
MLS Listings for Northern BC Canada
2400 Arnoldus Road Quesnel, British Columbia V2J 6L2

$674,900
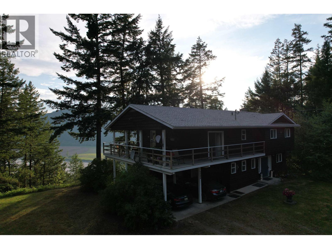
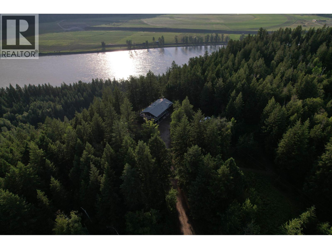
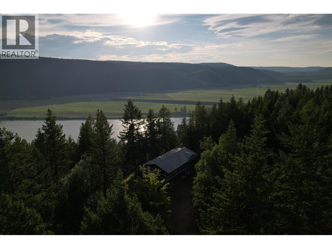
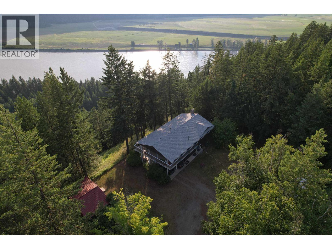
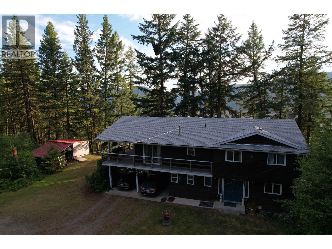
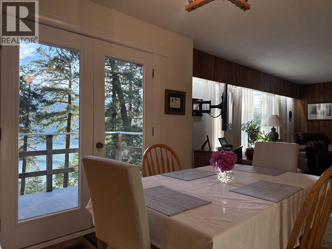
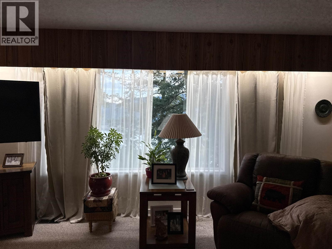
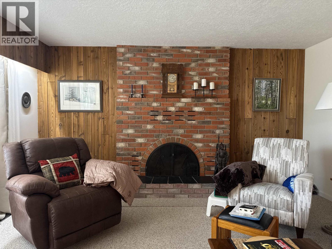
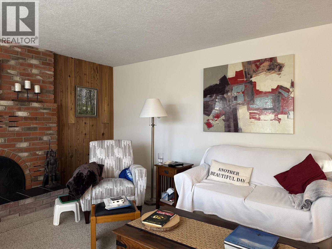
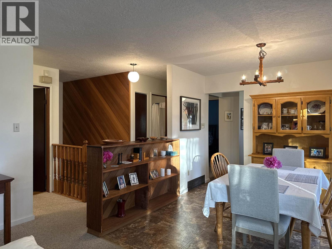
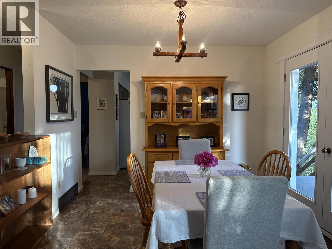
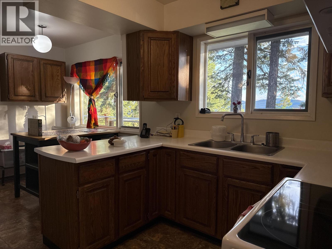
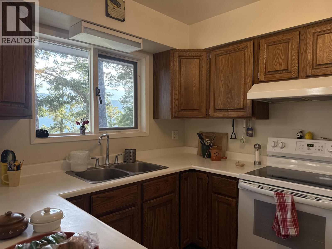
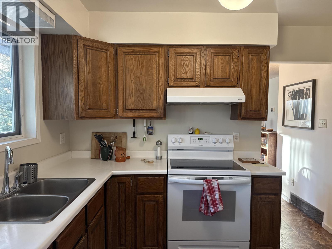
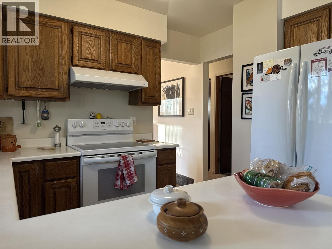
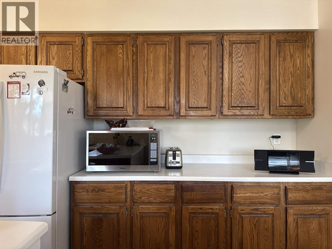
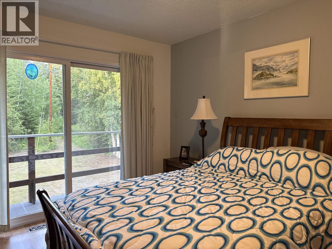
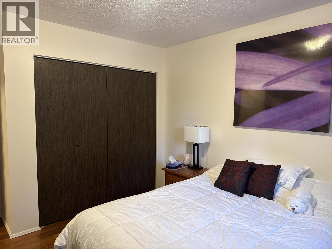
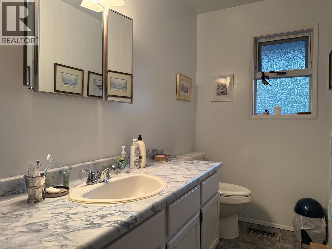
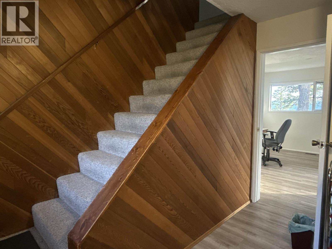
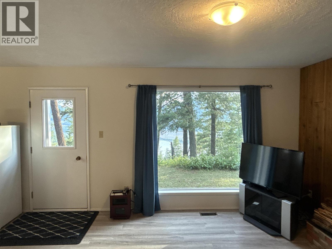
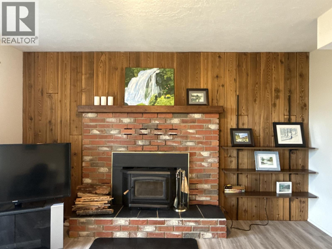
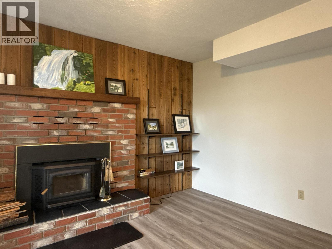
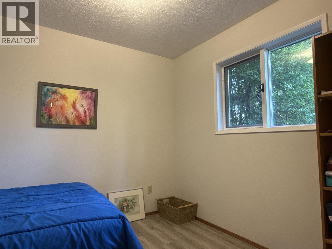
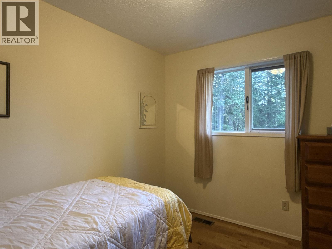
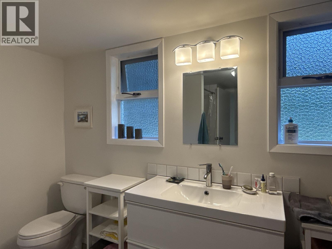
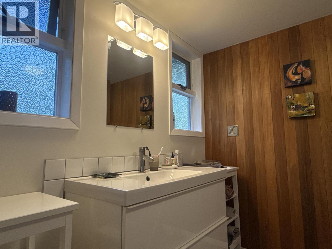
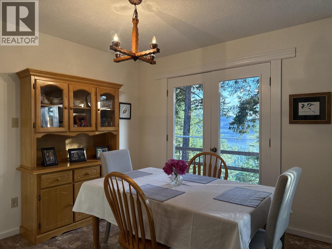
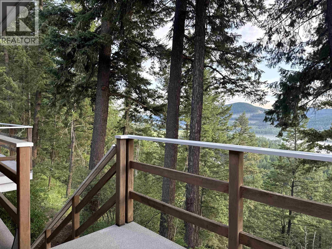
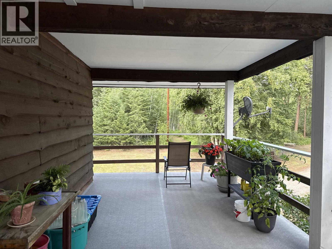
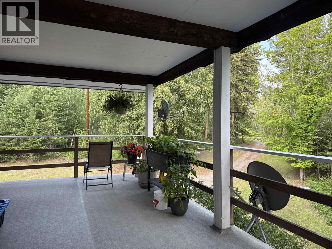
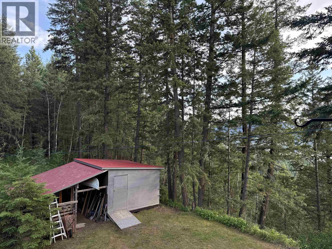
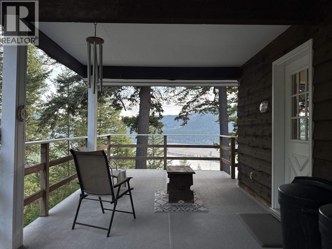
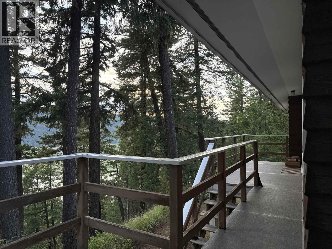
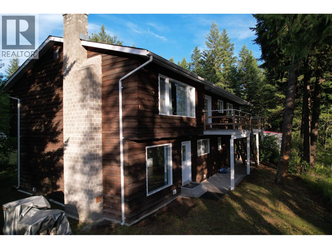
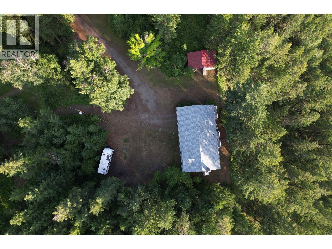
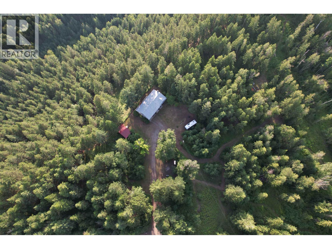
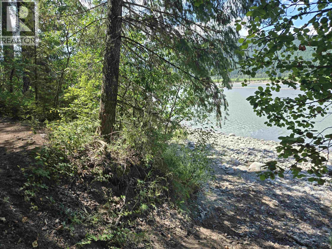
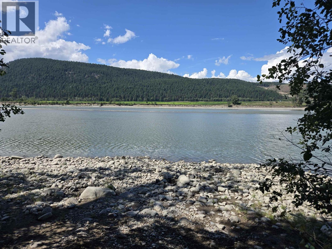
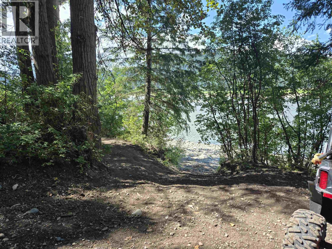
Lovingly cared for 1 owner home on just under 40 treed acres in Kersley! well built home with incredible views and complete privacy. Located next to the Sister's Creek Recreational Site with trails galore. It's just a short hike or an easy quad ride down to the Fraser River. 3 bedrooms and 2 baths, large covered deck, kitchen with a nook, fireplace up and a wood burning insert in the full, finished walk-out basement. Multiple carport and a good storage shed. Well log shows 8 gpm. (id:5136)
Property Details
| MLS® Number | R3143415 |
| Property Type | Single Family |
| ViewType | River View, Valley View |
Building
| BathroomTotal | 2 |
| BedroomsTotal | 3 |
| Amenities | Fireplace(s) |
| Appliances | Washer, Refrigerator, Stove |
| ArchitecturalStyle | Basement Entry |
| BasementDevelopment | Finished |
| BasementType | Full (finished) |
| ConstructedDate | 1977 |
| ConstructionStyleAttachment | Detached |
| ExteriorFinish | Wood |
| FireplacePresent | Yes |
| FireplaceTotal | 2 |
| Fixture | Drapes/window Coverings |
| FoundationType | Concrete Perimeter |
| RoofMaterial | Asphalt Shingle |
| RoofStyle | Conventional |
| StoriesTotal | 2 |
| SizeInterior | 2500 Sqft |
| TotalFinishedArea | 2500 Sqft |
| Type | House |
| UtilityWater | Drilled Well |
Parking
| Carport |
Land
| Acreage | Yes |
| SizeIrregular | 39.21 |
| SizeTotal | 39.21 Ac |
| SizeTotalText | 39.21 Ac |
Rooms
| Level | Type | Length | Width | Dimensions |
|---|---|---|---|---|
| Above | Dining Room | 10 ft | 10 ft | 10 ft x 10 ft |
| Above | Living Room | 18 ft | 15 ft | 18 ft x 15 ft |
| Above | Bedroom 3 | 10 ft ,6 in | 9 ft | 10 ft ,6 in x 9 ft |
| Above | Primary Bedroom | 11 ft | 14 ft ,8 in | 11 ft x 14 ft ,8 in |
| Above | Kitchen | 10 ft ,4 in | 9 ft | 10 ft ,4 in x 9 ft |
| Above | Dining Nook | 10 ft ,4 in | 8 ft | 10 ft ,4 in x 8 ft |
| Above | Other | 5 ft | 5 ft ,6 in | 5 ft x 5 ft ,6 in |
| Main Level | Foyer | 10 ft | 8 ft ,6 in | 10 ft x 8 ft ,6 in |
| Main Level | Bedroom 2 | 9 ft ,1 in | 10 ft ,6 in | 9 ft ,1 in x 10 ft ,6 in |
| Main Level | Family Room | 13 ft ,8 in | 25 ft | 13 ft ,8 in x 25 ft |
| Main Level | Laundry Room | 11 ft | 4 ft | 11 ft x 4 ft |
| Main Level | Utility Room | 10 ft | 7 ft | 10 ft x 7 ft |
| Main Level | Foyer | 12 ft | 6 ft | 12 ft x 6 ft |
https://www.realtor.ca/real-estate/29999212/2400-arnoldus-road-quesnel
Interested?
Contact us for more information


The trademarks REALTOR®, REALTORS®, and the REALTOR® logo are controlled by The Canadian Real Estate Association (CREA) and identify real estate professionals who are members of CREA. The trademarks MLS®, Multiple Listing Service® and the associated logos are owned by The Canadian Real Estate Association (CREA) and identify the quality of services provided by real estate professionals who are members of CREA. The trademark DDF® is owned by The Canadian Real Estate Association (CREA) and identifies CREA's Data Distribution Facility (DDF®)
August 11 2026 09:43:46
BC Northern Real Estate Board
Royal LePage Aspire Realty (Qsnl)