
MLS Listings for Northern BC Canada
241 S Enemark Road Quesnel, British Columbia V2J 4G8
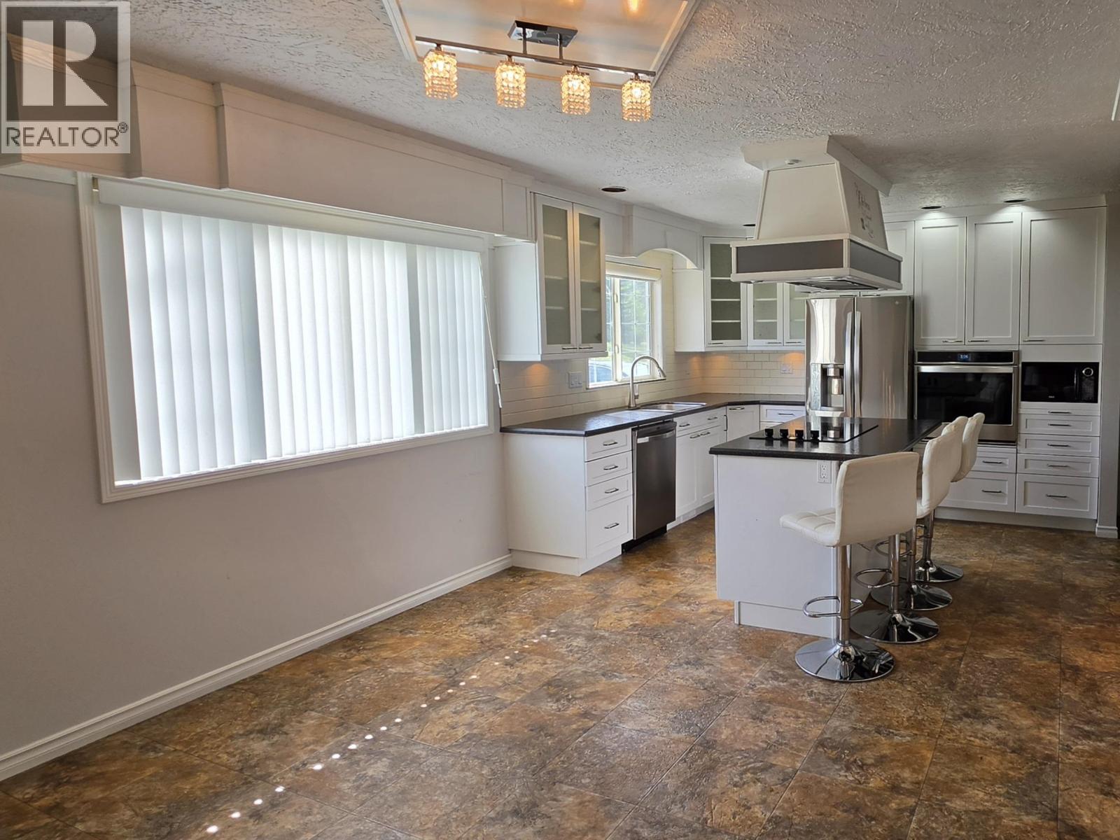
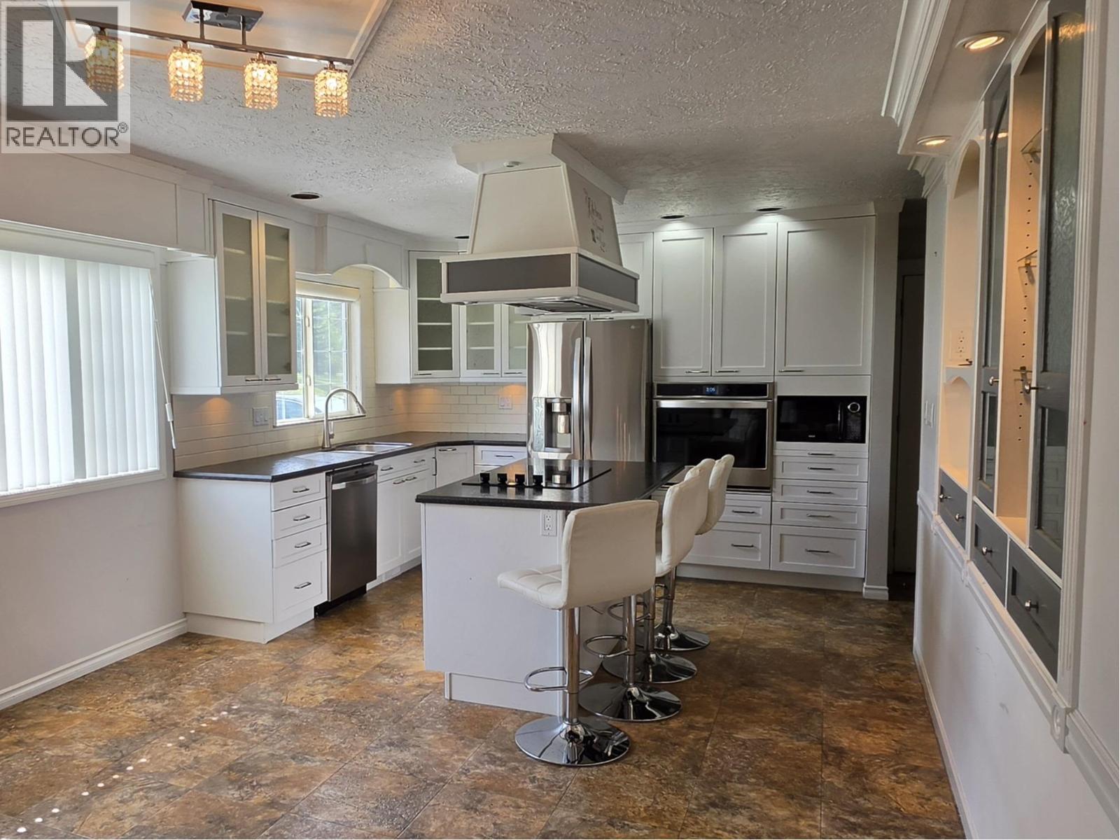
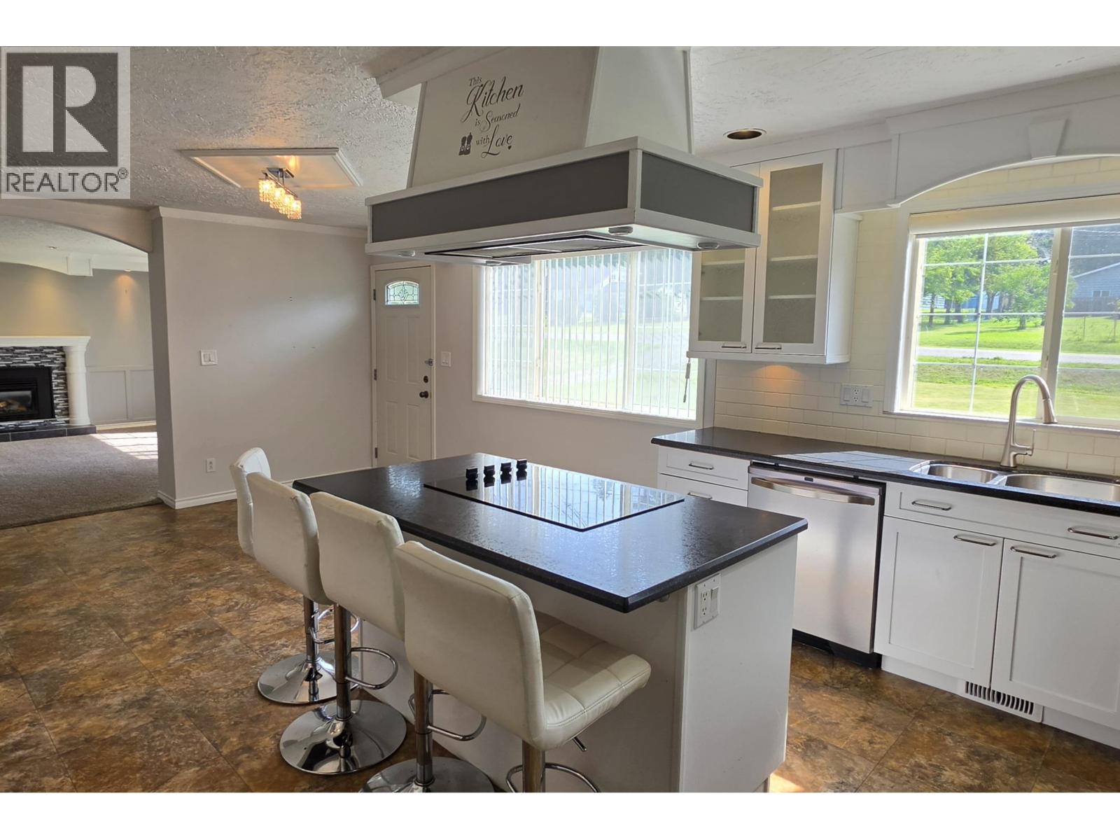
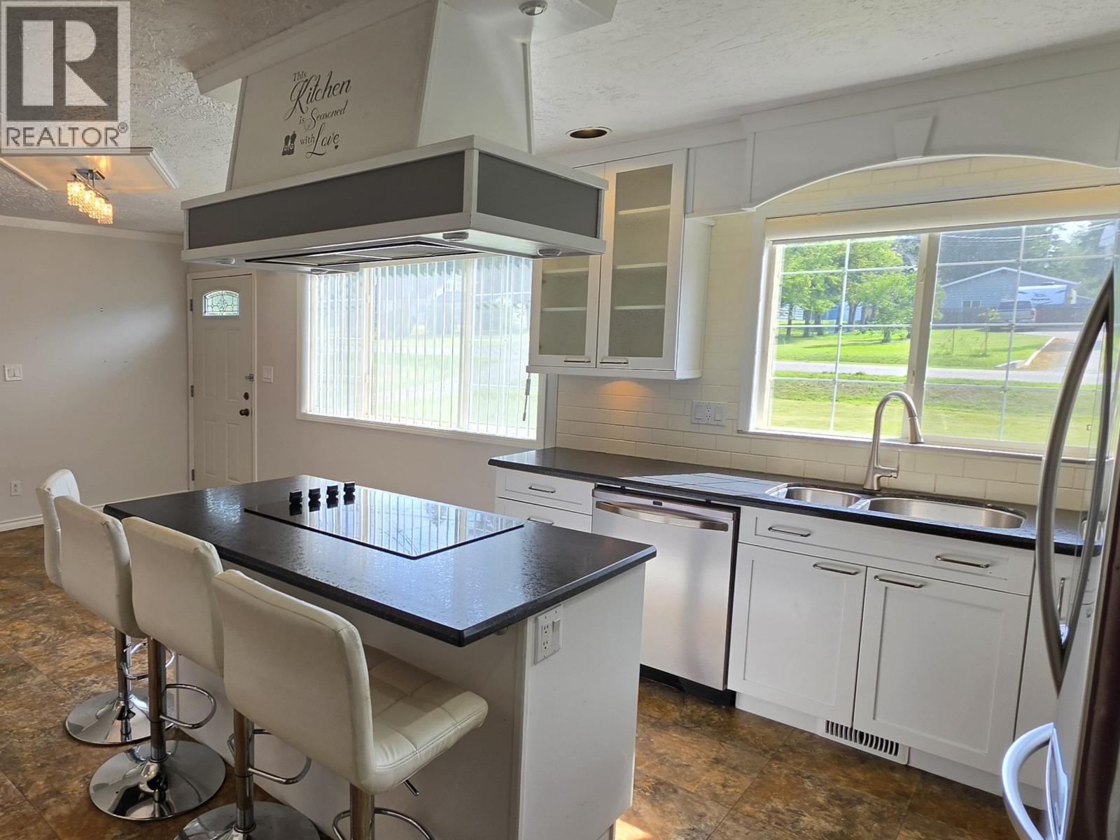

$628,000
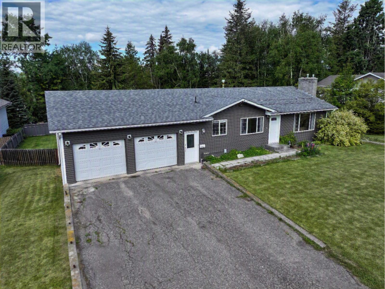
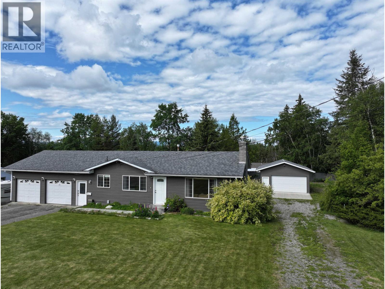
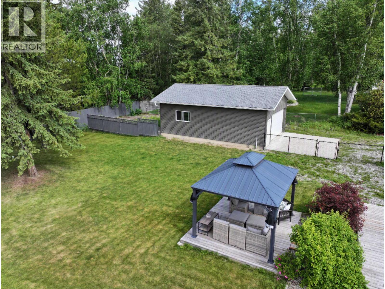
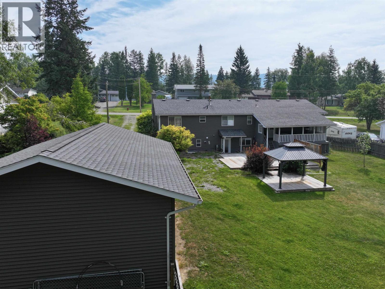
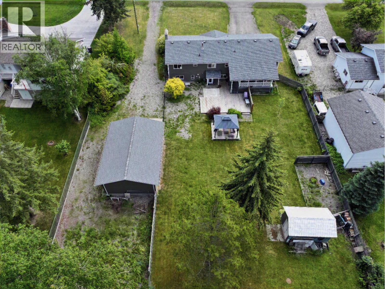
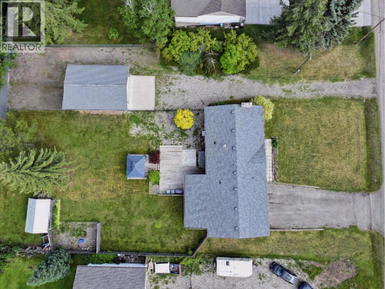
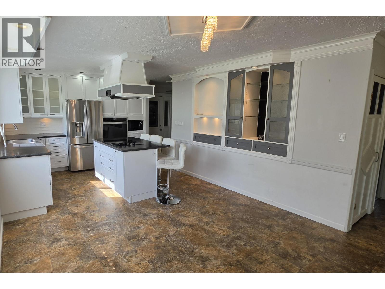
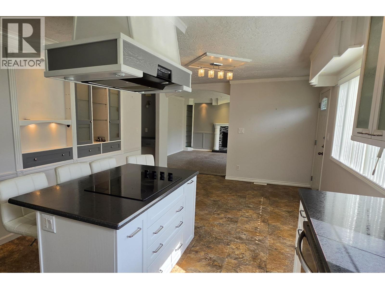
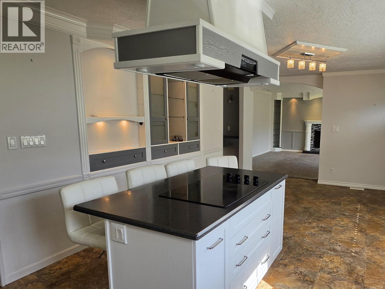
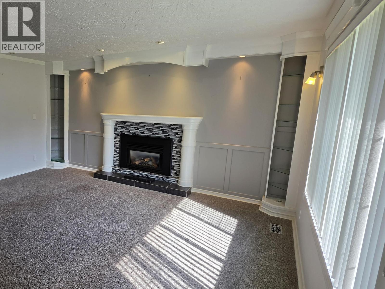
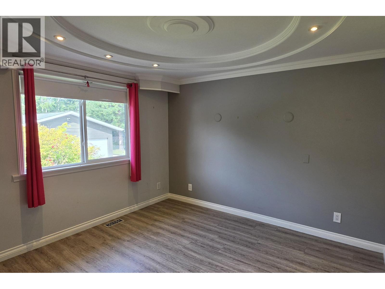
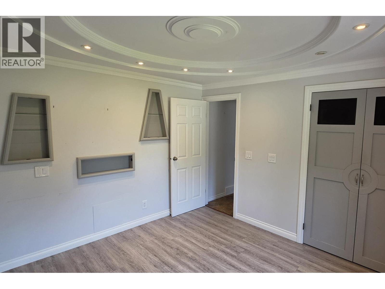
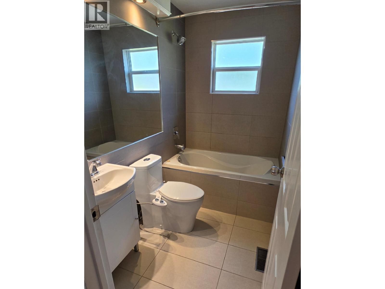
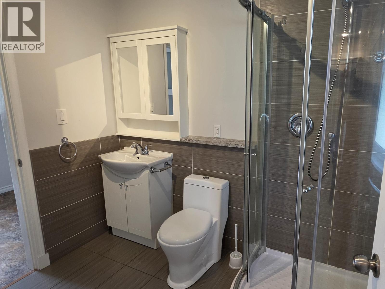
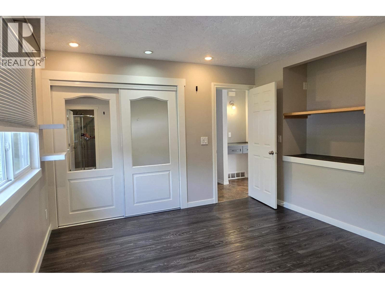
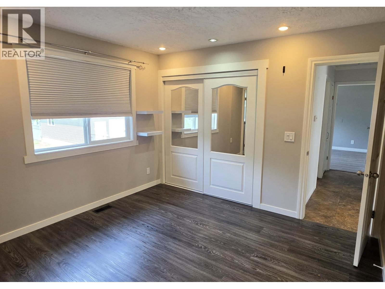
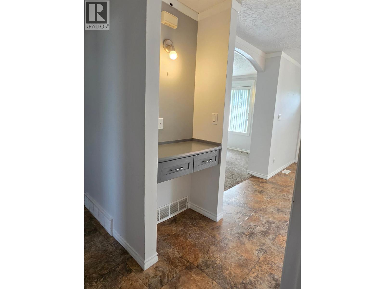
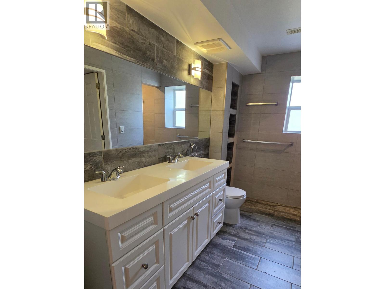
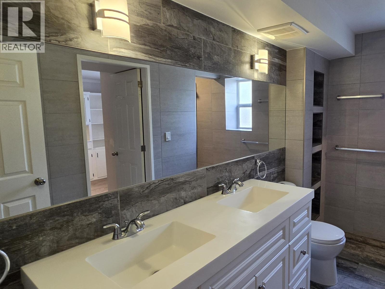
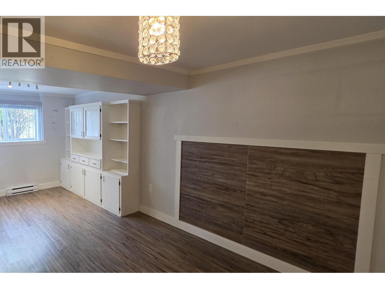
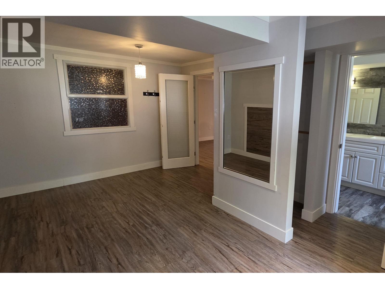
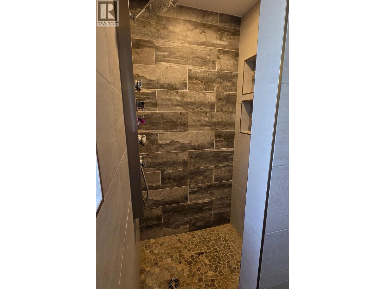
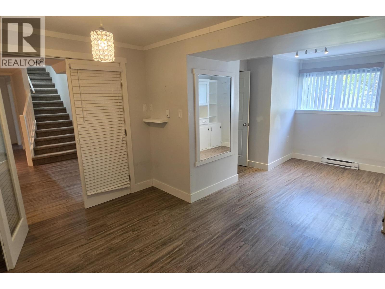
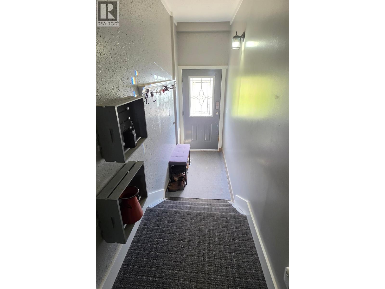
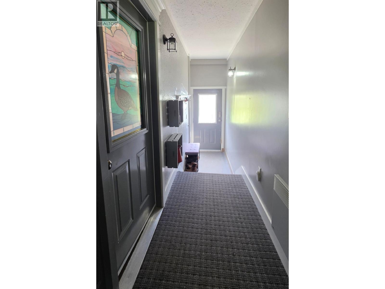
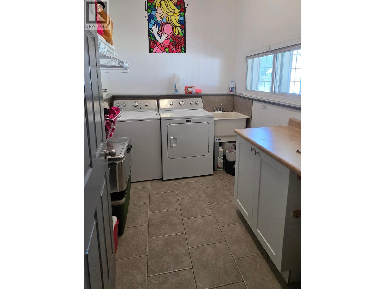
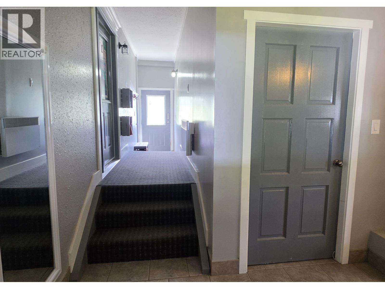
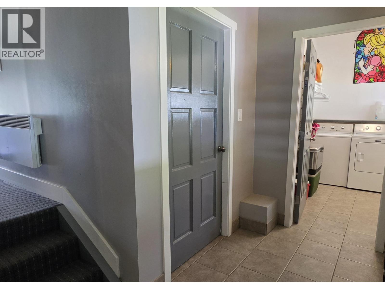
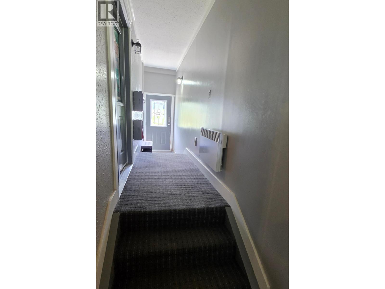
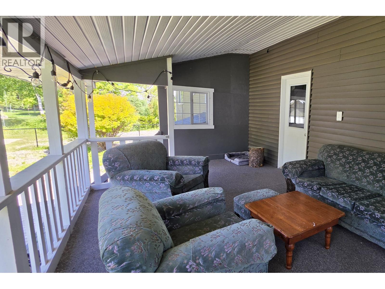
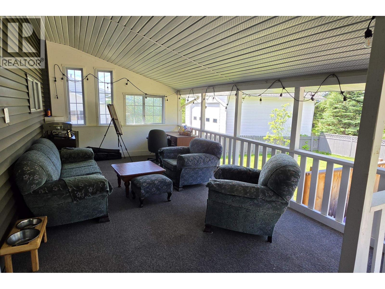
This 4-bedroom, 4-bathroom property pairs thoughtful updates with genuine character throughout a layout flexible enough to fit however you live. An enclosed breezeway connects the garage and laundry area to the house, keeping everyday coming-and-going easy no matter the weather, while a covered deck offers a relaxed spot to unwind outdoors. Beyond the attached double-car garage, you'll find a standout feature: a 22×32 detached shop with room to spare for projects, tools, toys, or a home-based trade. Whether you're a hobbyist, a tradesperson, or just need serious extra storage, this is a rare pairing of comfortable living and real functional space. (id:5136)
Property Details
| MLS® Number | R3149977 |
| Property Type | Single Family |
Building
| BathroomTotal | 4 |
| BedroomsTotal | 4 |
| Appliances | Washer, Dryer, Refrigerator, Stove, Dishwasher, Range |
| BasementDevelopment | Finished |
| BasementType | Full (finished) |
| ConstructedDate | 1977 |
| ConstructionStyleAttachment | Detached |
| ExteriorFinish | Vinyl Siding |
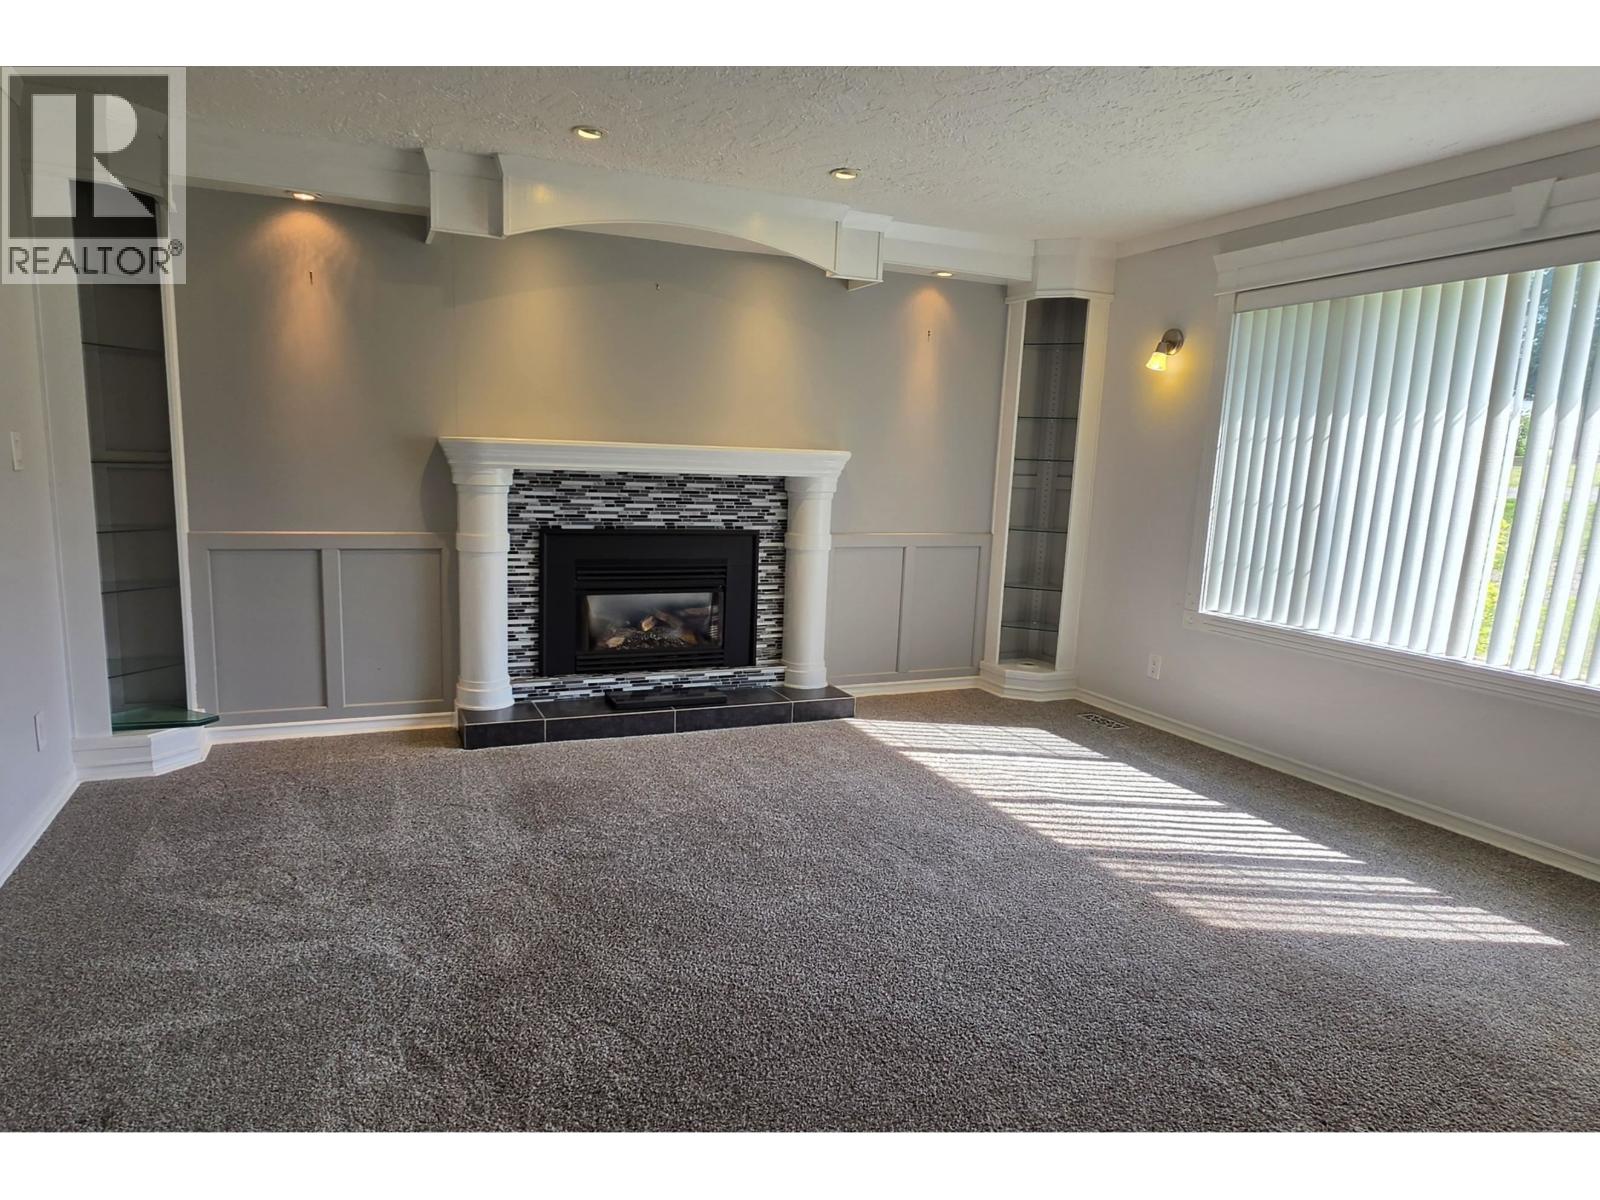
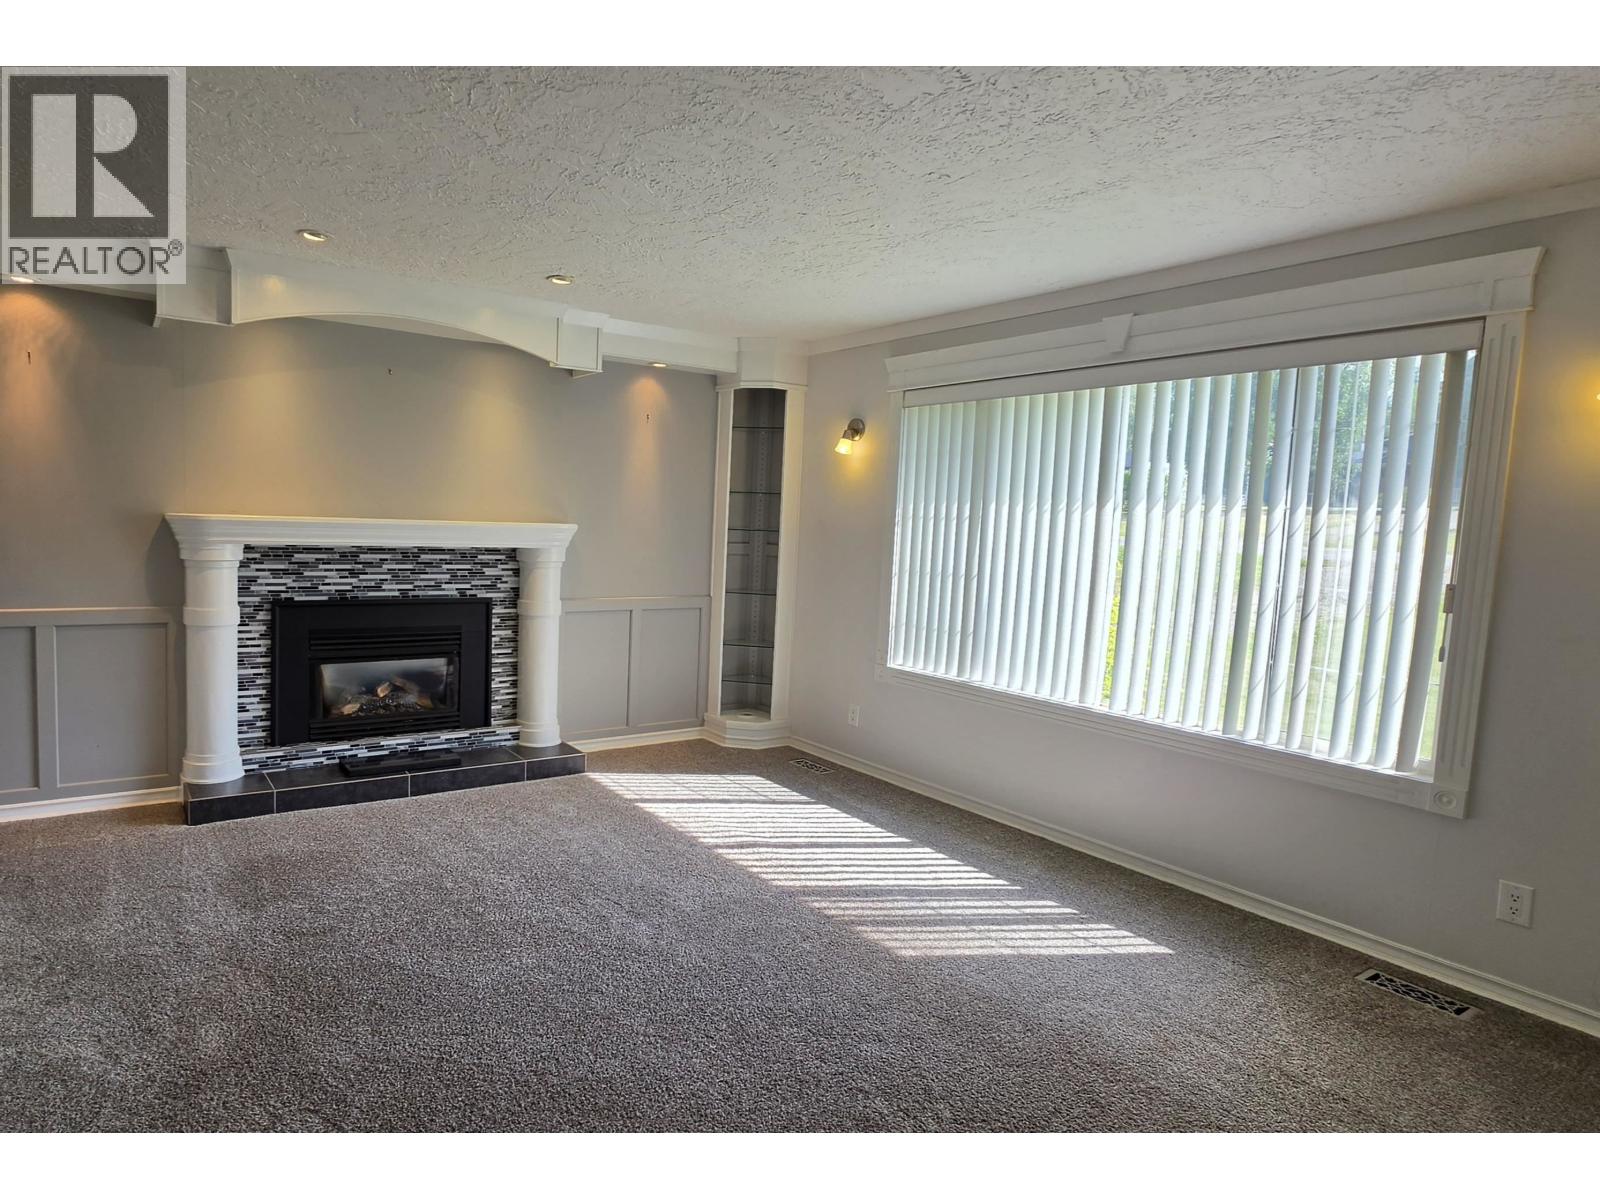
| FireplacePresent | Yes |
| FireplaceTotal | 1 |
| Fixture | Drapes/window Coverings |
| FoundationType | Concrete Perimeter |
| HeatingFuel | Natural Gas |
| HeatingType | Forced Air |
| RoofMaterial | Asphalt Shingle |
| RoofStyle | Conventional |
| StoriesTotal | 2 |
| SizeInterior | 2465 Sqft |
| TotalFinishedArea | 2465 Sqft |
| Type | House |
| UtilityWater | Municipal Water |
Parking
| Detached Garage | |
| Garage | 2 |
Land
| Acreage | No |
| SizeIrregular | 0.56 |
| SizeTotal | 0.56 Ac |
| SizeTotalText | 0.56 Ac |
Rooms
| Level | Type | Length | Width | Dimensions |
|---|---|---|---|---|
| Lower Level | Primary Bedroom | 18 ft ,9 in | 11 ft ,8 in | 18 ft ,9 in x 11 ft ,8 in |
| Lower Level | Bedroom 4 | 14 ft | 10 ft ,3 in | 14 ft x 10 ft ,3 in |
| Lower Level | Recreational, Games Room | 18 ft ,6 in | 14 ft ,8 in | 18 ft ,6 in x 14 ft ,8 in |
| Lower Level | Office | 11 ft ,8 in | 6 ft ,1 in | 11 ft ,8 in x 6 ft ,1 in |
| Lower Level | Utility Room | 11 ft ,3 in | 9 ft ,4 in | 11 ft ,3 in x 9 ft ,4 in |
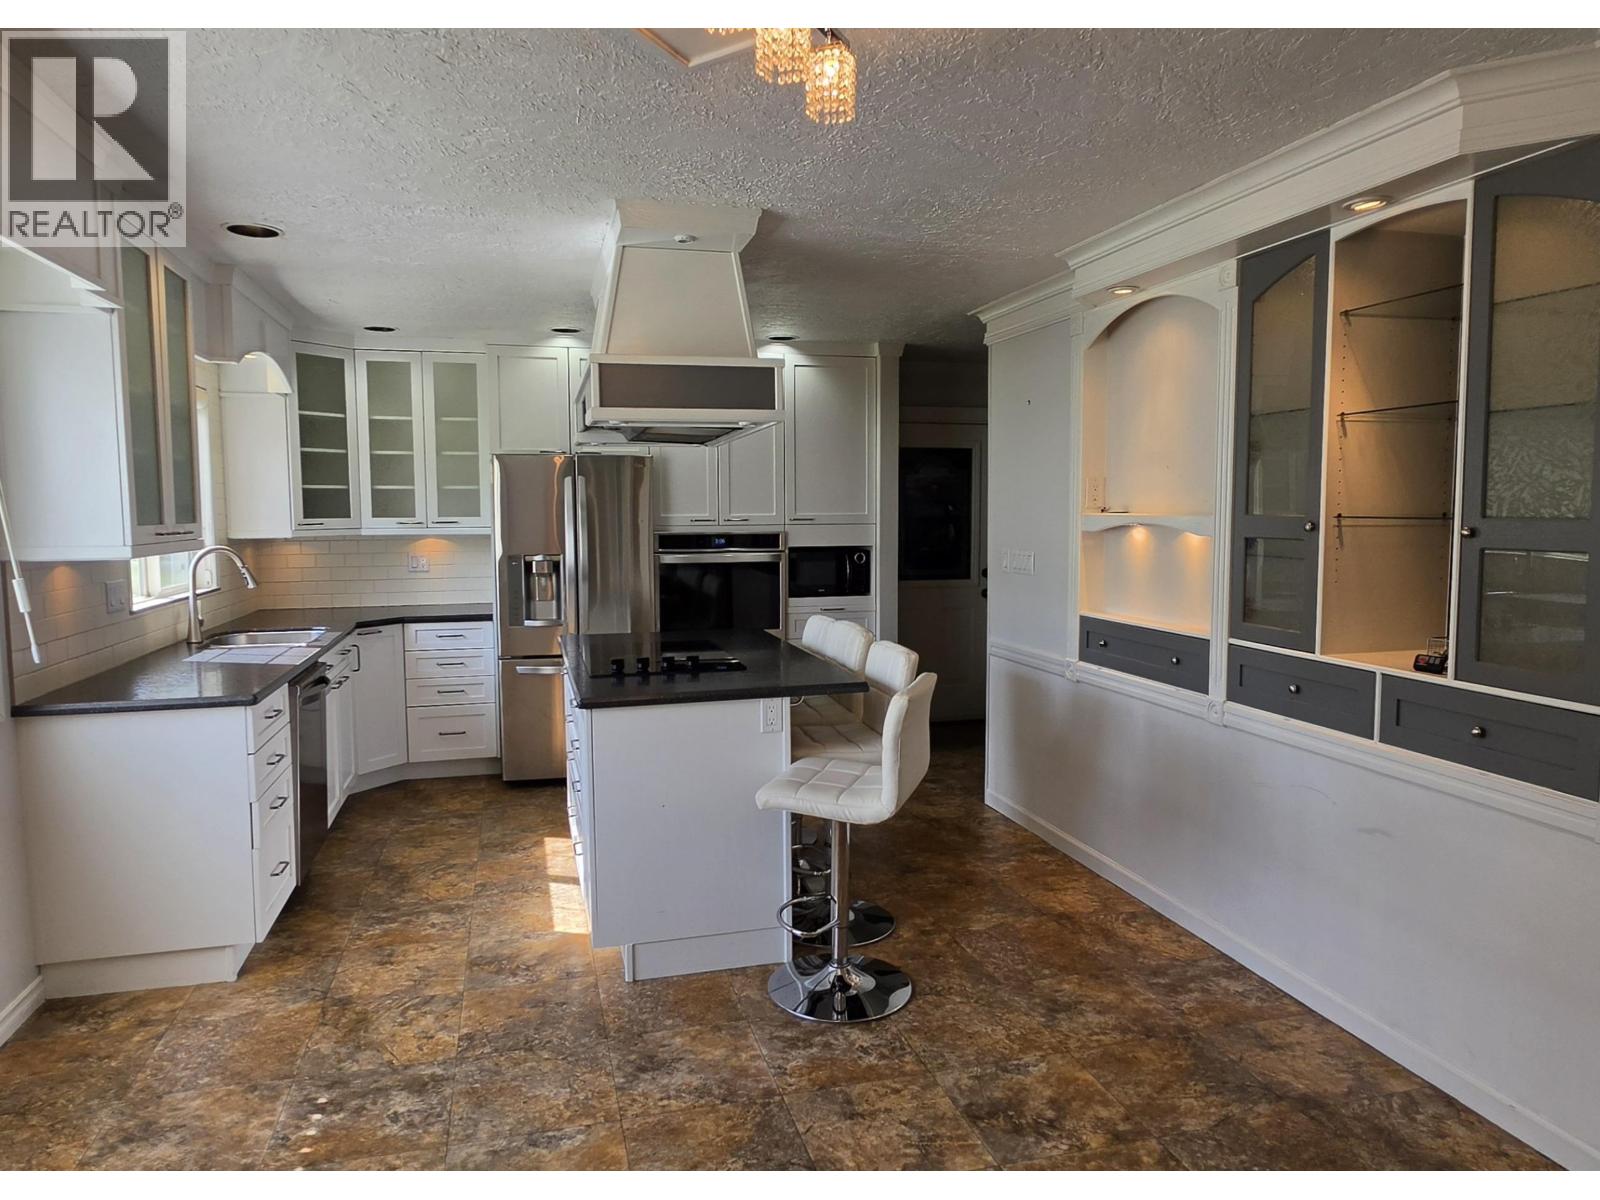
| Main Level | Kitchen | 12 ft | 11 ft | 12 ft x 11 ft |
| Main Level | Dining Room | 12 ft | 10 ft | 12 ft x 10 ft |
| Main Level | Living Room | 16 ft | 15 ft ,6 in | 16 ft x 15 ft ,6 in |
| Main Level | Bedroom 2 | 12 ft | 11 ft ,6 in | 12 ft x 11 ft ,6 in |
| Main Level | Bedroom 3 | 12 ft | 10 ft | 12 ft x 10 ft |
| Main Level | Other | 20 ft | 4 ft | 20 ft x 4 ft |
| Main Level | Laundry Room | 9 ft | 7 ft | 9 ft x 7 ft |
| Main Level | Mud Room | 9 ft | 7 ft | 9 ft x 7 ft |
https://www.realtor.ca/real-estate/30083878/241-s-enemark-road-quesnel
Interested?
Contact us for more information


The trademarks REALTOR®, REALTORS®, and the REALTOR® logo are controlled by The Canadian Real Estate Association (CREA) and identify real estate professionals who are members of CREA. The trademarks MLS®, Multiple Listing Service® and the associated logos are owned by The Canadian Real Estate Association (CREA) and identify the quality of services provided by real estate professionals who are members of CREA. The trademark DDF® is owned by The Canadian Real Estate Association (CREA) and identifies CREA's Data Distribution Facility (DDF®)
September 09 2026 06:52:00
BC Northern Real Estate Board
Century 21 Energy Realty(Qsnl)