
MLS Listings for Northern BC Canada
242 S Lyon Street Prince George, British Columbia V2M 3K8

$429,900
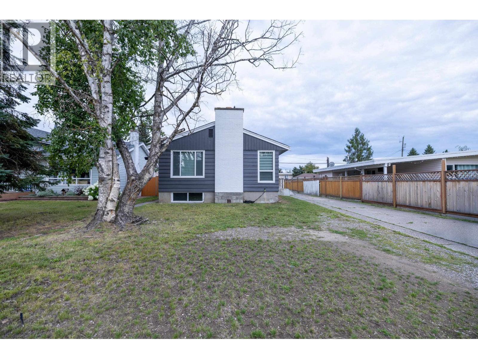
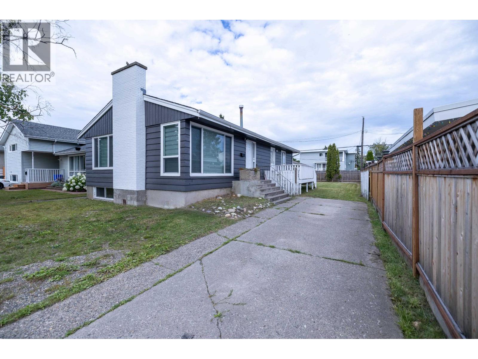
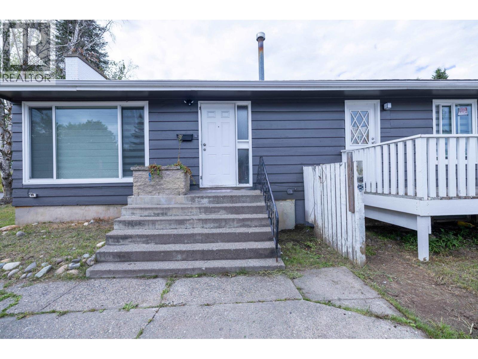
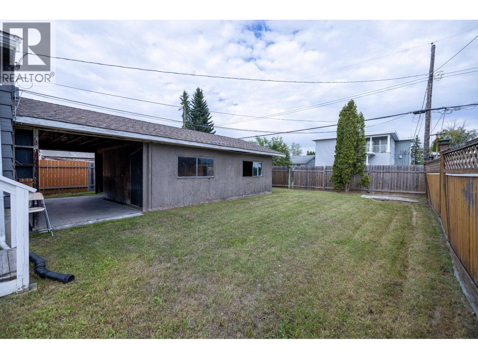
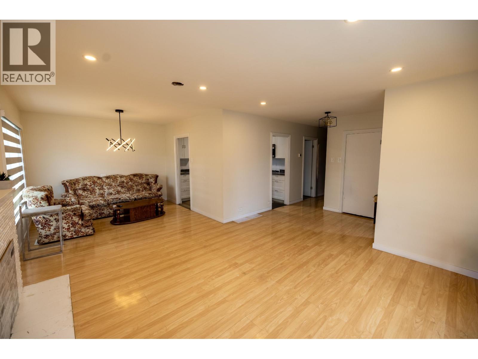
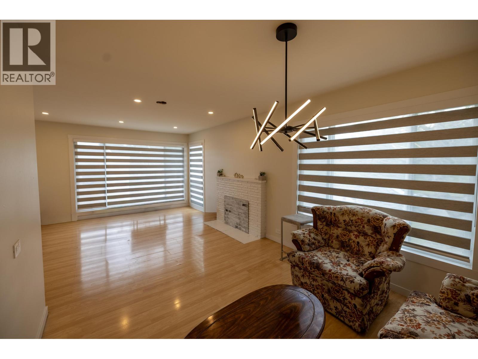
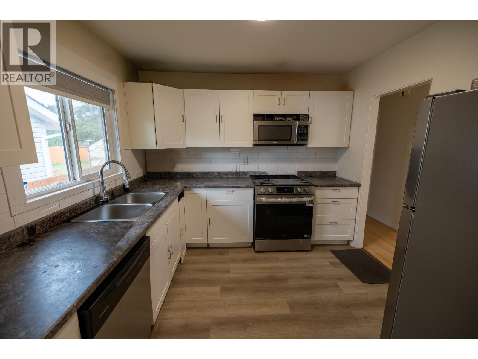
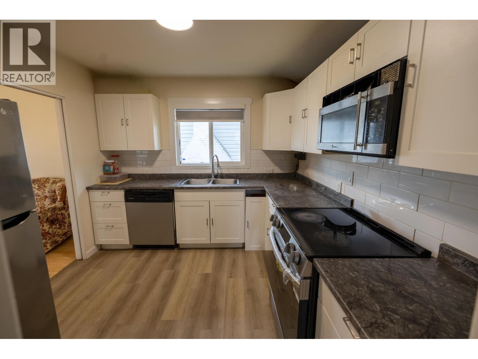
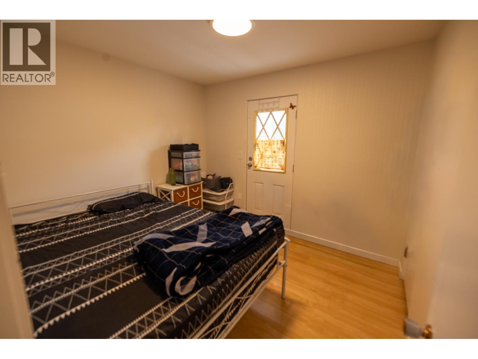
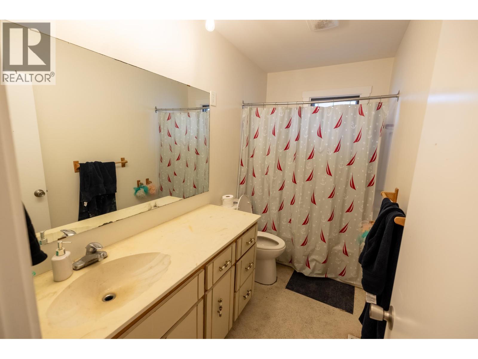
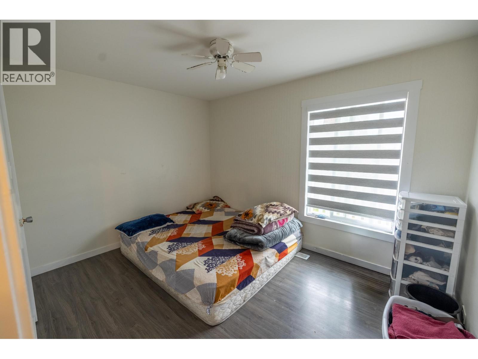
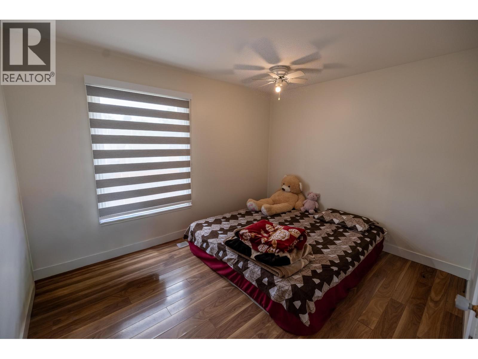
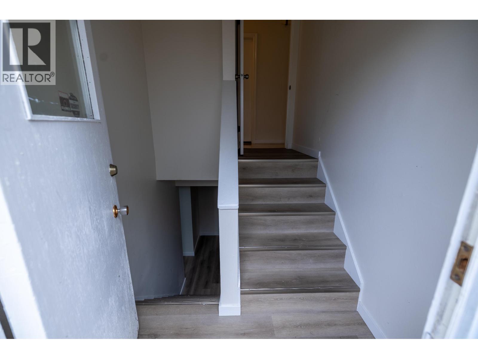
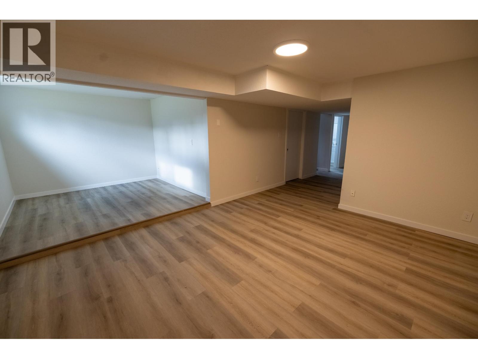
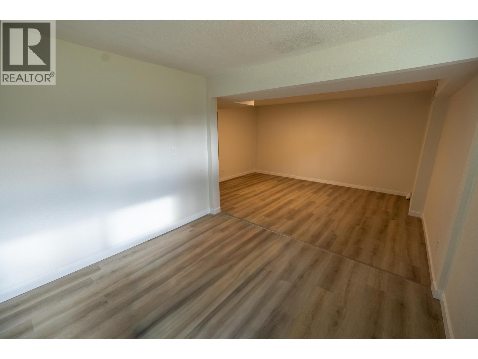
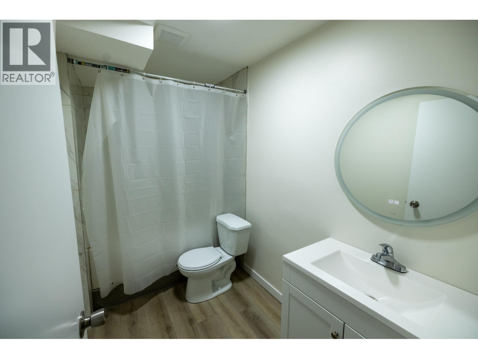
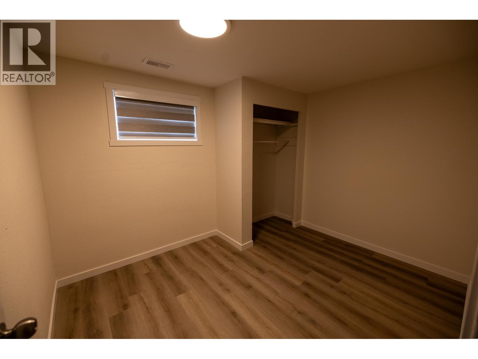
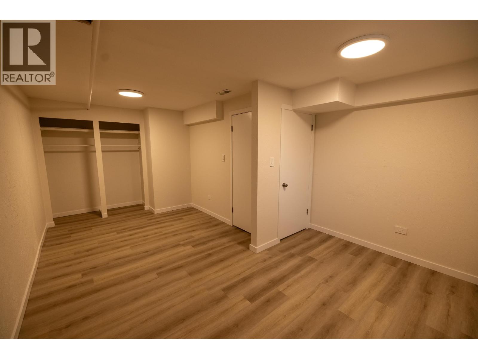
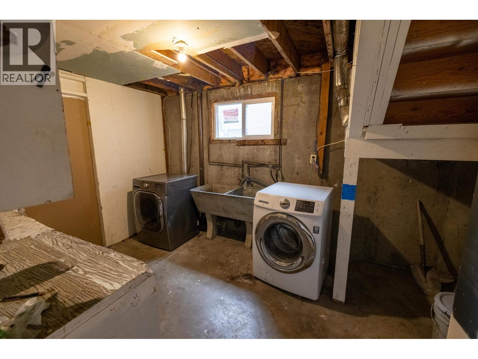
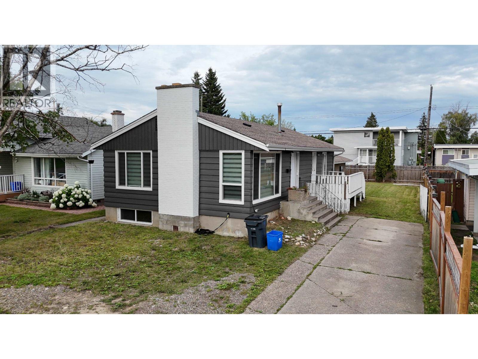
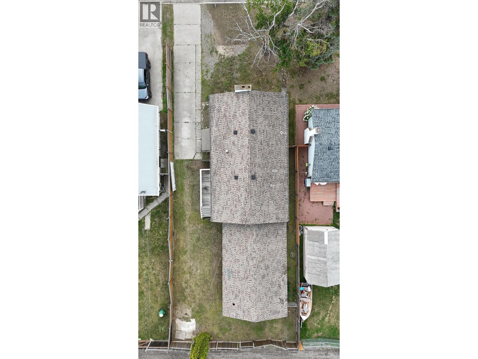
Updated 5-bedroom, 2-bathroom split-entry home offering space, functionality, and excellent suite potential. The main floor features a bright living room, updated kitchen, dining area, three bedrooms, and a full bathroom. The lower level offers two additional bedrooms, a spacious recreation room, a new full bathroom, laundry, and a separate entrance. Just add a kitchen to create a potential mortgage helper or in-law suite. Recent updates include new windows (2023), an updated kitchen, new flooring downstairs, and a new downstairs bathroom. Outside, enjoy a fully fenced backyard, detached garage/shop, and ample parking. Conveniently located close to schools, parks, shopping, and everyday amenities. Lot size taken from BC Assessment. (id:5136)
Property Details
| MLS® Number | R3151939 |
| Property Type | Single Family |
Building
| BathroomTotal | 2 |
| BedroomsTotal | 5 |
| BasementDevelopment | Finished |
| BasementType | N/a (finished) |
| ConstructedDate | 1964 |
| ConstructionStyleAttachment | Detached |
| FoundationType | Concrete Perimeter |
| HeatingFuel | Natural Gas |
| HeatingType | Forced Air |
| RoofMaterial | Asphalt Shingle |
| RoofStyle | Conventional |
| StoriesTotal | 2 |
| SizeInterior | 2099 Sqft |
| TotalFinishedArea | 2099 Sqft |
| Type | House |
| UtilityWater | Municipal Water |
Parking
| Detached Garage | |
| Open |
Land
| Acreage | No |
| SizeIrregular | 6000 |
| SizeTotal | 6000 Sqft |
| SizeTotalText | 6000 Sqft |
Rooms
| Level | Type | Length | Width | Dimensions |
|---|---|---|---|---|
| Lower Level | Bedroom 5 | 8 ft ,9 in | 11 ft ,3 in | 8 ft ,9 in x 11 ft ,3 in |
| Lower Level | Bedroom 6 | 12 ft ,4 in | 20 ft ,4 in | 12 ft ,4 in x 20 ft ,4 in |
| Lower Level | Laundry Room | 13 ft ,1 in | 9 ft ,2 in | 13 ft ,1 in x 9 ft ,2 in |
| Lower Level | Recreational, Games Room | 11 ft ,9 in | 15 ft | 11 ft ,9 in x 15 ft |
| Lower Level | Family Room | 9 ft ,6 in | 9 ft | 9 ft ,6 in x 9 ft |
| Main Level | Bedroom 2 | 11 ft ,9 in | 9 ft ,5 in | 11 ft ,9 in x 9 ft ,5 in |
| Main Level | Bedroom 3 | 9 ft ,2 in | 10 ft ,1 in | 9 ft ,2 in x 10 ft ,1 in |
| Main Level | Bedroom 4 | 9 ft ,2 in | 11 ft ,9 in | 9 ft ,2 in x 11 ft ,9 in |
| Main Level | Dining Room | 10 ft ,2 in | 10 ft ,2 in | 10 ft ,2 in x 10 ft ,2 in |
| Main Level | Living Room | 12 ft ,7 in | 13 ft ,7 in | 12 ft ,7 in x 13 ft ,7 in |
| Main Level | Kitchen | 9 ft ,6 in | 9 ft ,5 in | 9 ft ,6 in x 9 ft ,5 in |
https://www.realtor.ca/real-estate/30112355/242-s-lyon-street-prince-george
Interested?
Contact us for more information


The trademarks REALTOR®, REALTORS®, and the REALTOR® logo are controlled by The Canadian Real Estate Association (CREA) and identify real estate professionals who are members of CREA. The trademarks MLS®, Multiple Listing Service® and the associated logos are owned by The Canadian Real Estate Association (CREA) and identify the quality of services provided by real estate professionals who are members of CREA. The trademark DDF® is owned by The Canadian Real Estate Association (CREA) and identifies CREA's Data Distribution Facility (DDF®)
August 04 2026 08:44:02
BC Northern Real Estate Board
Exp Realty