
MLS Listings for Northern BC Canada
2435 Panorama Crescent Prince George, British Columbia V2K 4C2

$774,900
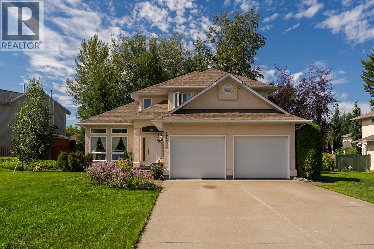
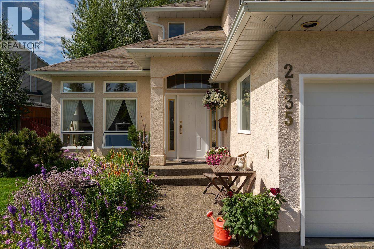
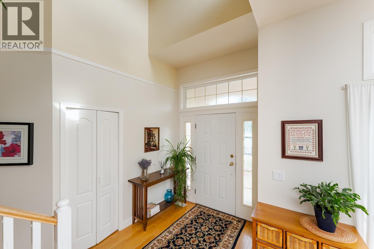
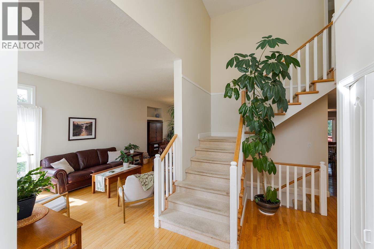
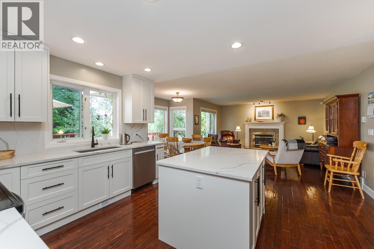
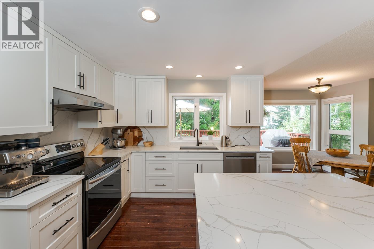
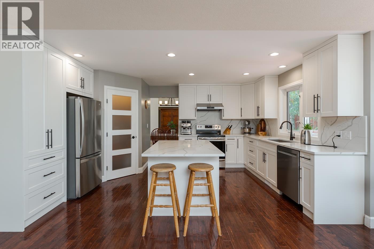
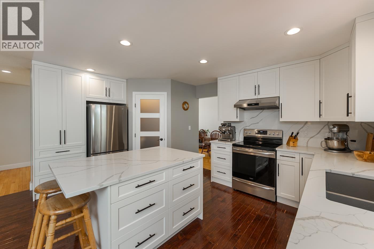
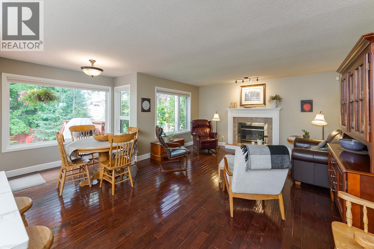
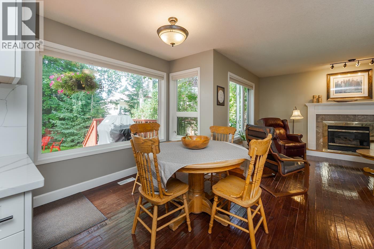
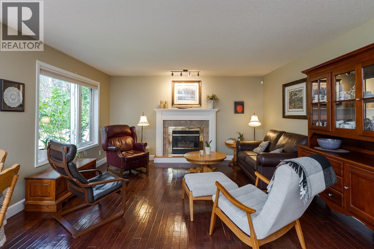
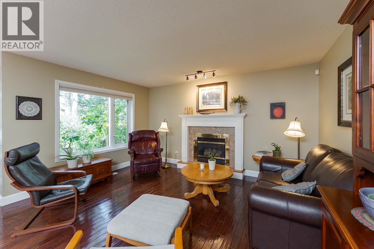
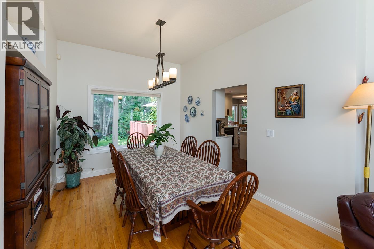
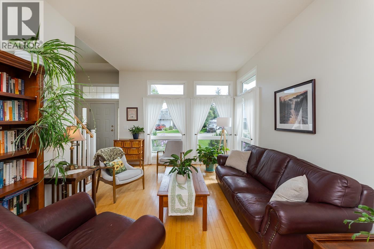
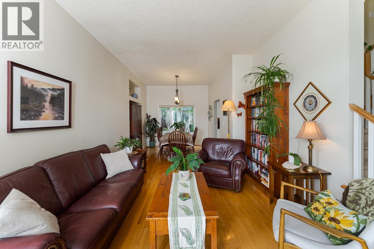
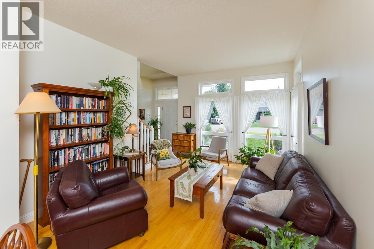
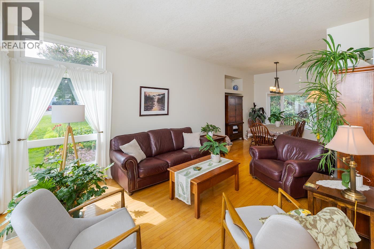
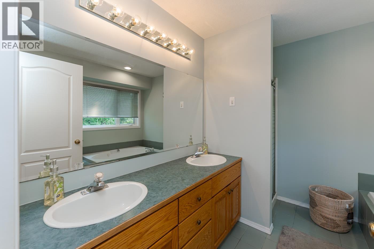
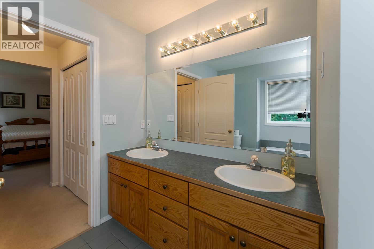
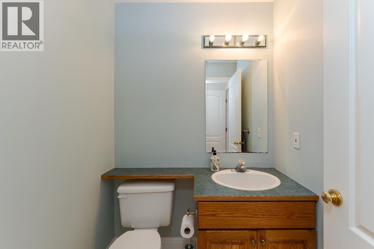
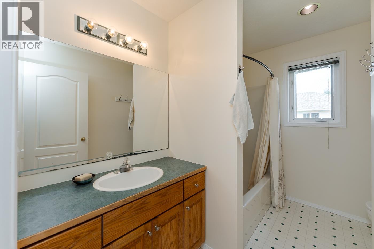
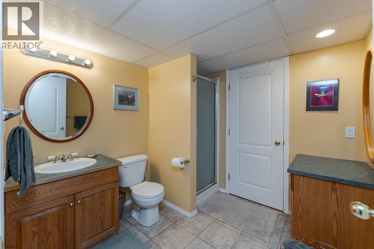
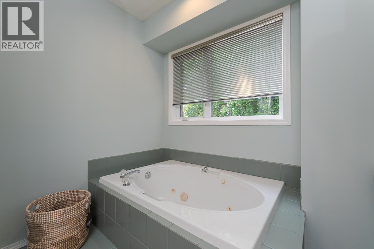
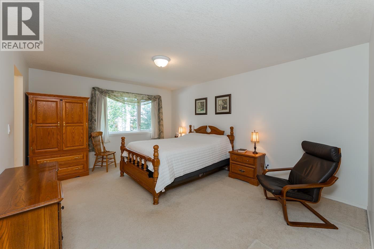
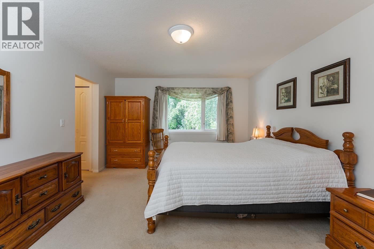
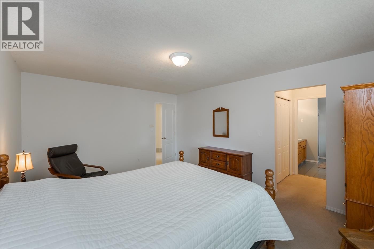
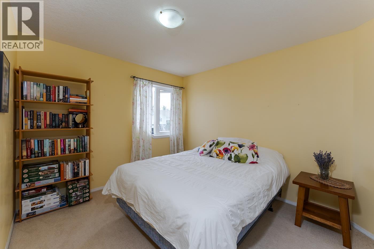
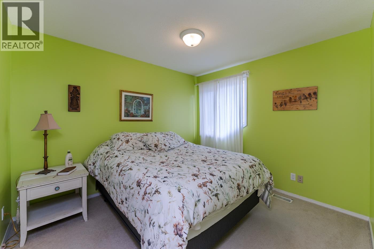
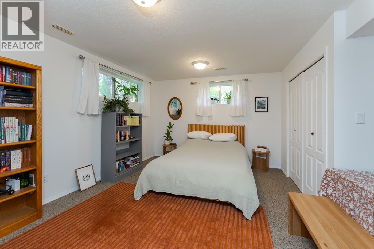
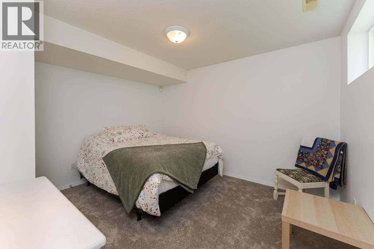
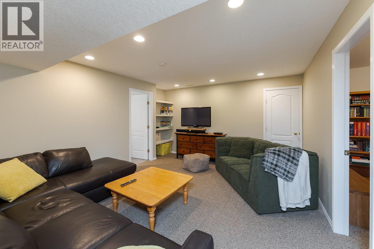
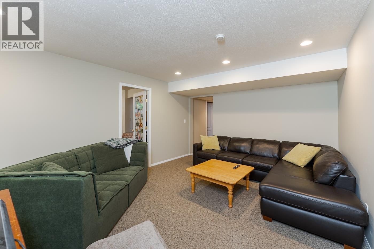
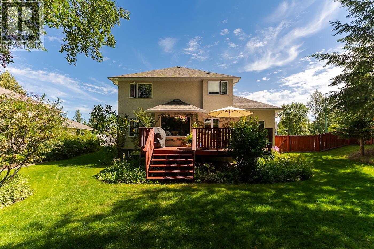
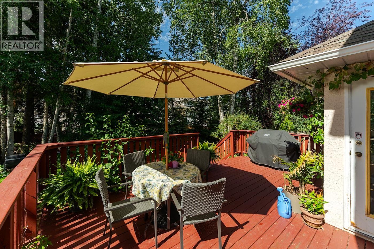
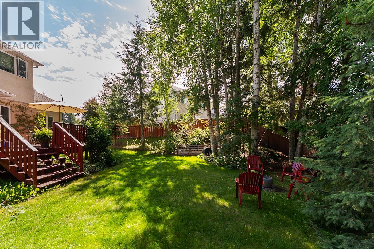
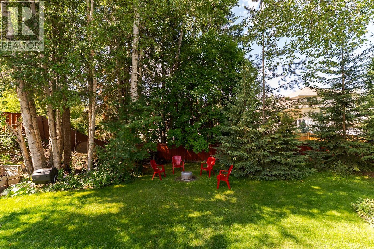
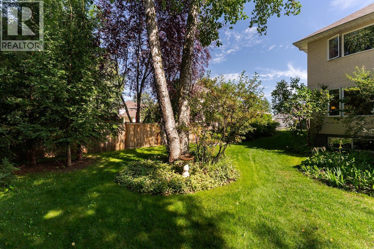
Welcome to 2435 Panorama Crescent, a beautifully maintained 5-bedroom, 3.5-bathroom home located in one of Prince George's most prestigious neighbourhoods. This well-cared-for property offers a spacious and functional layout, attached garage, and a private backyard ideal for relaxing, entertaining, or family enjoyment. Numerous updates have been completed over the years, including a new furnace in 2025, hot water tank in 2023, roof in 2015, and an updated kitchen featuring stone countertops. With generous living space, thoughtful improvements, and a sought-after location, this impressive home offers comfort, privacy, and pride of ownership throughout. All measurments are approximate, buyer to verify. Lot size taken from tax assessment. (id:5136)
Property Details
| MLS® Number | R3155238 |
| Property Type | Single Family |
Building
| BathroomTotal | 4 |
| BedroomsTotal | 5 |
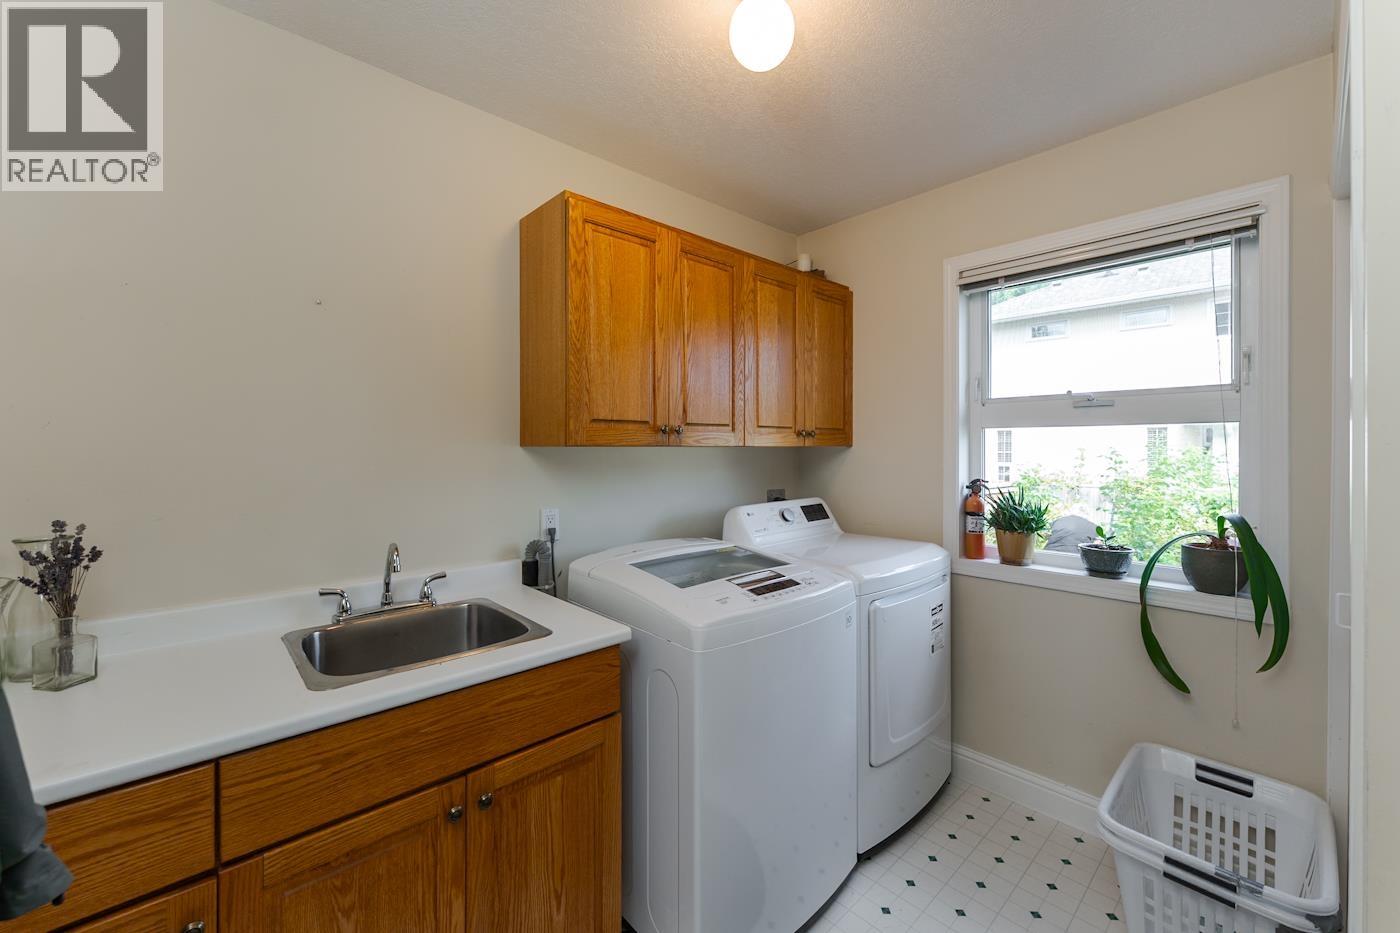
| Appliances | Washer, Dryer, Refrigerator, Stove, Dishwasher |
| BasementDevelopment | Finished |
| BasementType | N/a (finished) |
| ConstructedDate | 1996 |
| ConstructionStyleAttachment | Detached |
| FireplacePresent | Yes |
| FireplaceTotal | 1 |
| FoundationType | Concrete Perimeter |
| HeatingFuel | Natural Gas |
| HeatingType | Forced Air |
| RoofMaterial | Asphalt Shingle |
| RoofStyle | Conventional |
| StoriesTotal | 3 |
| SizeInterior | 3293 Sqft |
| TotalFinishedArea | 3293 Sqft |
| Type | House |
| UtilityWater | Municipal Water |
Parking
| Garage | 2 |
| Open |
Land
| Acreage | No |
| SizeIrregular | 10979 |
| SizeTotal | 10979 Sqft |
| SizeTotalText | 10979 Sqft |
Rooms
| Level | Type | Length | Width | Dimensions |
|---|---|---|---|---|
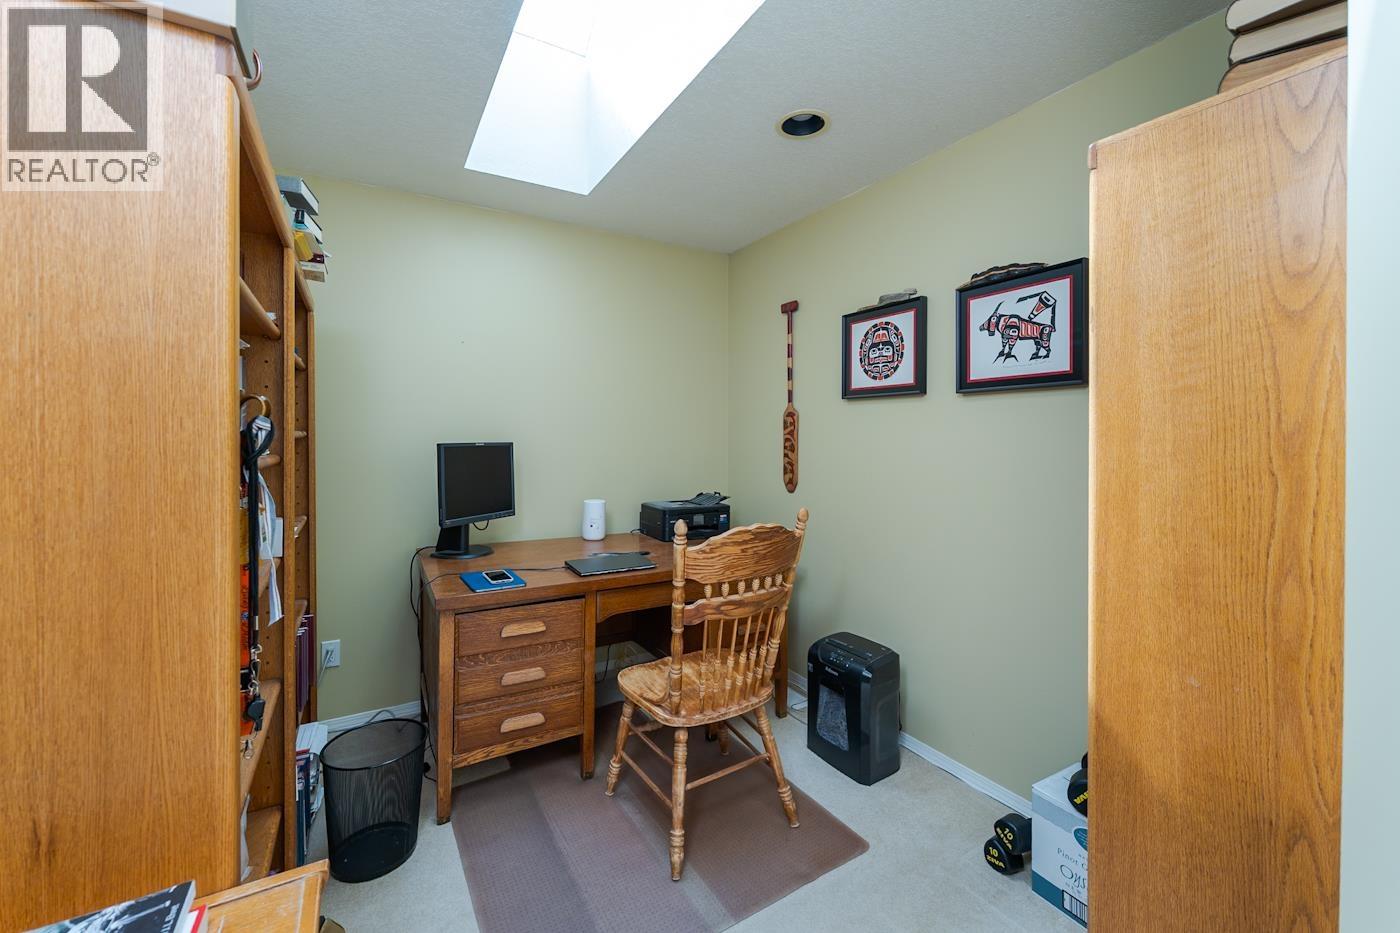
| Above | Office | 9 ft ,1 in | 8 ft | 9 ft ,1 in x 8 ft |
| Above | Primary Bedroom | 16 ft ,1 in | 12 ft ,7 in | 16 ft ,1 in x 12 ft ,7 in |
| Above | Bedroom 2 | 10 ft ,1 in | 9 ft ,9 in | 10 ft ,1 in x 9 ft ,9 in |
| Above | Bedroom 3 | 11 ft ,1 in | 9 ft ,1 in | 11 ft ,1 in x 9 ft ,1 in |
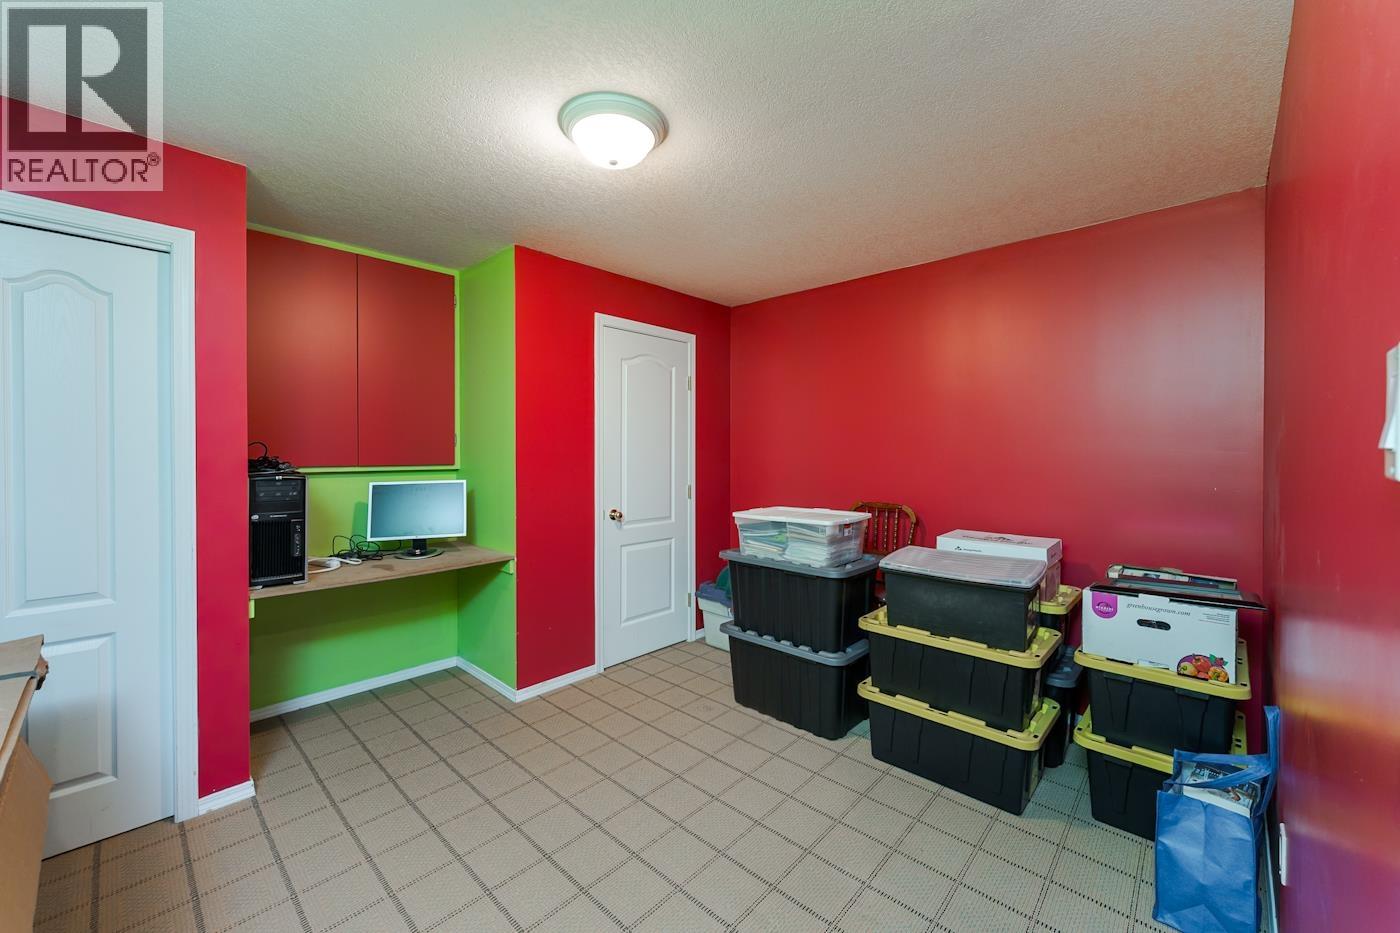
| Lower Level | Flex Space | 11 ft ,2 in | 13 ft ,4 in | 11 ft ,2 in x 13 ft ,4 in |
| Lower Level | Recreational, Games Room | 15 ft ,5 in | 12 ft ,6 in | 15 ft ,5 in x 12 ft ,6 in |
| Lower Level | Bedroom 4 | 14 ft ,2 in | 11 ft ,8 in | 14 ft ,2 in x 11 ft ,8 in |
| Lower Level | Bedroom 5 | 11 ft ,5 in | 11 ft ,1 in | 11 ft ,5 in x 11 ft ,1 in |
| Main Level | Kitchen | 13 ft ,9 in | 10 ft ,9 in | 13 ft ,9 in x 10 ft ,9 in |
| Main Level | Living Room | 14 ft ,1 in | 11 ft ,9 in | 14 ft ,1 in x 11 ft ,9 in |
| Main Level | Dining Room | 12 ft | 10 ft ,2 in | 12 ft x 10 ft ,2 in |
| Main Level | Recreational, Games Room | 18 ft | 14 ft ,5 in | 18 ft x 14 ft ,5 in |
https://www.realtor.ca/real-estate/30147770/2435-panorama-crescent-prince-george
Interested?
Contact us for more information


The trademarks REALTOR®, REALTORS®, and the REALTOR® logo are controlled by The Canadian Real Estate Association (CREA) and identify real estate professionals who are members of CREA. The trademarks MLS®, Multiple Listing Service® and the associated logos are owned by The Canadian Real Estate Association (CREA) and identify the quality of services provided by real estate professionals who are members of CREA. The trademark DDF® is owned by The Canadian Real Estate Association (CREA) and identifies CREA's Data Distribution Facility (DDF®)
August 17 2026 11:33:58
BC Northern Real Estate Board
Royal LePage Aspire Realty