
MLS Listings for Northern BC Canada
2435 Sandberg Road Williams Lake, British Columbia V2G 4W5

$995,000
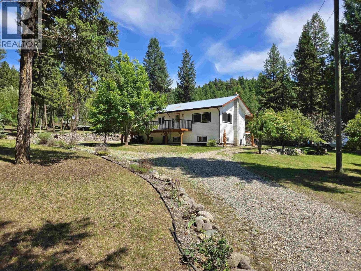
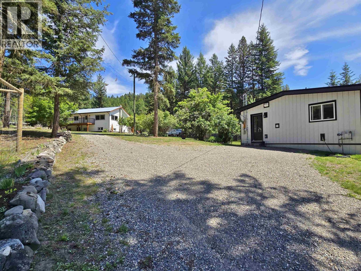
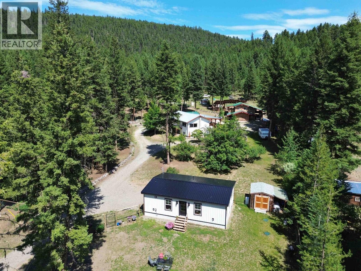
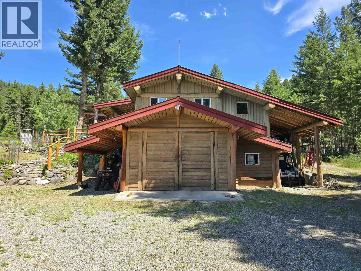
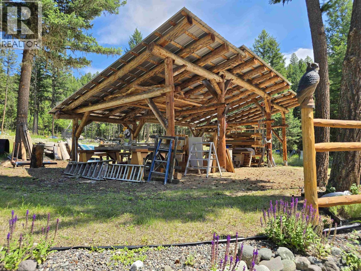
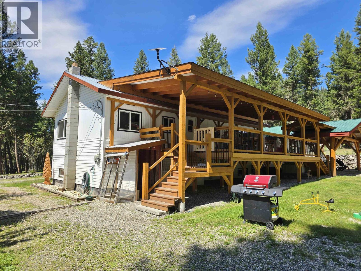
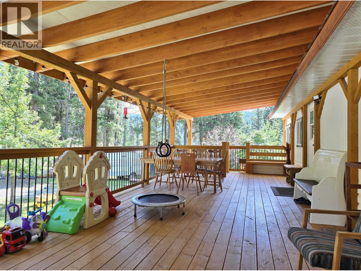
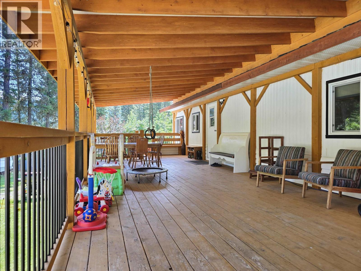
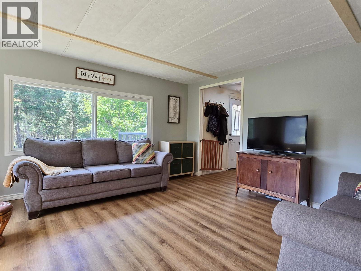
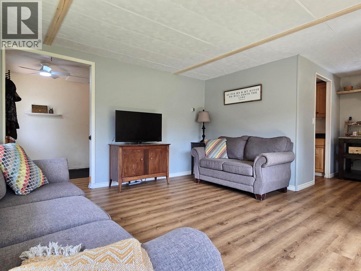
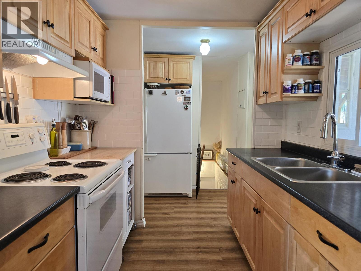
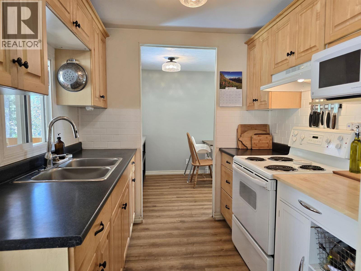
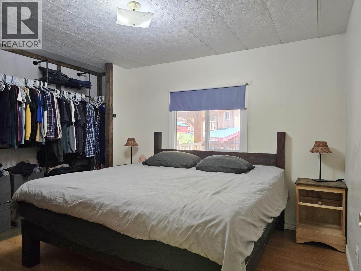
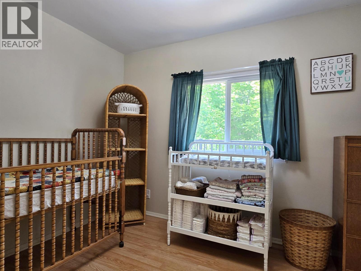
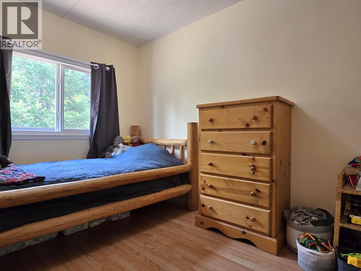
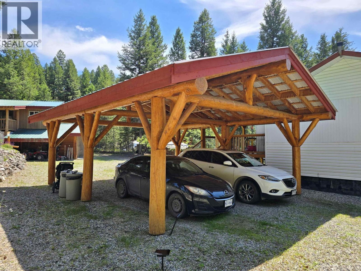
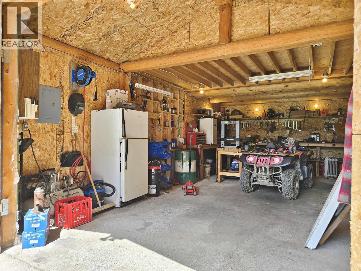
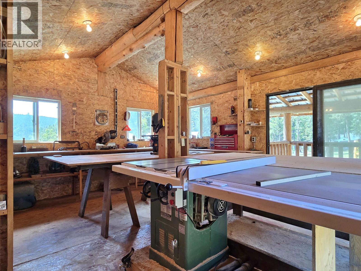
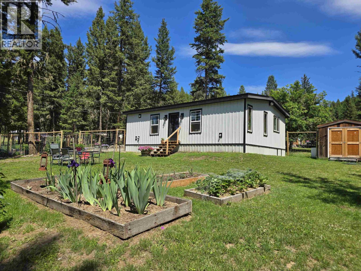
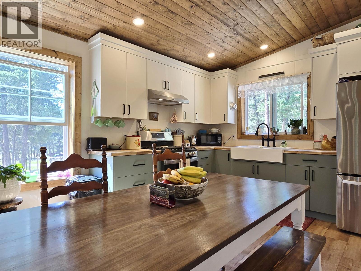
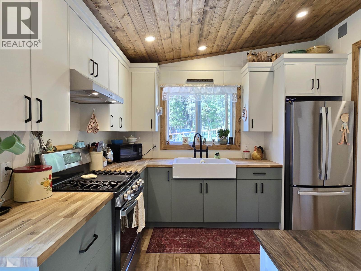
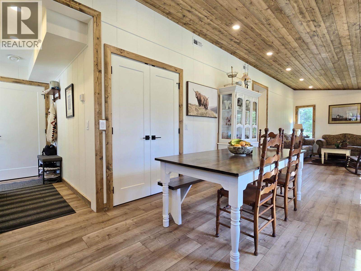
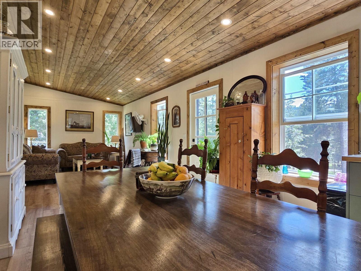
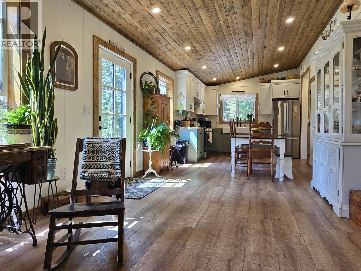
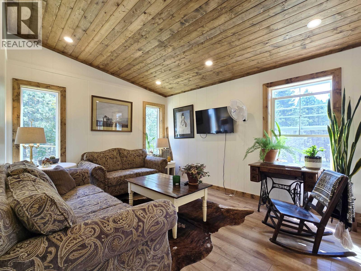
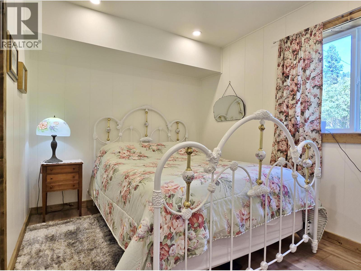
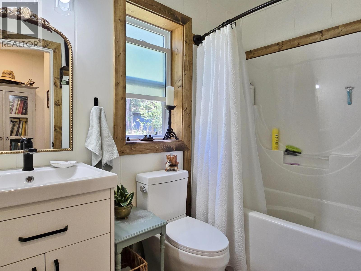
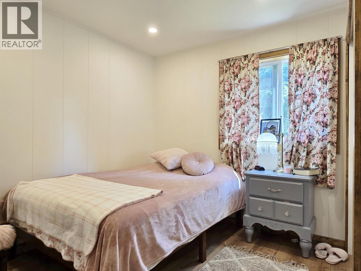
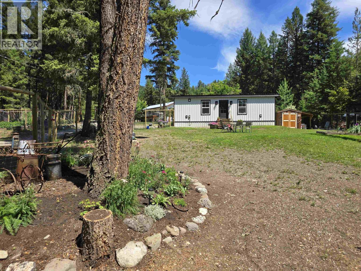
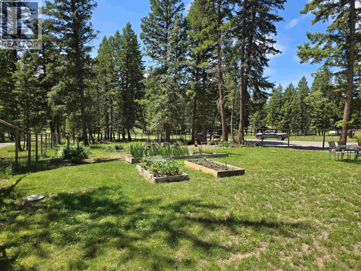
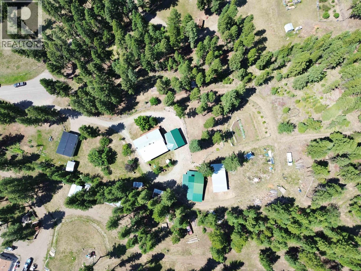
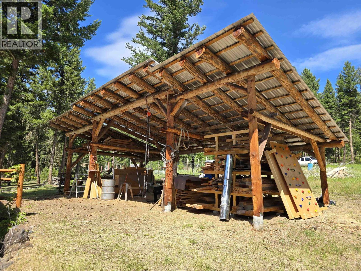
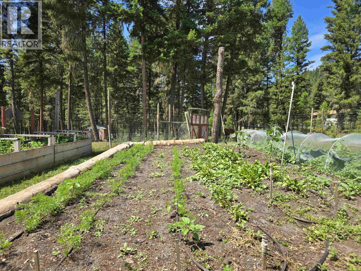
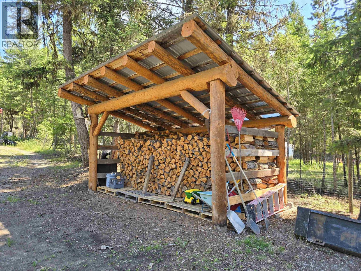
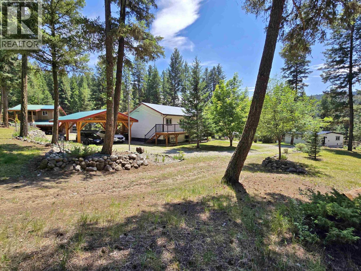
Two homes on 10 acres of beautiful Chimney Valley! Backing onto crown land, this spectacular property offers the multi-generational lifestyle you've been seeking. Main home has 5bdrm, 2bth, and features a custom timber frame covered deck. The 2nd residence is a 2024 home, beautifully finished with 2bdrm and private yard/gardens. The 2 floor detached shop and pole barn are perfect for mechanic or hobbyist. Functionality is a prime focus, with a circle driveway and log double carport. Nicely landscaped yards, with lots of fencing and multiple developed gardenspaces. Rarely available, Chimney Valley is an amazing spot to plant lasting roots for generations to come. (id:5136)
Property Details
| MLS® Number | R3150526 |
| Property Type | Single Family |
| StorageType | Storage |
| Structure | Workshop |
Building
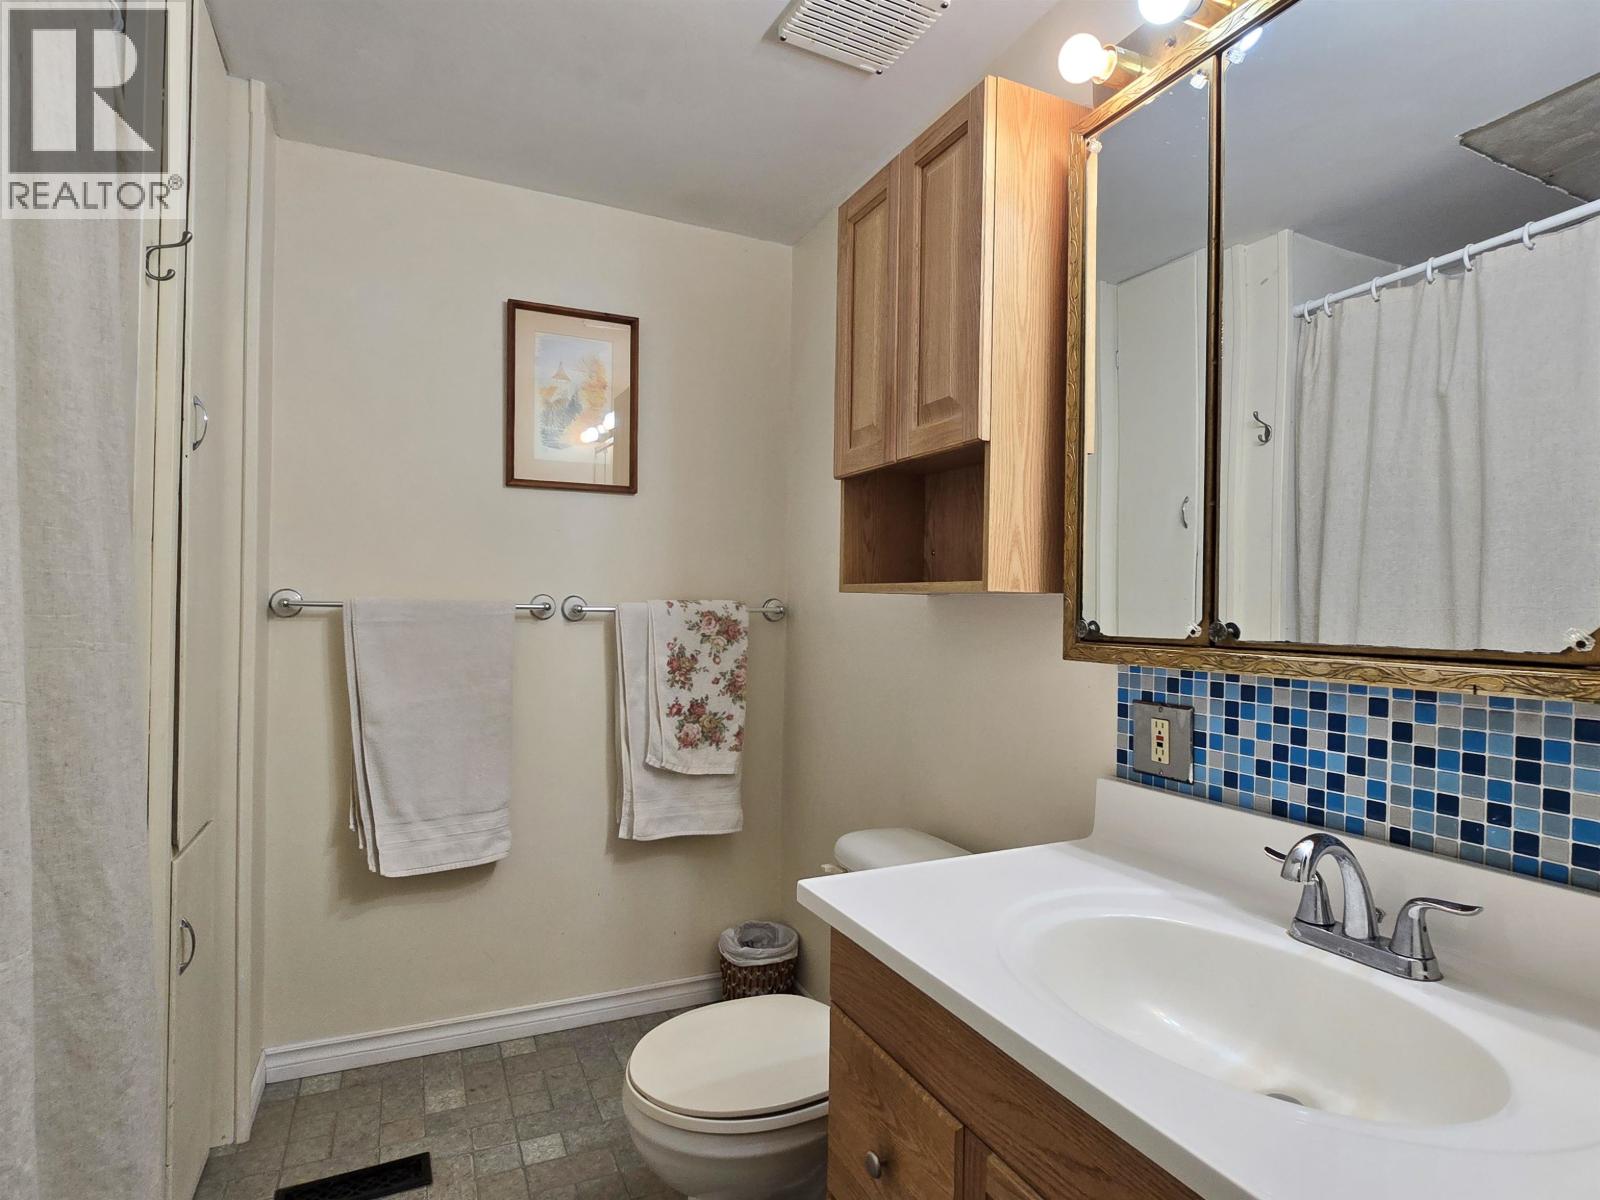
| BathroomTotal | 2 |
| BedroomsTotal | 5 |
| Appliances | Washer/dryer Combo, Refrigerator, Stove |
| BasementDevelopment | Partially Finished |
| BasementType | Full (partially Finished) |
| ConstructedDate | 1974 |
| ConstructionStyleAttachment | Detached |
| ConstructionStyleOther | Manufactured |
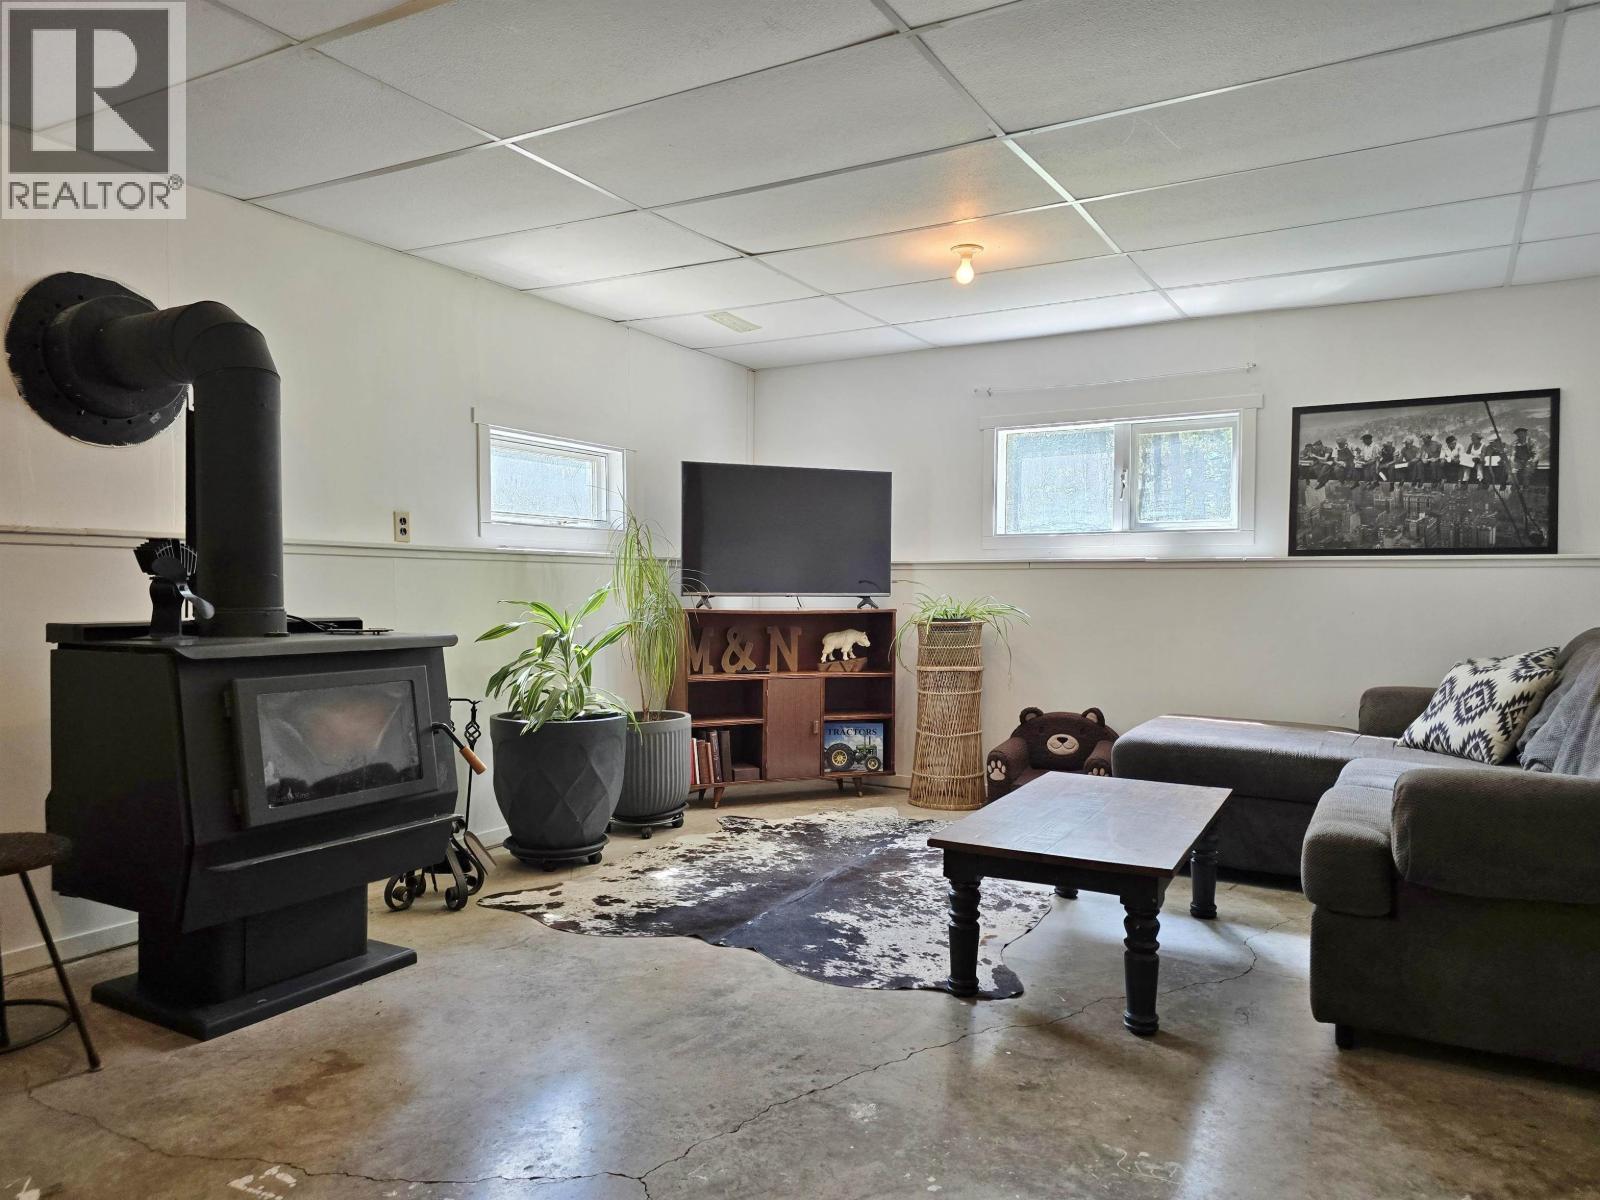
| FireplacePresent | Yes |
| FireplaceTotal | 1 |
| FoundationType | Concrete Perimeter |
| HeatingFuel | Natural Gas |
| HeatingType | Forced Air |
| RoofMaterial | Metal |
| RoofStyle | Conventional |
| StoriesTotal | 2 |
| SizeInterior | 1848 Sqft |
| TotalFinishedArea | 1848 Sqft |
| Type | Manufactured Home/mobile |
| UtilityWater | Drilled Well |
Parking
| Carport | |
| Detached Garage | |
| Open |
Land
| Acreage | Yes |
| SizeIrregular | 436035.6 |
| SizeTotal | 436035.6 Sqft |
| SizeTotalText | 436035.6 Sqft |
Rooms
| Level | Type | Length | Width | Dimensions |
|---|---|---|---|---|
| Lower Level | Family Room | 21 ft ,2 in | 13 ft ,7 in | 21 ft ,2 in x 13 ft ,7 in |
| Lower Level | Bedroom 4 | 21 ft ,2 in | 11 ft ,9 in | 21 ft ,2 in x 11 ft ,9 in |
| Lower Level | Bedroom 5 | 11 ft ,6 in | 7 ft ,1 in | 11 ft ,6 in x 7 ft ,1 in |
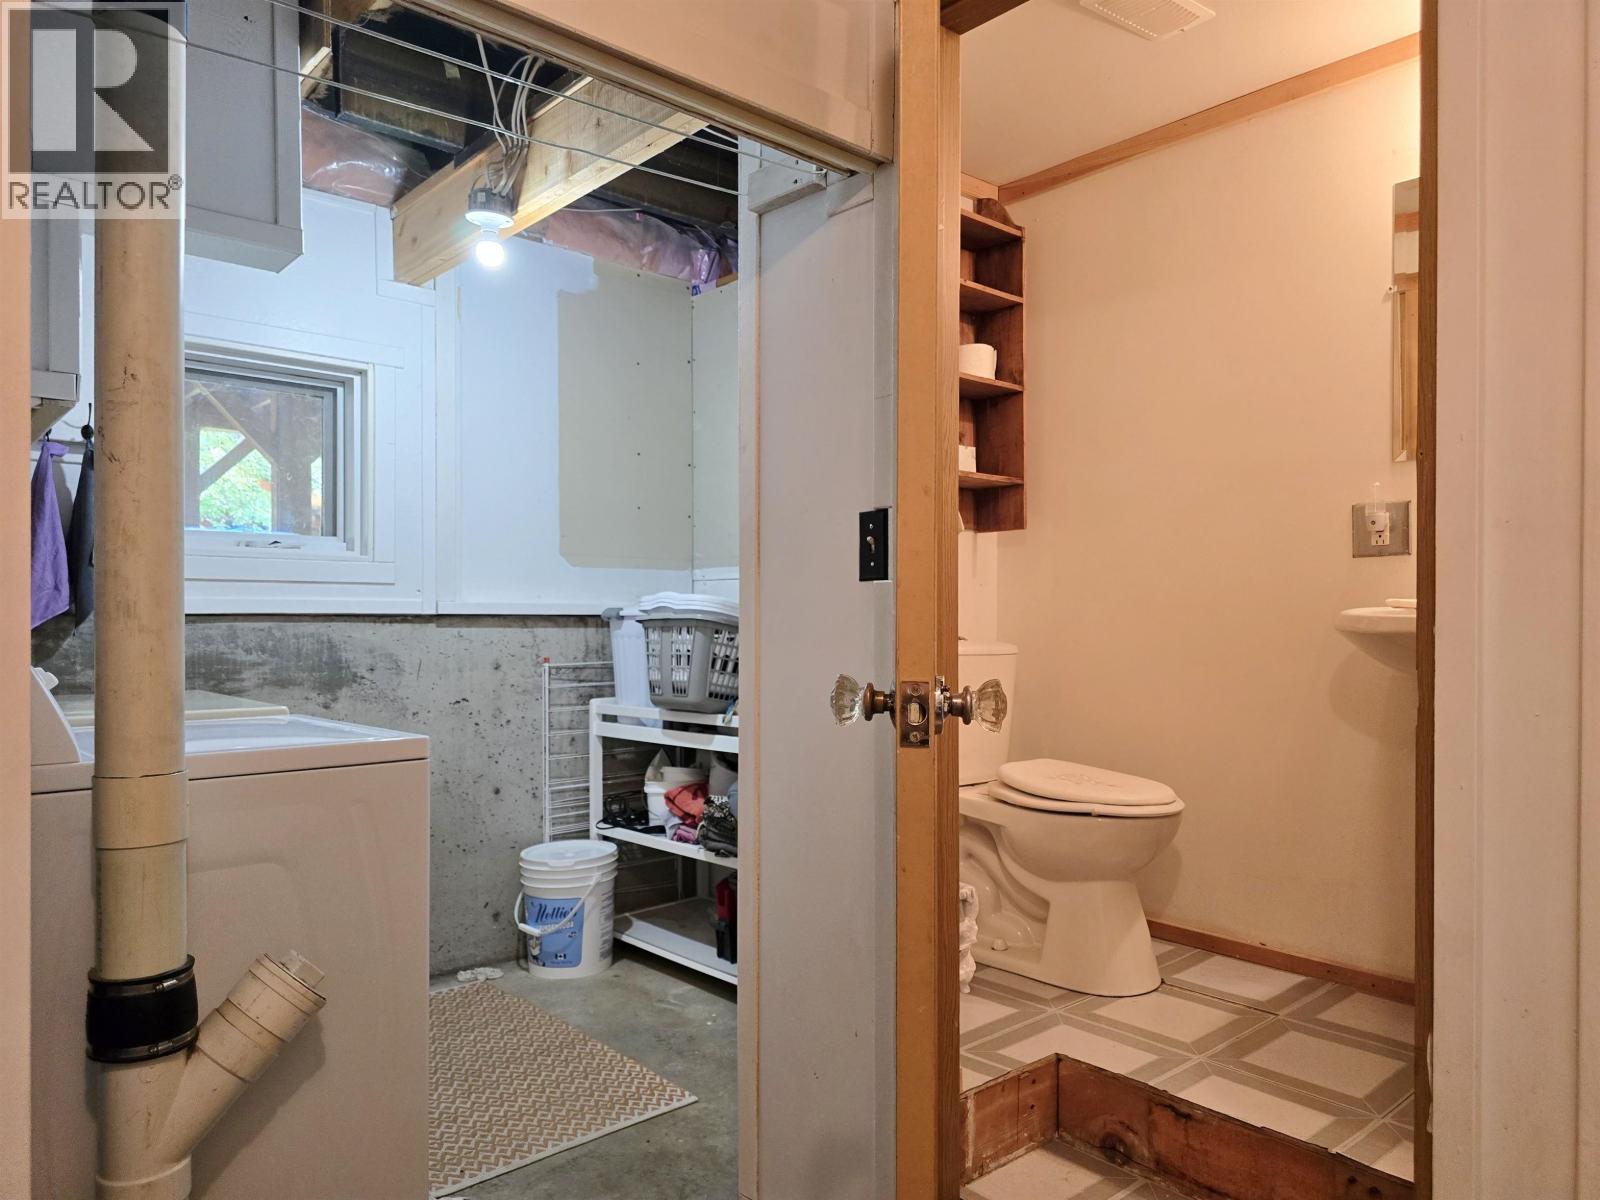
| Lower Level | Laundry Room | 8 ft ,3 in | 7 ft | 8 ft ,3 in x 7 ft |
| Main Level | Living Room | 15 ft | 13 ft ,9 in | 15 ft x 13 ft ,9 in |
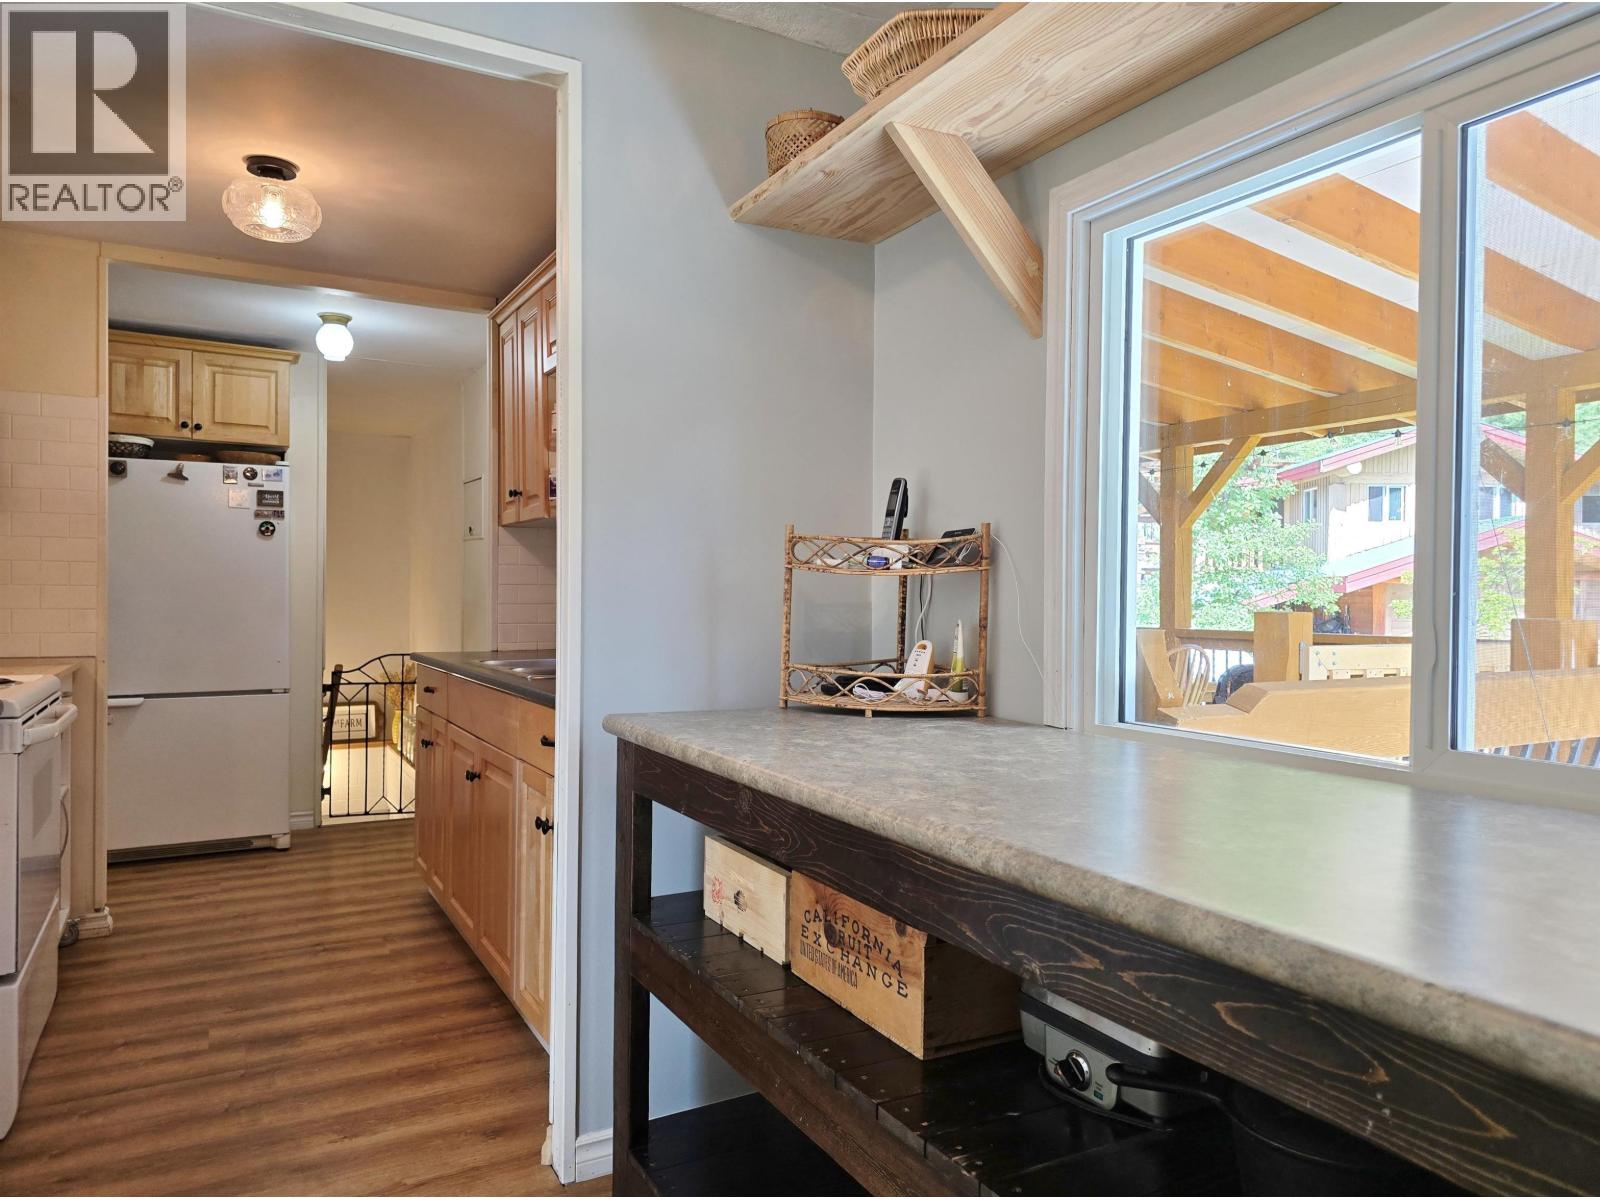
| Main Level | Kitchen | 7 ft ,6 in | 7 ft | 7 ft ,6 in x 7 ft |
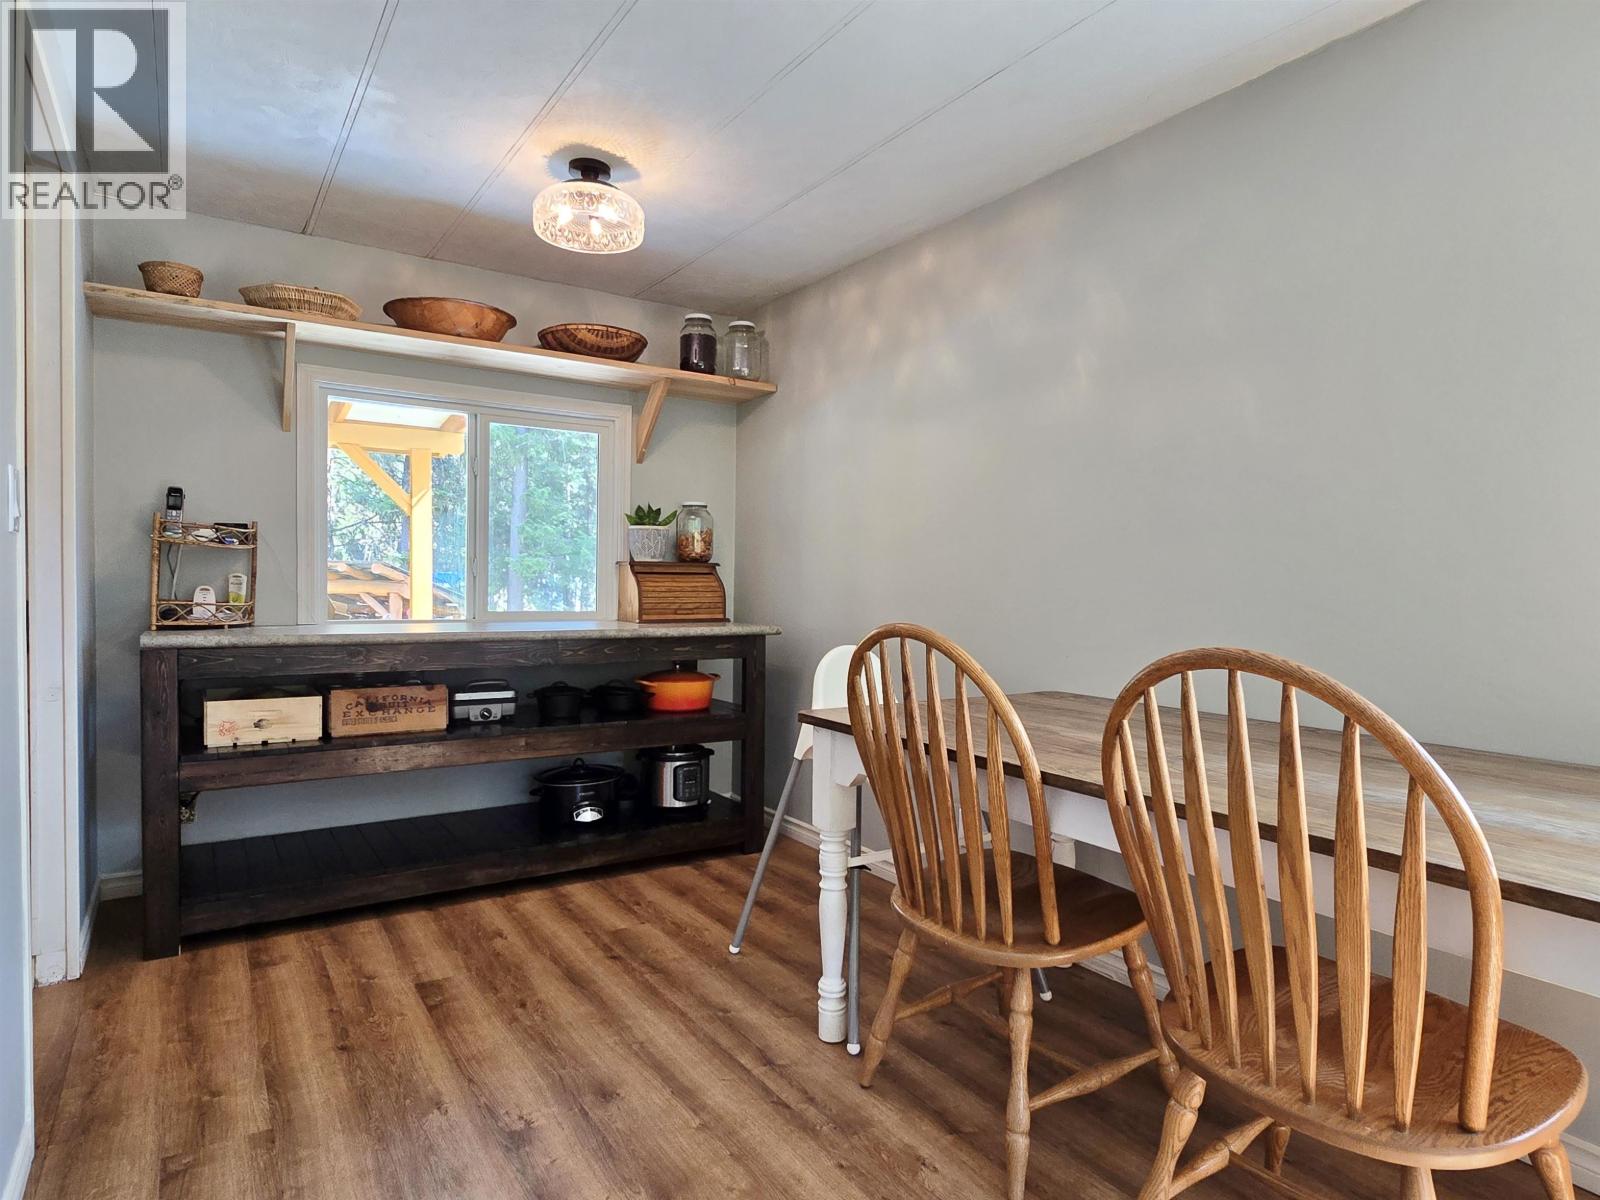
| Main Level | Dining Room | 8 ft ,7 in | 7 ft ,6 in | 8 ft ,7 in x 7 ft ,6 in |
| Main Level | Primary Bedroom | 12 ft ,8 in | 10 ft ,6 in | 12 ft ,8 in x 10 ft ,6 in |
| Main Level | Bedroom 2 | 10 ft ,1 in | 7 ft ,3 in | 10 ft ,1 in x 7 ft ,3 in |
| Main Level | Bedroom 3 | 10 ft ,6 in | 7 ft ,7 in | 10 ft ,6 in x 7 ft ,7 in |
| Main Level | Foyer | 9 ft ,2 in | 7 ft ,1 in | 9 ft ,2 in x 7 ft ,1 in |
https://www.realtor.ca/real-estate/30087543/2435-sandberg-road-williams-lake
Interested?
Contact us for more information


The trademarks REALTOR®, REALTORS®, and the REALTOR® logo are controlled by The Canadian Real Estate Association (CREA) and identify real estate professionals who are members of CREA. The trademarks MLS®, Multiple Listing Service® and the associated logos are owned by The Canadian Real Estate Association (CREA) and identify the quality of services provided by real estate professionals who are members of CREA. The trademark DDF® is owned by The Canadian Real Estate Association (CREA) and identifies CREA's Data Distribution Facility (DDF®)
July 29 2026 07:43:50
BC Northern Real Estate Board
RE/MAX Williams Lake Realty