
MLS Listings for Northern BC Canada
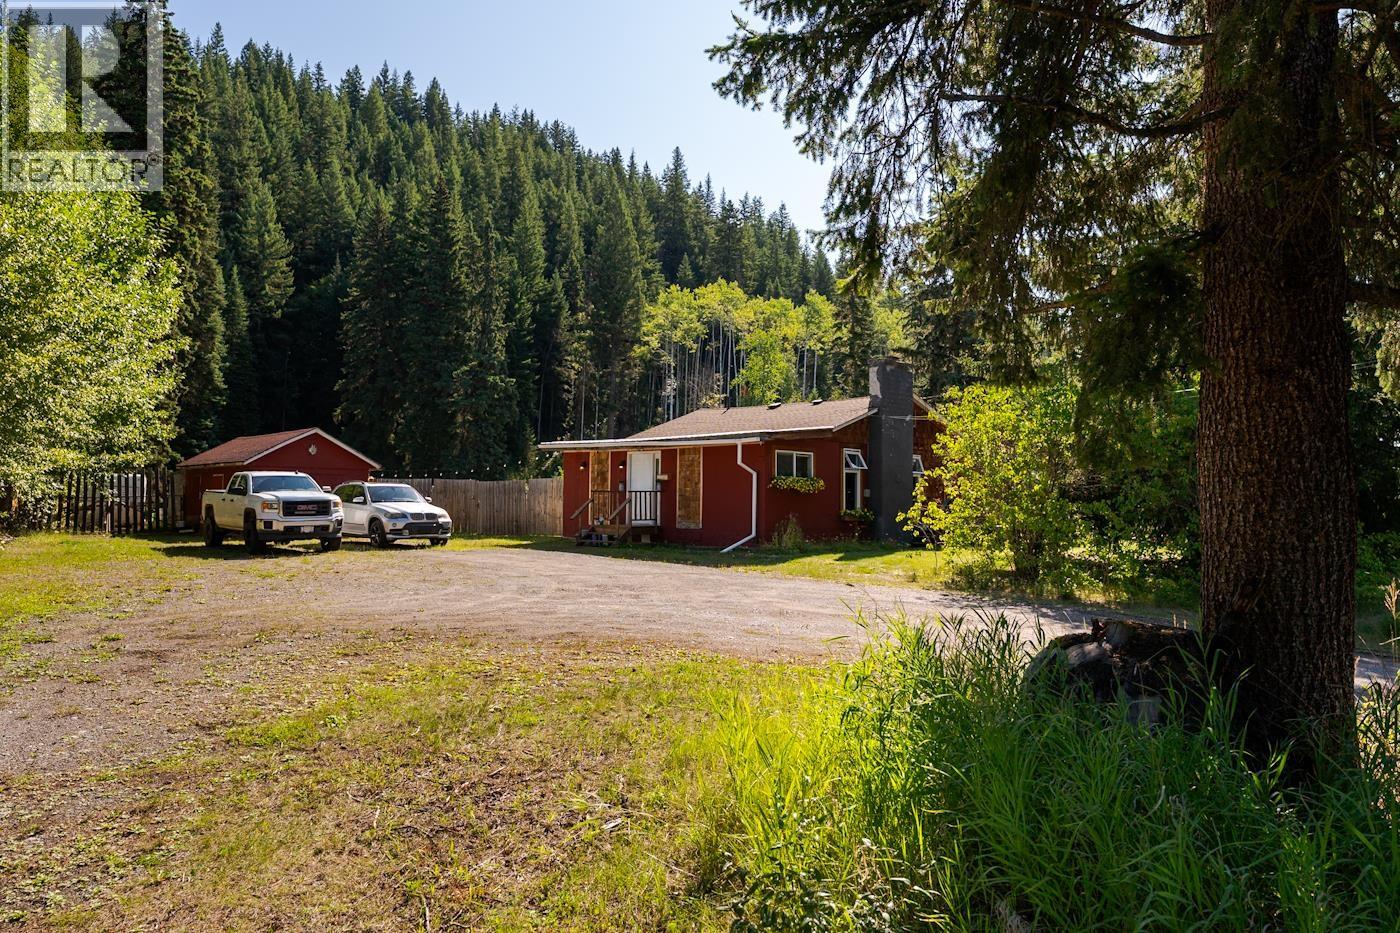
2450 North Nechako Road Prince George, British Columbia V2K 5C3

$439,900
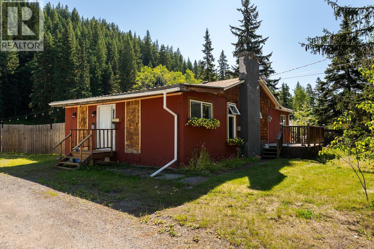
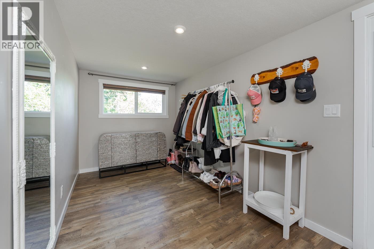
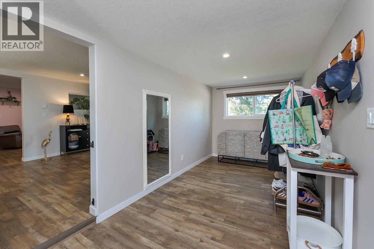
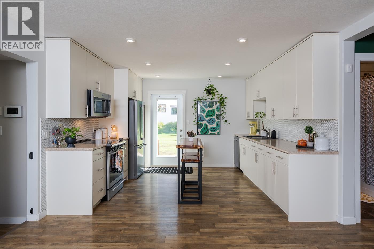
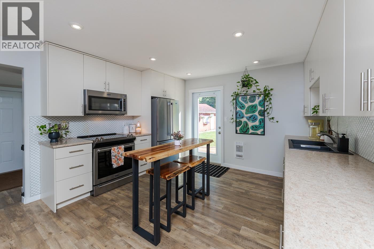
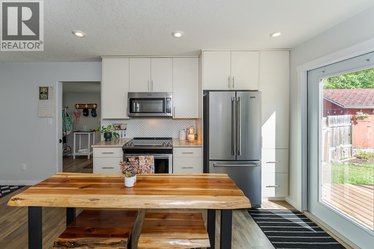
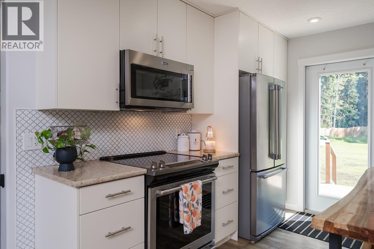
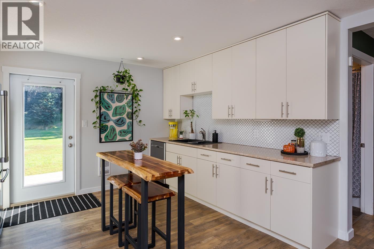
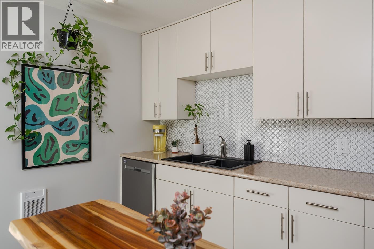
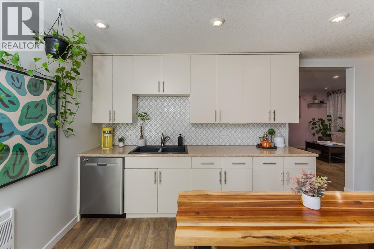
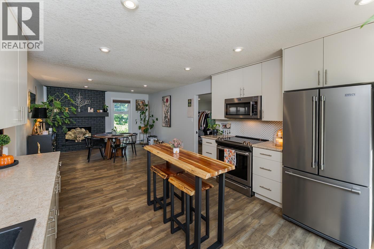
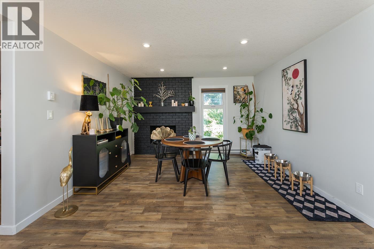
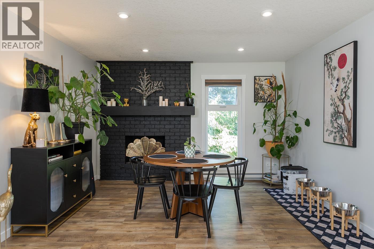
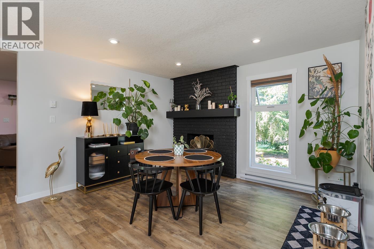
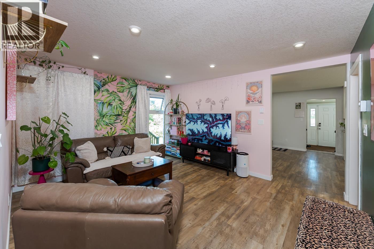
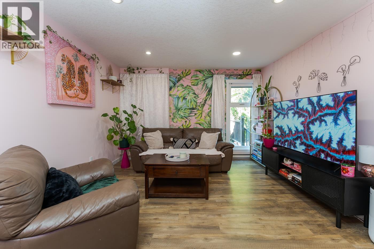
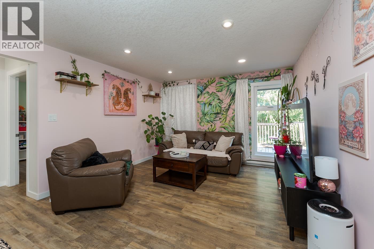
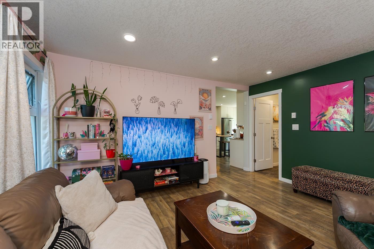
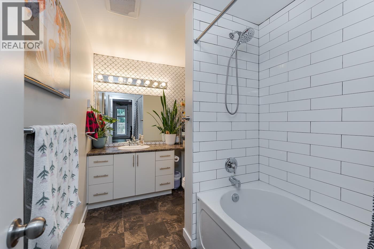
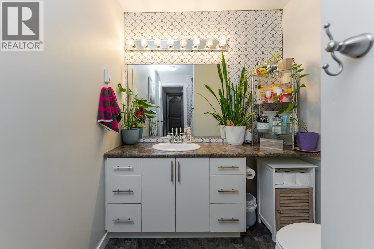
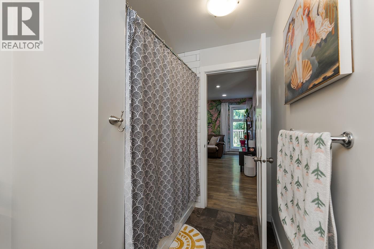
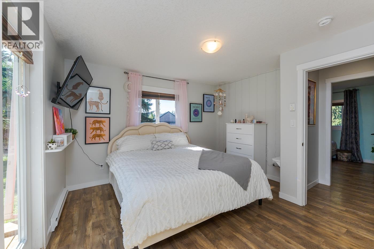
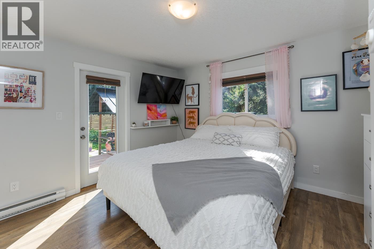
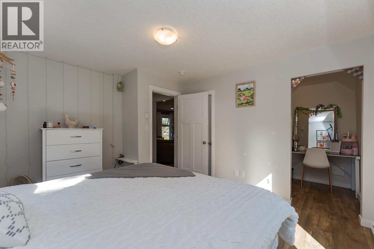
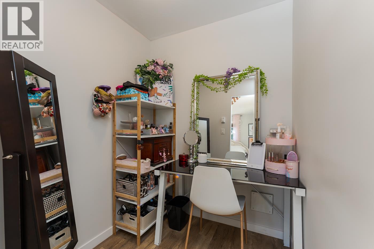
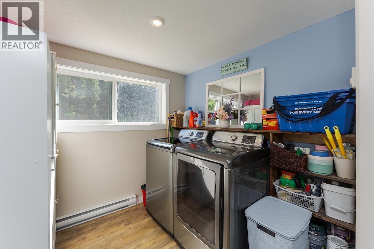
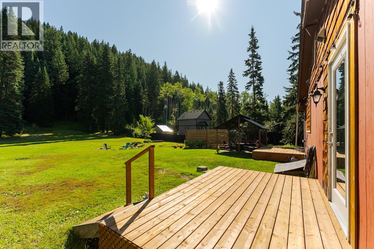
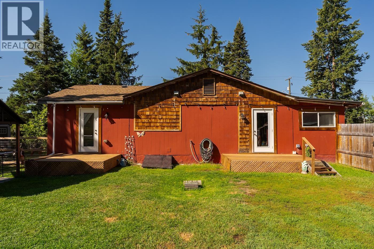
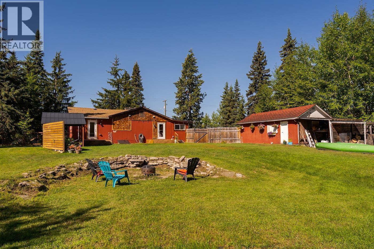
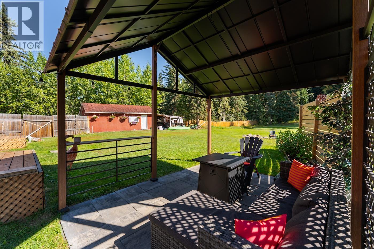
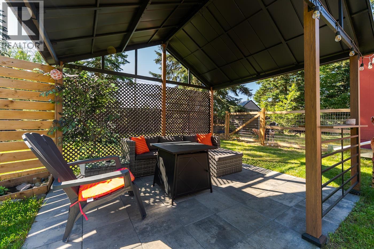
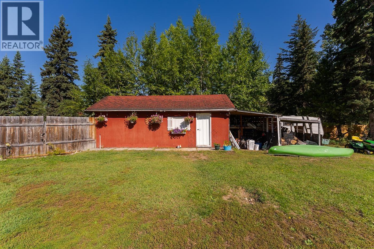
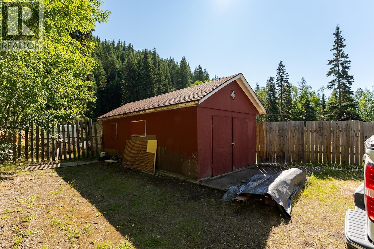
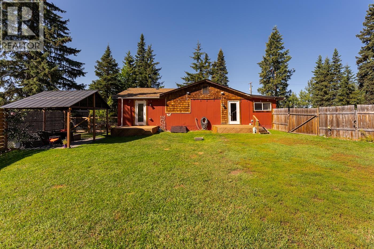
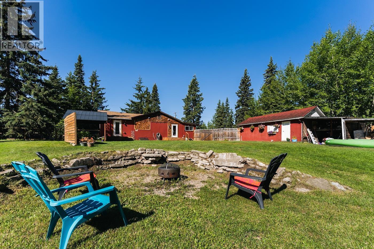
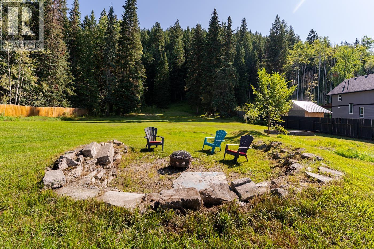
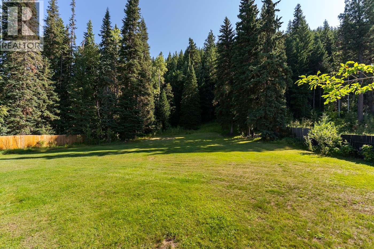
Set on 1.13 acres, this thoughtfully updated home with comfortable living spaces and plenty of room to enjoy both indoors and out. Quality updates throughout, including vinyl windows, beautiful laminate flooring, newer kitchen and spacious bathroom with tiled tub/shower. The kitchen is a must-see, featuring timeless white cabinetry and stainless steel appliances. Off the kitchen you'll find the large dining room on one side, and back deck access on the other. Both bedrooms are generously sized, and the primary bedroom includes a walk-in closet plus additional space already plumbed for a potential ensuite. The mudroom offers plenty of flexibility and is conveniently located beside the laundry room. Outside, you’ll find ample parking and a detached workshop on a concrete slab with power. (id:5136)
Property Details
| MLS® Number | R3156236 |
| Property Type | Single Family |
Building
| BathroomTotal | 1 |
| BedroomsTotal | 2 |
| ArchitecturalStyle | Ranch |
| BasementType | Crawl Space |
| ConstructedDate | 1950 |
| ConstructionStyleAttachment | Detached |
| ExteriorFinish | Wood |
| FireplacePresent | Yes |
| FireplaceTotal | 1 |
| FoundationType | Concrete Perimeter |
| HeatingFuel | Electric |
| HeatingType | Baseboard Heaters |
| RoofMaterial | Asphalt Shingle |
| RoofStyle | Conventional |
| StoriesTotal | 1 |
| SizeInterior | 1123 Sqft |
| TotalFinishedArea | 1123 Sqft |
| Type | House |
| UtilityWater | Municipal Water |
Parking
| Open |
Land
| Acreage | Yes |
| SizeIrregular | 1.13 |
| SizeTotal | 1.13 Ac |
| SizeTotalText | 1.13 Ac |
Rooms
| Level | Type | Length | Width | Dimensions |
|---|---|---|---|---|
| Main Level | Mud Room | 17 ft ,5 in | 7 ft ,6 in | 17 ft ,5 in x 7 ft ,6 in |
| Main Level | Laundry Room | 7 ft ,6 in | 7 ft ,4 in | 7 ft ,6 in x 7 ft ,4 in |
| Main Level | Kitchen | 12 ft ,7 in | 10 ft ,9 in | 12 ft ,7 in x 10 ft ,9 in |
| Main Level | Dining Room | 12 ft ,7 in | 11 ft ,1 in | 12 ft ,7 in x 11 ft ,1 in |
| Main Level | Living Room | 14 ft ,7 in | 12 ft ,2 in | 14 ft ,7 in x 12 ft ,2 in |
| Main Level | Primary Bedroom | 11 ft ,7 in | 10 ft ,3 in | 11 ft ,7 in x 10 ft ,3 in |
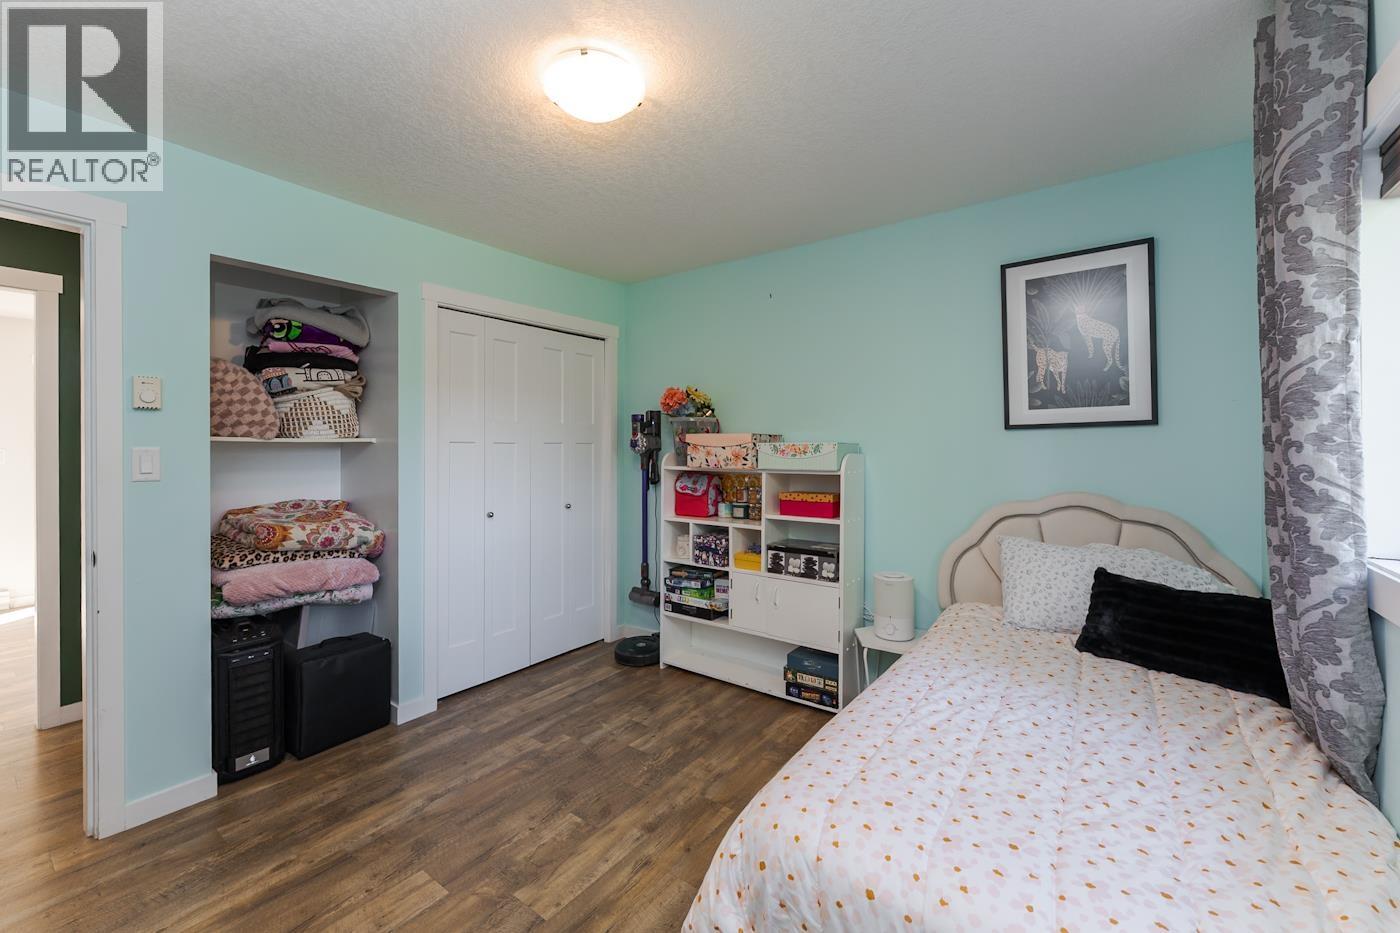
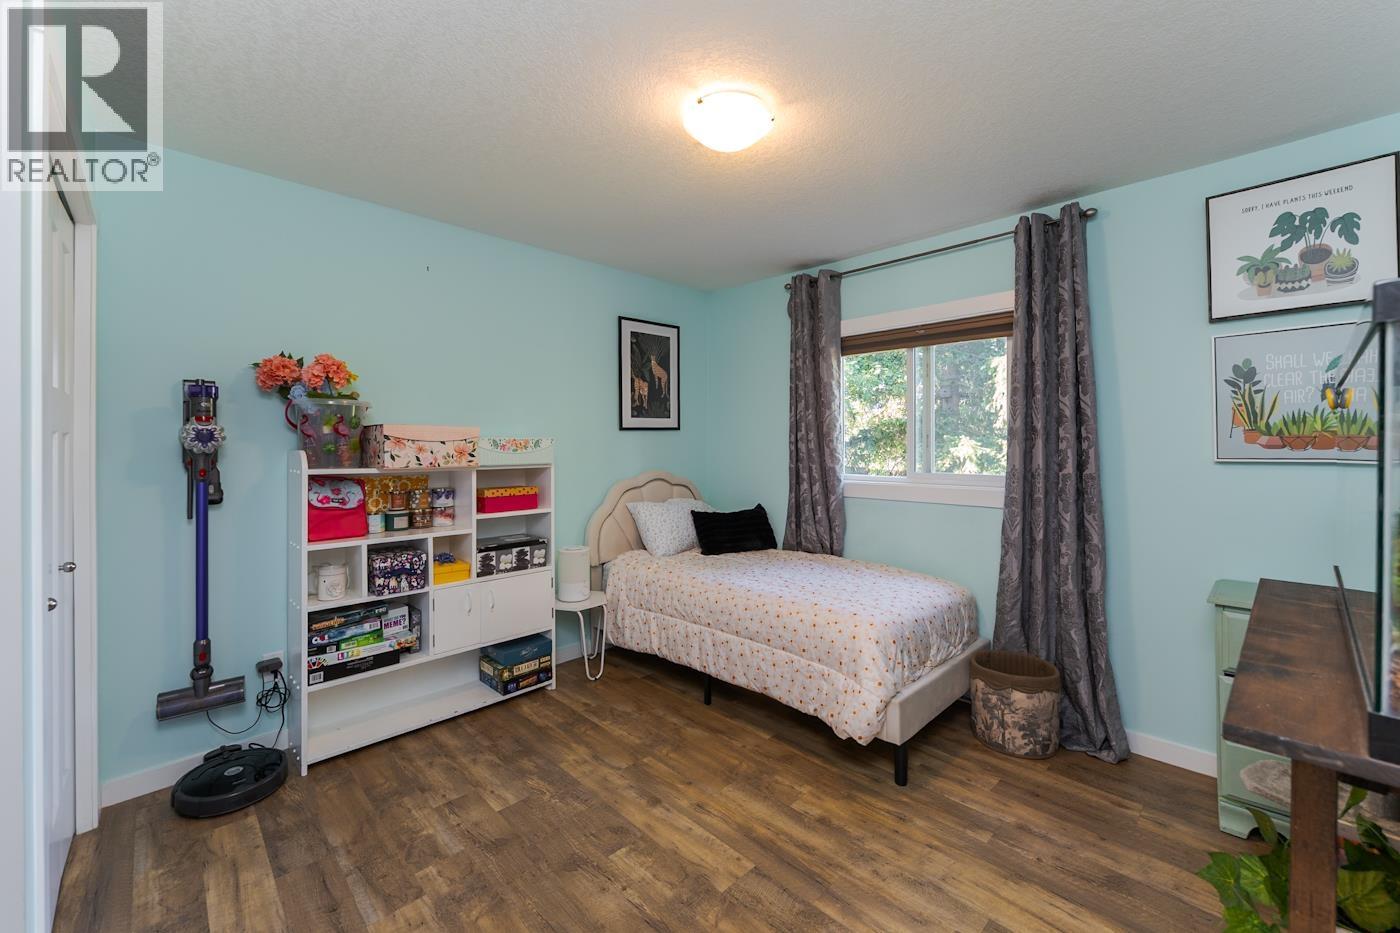
| Main Level | Bedroom 2 | 11 ft ,7 in | 10 ft ,3 in | 11 ft ,7 in x 10 ft ,3 in |
https://www.realtor.ca/real-estate/30163934/2450-north-nechako-road-prince-george
Interested?
Contact us for more information


The trademarks REALTOR®, REALTORS®, and the REALTOR® logo are controlled by The Canadian Real Estate Association (CREA) and identify real estate professionals who are members of CREA. The trademarks MLS®, Multiple Listing Service® and the associated logos are owned by The Canadian Real Estate Association (CREA) and identify the quality of services provided by real estate professionals who are members of CREA. The trademark DDF® is owned by The Canadian Real Estate Association (CREA) and identifies CREA's Data Distribution Facility (DDF®)
August 17 2026 04:43:47
BC Northern Real Estate Board
Century 21 Energy Realty (Pg)