
MLS Listings for Northern BC Canada
2460 Devonshire Crescent Prince George, British Columbia V2N 1C8

$459,900
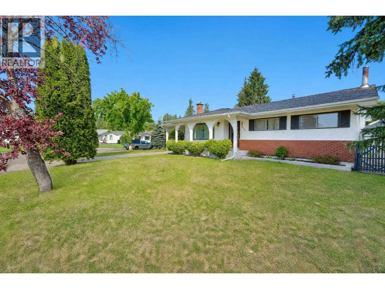
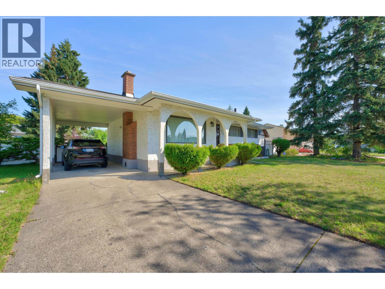
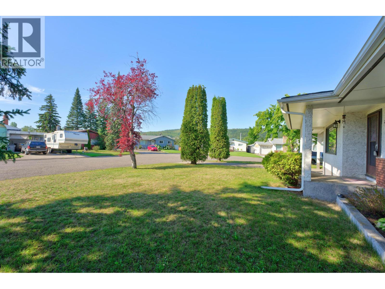
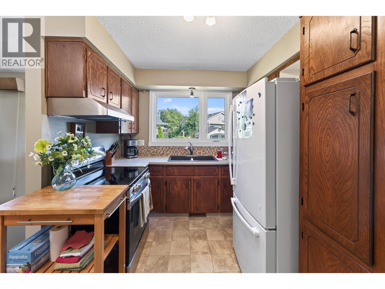
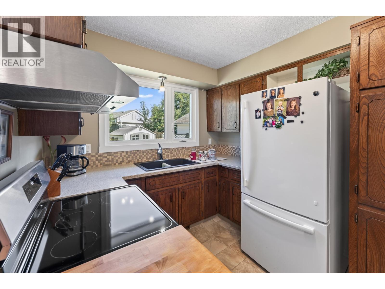
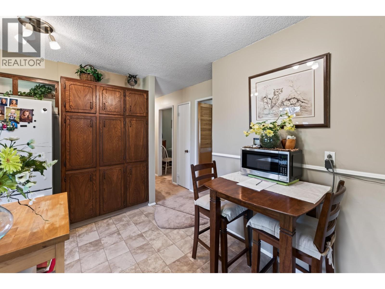
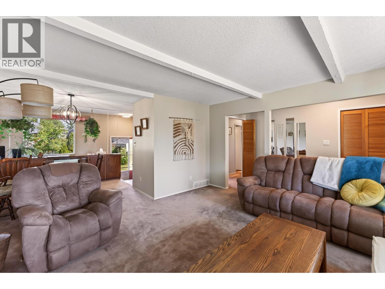
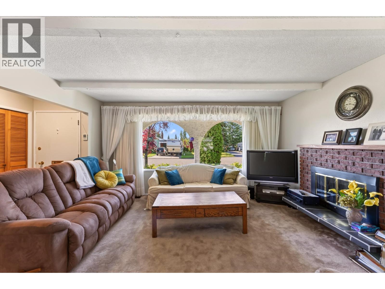
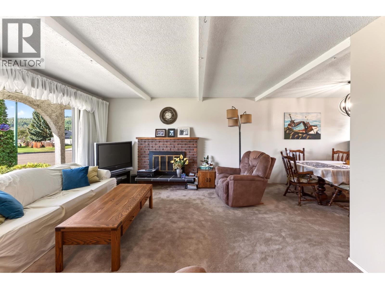
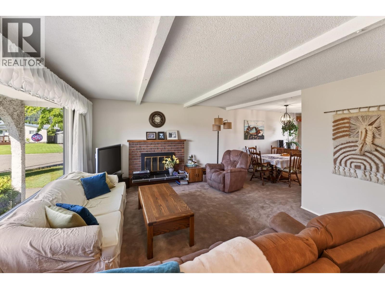
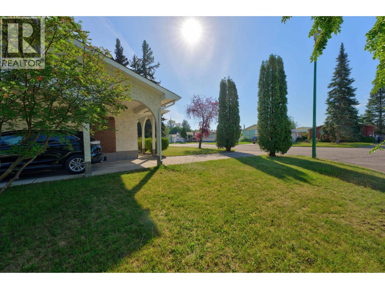
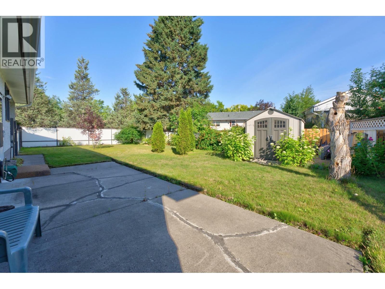
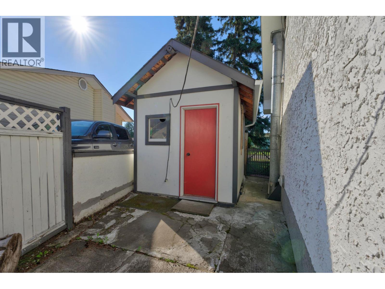
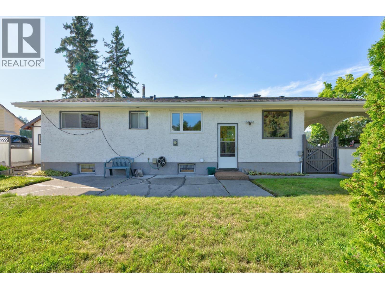
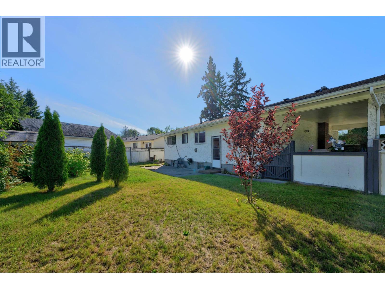
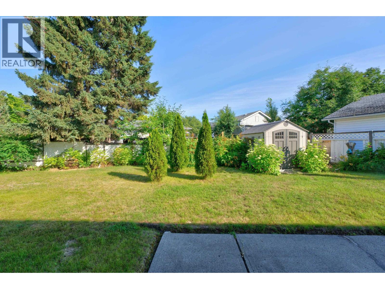
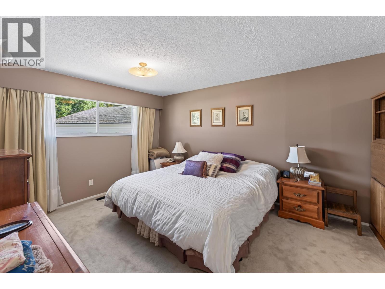
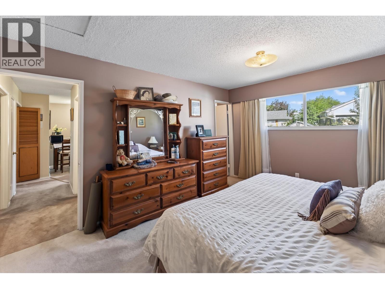
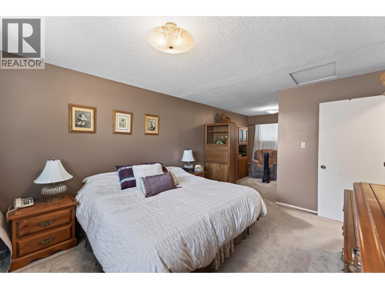
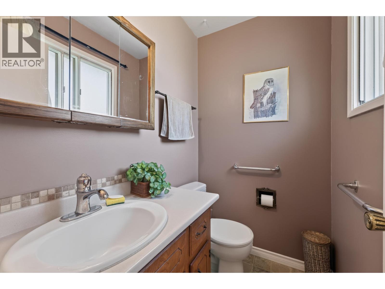
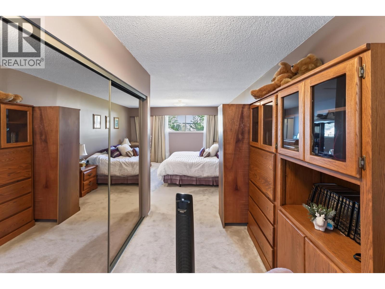
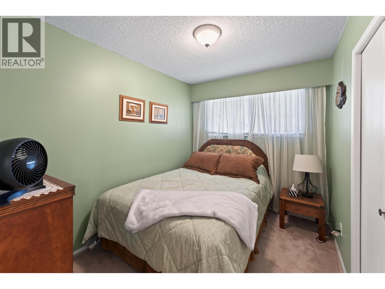
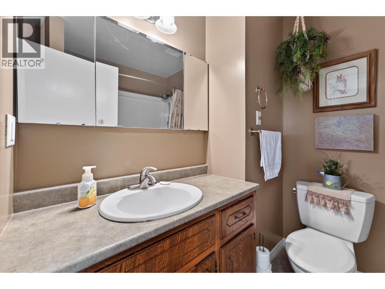
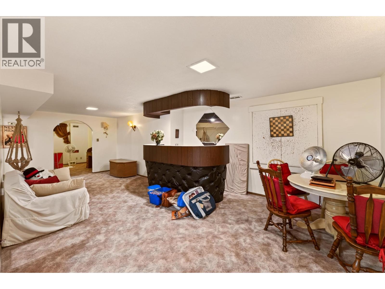
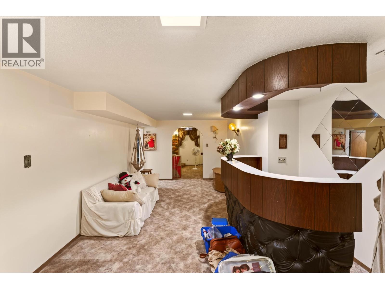
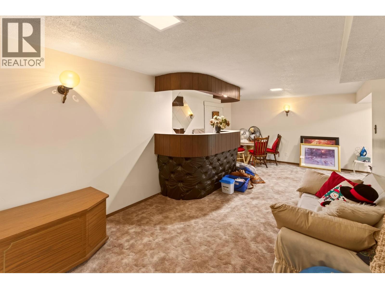
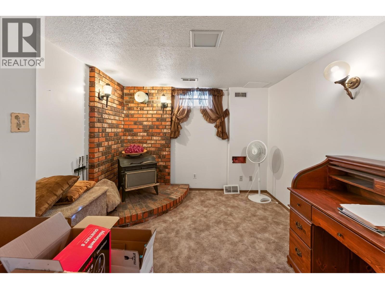
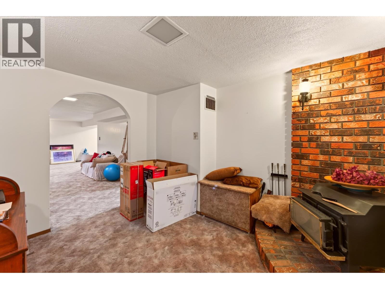
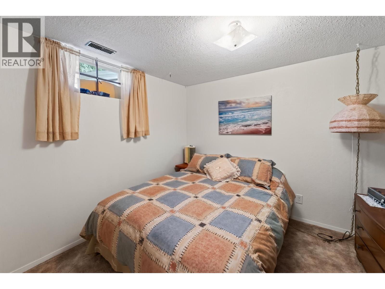
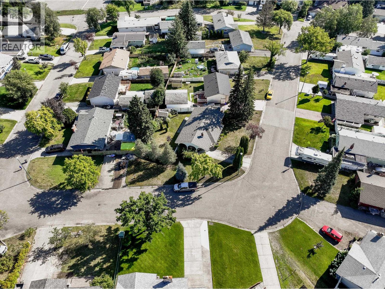
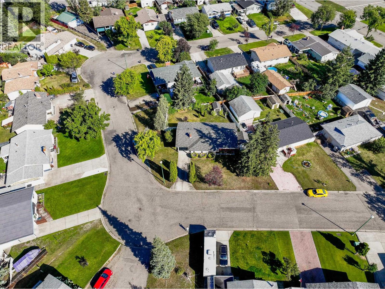
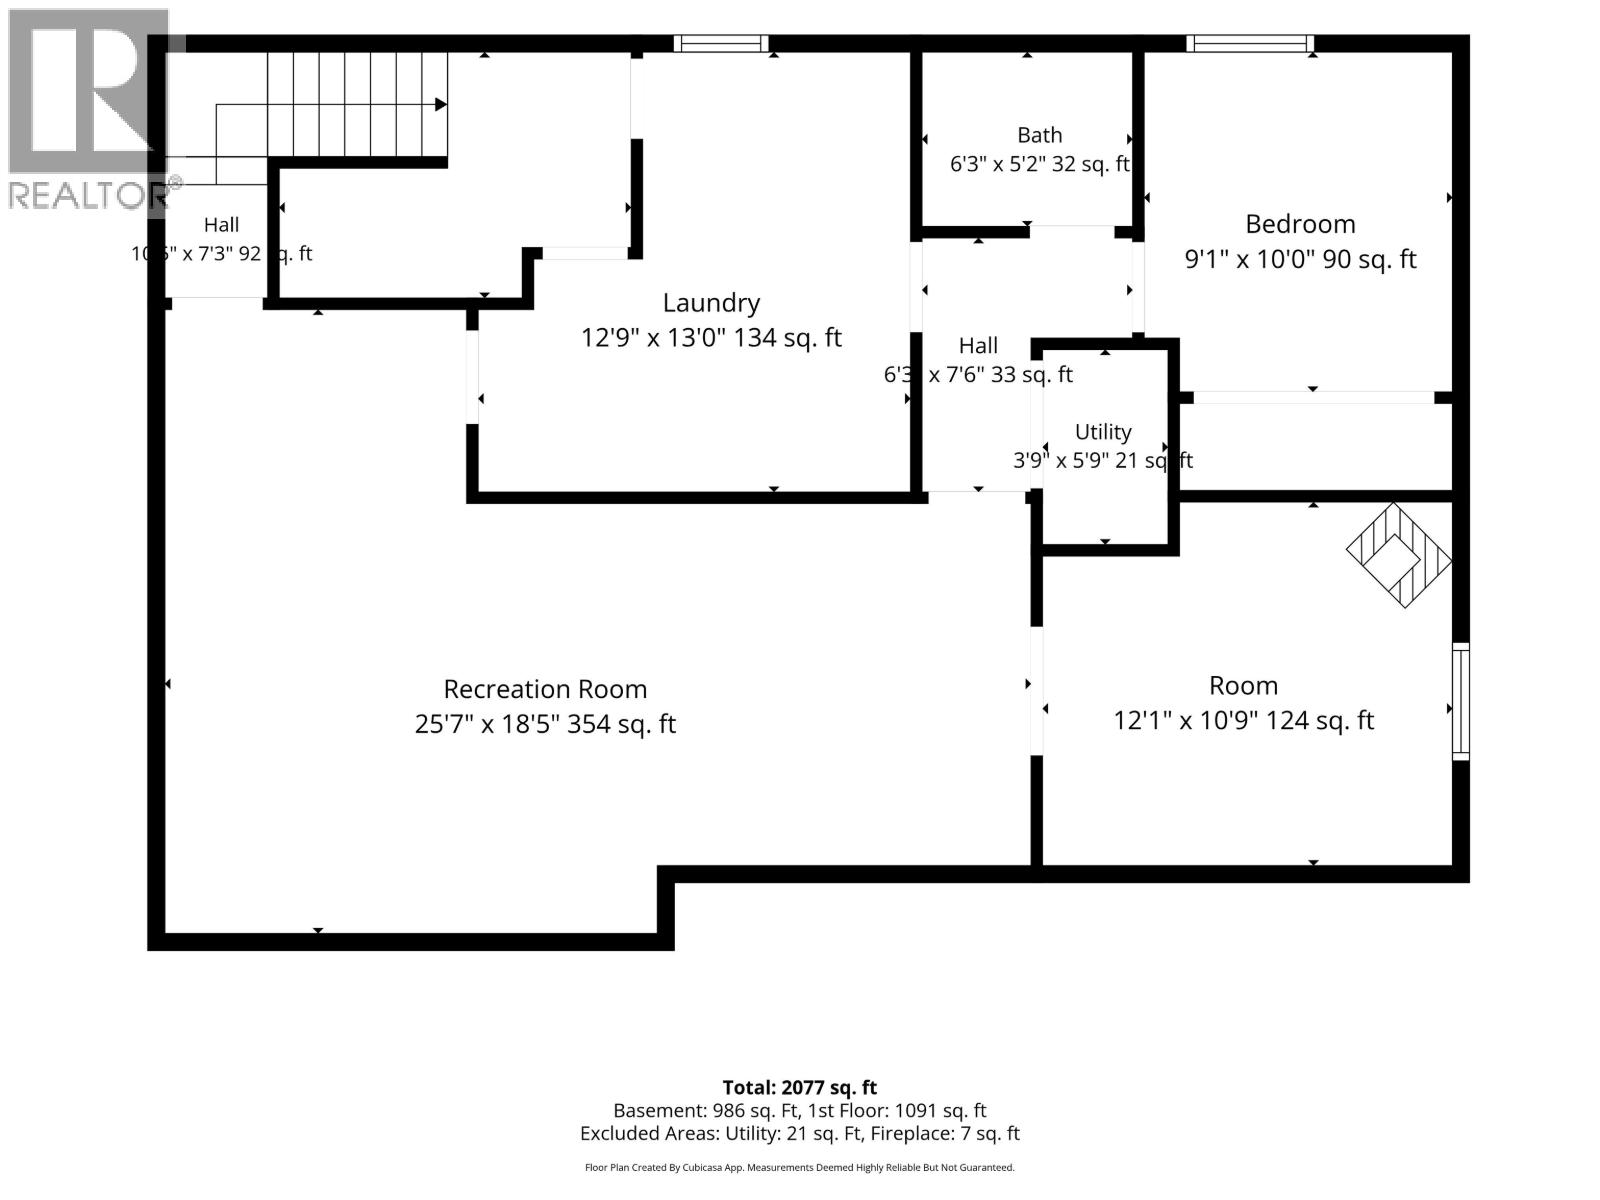
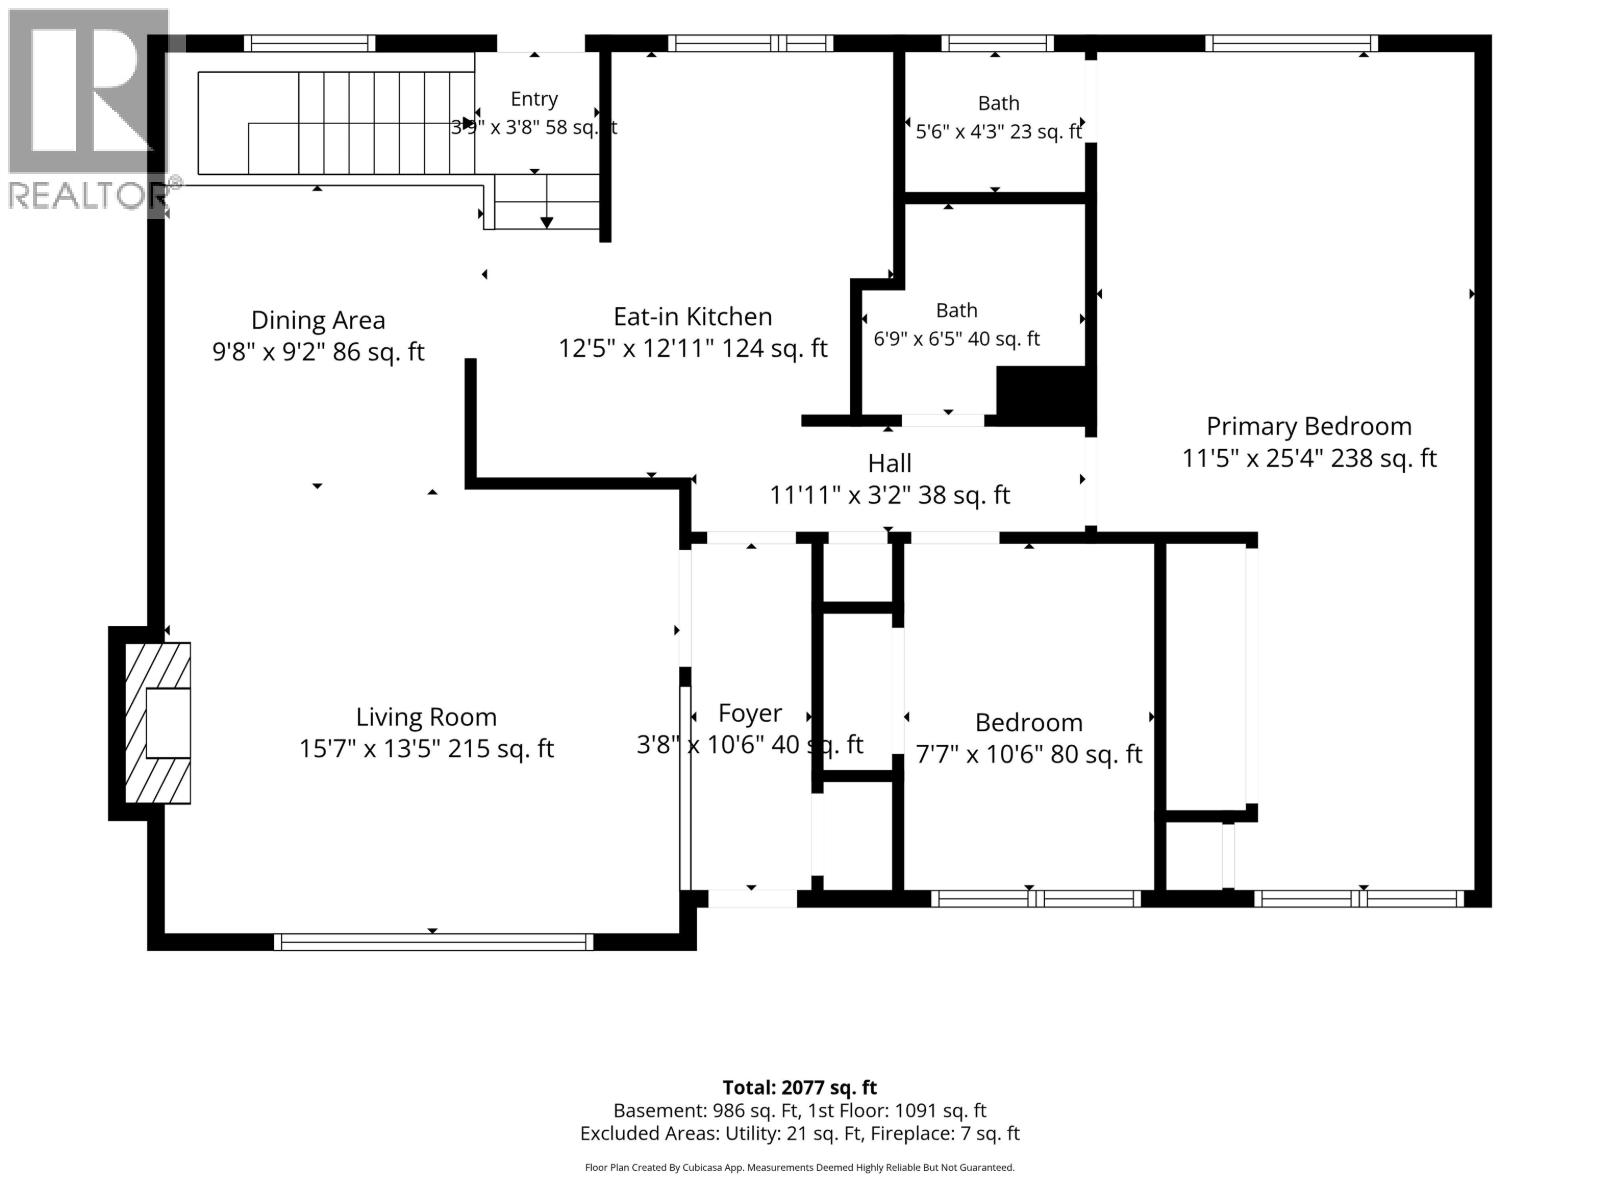
Welcome to this solid, well-maintained home in one of Prince George's most convenient neighborhoods. Offering 2 bedrooms up and 1 bedroom down, the rear split-entry layout creates potential for a future basement suite or mortgage helper. While retaining its original character, the home has been well cared for and features valuable updates including a high-efficiency furnace(2023), hot water tank (2019), newer roof, and an updated kitchen window. Situated within walking distance of schools, shopping, restaurants, parks, and everyday amenities, you'll also be just minutes from Costco, Superstore, Pine Centre Mall, CN Centre / Exhibition Grounds. (id:5136)
Property Details
| MLS® Number | R3153661 |
| Property Type | Single Family |
Building
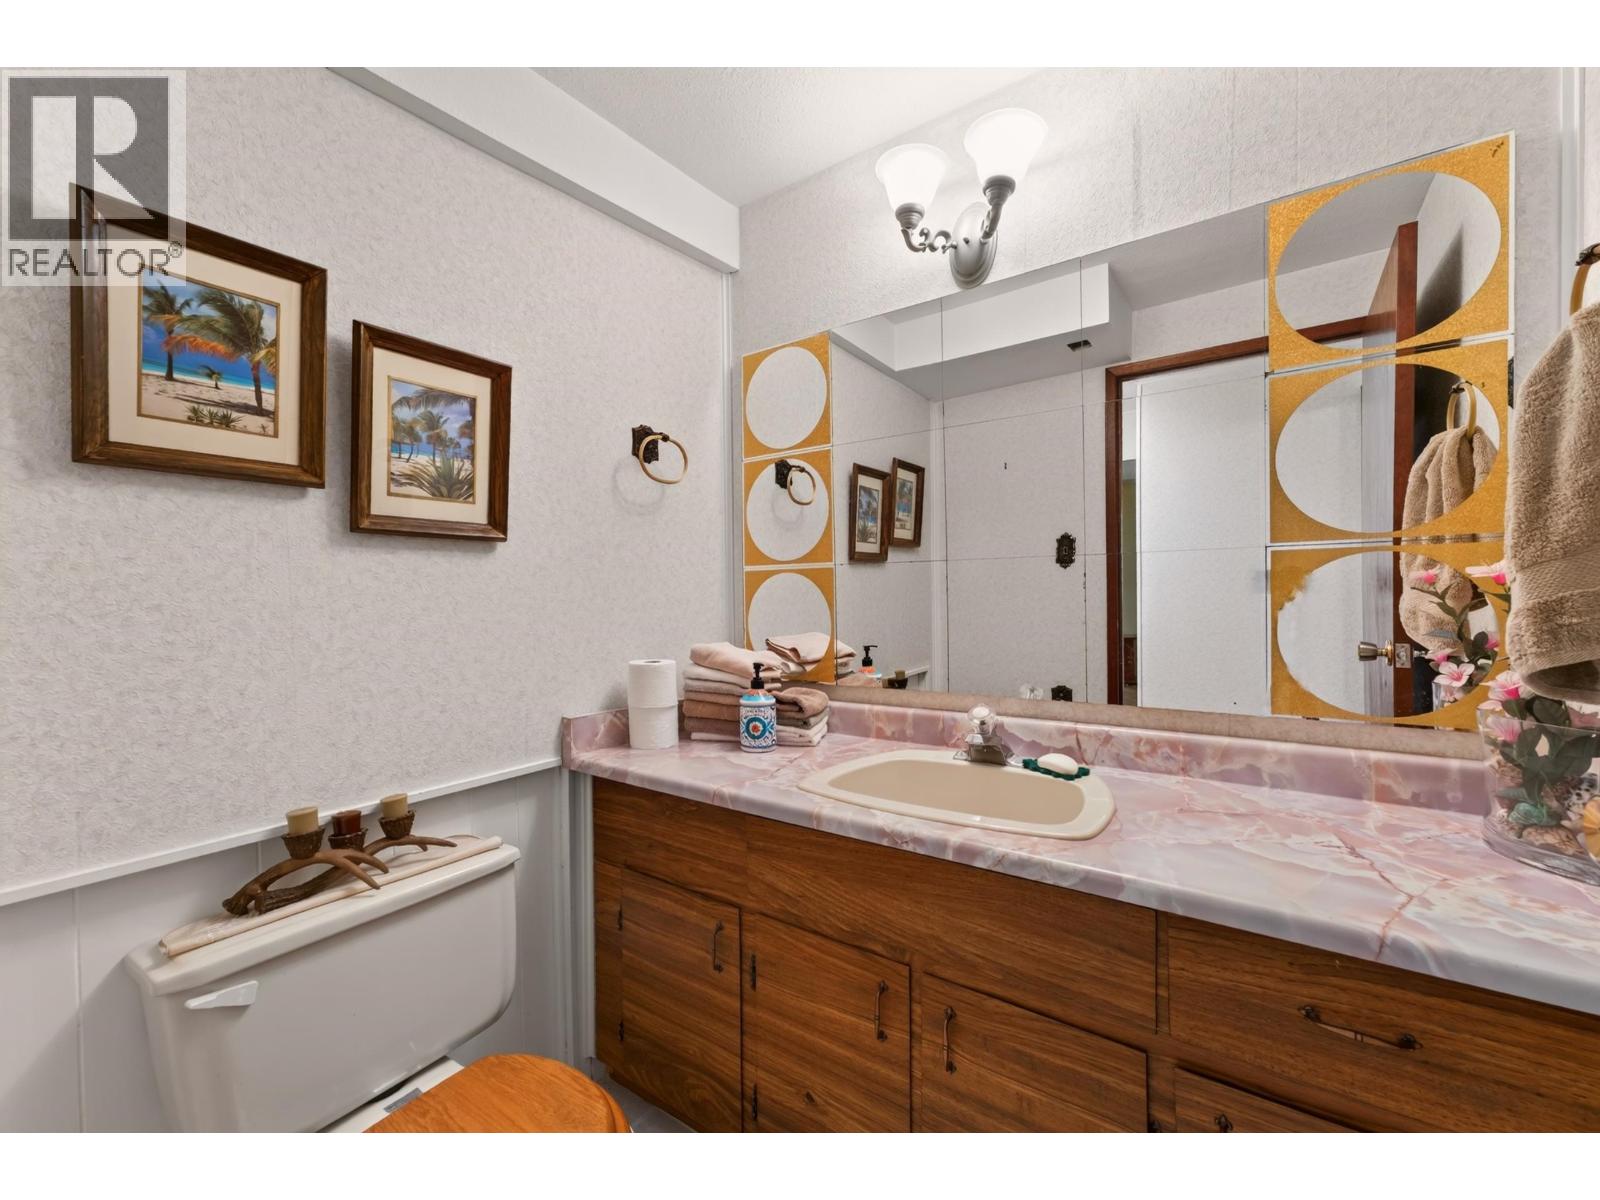
| BathroomTotal | 3 |
| BedroomsTotal | 3 |
| BasementDevelopment | Finished |
| BasementType | Full (finished) |
| ConstructedDate | 1972 |
| ConstructionStyleAttachment | Detached |
| ExteriorFinish | Stucco |
| FireplacePresent | Yes |
| FireplaceTotal | 2 |
| FoundationType | Concrete Perimeter |
| HeatingFuel | Natural Gas |
| HeatingType | Forced Air |
| RoofMaterial | Asphalt Shingle |
| RoofStyle | Conventional |
| StoriesTotal | 2 |
| SizeInterior | 2077 Sqft |
| TotalFinishedArea | 2077 Sqft |
| Type | House |
| UtilityWater | Municipal Water |
Parking
| Carport |
Land
| Acreage | No |
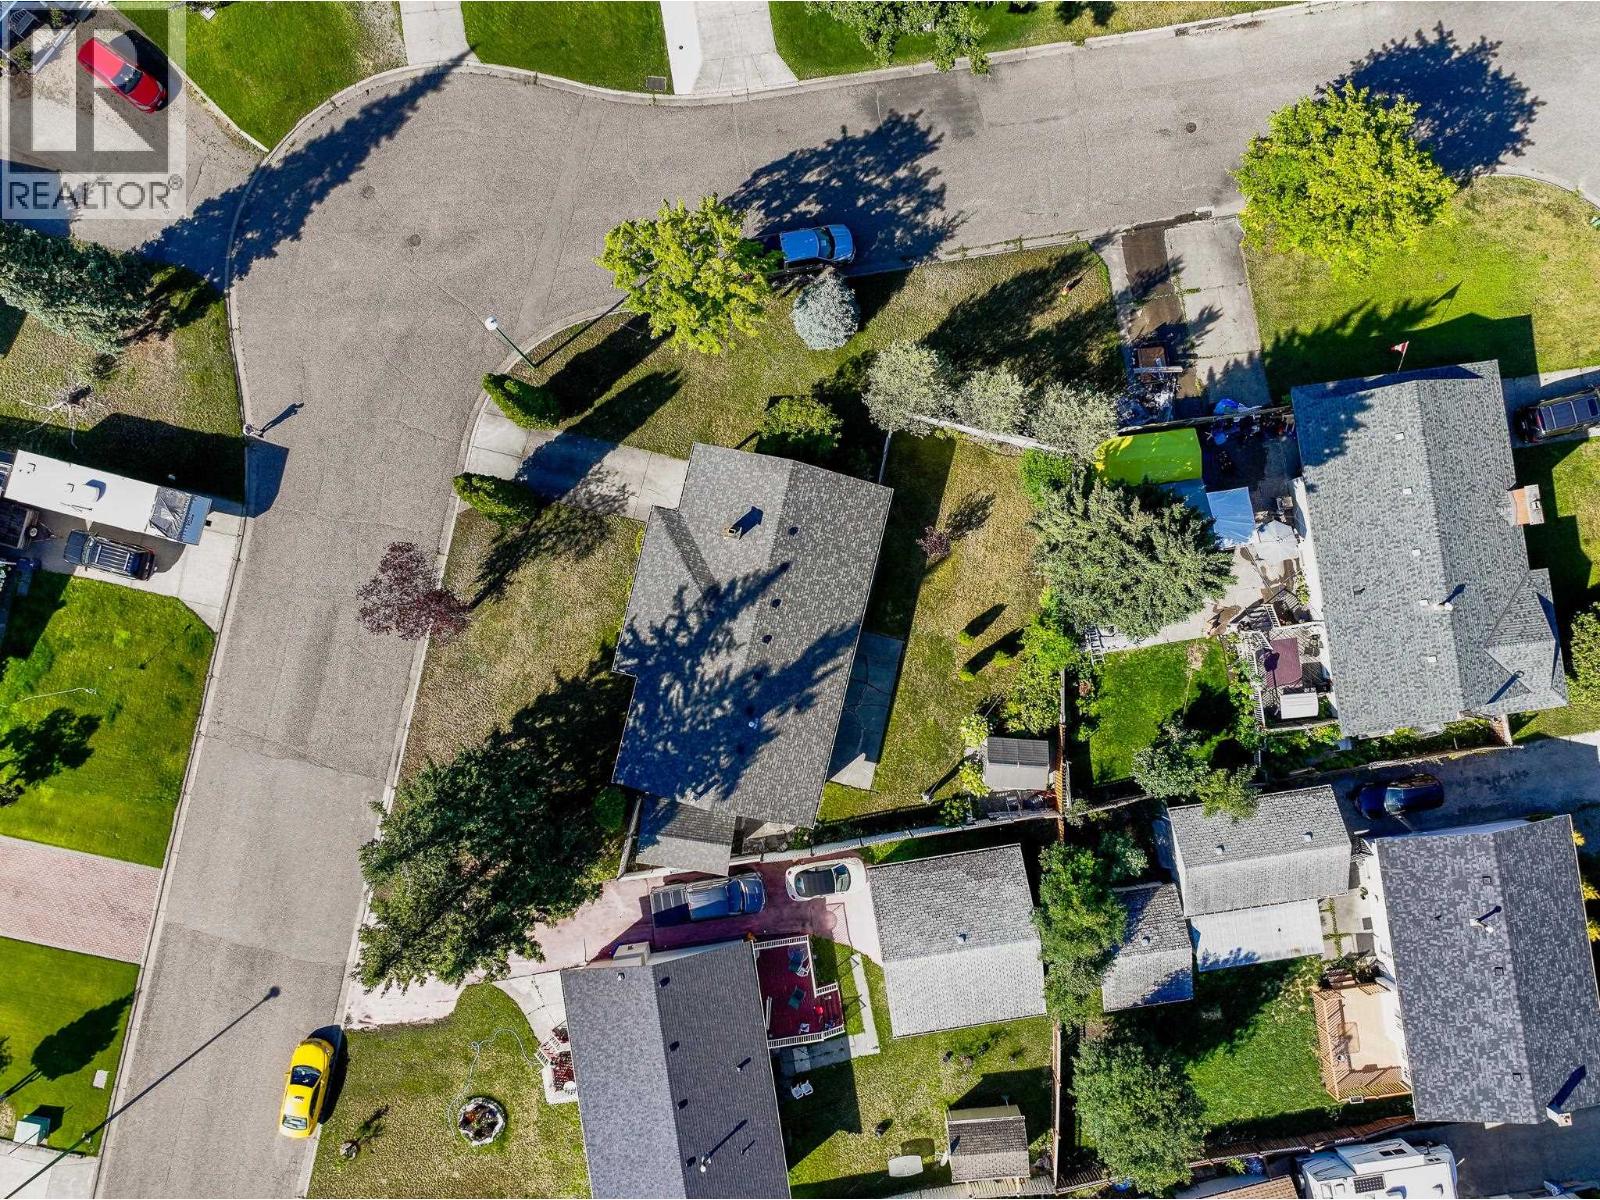
| SizeIrregular | 7383 |
| SizeTotal | 7383 Sqft |
| SizeTotalText | 7383 Sqft |
Rooms
| Level | Type | Length | Width | Dimensions |
|---|---|---|---|---|
| Basement | Recreational, Games Room | 25 ft ,7 in | 18 ft ,5 in | 25 ft ,7 in x 18 ft ,5 in |
| Basement | Bedroom 3 | 9 ft ,1 in | 10 ft | 9 ft ,1 in x 10 ft |
| Basement | Den | 12 ft ,1 in | 10 ft ,9 in | 12 ft ,1 in x 10 ft ,9 in |
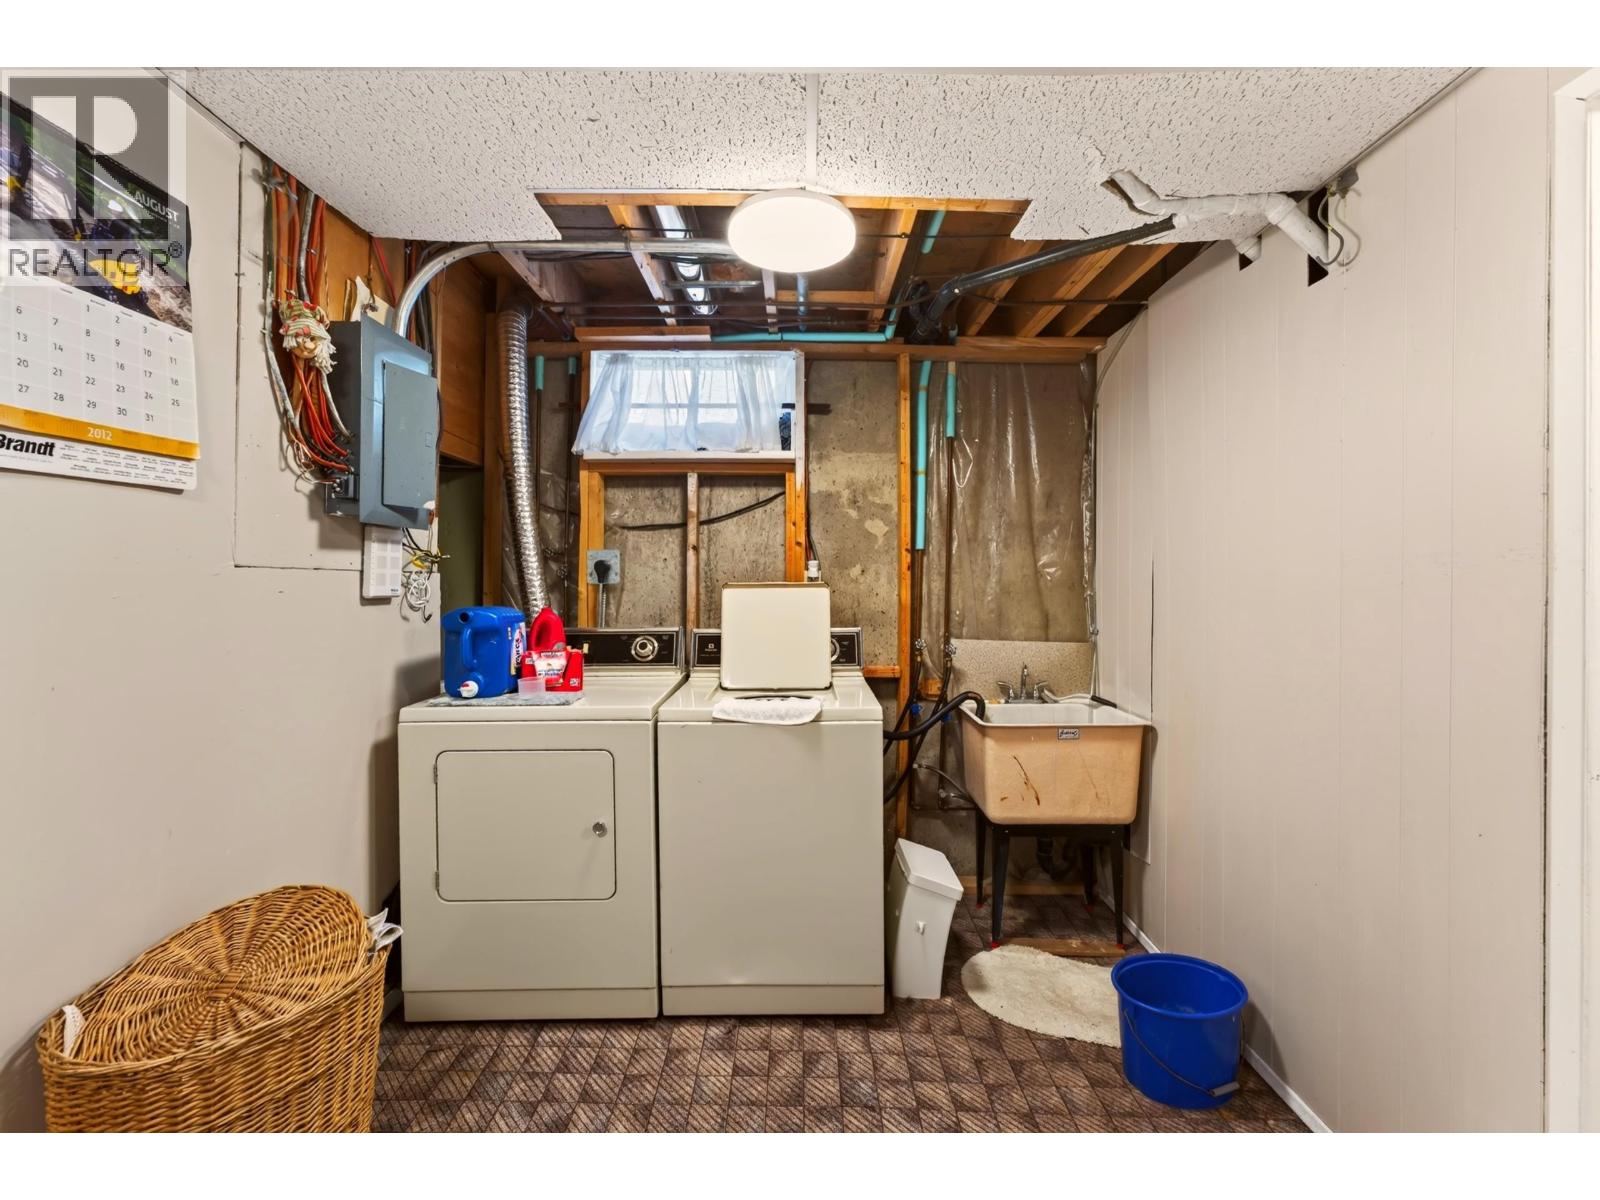
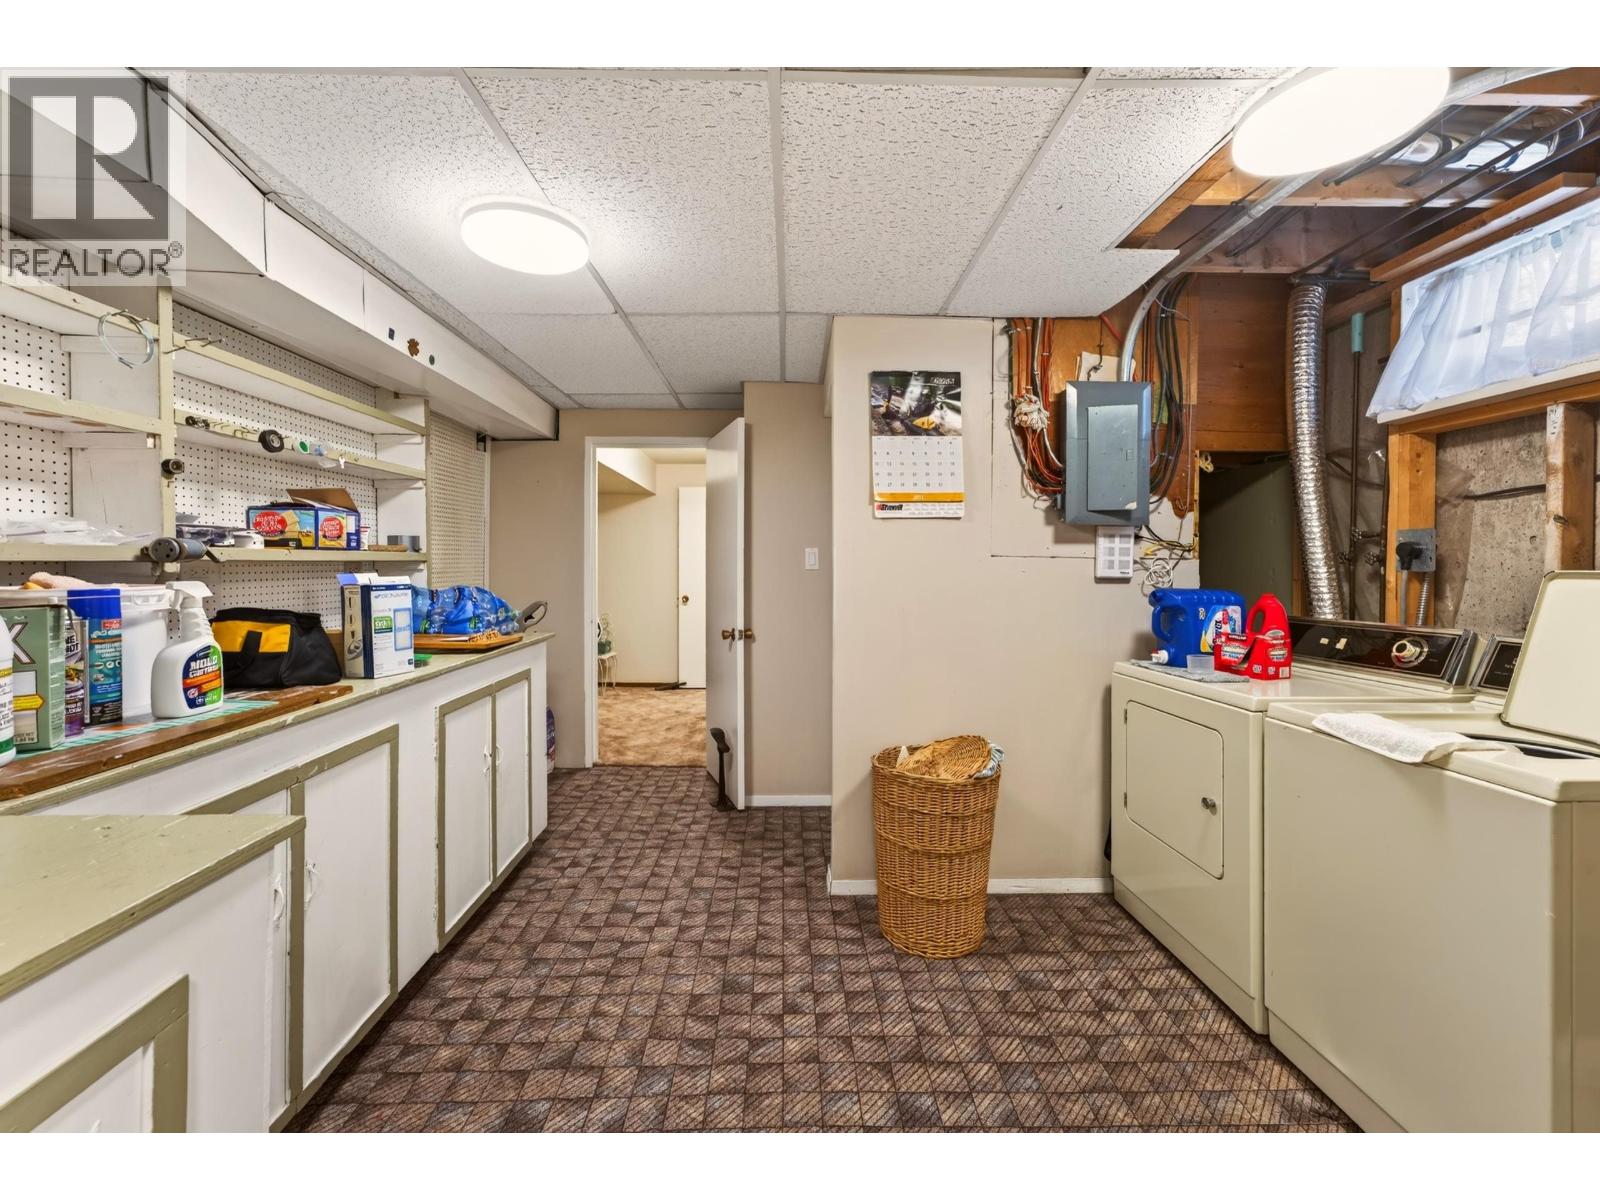
| Basement | Laundry Room | 12 ft ,9 in | 13 ft | 12 ft ,9 in x 13 ft |
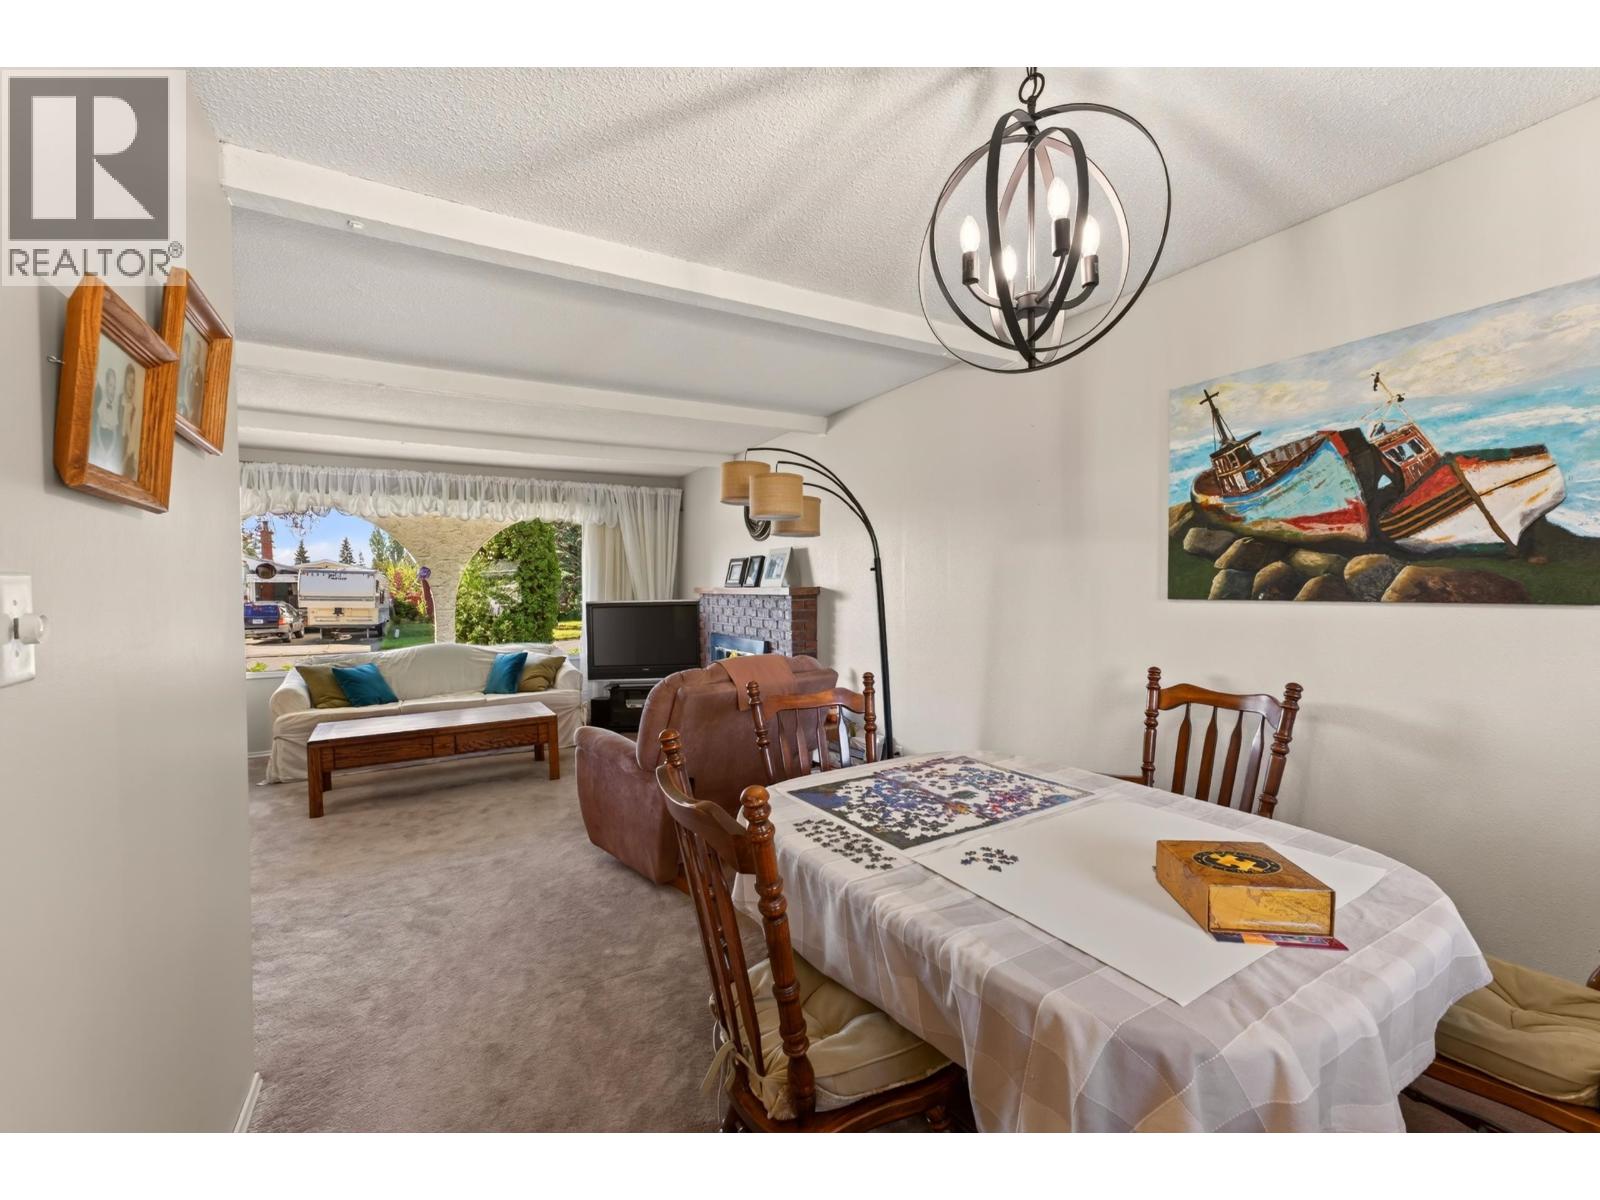
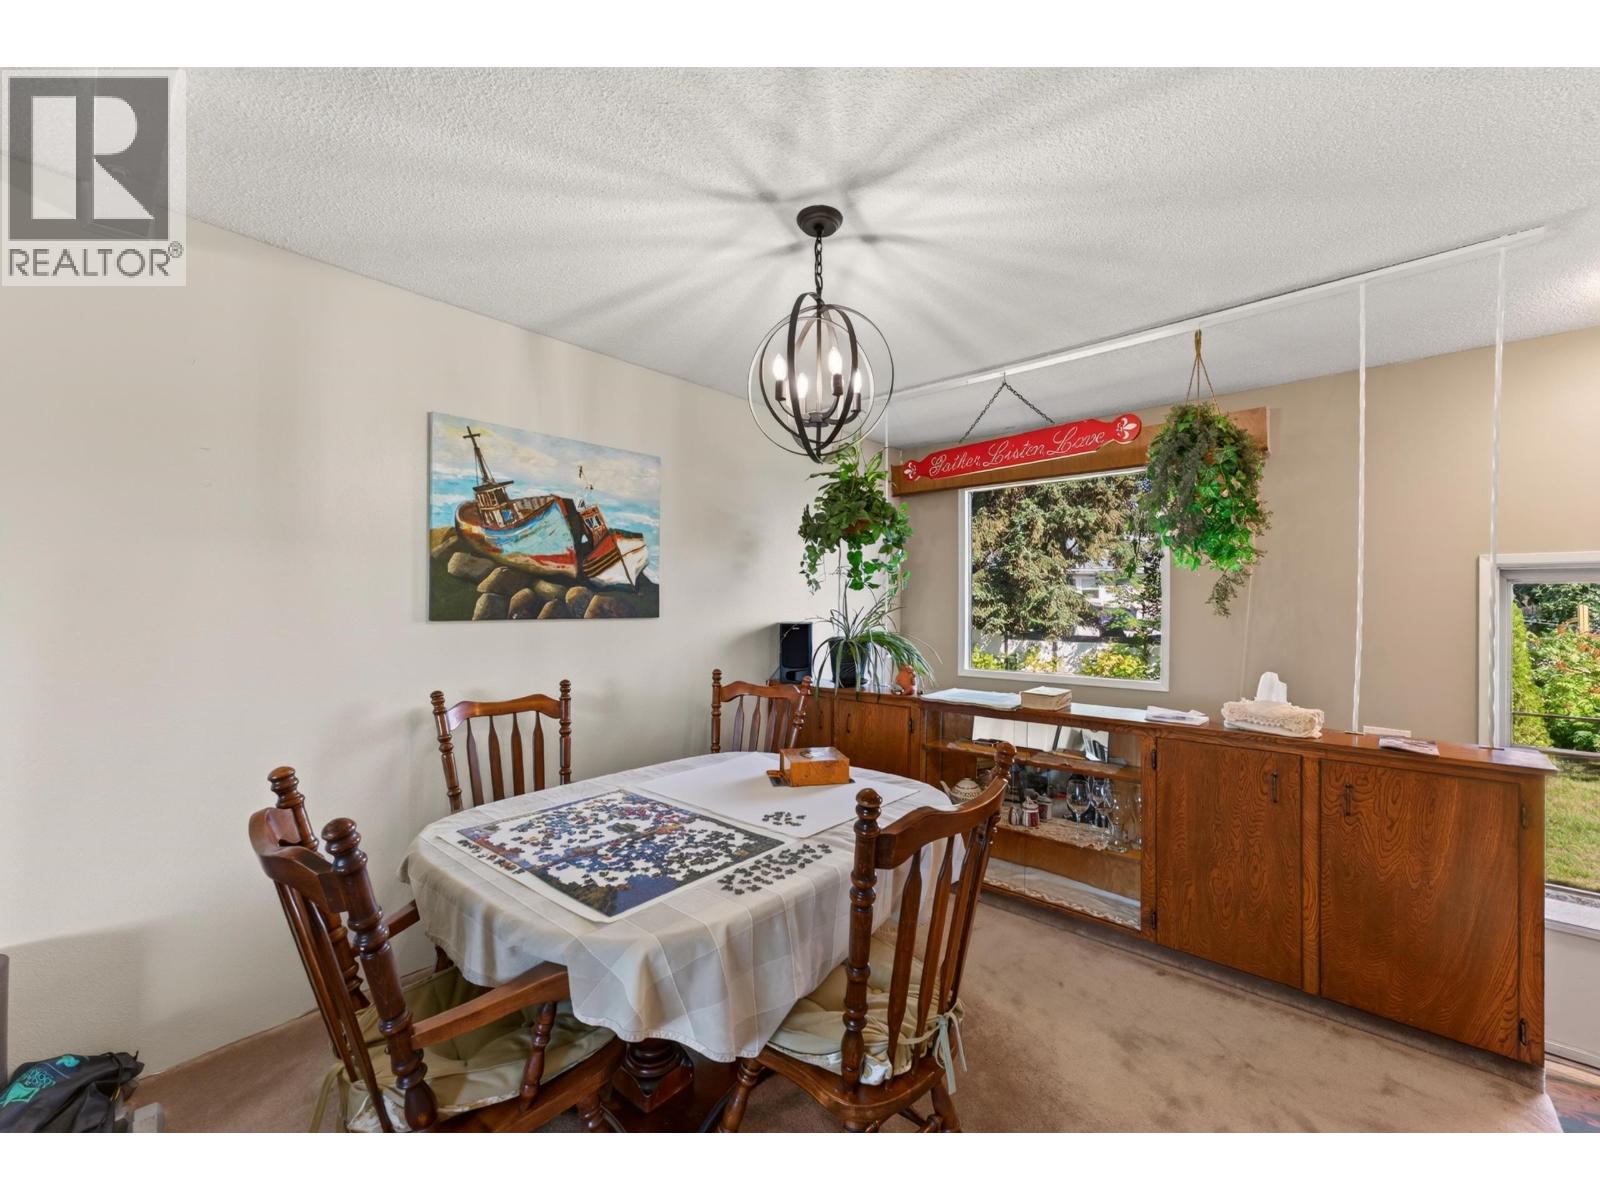
| Main Level | Dining Room | 9 ft ,8 in | 9 ft ,2 in | 9 ft ,8 in x 9 ft ,2 in |
| Main Level | Living Room | 15 ft ,7 in | 13 ft ,5 in | 15 ft ,7 in x 13 ft ,5 in |
| Main Level | Bedroom 2 | 7 ft ,7 in | 10 ft ,6 in | 7 ft ,7 in x 10 ft ,6 in |
| Main Level | Primary Bedroom | 11 ft ,5 in | 25 ft ,4 in | 11 ft ,5 in x 25 ft ,4 in |
| Main Level | Kitchen | 7 ft ,1 in | 8 ft ,5 in | 7 ft ,1 in x 8 ft ,5 in |
https://www.realtor.ca/real-estate/30127759/2460-devonshire-crescent-prince-george
Interested?
Contact us for more information


The trademarks REALTOR®, REALTORS®, and the REALTOR® logo are controlled by The Canadian Real Estate Association (CREA) and identify real estate professionals who are members of CREA. The trademarks MLS®, Multiple Listing Service® and the associated logos are owned by The Canadian Real Estate Association (CREA) and identify the quality of services provided by real estate professionals who are members of CREA. The trademark DDF® is owned by The Canadian Real Estate Association (CREA) and identifies CREA's Data Distribution Facility (DDF®)
August 07 2026 08:13:58
BC Northern Real Estate Board
RE/MAX Core Realty