
MLS Listings for Northern BC Canada
2461 Churchill Road Prince George, British Columbia V2K 1E5
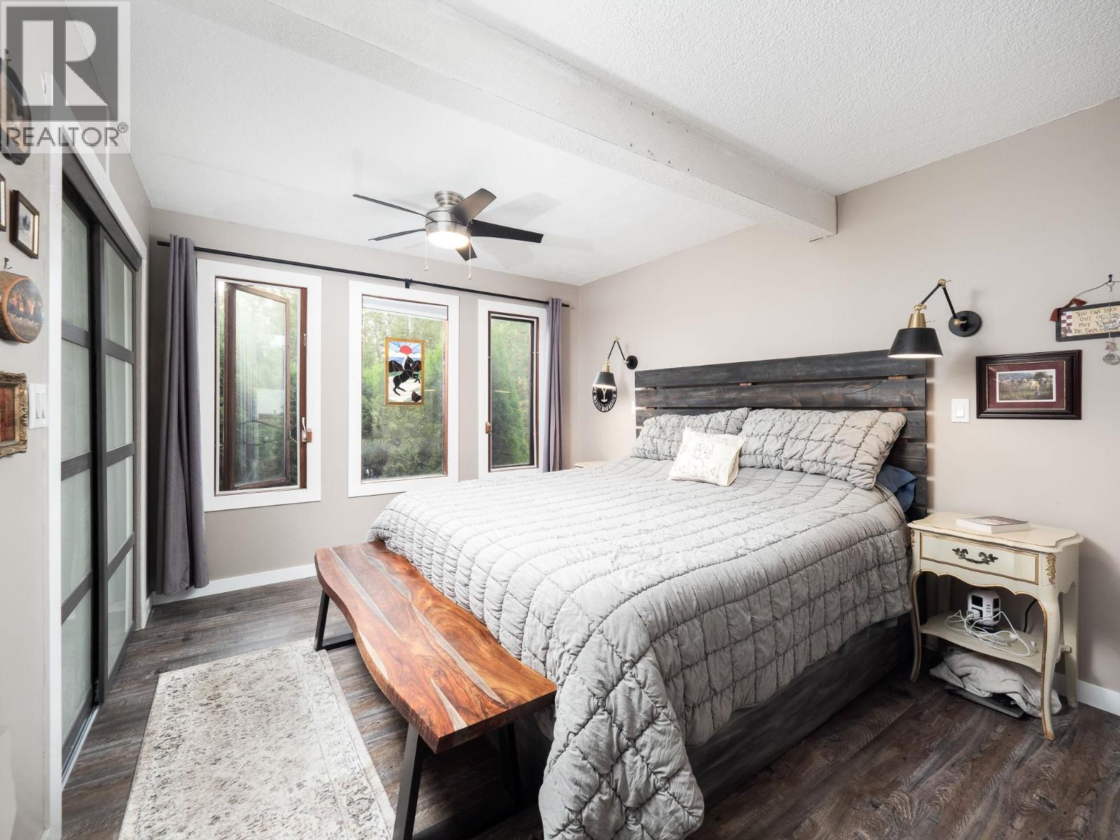
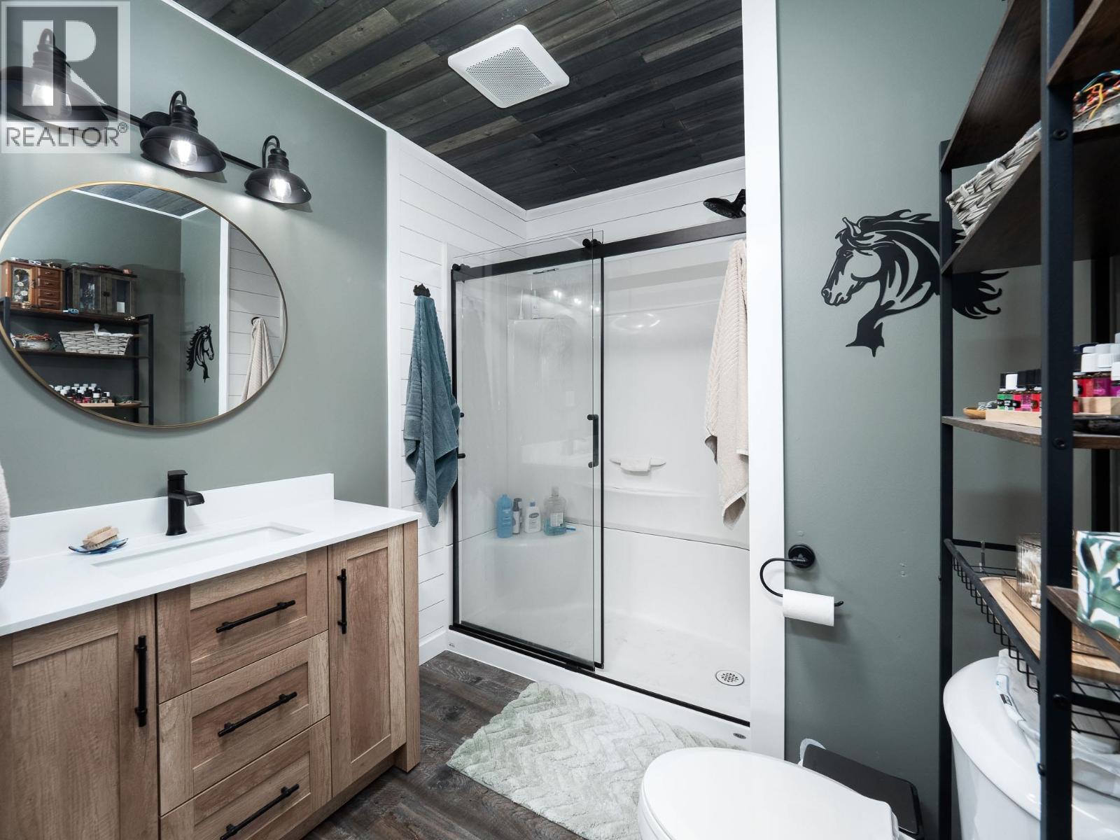
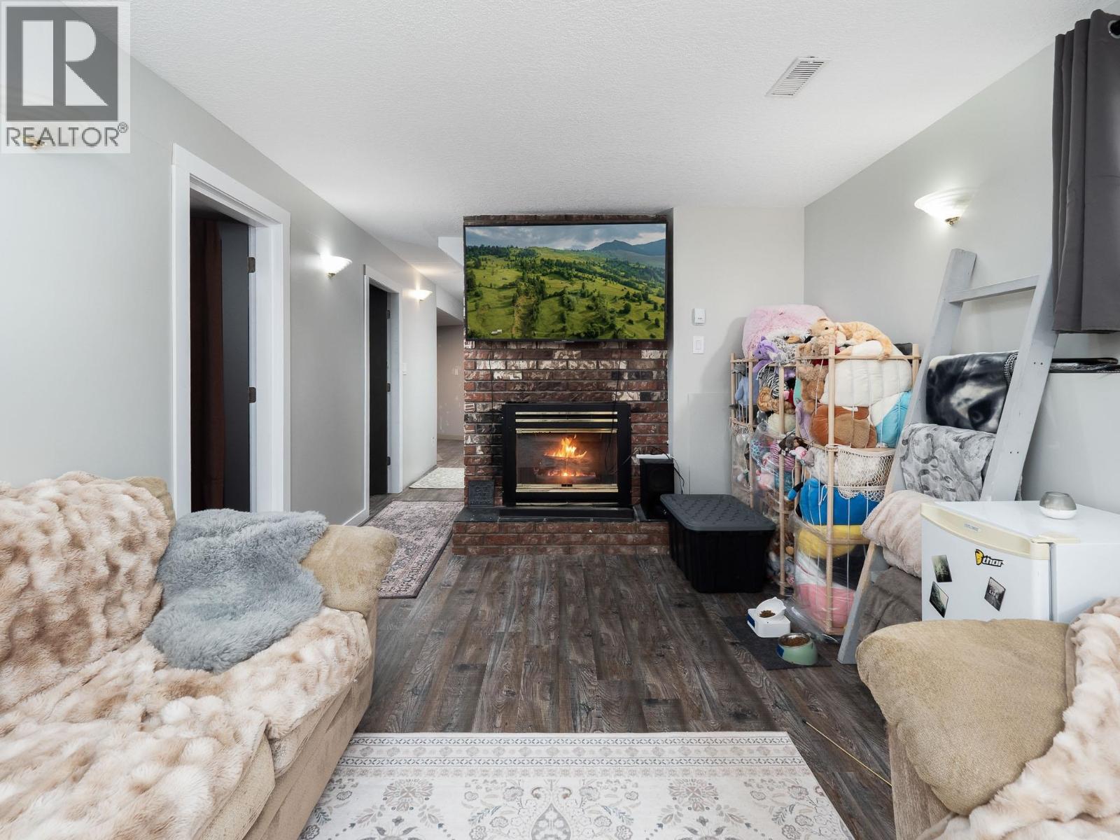
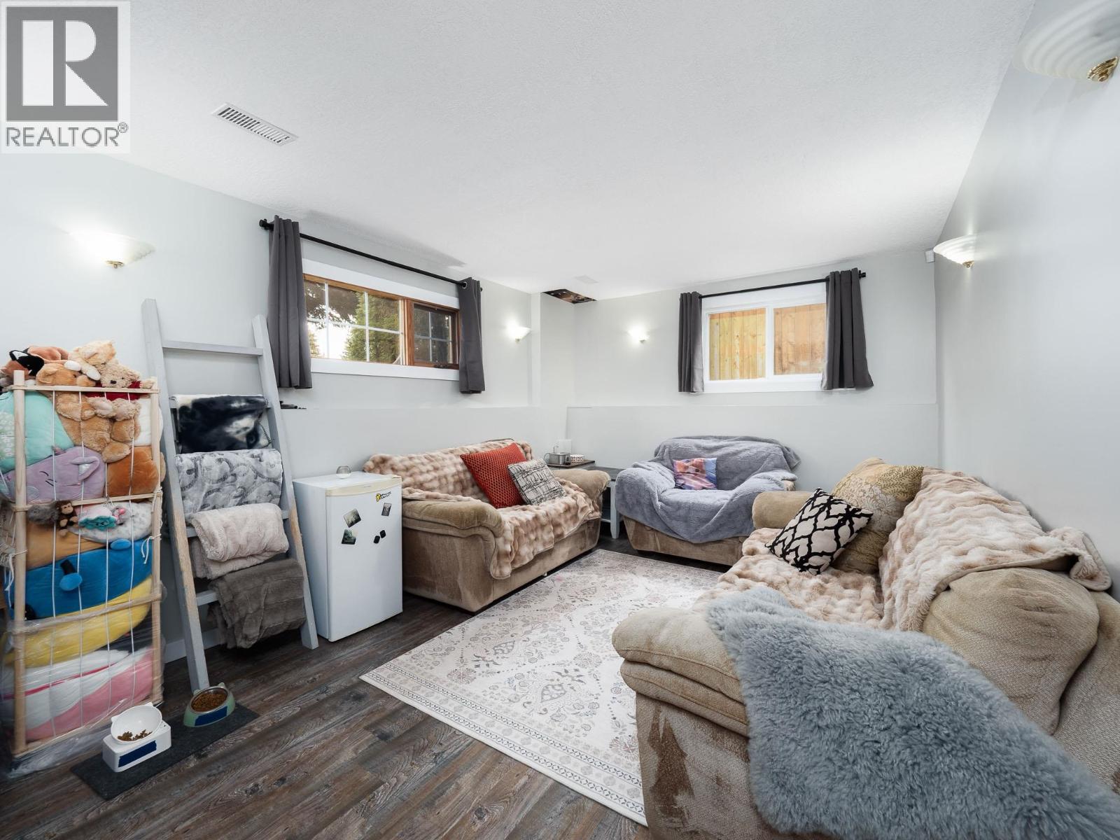

$524,900
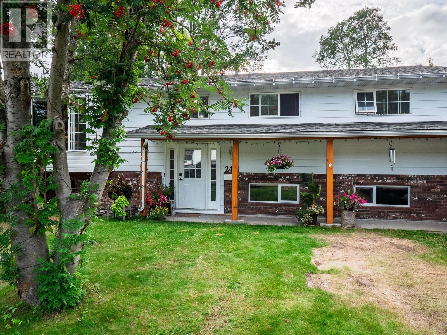
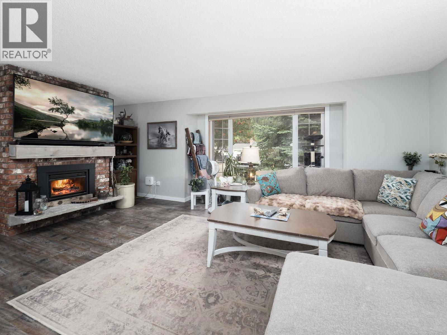
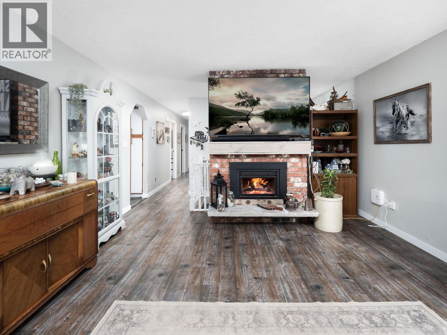
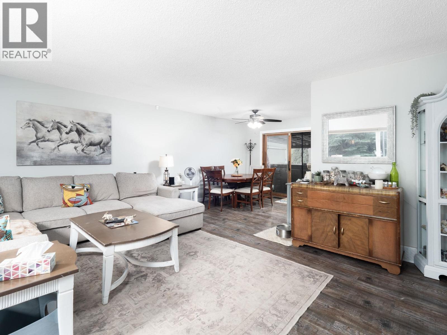
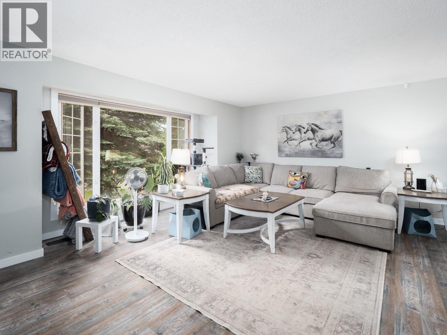
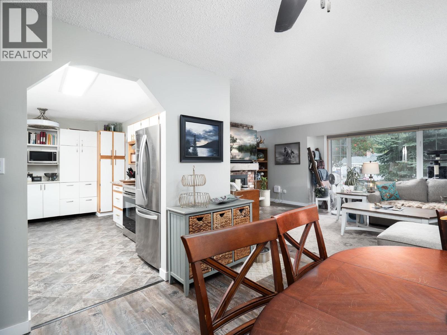
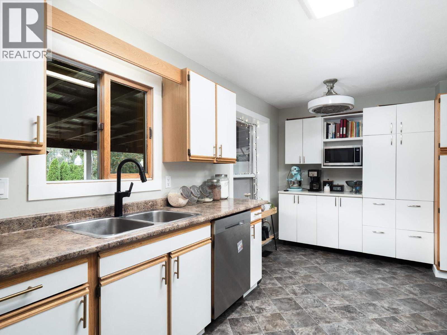
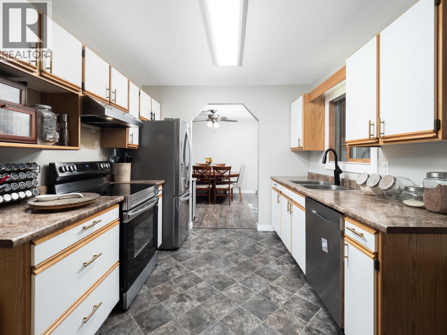
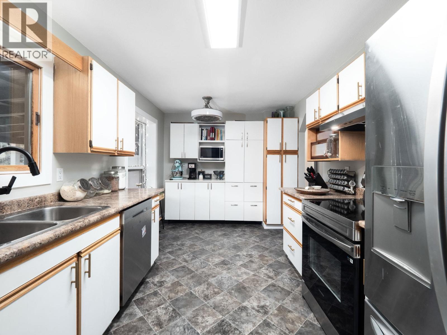
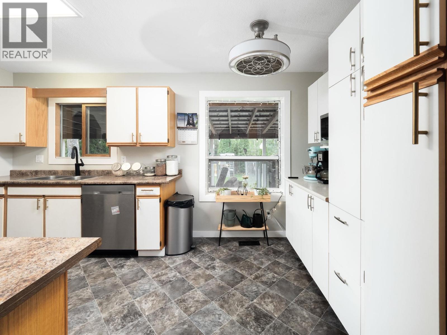
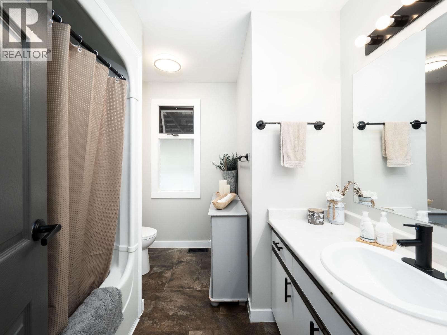
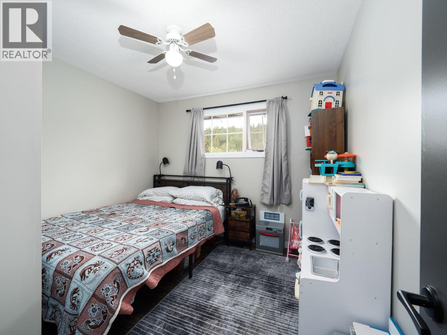
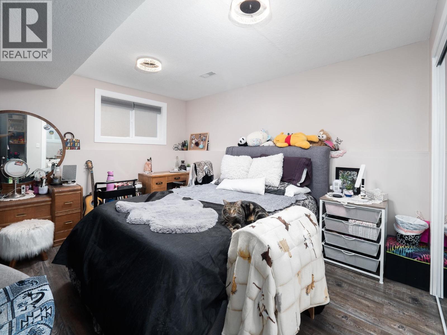
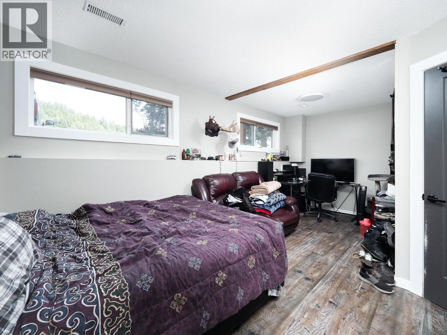
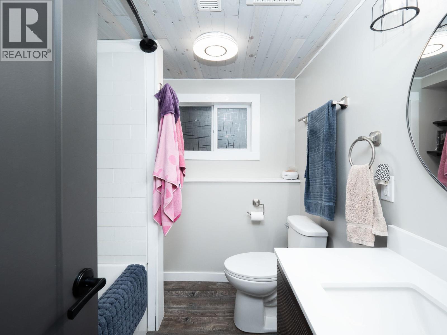
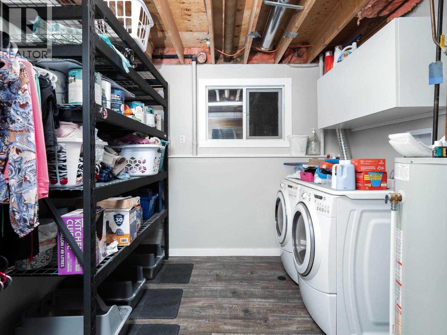
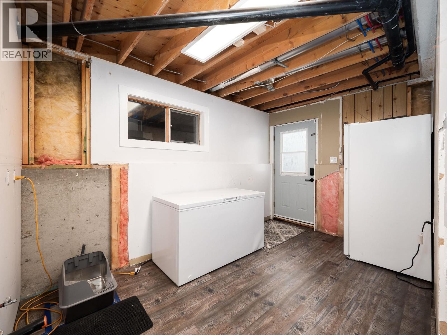
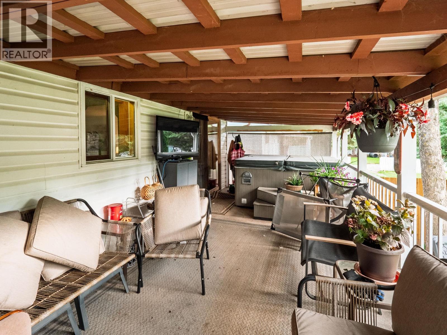
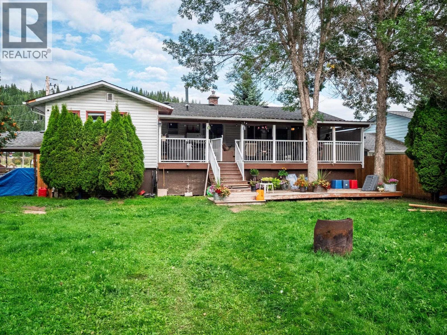
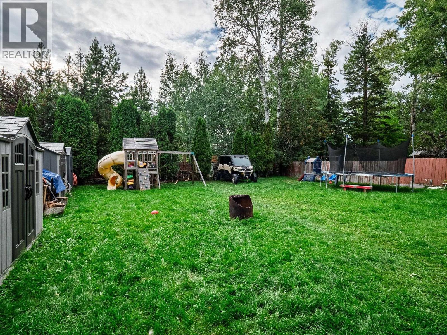
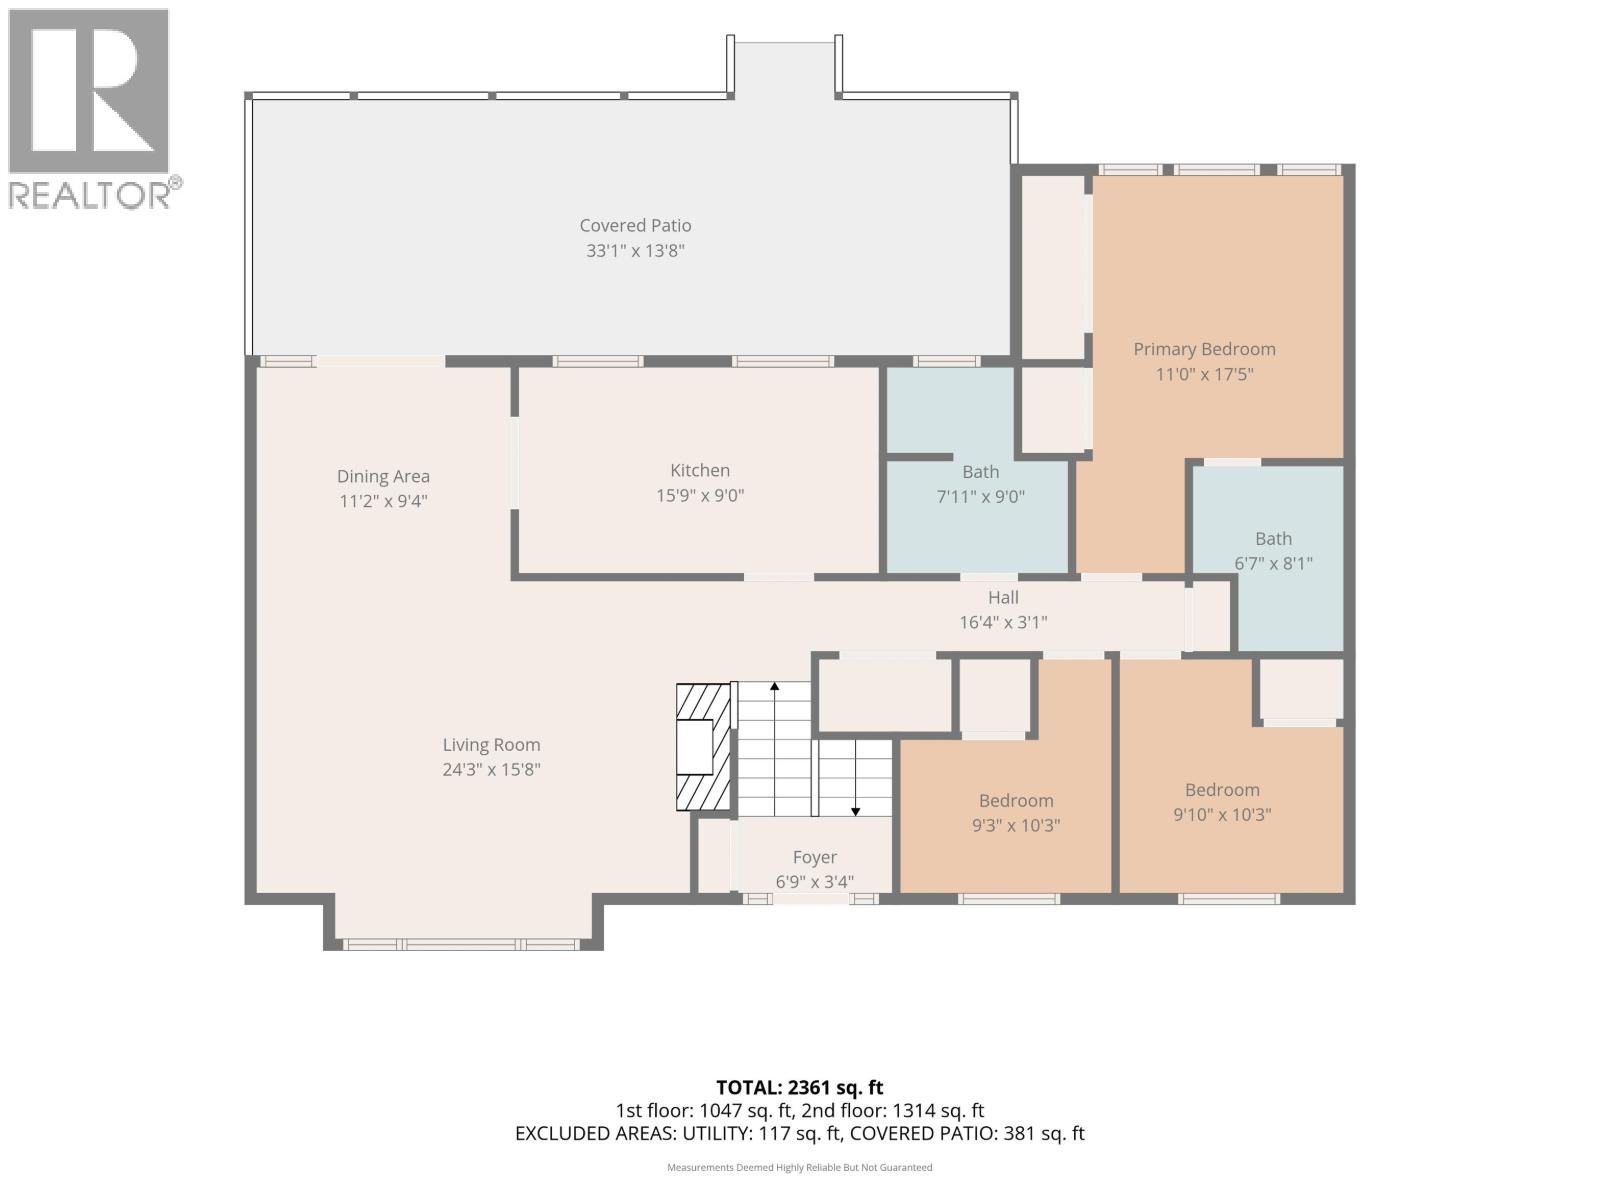
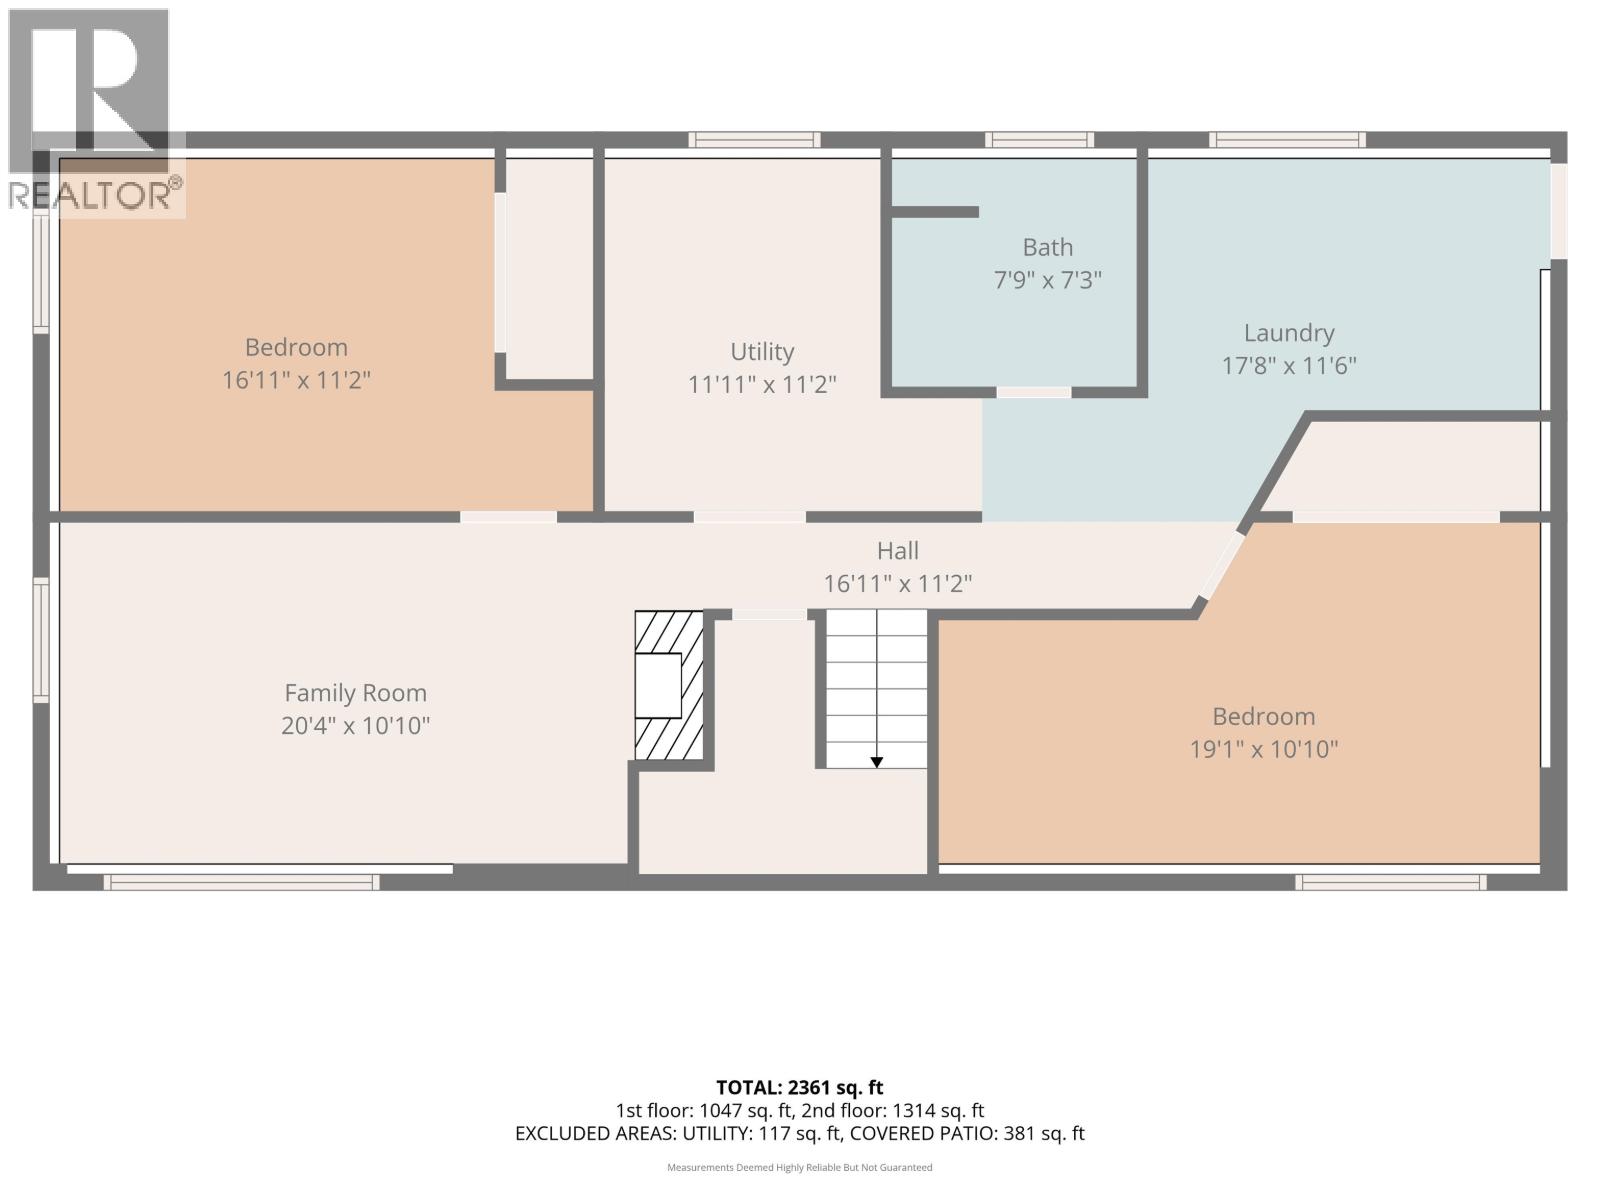
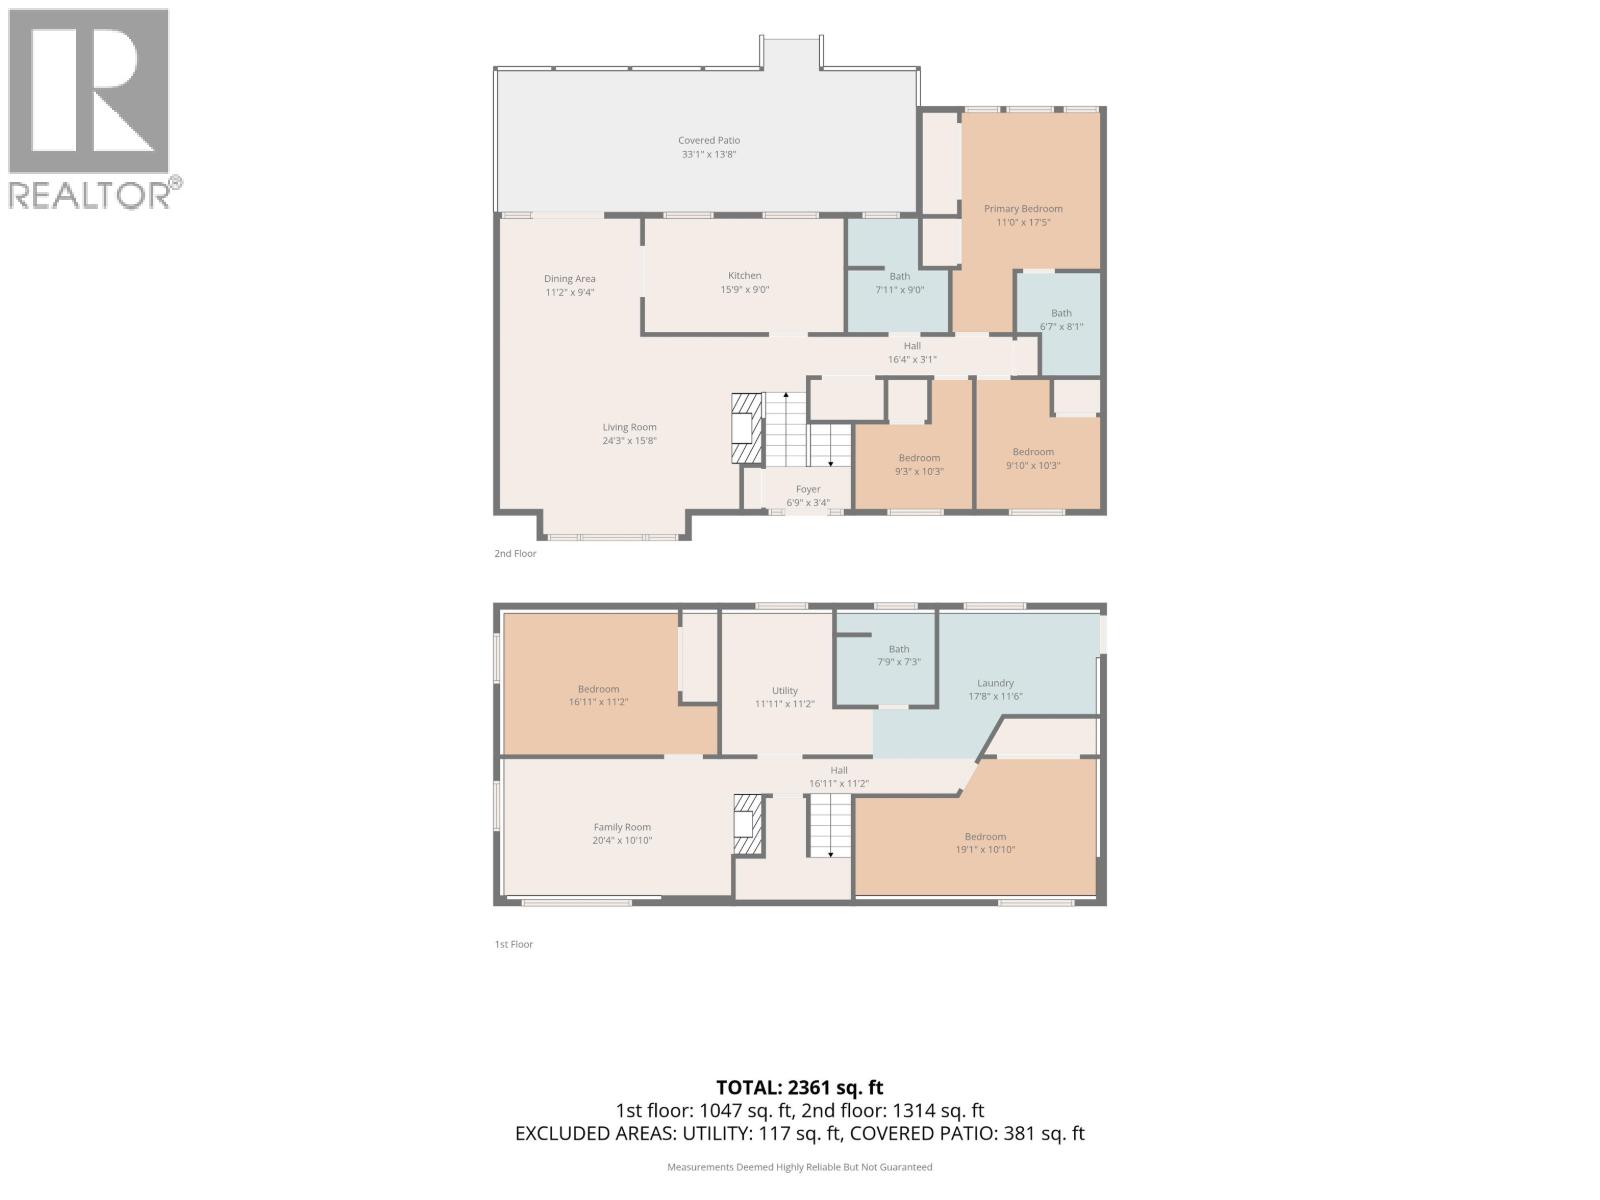
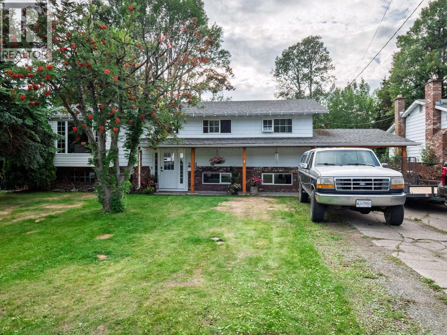
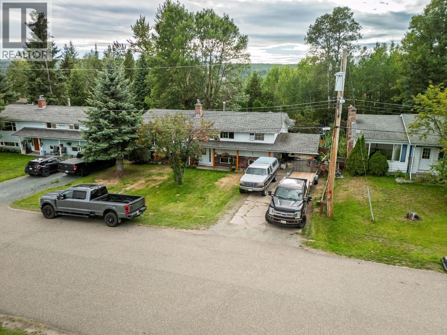
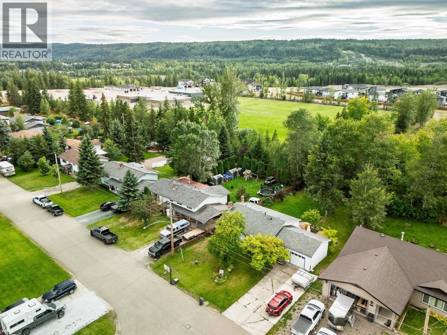
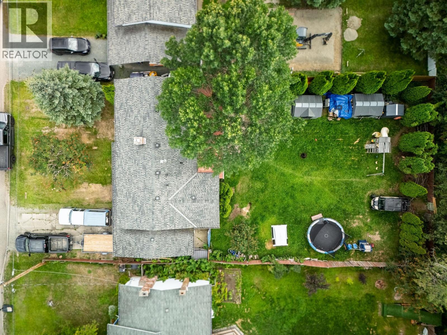
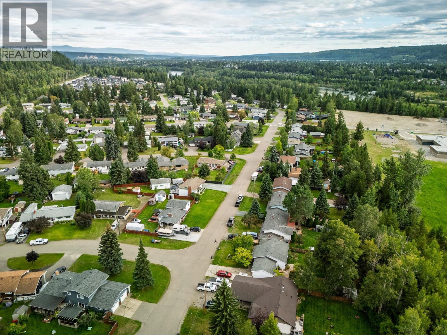
Pride of ownership shines throughout this beautifully updated home in desirable Edgewood Terrace. This spacious home features five bedrooms, three full bathrooms-including a newly added three-piece ensuite-and two gas fireplaces. The functional layout includes a formal dining room, a bright kitchen, and a fully finished basement. Suite potential with an outside basement entrance. Updates include interior doors, trim, paint, most flooring, while the furnace and hot water tank are approximately four years old. Outside, enjoy the large 10 x 30 covered deck overlooking the expansive backyard, complete with direct gated access to the neighbouring elementary school field and miles of trails to explore. All measurements approximate and to be verified by Buyer if deemed important (id:5136)
Property Details
| MLS® Number | R3157279 |
| Property Type | Single Family |
Building
| BathroomTotal | 3 |
| BedroomsTotal | 5 |
| Appliances | Washer, Dryer, Refrigerator, Stove, Dishwasher |
| ArchitecturalStyle | Split Level Entry |
| BasementType | Full |
| ConstructedDate | 1973 |
| ConstructionStyleAttachment | Detached |
| ExteriorFinish | Vinyl Siding |
| FireplacePresent | Yes |
| FireplaceTotal | 2 |
| Fixture | Drapes/window Coverings |
| FoundationType | Concrete Perimeter |
| HeatingFuel | Natural Gas |
| HeatingType | Forced Air |
| RoofMaterial | Asphalt Shingle |
| RoofStyle | Conventional |
| StoriesTotal | 2 |
| SizeInterior | 2448 Sqft |
| TotalFinishedArea | 2448 Sqft |
| Type | House |
| UtilityWater | Municipal Water |
Parking
| Carport |
Land
| Acreage | No |
| SizeIrregular | 0.23 |
| SizeTotal | 0.23 Ac |
| SizeTotalText | 0.23 Ac |
Rooms
| Level | Type | Length | Width | Dimensions |
|---|---|---|---|---|
| Basement | Bedroom 4 | 11 ft ,1 in | 16 ft ,1 in | 11 ft ,1 in x 16 ft ,1 in |
| Basement | Bedroom 5 | 19 ft ,1 in | 10 ft ,1 in | 19 ft ,1 in x 10 ft ,1 in |
| Basement | Family Room | 10 ft ,1 in | 20 ft ,4 in | 10 ft ,1 in x 20 ft ,4 in |
| Main Level | Living Room | 15 ft ,8 in | 24 ft ,3 in | 15 ft ,8 in x 24 ft ,3 in |
| Main Level | Dining Room | 9 ft ,4 in | 11 ft ,2 in | 9 ft ,4 in x 11 ft ,2 in |
| Main Level | Kitchen | 15 ft ,9 in | 9 ft | 15 ft ,9 in x 9 ft |
| Main Level | Primary Bedroom | 17 ft ,5 in | 11 ft | 17 ft ,5 in x 11 ft |
| Main Level | Bedroom 2 | 9 ft ,1 in | 10 ft ,3 in | 9 ft ,1 in x 10 ft ,3 in |
| Main Level | Bedroom 3 | 9 ft ,3 in | 10 ft ,3 in | 9 ft ,3 in x 10 ft ,3 in |
https://www.realtor.ca/real-estate/30175105/2461-churchill-road-prince-george
Interested?
Contact us for more information


The trademarks REALTOR®, REALTORS®, and the REALTOR® logo are controlled by The Canadian Real Estate Association (CREA) and identify real estate professionals who are members of CREA. The trademarks MLS®, Multiple Listing Service® and the associated logos are owned by The Canadian Real Estate Association (CREA) and identify the quality of services provided by real estate professionals who are members of CREA. The trademark DDF® is owned by The Canadian Real Estate Association (CREA) and identifies CREA's Data Distribution Facility (DDF®)
October 01 2026 09:13:40
BC Northern Real Estate Board
RE/MAX Core Realty