
MLS Listings for Northern BC Canada
24845 Chief Lake Road Prince George, British Columbia V2K 5L1

$629,900
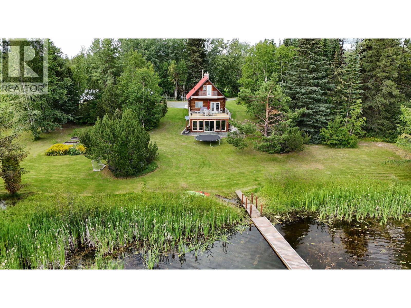
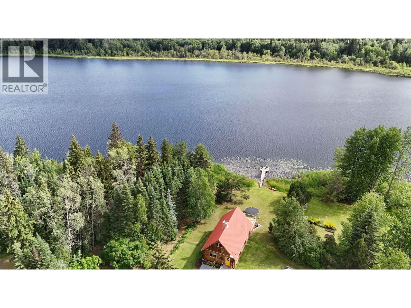
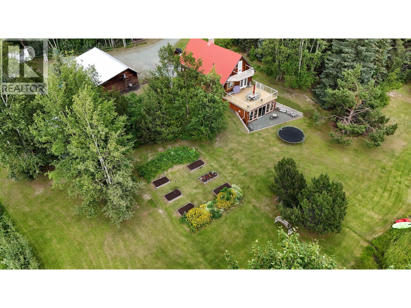
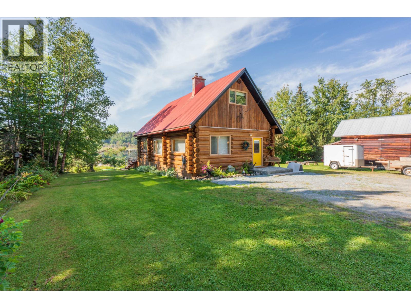
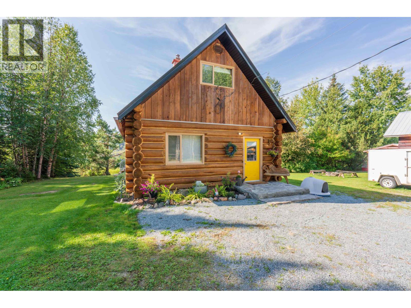
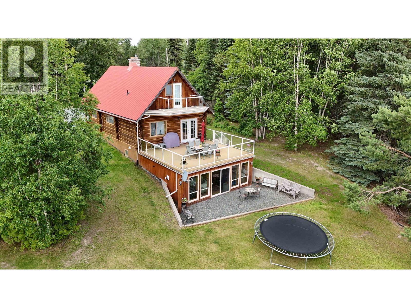
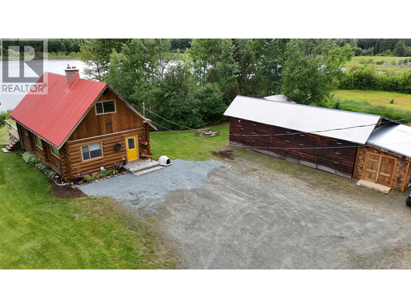
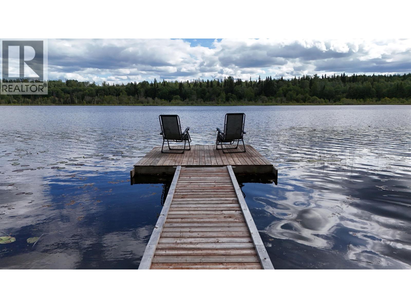
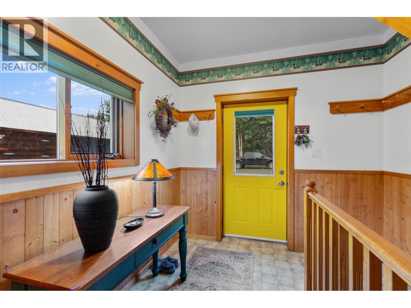
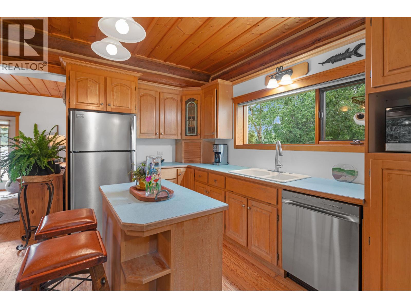
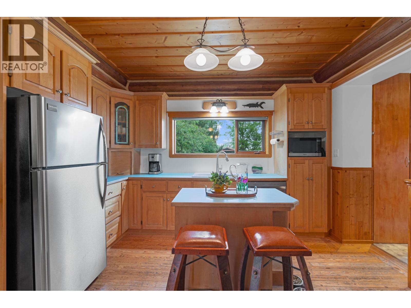
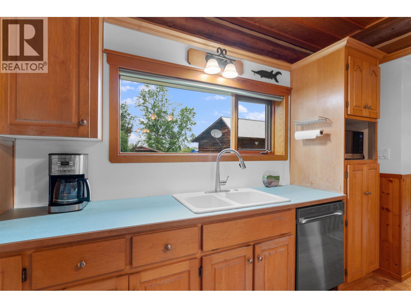
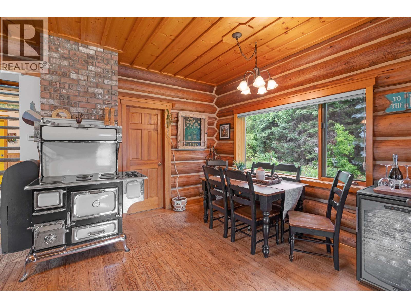
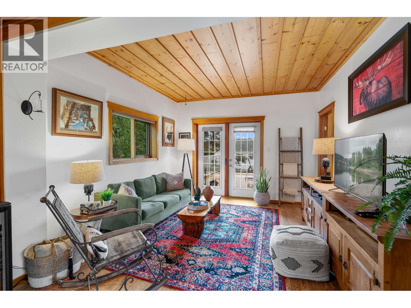
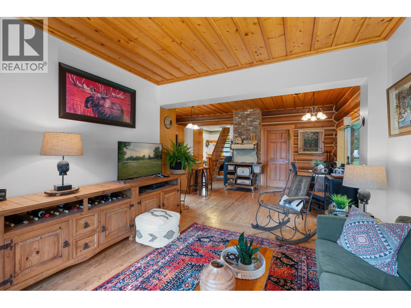
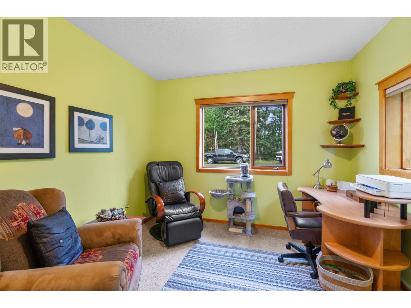
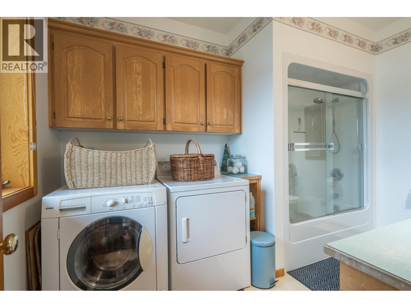
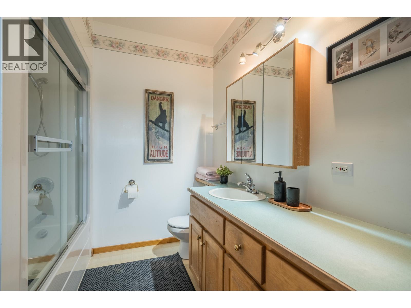
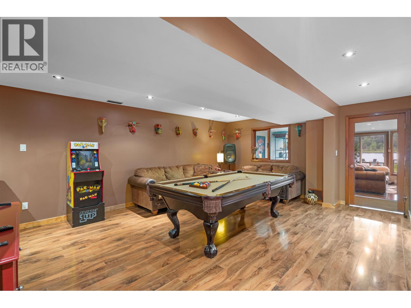
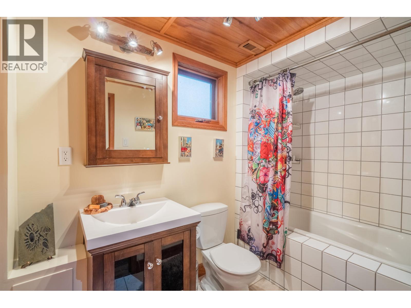
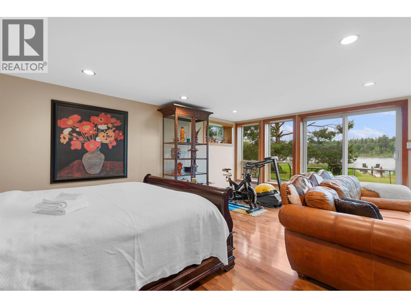
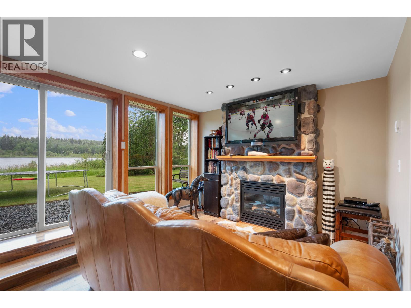
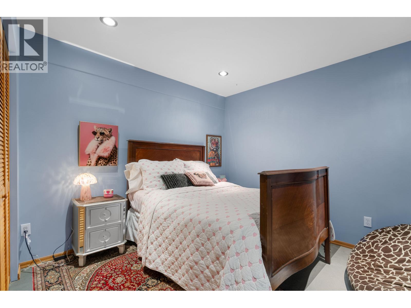
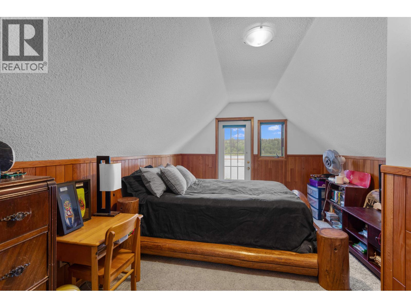
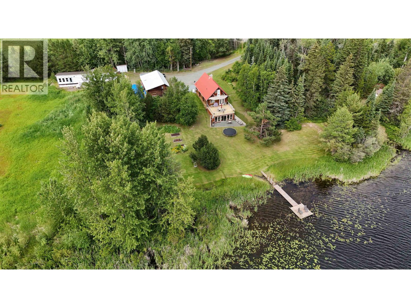
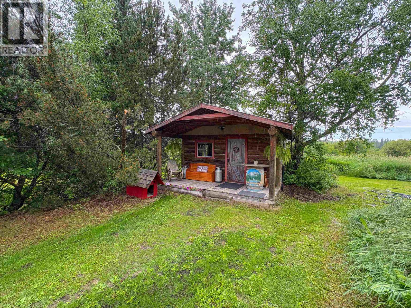
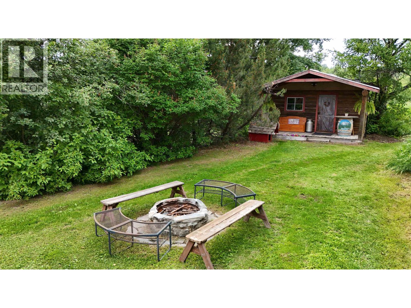
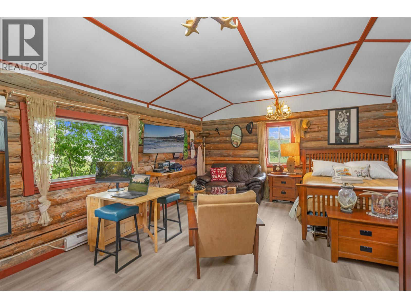
A rare opportunity to enjoy private lakefront living just a short drive from Prince George! Overlooking beautiful Ruby Lake, this inviting log home offers 3 bedrooms plus a den, 2 bathrooms and a wonderful connection to its natural surroundings. Soaring windows frame peaceful lake views, while 9' ceilings, main-floor laundry and inviting outdoor spaces add everyday comfort. With a private dock, boat launch and secluded camping areas, the property is perfectly suited to enjoying everything waterfront living has to offer. A separate self-contained cabin provides additional flexibility and potential rental income. Enjoy the tranquility of a lake shared by just a handful of homes, approximately 20 minutes from the Hart. Information not to be relied upon without independent verification. (id:5136)
Property Details
| MLS® Number | R3177374 |
| Property Type | Single Family |
| ViewType | View |
| WaterFrontType | Waterfront |
Building
| BathroomTotal | 2 |
| BedroomsTotal | 3 |
| BasementDevelopment | Finished |
| BasementType | N/a (finished) |
| ConstructedDate | 1941 |
| ConstructionStyleAttachment | Detached |
| ExteriorFinish | Log |
| FoundationType | Preserved Wood |
| HeatingFuel | Natural Gas |
| HeatingType | Forced Air |
| RoofMaterial | Metal |
| RoofStyle | Conventional |
| StoriesTotal | 3 |
| SizeInterior | 2558 Sqft |
| TotalFinishedArea | 2558 Sqft |
| Type | House |
Parking
| Detached Garage | |
| Open |
Land
| Acreage | Yes |
| SizeIrregular | 4.47 |
| SizeTotal | 4.47 Ac |
| SizeTotalText | 4.47 Ac |
Rooms
| Level | Type | Length | Width | Dimensions |
|---|---|---|---|---|
| Above | Loft | 22 ft ,7 in | 10 ft ,9 in | 22 ft ,7 in x 10 ft ,9 in |
| Above | Bedroom 3 | 15 ft ,4 in | 10 ft ,1 in | 15 ft ,4 in x 10 ft ,1 in |
| Basement | Storage | 12 ft ,5 in | 5 ft ,9 in | 12 ft ,5 in x 5 ft ,9 in |
| Basement | Flex Space | 9 ft ,8 in | 9 ft ,5 in | 9 ft ,8 in x 9 ft ,5 in |
| Basement | Den | 12 ft ,6 in | 10 ft ,8 in | 12 ft ,6 in x 10 ft ,8 in |
| Basement | Recreational, Games Room | 19 ft ,6 in | 15 ft ,1 in | 19 ft ,6 in x 15 ft ,1 in |
| Basement | Primary Bedroom | 19 ft ,6 in | 19 ft ,1 in | 19 ft ,6 in x 19 ft ,1 in |
| Main Level | Kitchen | 12 ft ,6 in | 9 ft ,5 in | 12 ft ,6 in x 9 ft ,5 in |
| Main Level | Bedroom 2 | 11 ft ,1 in | 10 ft ,7 in | 11 ft ,1 in x 10 ft ,7 in |
| Main Level | Dining Room | 11 ft ,1 in | 11 ft ,8 in | 11 ft ,1 in x 11 ft ,8 in |
| Main Level | Living Room | 11 ft ,8 in | 11 ft ,5 in | 11 ft ,8 in x 11 ft ,5 in |
https://www.realtor.ca/real-estate/30428198/24845-chief-lake-road-prince-george
Interested?
Contact us for more information


The trademarks REALTOR®, REALTORS®, and the REALTOR® logo are controlled by The Canadian Real Estate Association (CREA) and identify real estate professionals who are members of CREA. The trademarks MLS®, Multiple Listing Service® and the associated logos are owned by The Canadian Real Estate Association (CREA) and identify the quality of services provided by real estate professionals who are members of CREA. The trademark DDF® is owned by The Canadian Real Estate Association (CREA) and identifies CREA's Data Distribution Facility (DDF®)
October 21 2026 04:52:06
BC Northern Real Estate Board
RE/MAX Core Realty