
MLS Listings for Northern BC Canada
25 101 Elm Street Valemount, British Columbia V0E 2Z0
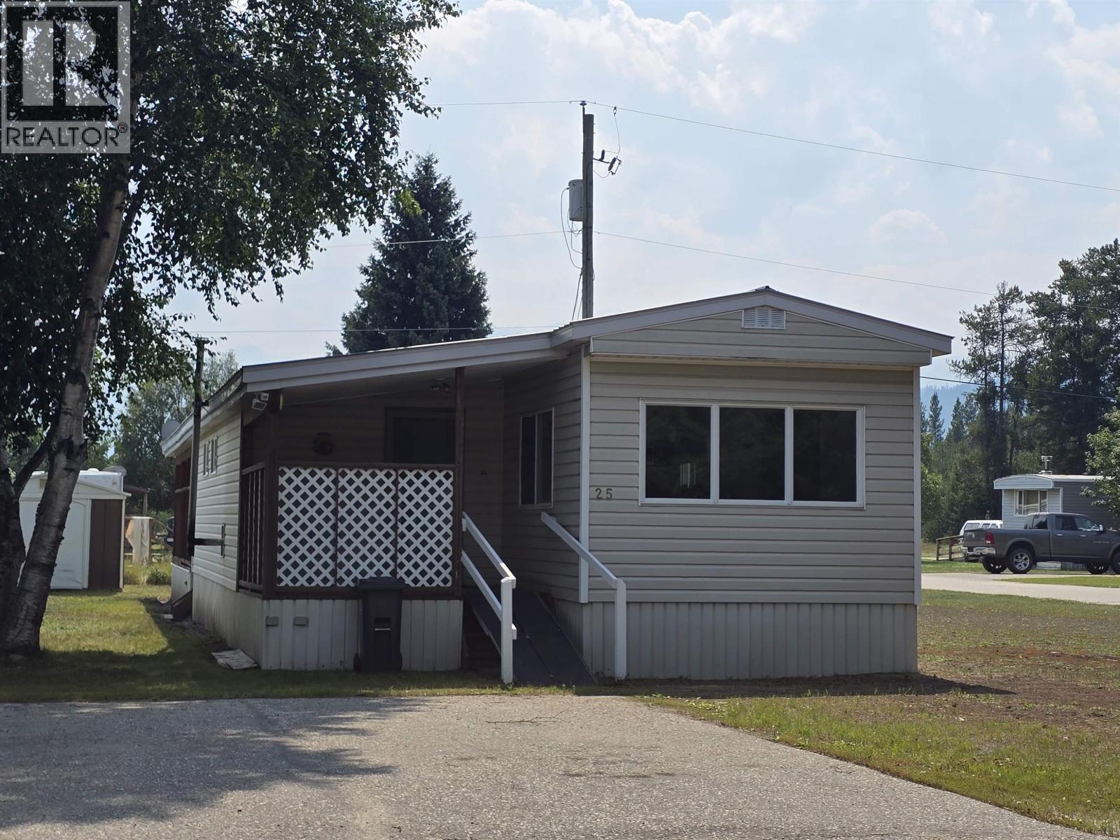
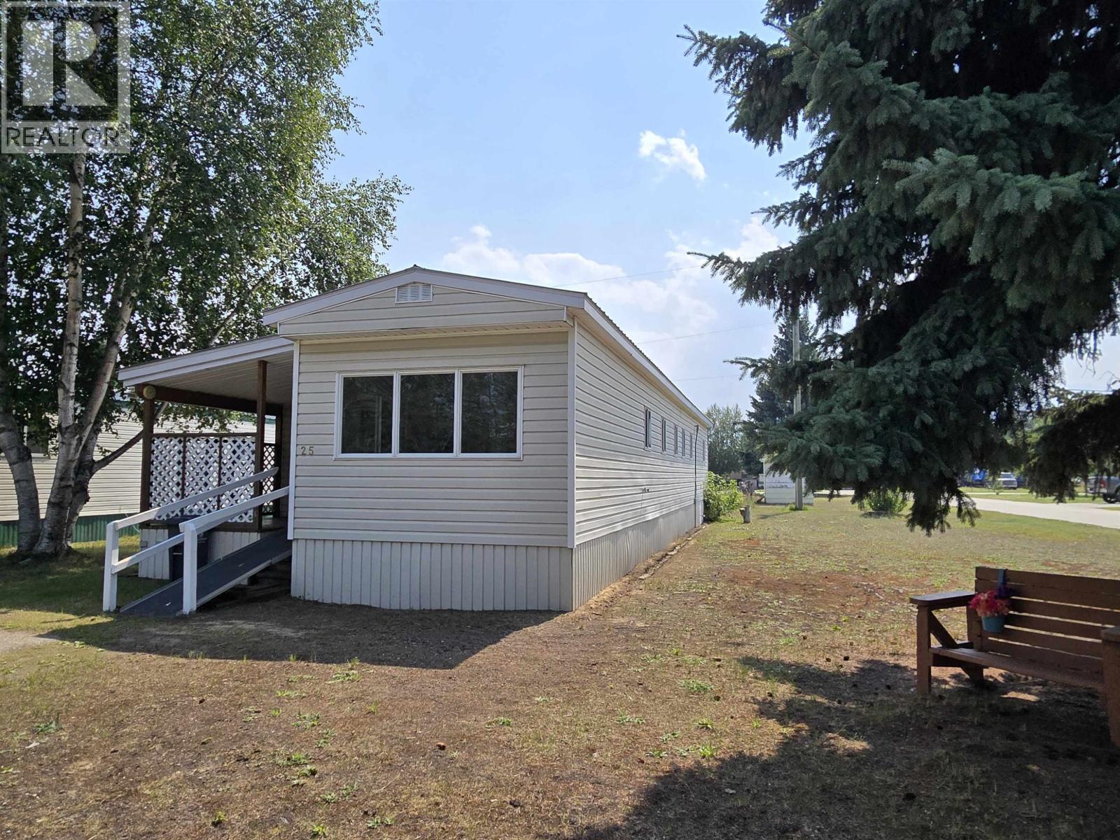
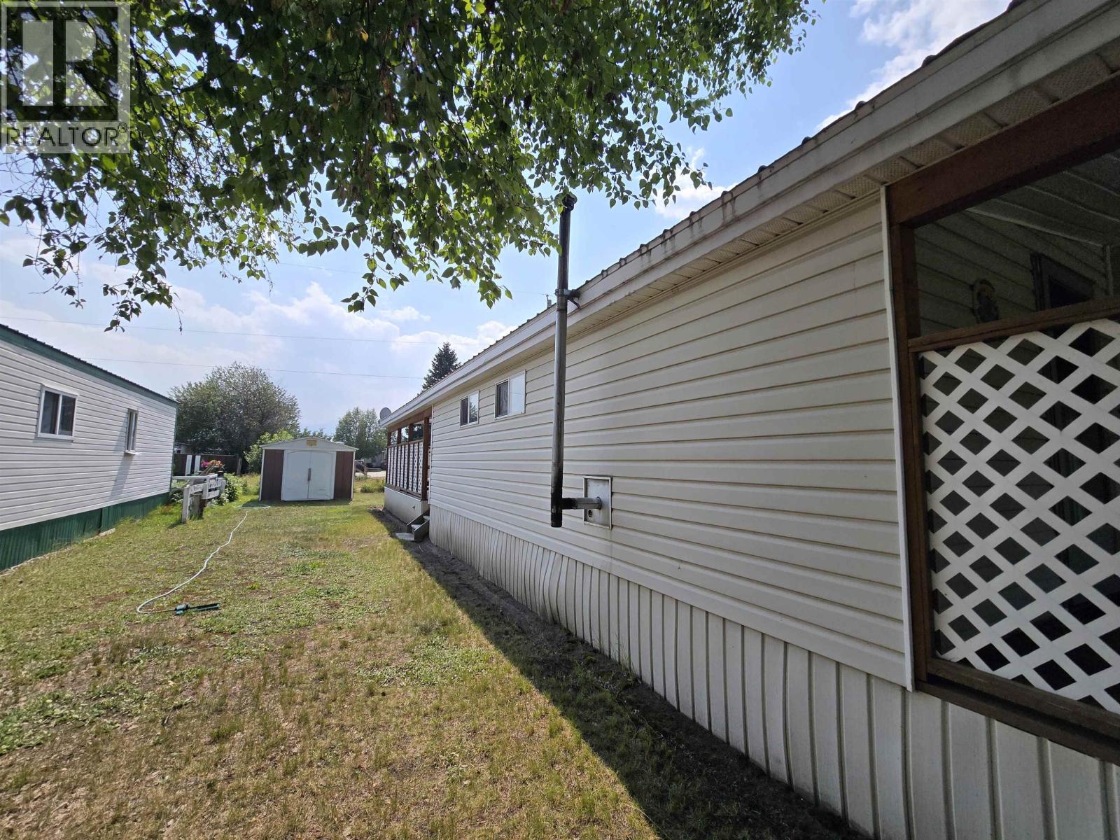
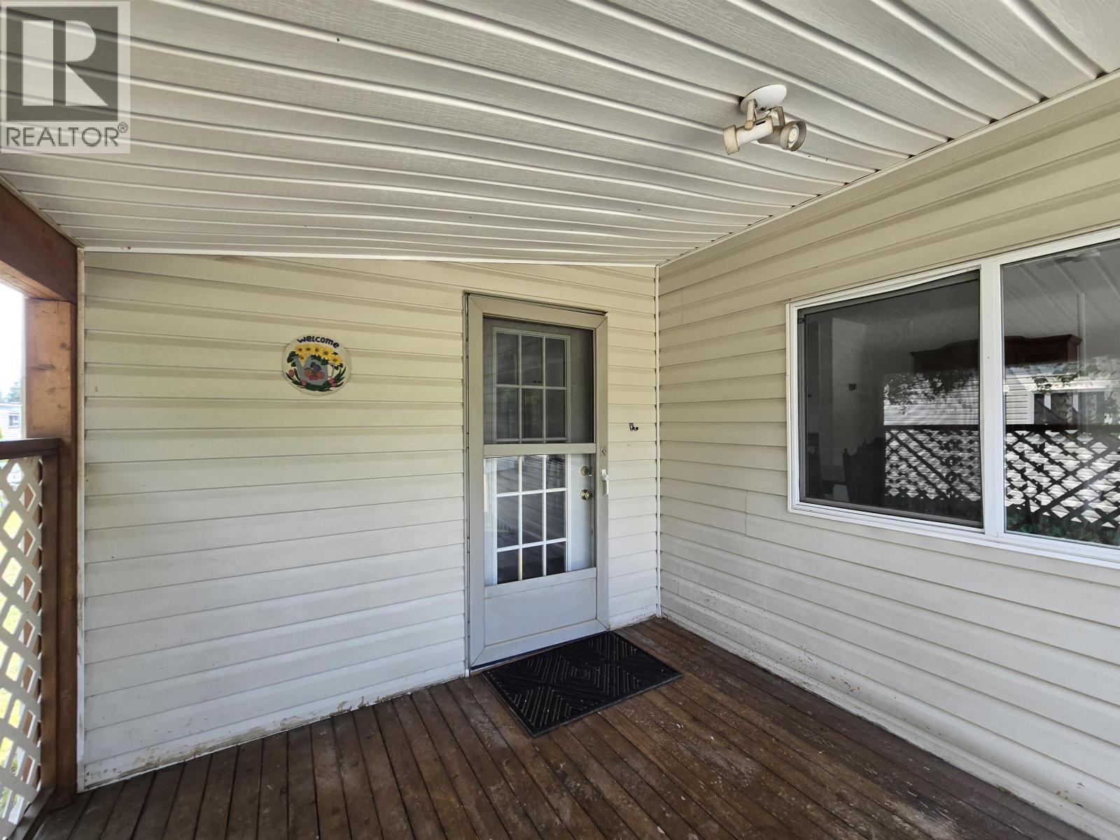

$97,000
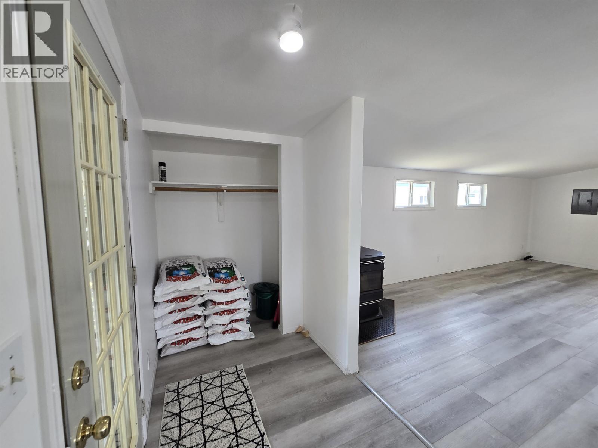
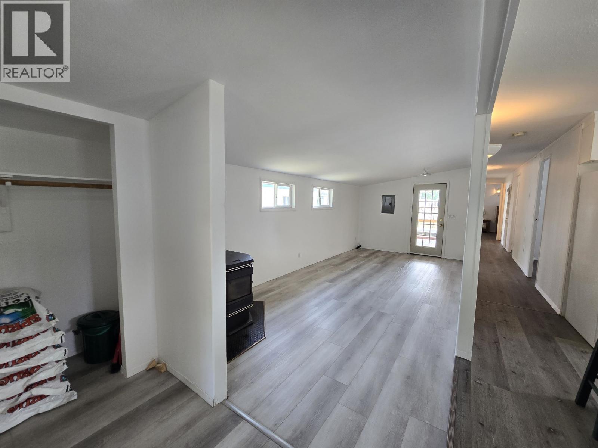
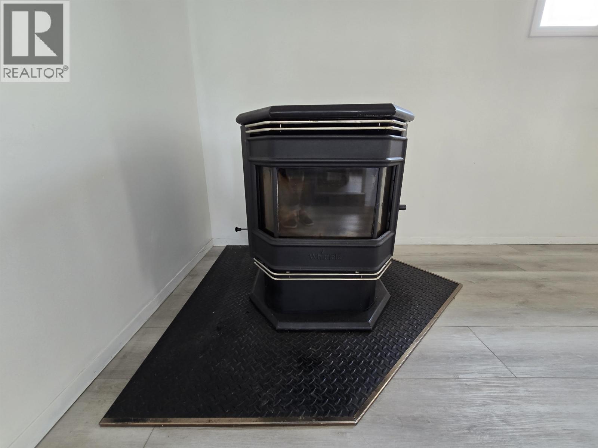
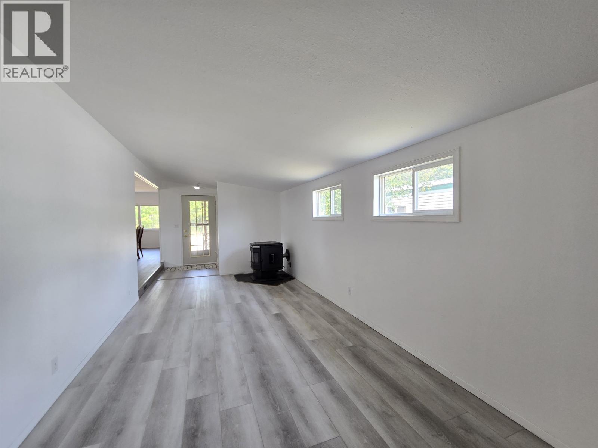
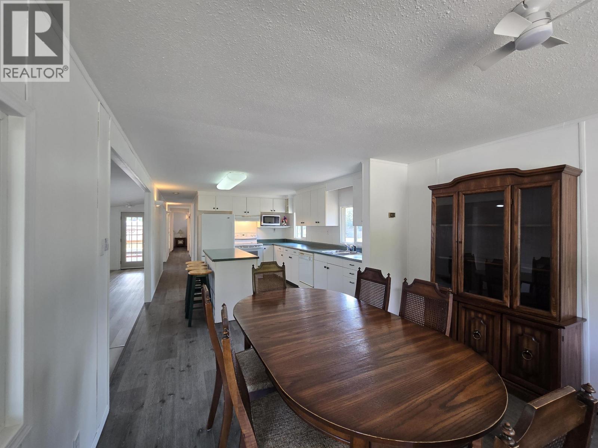
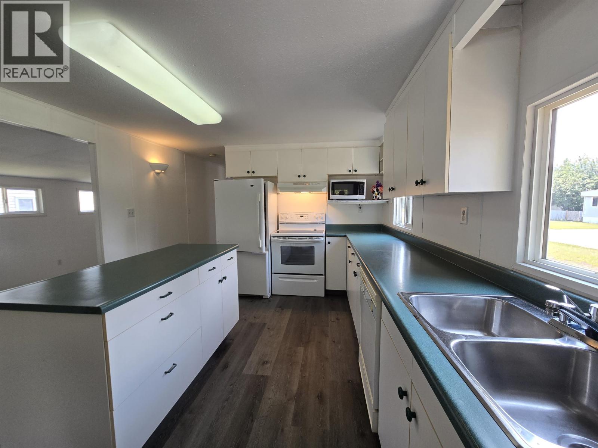
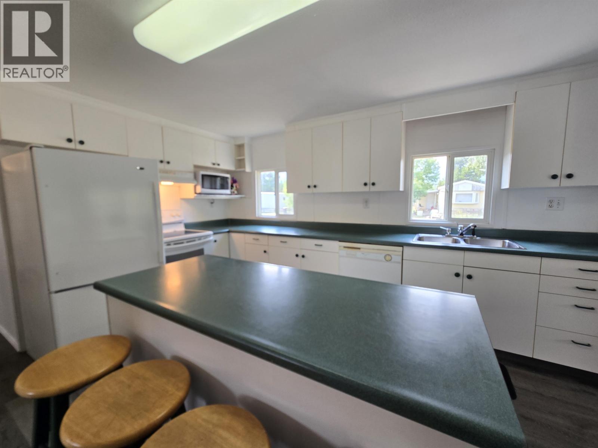
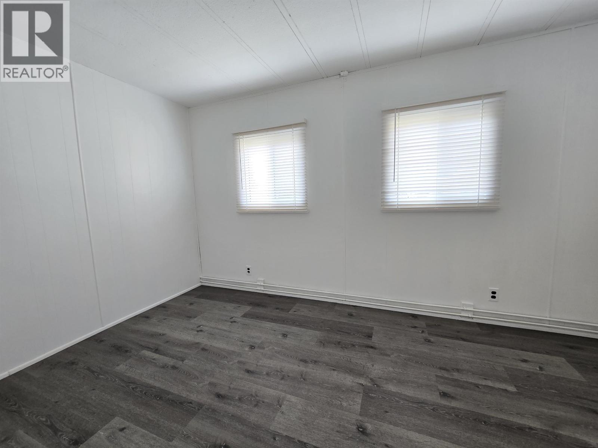
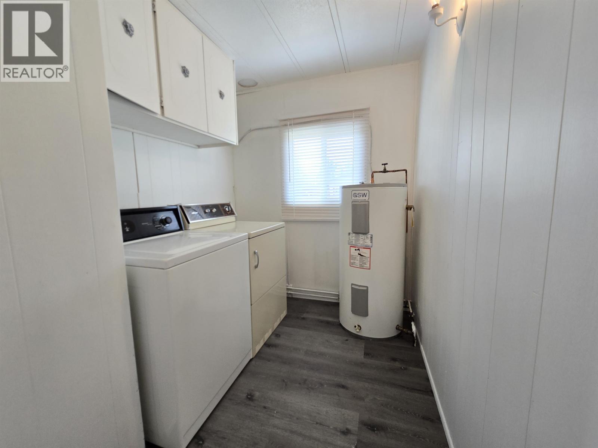
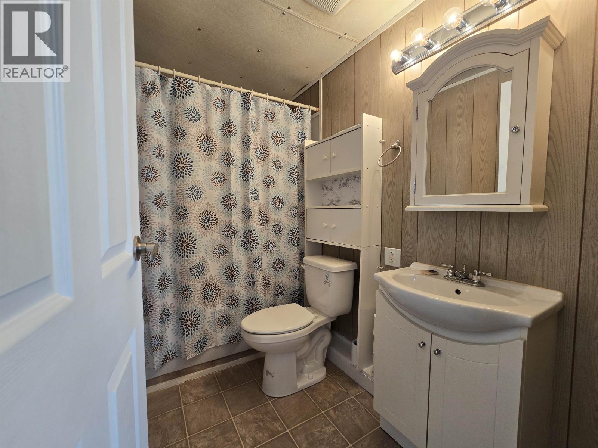
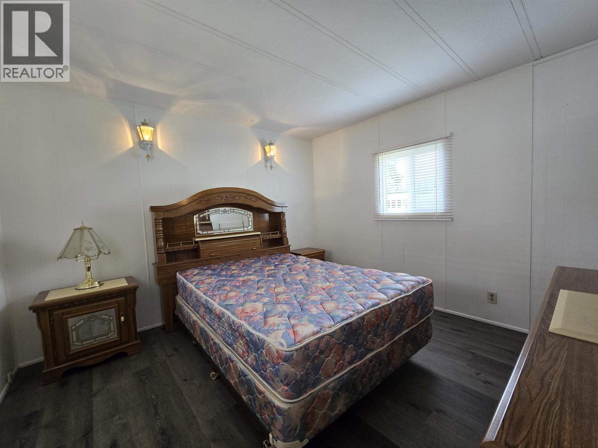
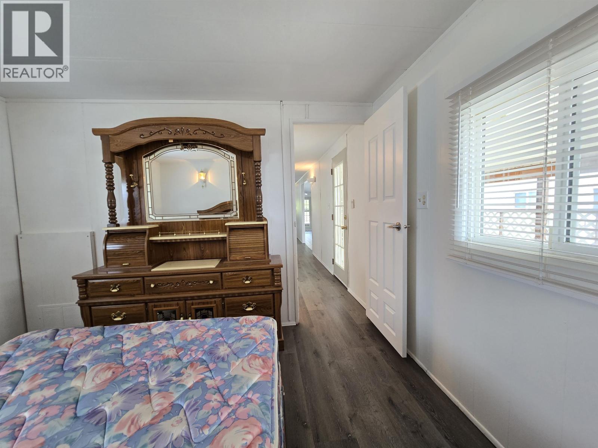
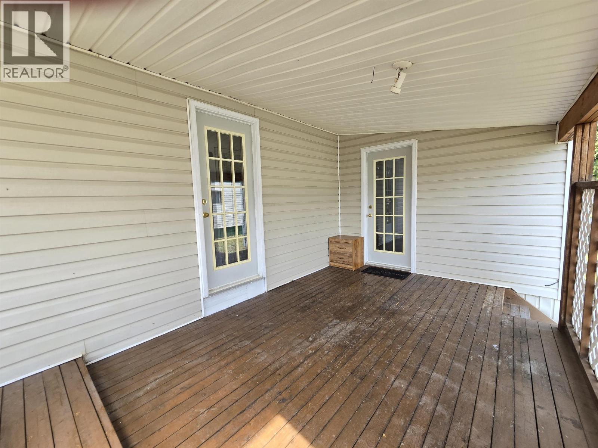
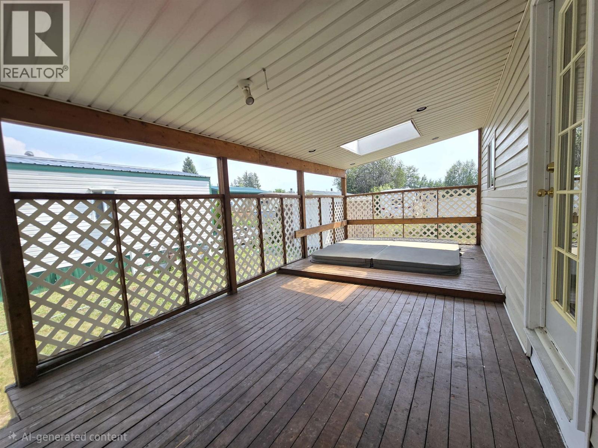
Move-in ready and full of value, this bright and updated 2-bedroom manufactured home is perfect for first-time buyers, investors, or those seeking a weekend escape. Upgrades include a peaked metal roof, vinyl siding, vinyl windows, and stylish kitchen and bathroom renovations. The spacious kitchen offers abundant counter space with a large island, and opens into the dining area. An addition provides a welcoming, covered entryway, a cozy living room with pellet stove, and access to the covered rear deck that features an in-deck hot tub. Situated on a comer pad overlooking greenspace, the property enjoys an added sense of privacy. Freshly painted with brand new flooring, the home is ready for immediate possession and one you won't want to miss! (id:5136)
Property Details
| MLS® Number | R3153046 |
| Property Type | Single Family |
| ViewType | Mountain View |
Building
| BathroomTotal | 1 |
| BedroomsTotal | 2 |
| Appliances | Washer, Dryer, Refrigerator, Stove, Dishwasher, Hot Tub |
| BasementType | None |
| ConstructedDate | 1973 |
| ConstructionStyleAttachment | Detached |
| ConstructionStyleOther | Manufactured |
| ExteriorFinish | Vinyl Siding |
| FireplacePresent | Yes |
| FireplaceTotal | 1 |
| FoundationType | Unknown |
| HeatingFuel | Wood |
| HeatingType | Forced Air |
| RoofMaterial | Metal |
| RoofStyle | Conventional |
| StoriesTotal | 1 |
| SizeInterior | 1026 Sqft |
| TotalFinishedArea | 1026 Sqft |
| Type | Manufactured Home/mobile |
| UtilityWater | Municipal Water |
Parking
| Open |
Land
| Acreage | No |
| SizeIrregular | 0 X |
| SizeTotalText | 0 X |
Rooms
| Level | Type | Length | Width | Dimensions |
|---|---|---|---|---|
| Main Level | Kitchen | 13 ft ,1 in | 8 ft ,2 in | 13 ft ,1 in x 8 ft ,2 in |
| Main Level | Dining Room | 11 ft ,3 in | 11 ft ,2 in | 11 ft ,3 in x 11 ft ,2 in |
| Main Level | Foyer | 9 ft ,8 in | 4 ft ,9 in | 9 ft ,8 in x 4 ft ,9 in |
| Main Level | Living Room | 22 ft ,1 in | 9 ft ,8 in | 22 ft ,1 in x 9 ft ,8 in |
| Main Level | Bedroom 2 | 8 ft ,1 in | 12 ft ,9 in | 8 ft ,1 in x 12 ft ,9 in |
| Main Level | Primary Bedroom | 10 ft ,8 in | 11 ft ,2 in | 10 ft ,8 in x 11 ft ,2 in |
| Main Level | Laundry Room | 8 ft | 6 ft ,3 in | 8 ft x 6 ft ,3 in |
https://www.realtor.ca/real-estate/30118860/25-101-elm-street-valemount
Interested?
Contact us for more information


The trademarks REALTOR®, REALTORS®, and the REALTOR® logo are controlled by The Canadian Real Estate Association (CREA) and identify real estate professionals who are members of CREA. The trademarks MLS®, Multiple Listing Service® and the associated logos are owned by The Canadian Real Estate Association (CREA) and identify the quality of services provided by real estate professionals who are members of CREA. The trademark DDF® is owned by The Canadian Real Estate Association (CREA) and identifies CREA's Data Distribution Facility (DDF®)
August 05 2026 10:24:54
BC Northern Real Estate Board
RE/MAX Core Realty