
MLS Listings for Northern BC Canada
25 2682 Richardson Road Quesnel, British Columbia V2J 4R7

$219,900
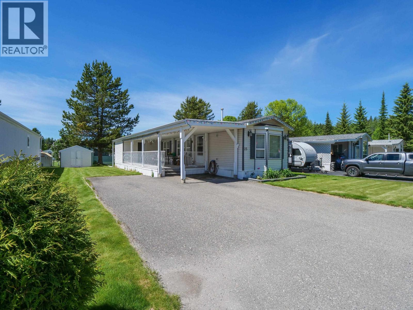
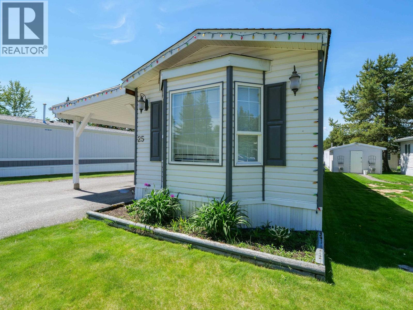
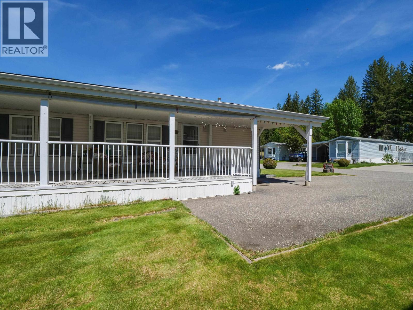
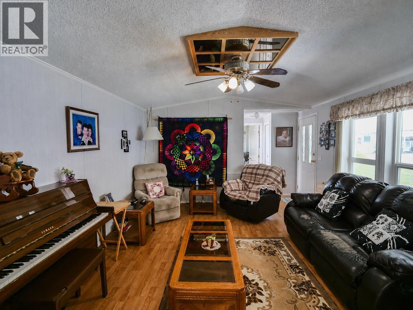
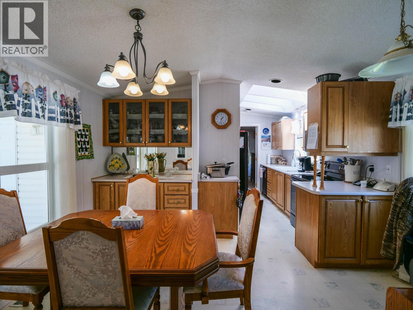
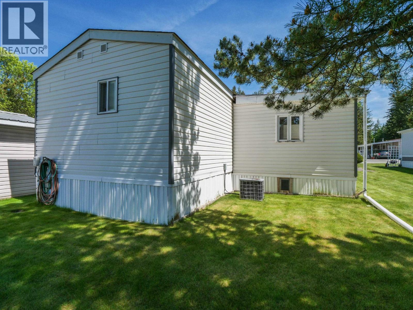
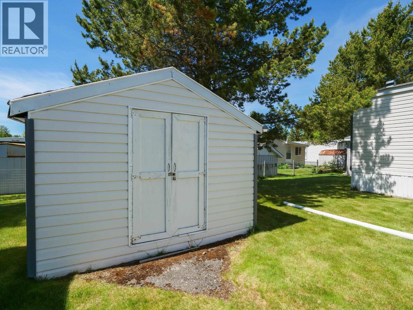
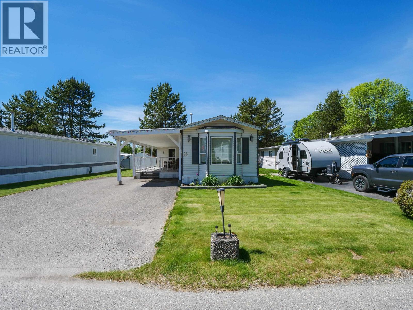
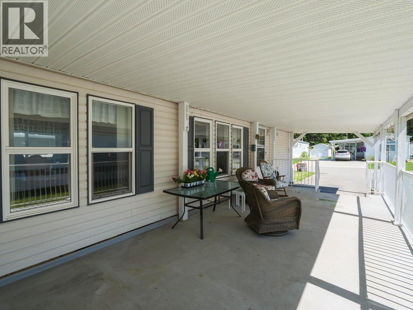
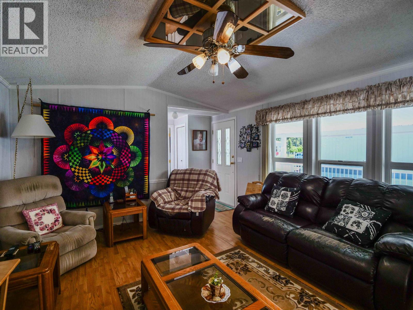
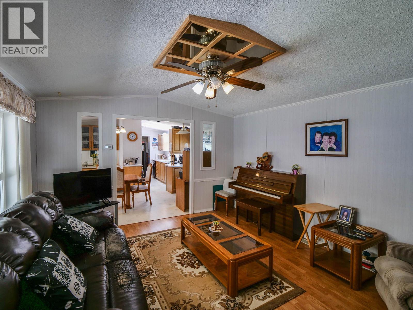
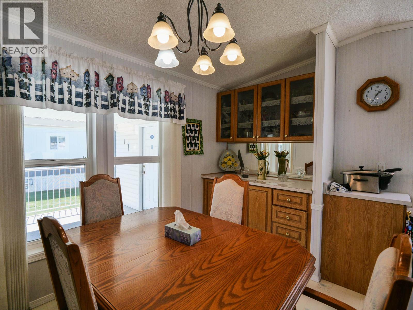
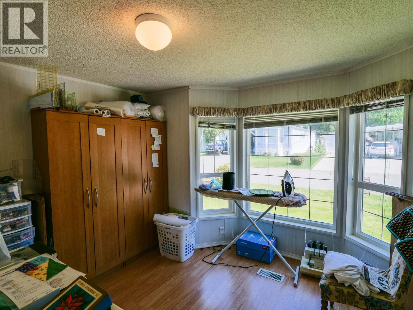
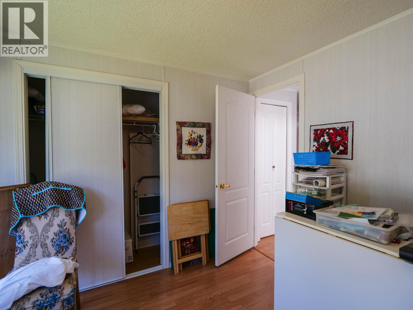
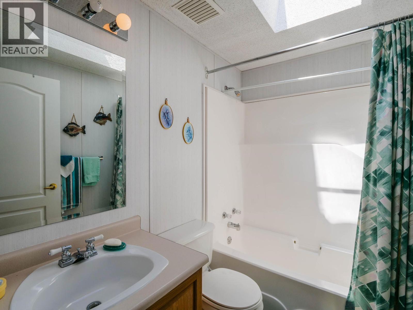
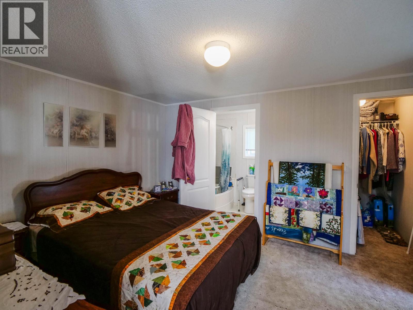
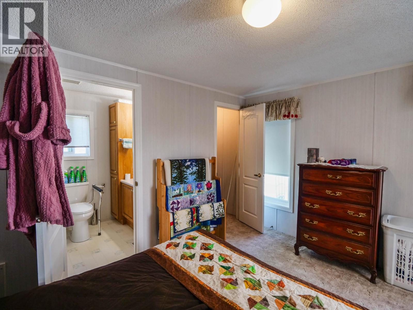
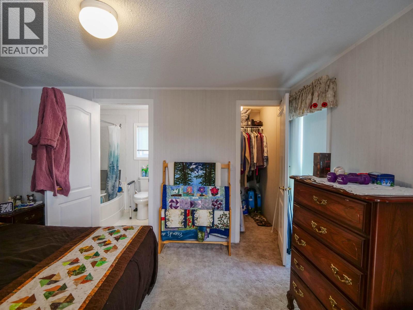
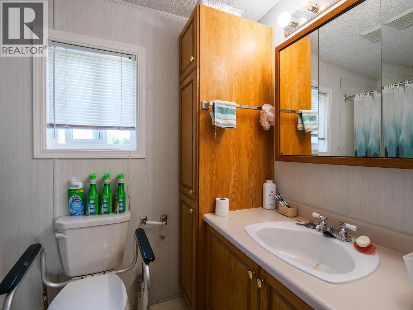
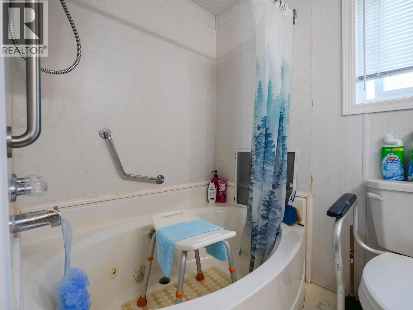
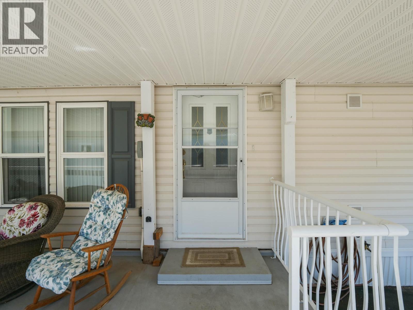
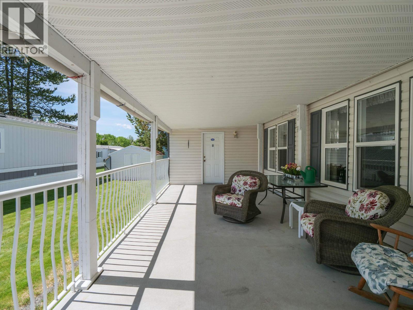
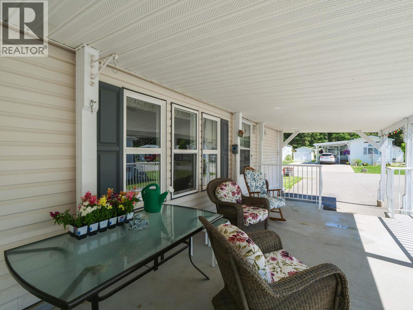
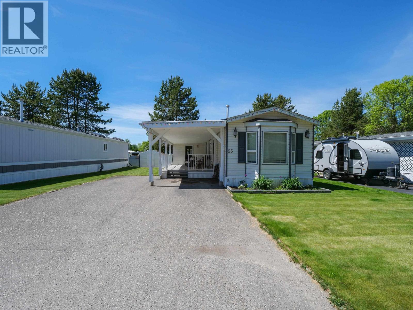
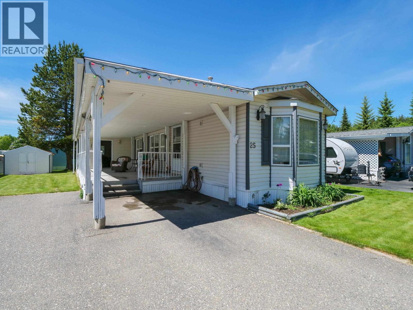
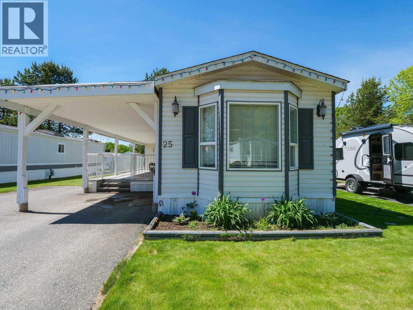
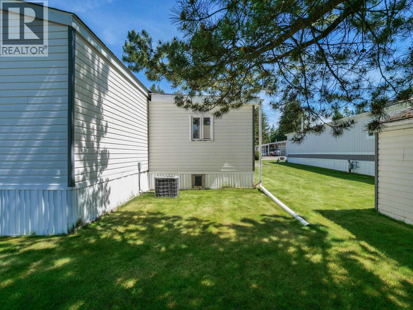
Welcome to 25-2682 Richardson Road, located in a desirable 55+ park in a lovely, established area of town. This well-kept home offers comfortable, easy-care living with a functional layout, bright living spaces, and a warm, welcoming feel throughout. Enjoy the convenience of being close to shopping, services, and everyday amenities while still being tucked into a quiet, well-kept neighbourhood. A great option for those looking to downsize and enjoy a simpler lifestyle in a peaceful community setting. Well worth a look! (id:5136)
Property Details
| MLS® Number | R3129958 |
| Property Type | Single Family |
Building
| BathroomTotal | 2 |
| BedroomsTotal | 2 |
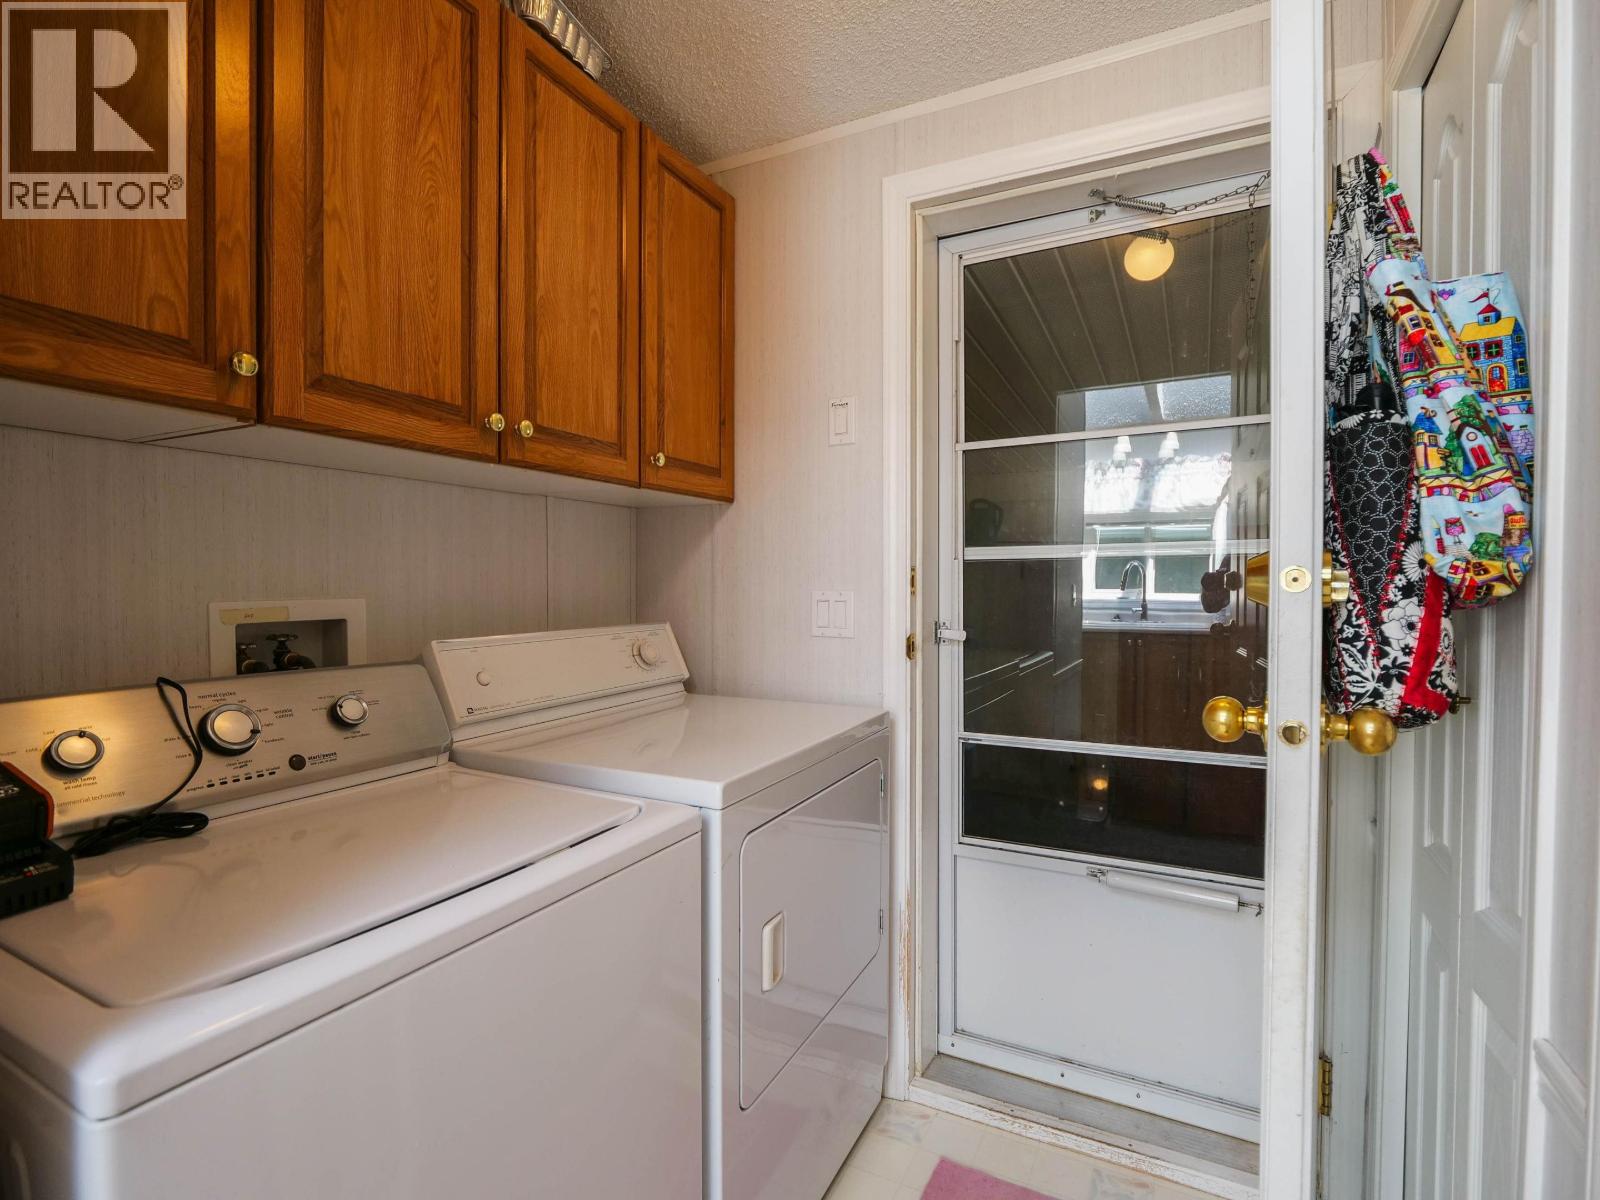
| Appliances | Washer, Dryer, Refrigerator, Stove, Dishwasher |
| BasementType | None |
| ConstructedDate | 1995 |
| ConstructionStyleAttachment | Detached |
| ConstructionStyleOther | Manufactured |
| ExteriorFinish | Vinyl Siding |
| FoundationType | Unknown |
| HeatingFuel | Natural Gas |
| HeatingType | Forced Air |
| RoofMaterial | Asphalt Shingle |
| RoofStyle | Conventional |
| StoriesTotal | 1 |
| SizeInterior | 1005 Sqft |
| TotalFinishedArea | 1005 Sqft |
| Type | Manufactured Home/mobile |
| UtilityWater | Municipal Water |
Parking
| Open |
Land
| Acreage | No |
| SizeIrregular | 0 X |
| SizeTotalText | 0 X |
Rooms
| Level | Type | Length | Width | Dimensions |
|---|---|---|---|---|
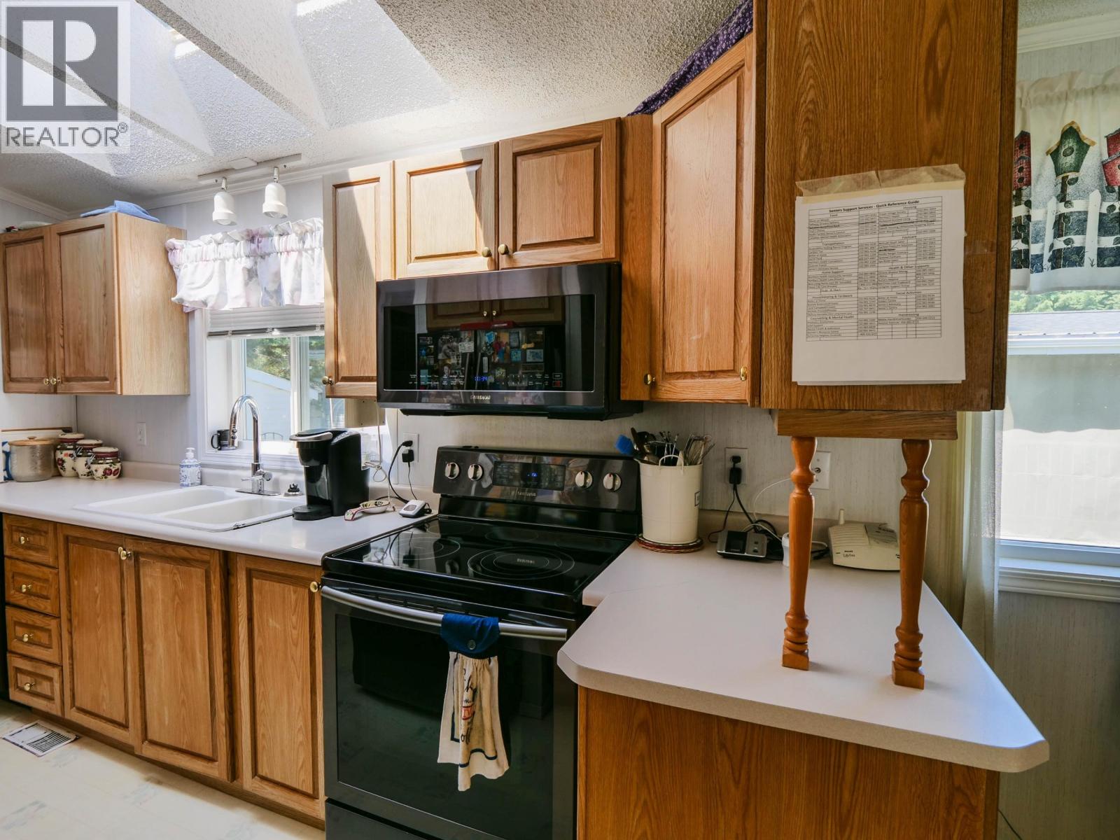
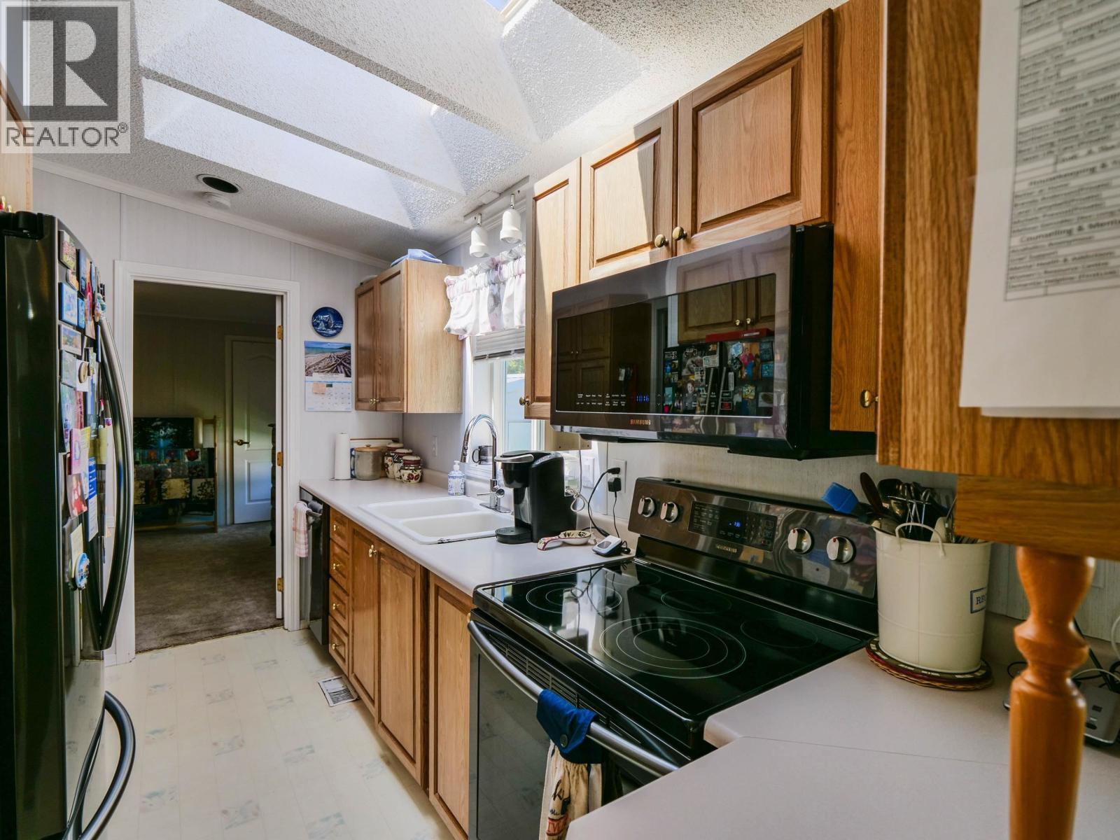
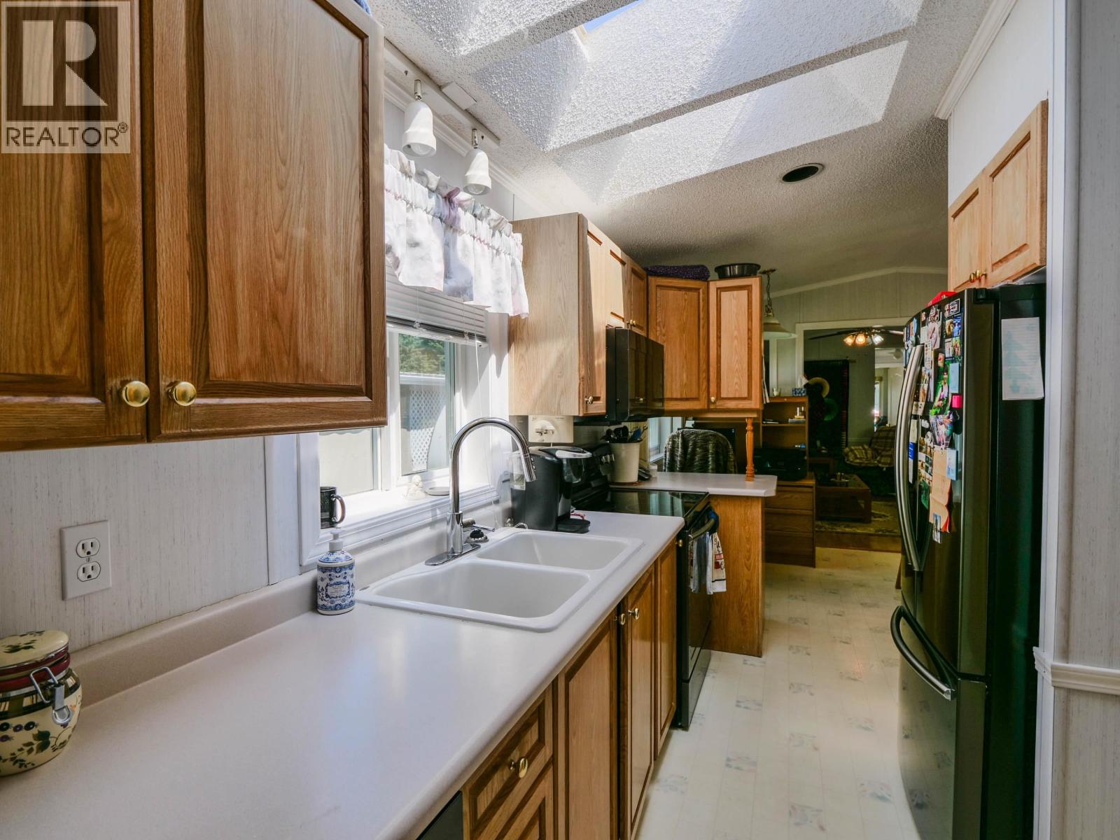
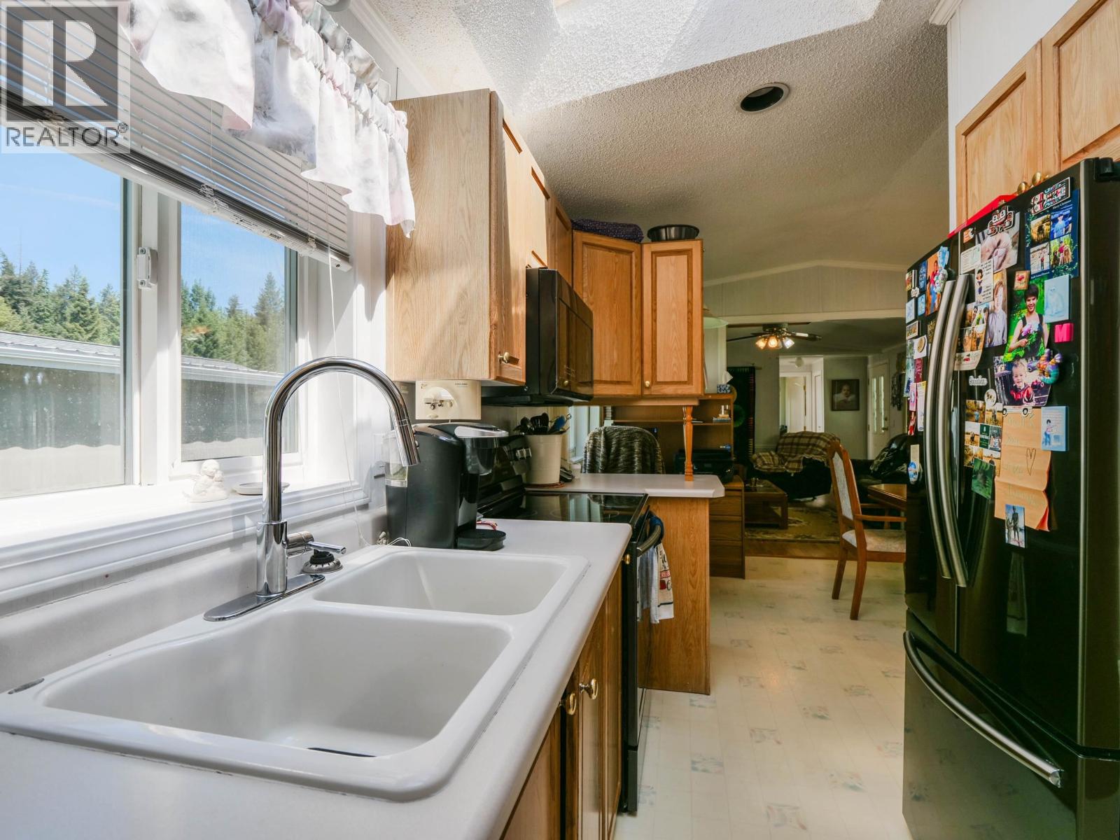
| Main Level | Kitchen | 10 ft ,6 in | 7 ft ,8 in | 10 ft ,6 in x 7 ft ,8 in |
| Main Level | Dining Room | 13 ft | 9 ft ,4 in | 13 ft x 9 ft ,4 in |
| Main Level | Living Room | 13 ft | 15 ft ,7 in | 13 ft x 15 ft ,7 in |
| Main Level | Primary Bedroom | 13 ft | 11 ft ,6 in | 13 ft x 11 ft ,6 in |
| Main Level | Bedroom 2 | 10 ft ,8 in | 8 ft ,1 in | 10 ft ,8 in x 8 ft ,1 in |
| Main Level | Laundry Room | 10 ft ,6 in | 5 ft ,6 in | 10 ft ,6 in x 5 ft ,6 in |
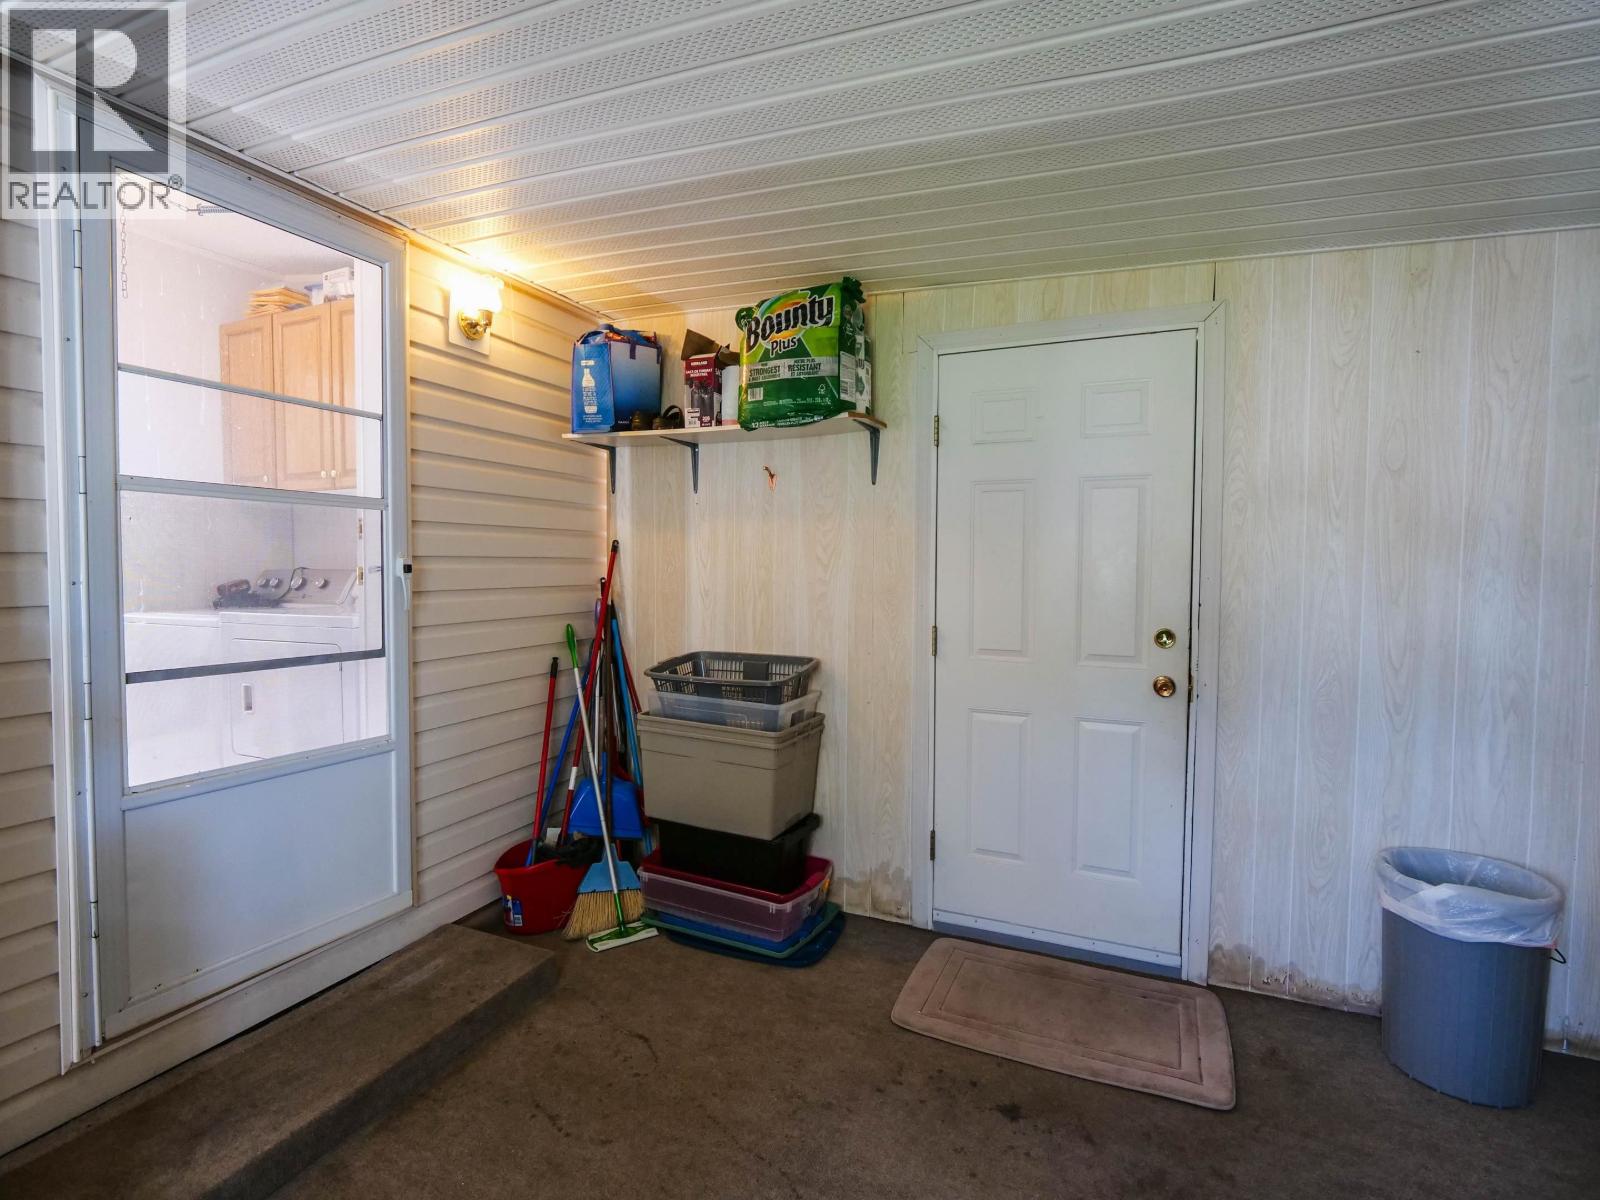
| Main Level | Enclosed Porch | 12 ft ,3 in | 12 ft ,1 in | 12 ft ,3 in x 12 ft ,1 in |
https://www.realtor.ca/real-estate/29828612/25-2682-richardson-road-quesnel
Interested?
Contact us for more information


The trademarks REALTOR®, REALTORS®, and the REALTOR® logo are controlled by The Canadian Real Estate Association (CREA) and identify real estate professionals who are members of CREA. The trademarks MLS®, Multiple Listing Service® and the associated logos are owned by The Canadian Real Estate Association (CREA) and identify the quality of services provided by real estate professionals who are members of CREA. The trademark DDF® is owned by The Canadian Real Estate Association (CREA) and identifies CREA's Data Distribution Facility (DDF®)
May 30 2026 04:15:59
BC Northern Real Estate Board
Royal LePage Aspire Realty (Qsnl)