
MLS Listings for Northern BC Canada
25 370 Westland Road Quesnel, British Columbia V2J 6A7

$199,900
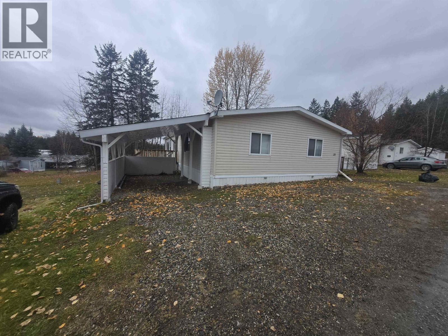
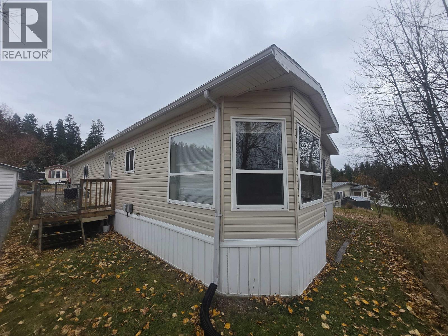
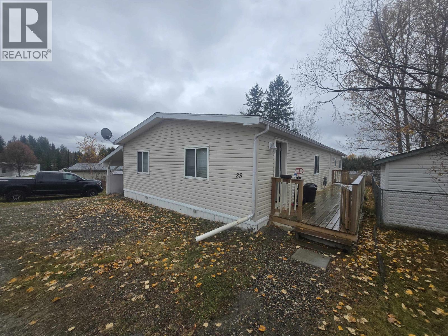
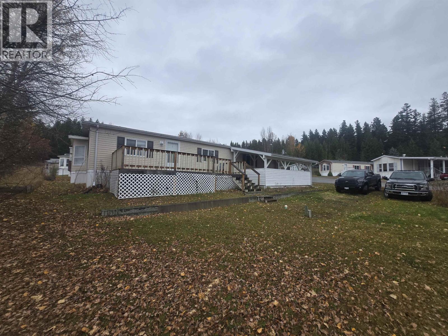
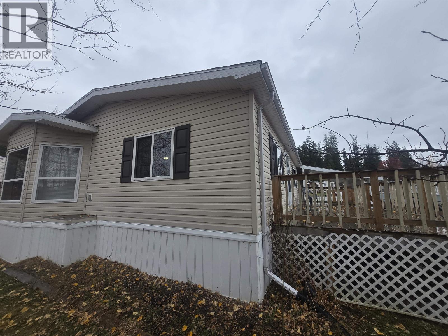
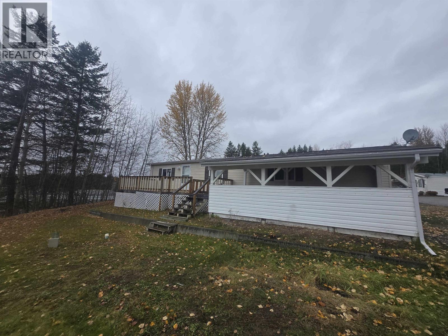
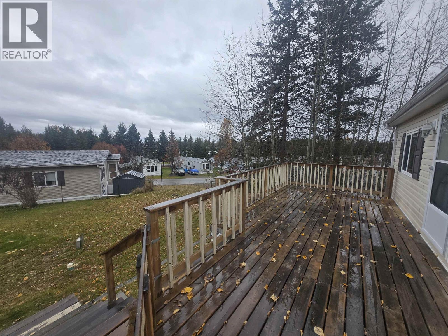
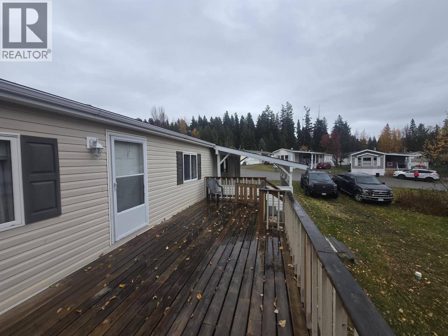
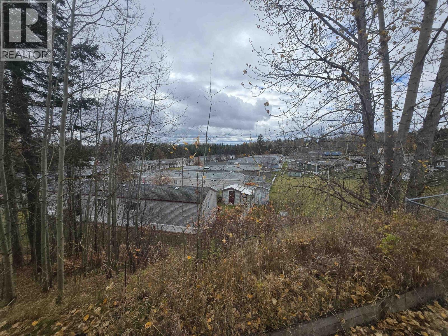
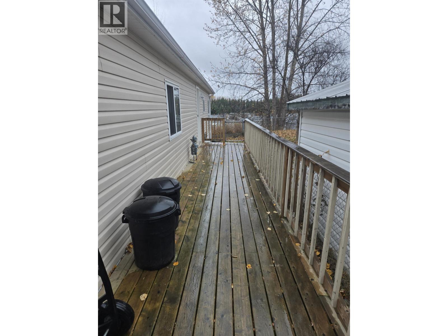
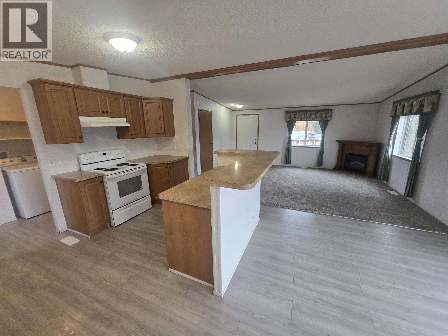
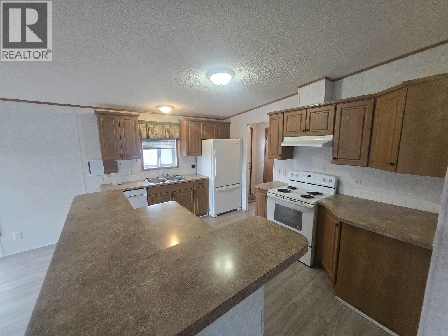
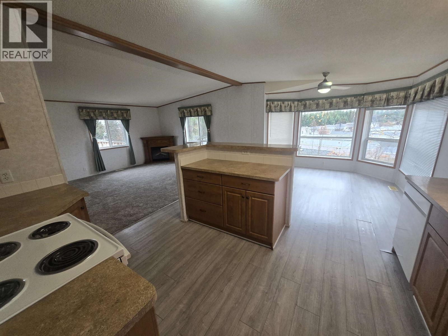
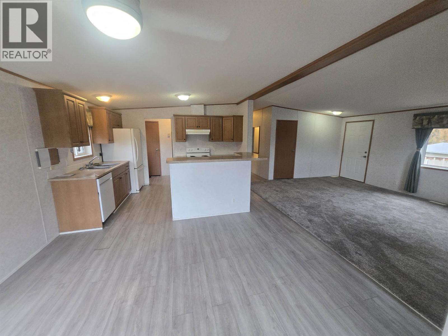
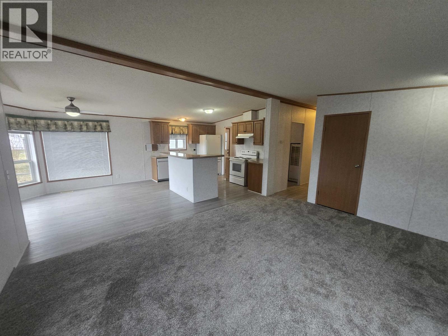
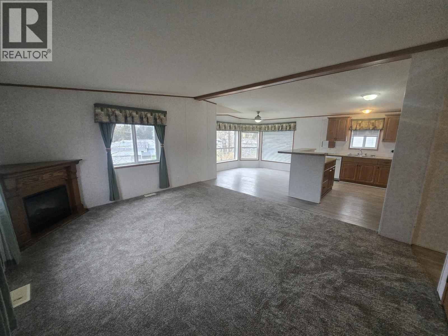
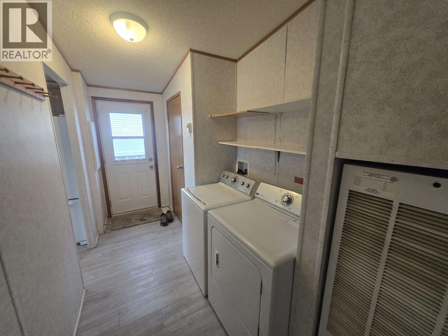
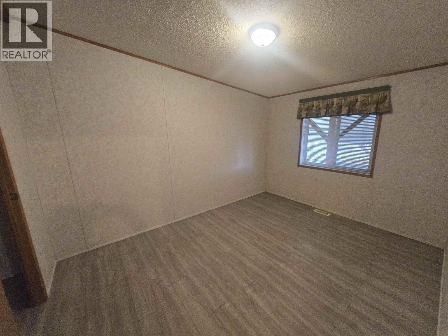
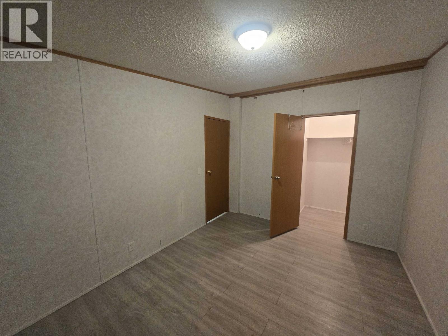
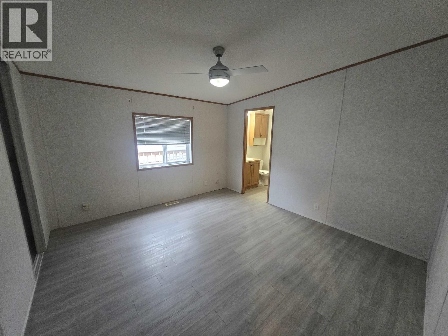
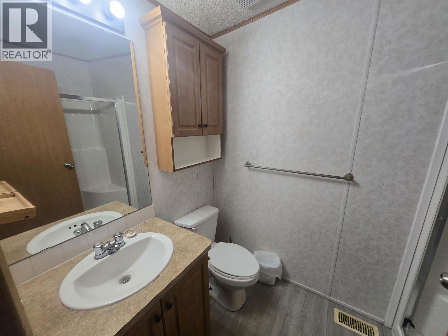
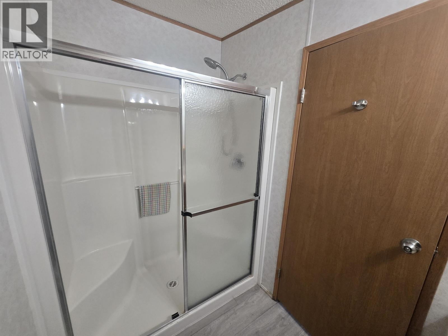
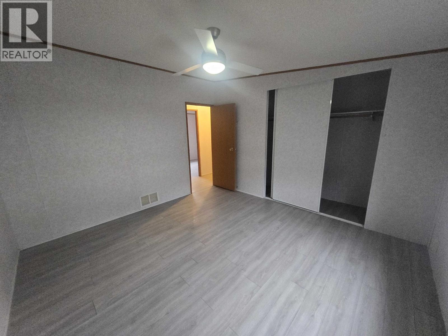
A view from the top in this spacious double-wide modular in Mount Vista MHP. Open floor plan, large island with an eating bar, three large bedrooms, two bathrooms and an attached workshop! Two huge treated wood decks, single carport and an additional pad space for extra parking. Quick possession is available. Priced to sell! (id:5136)
Property Details
| MLS® Number | R3178194 |
| Property Type | Single Family |
| ViewType | View |
Building
| BathroomTotal | 2 |
| BedroomsTotal | 3 |
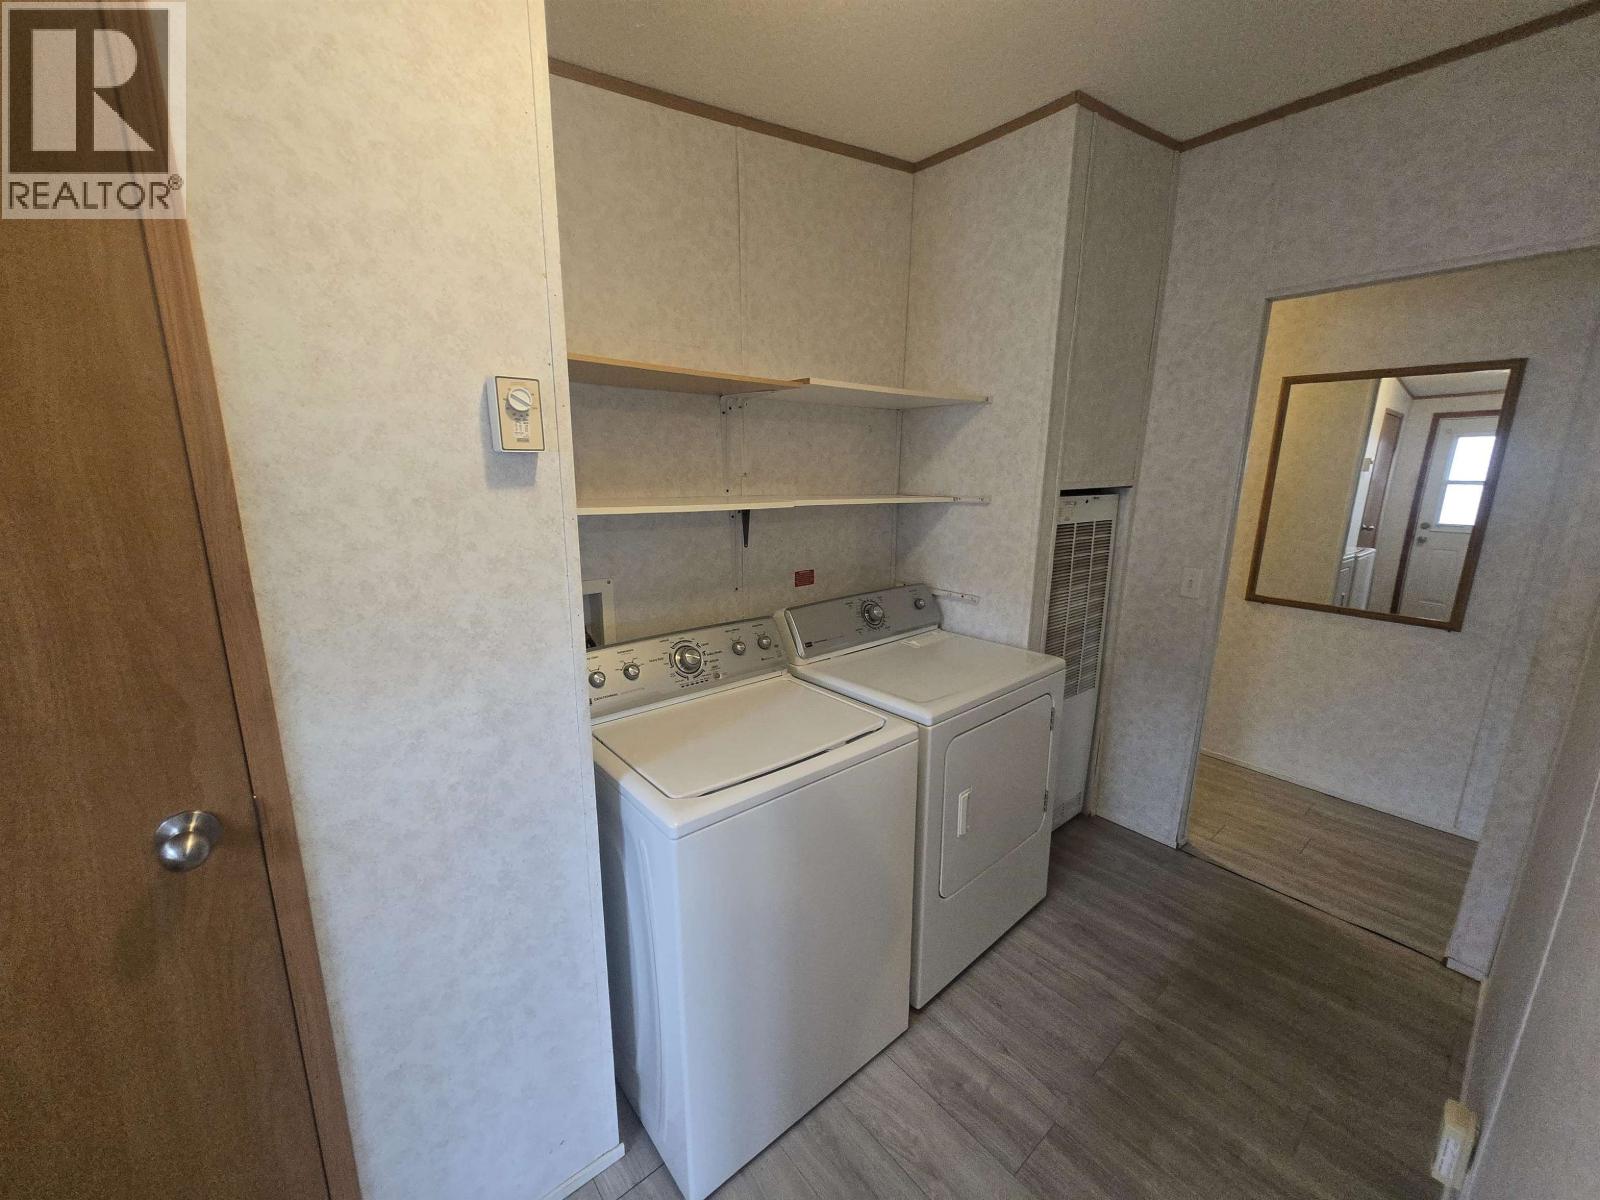
| Appliances | Washer, Dryer, Refrigerator, Stove, Dishwasher |
| BasementType | None |
| ConstructedDate | 2008 |
| ConstructionStyleAttachment | Detached |
| ConstructionStyleOther | Manufactured |
| ExteriorFinish | Vinyl Siding |
| FireplacePresent | Yes |
| FireplaceTotal | 1 |
| Fixture | Drapes/window Coverings |
| FoundationType | Unknown |
| HeatingFuel | Natural Gas |
| HeatingType | Forced Air |
| RoofMaterial | Asphalt Shingle |
| RoofStyle | Conventional |
| StoriesTotal | 1 |
| SizeInterior | 1549 Sqft |
| TotalFinishedArea | 1549 Sqft |
| Type | Manufactured Home/mobile |
| UtilityWater | Municipal Water |
Parking
| Additional Parking | |
| Carport |
Land
| Acreage | No |
Rooms
| Level | Type | Length | Width | Dimensions |
|---|---|---|---|---|
| Main Level | Laundry Room | 6 ft | 12 ft | 6 ft x 12 ft |
| Main Level | Kitchen | 9 ft | 13 ft | 9 ft x 13 ft |
| Main Level | Dining Room | 11 ft | 13 ft | 11 ft x 13 ft |
| Main Level | Living Room | 13 ft | 16 ft ,6 in | 13 ft x 16 ft ,6 in |
| Main Level | Bedroom 2 | 9 ft ,7 in | 10 ft ,1 in | 9 ft ,7 in x 10 ft ,1 in |
| Main Level | Bedroom 3 | 9 ft ,8 in | 13 ft | 9 ft ,8 in x 13 ft |
| Main Level | Other | 4 ft | 5 ft | 4 ft x 5 ft |
| Main Level | Primary Bedroom | 12 ft | 13 ft | 12 ft x 13 ft |
| Main Level | Workshop | 9 ft ,7 in | 27 ft | 9 ft ,7 in x 27 ft |
https://www.realtor.ca/real-estate/30439834/25-370-westland-road-quesnel
Interested?
Contact us for more information


The trademarks REALTOR®, REALTORS®, and the REALTOR® logo are controlled by The Canadian Real Estate Association (CREA) and identify real estate professionals who are members of CREA. The trademarks MLS®, Multiple Listing Service® and the associated logos are owned by The Canadian Real Estate Association (CREA) and identify the quality of services provided by real estate professionals who are members of CREA. The trademark DDF® is owned by The Canadian Real Estate Association (CREA) and identifies CREA's Data Distribution Facility (DDF®)
October 23 2026 11:13:46
BC Northern Real Estate Board
Royal LePage Aspire Realty (Qsnl)