
MLS Listings for Northern BC Canada
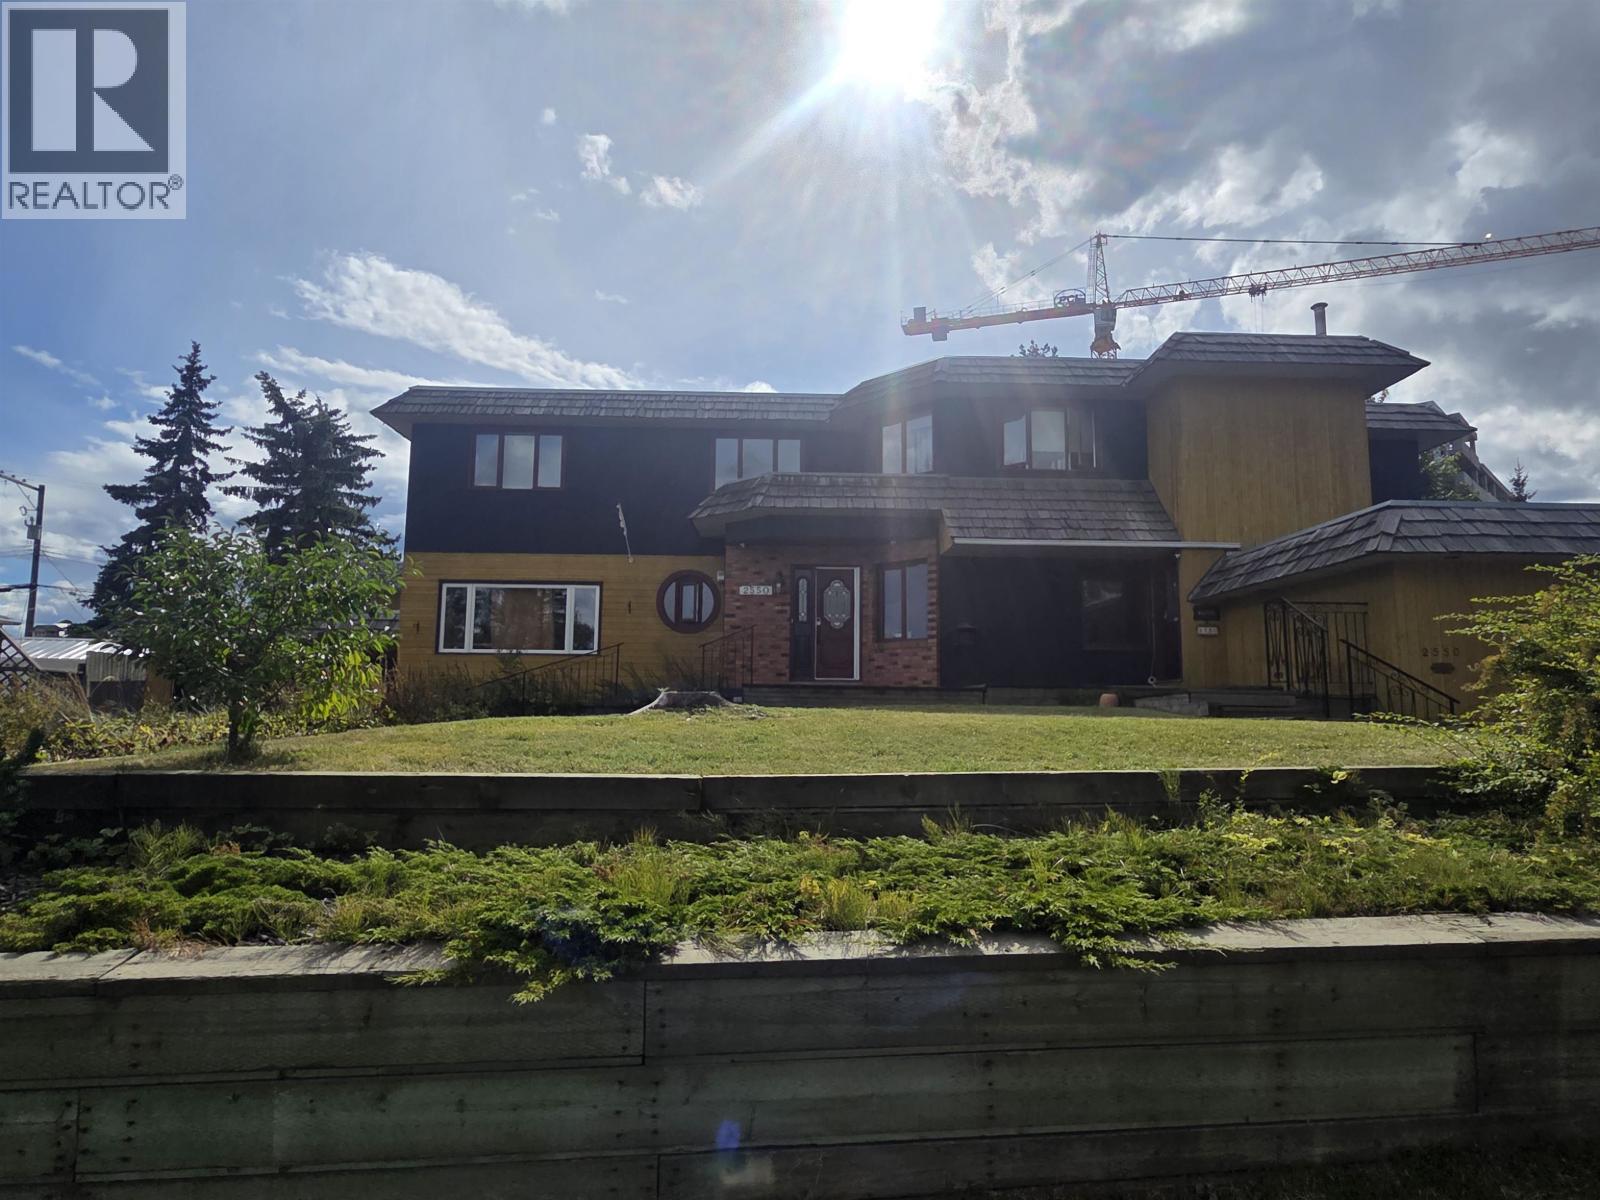
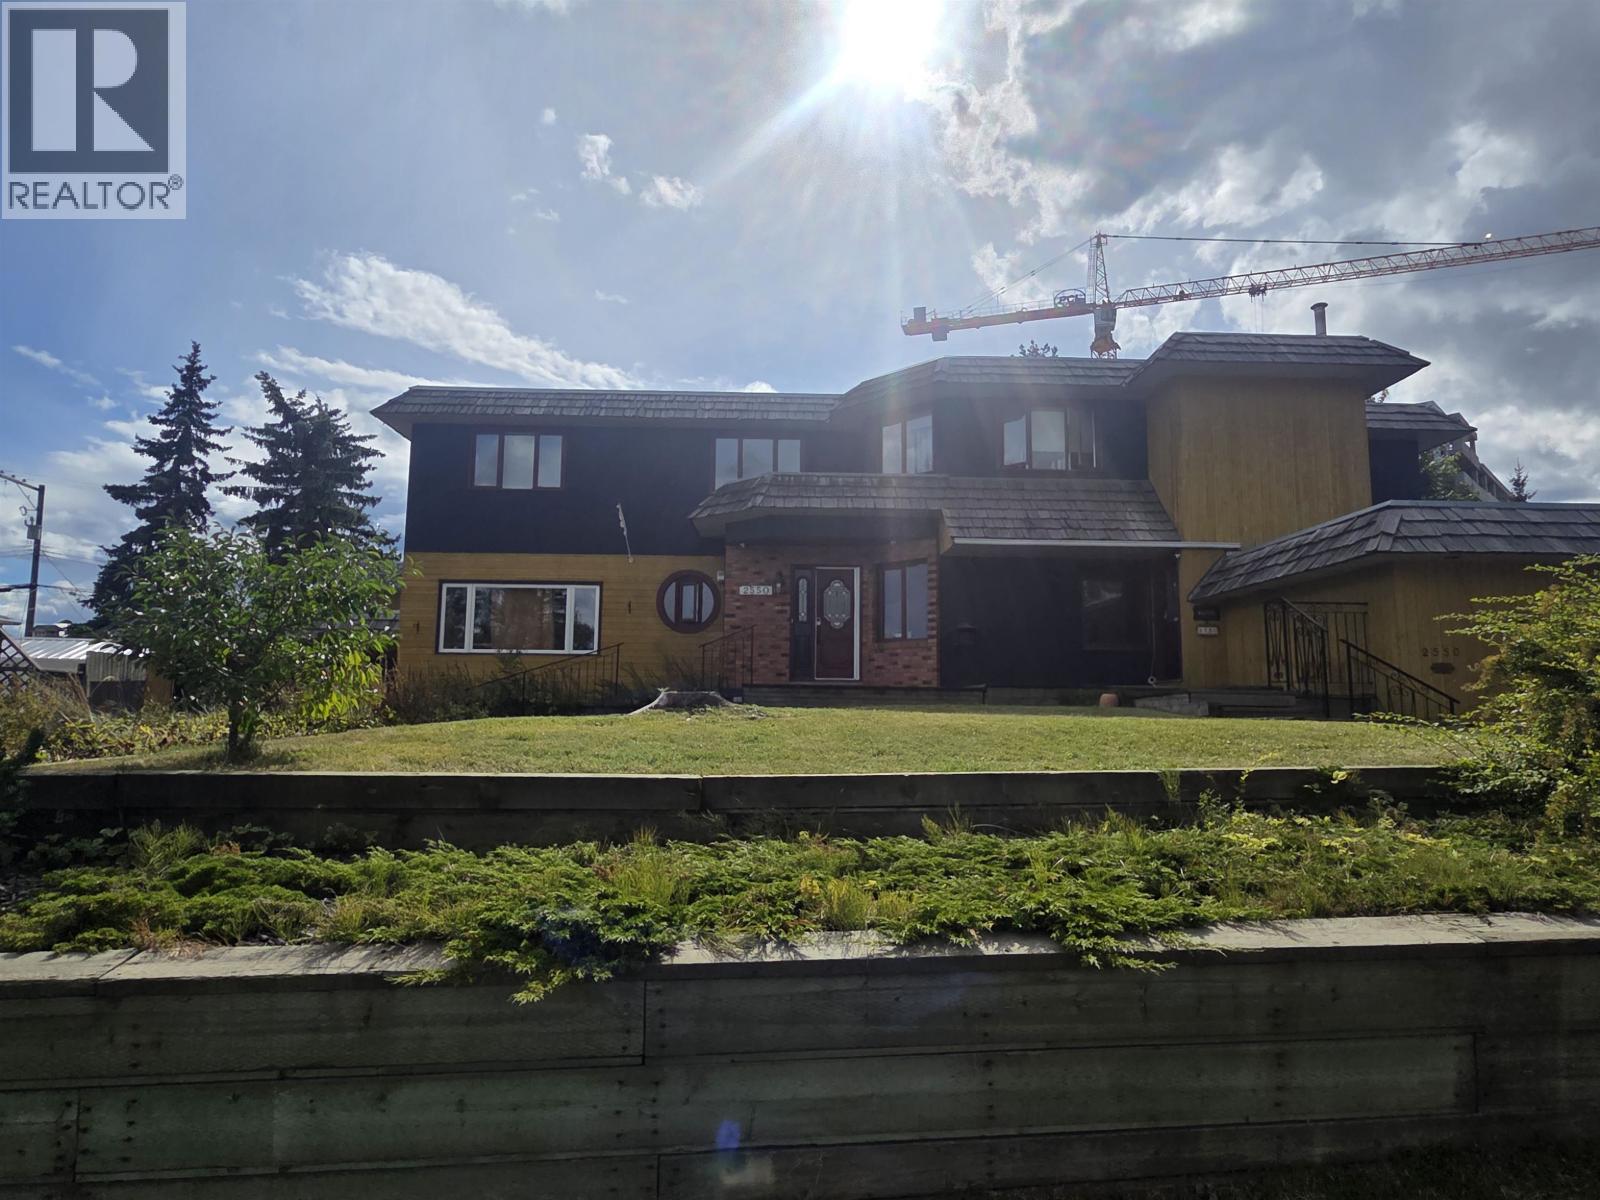
2550 Laurier Crescent Prince George, British Columbia V2M 2B5
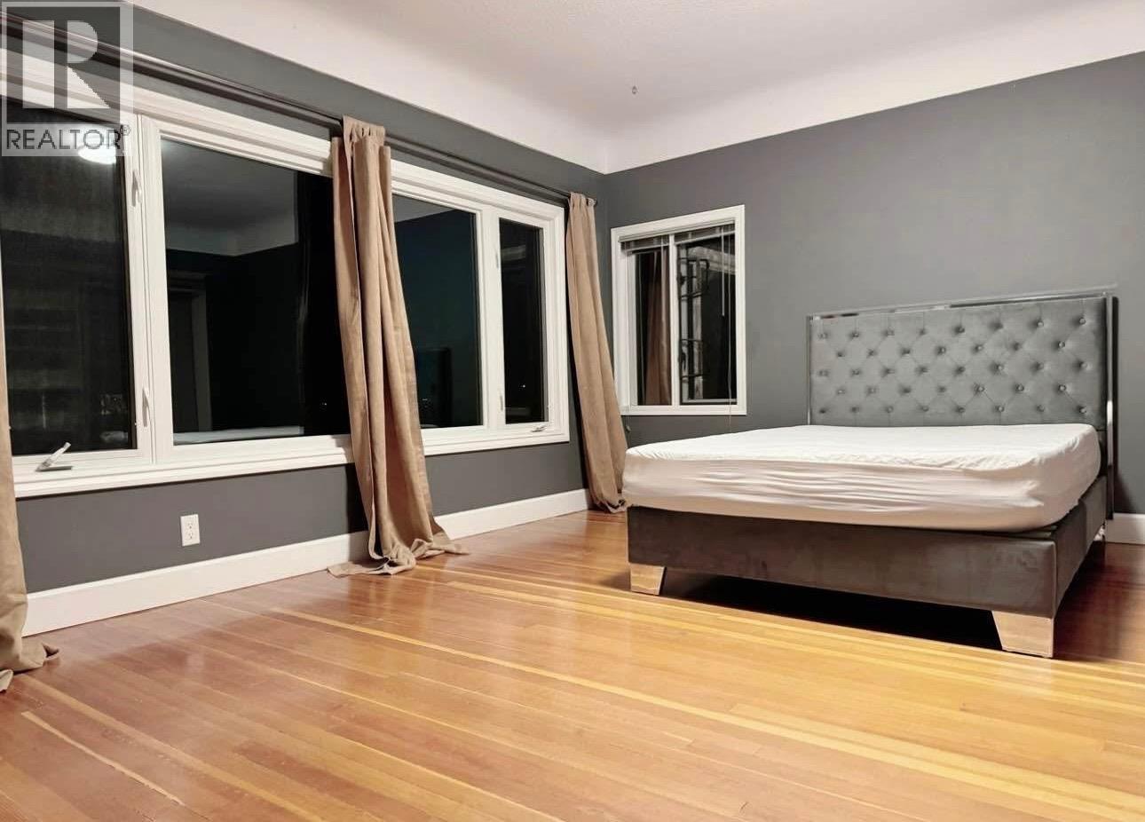
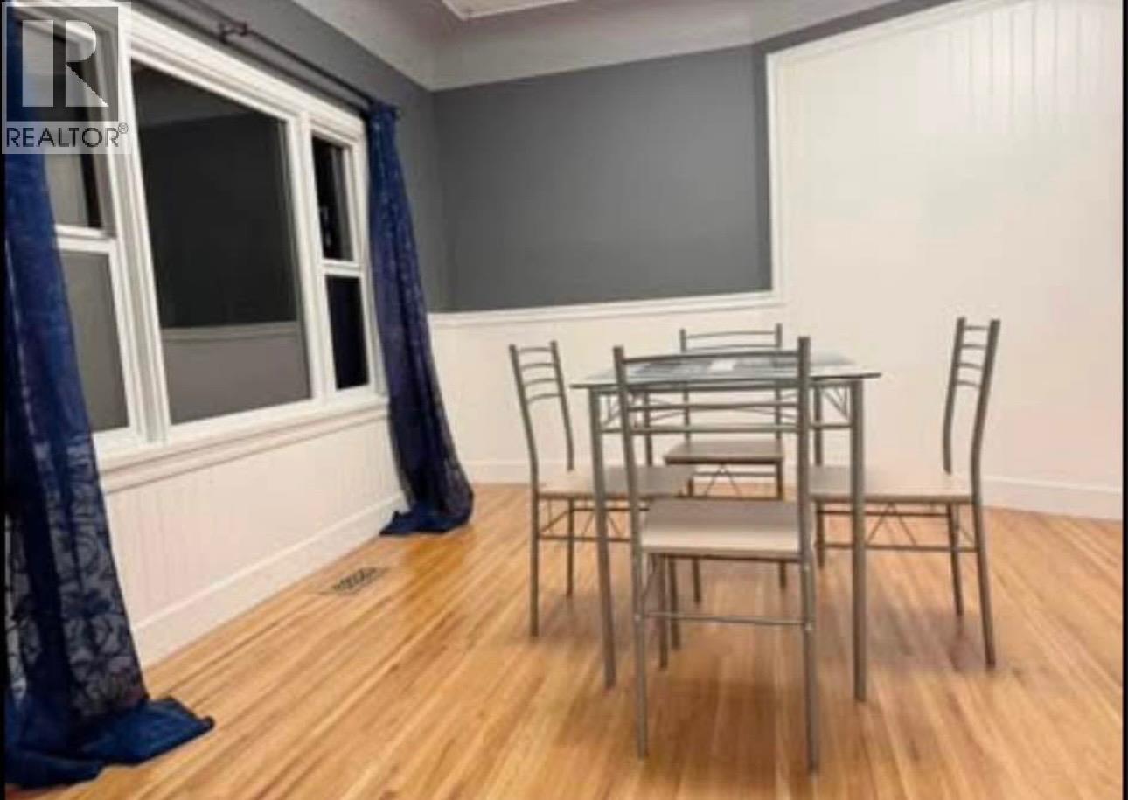
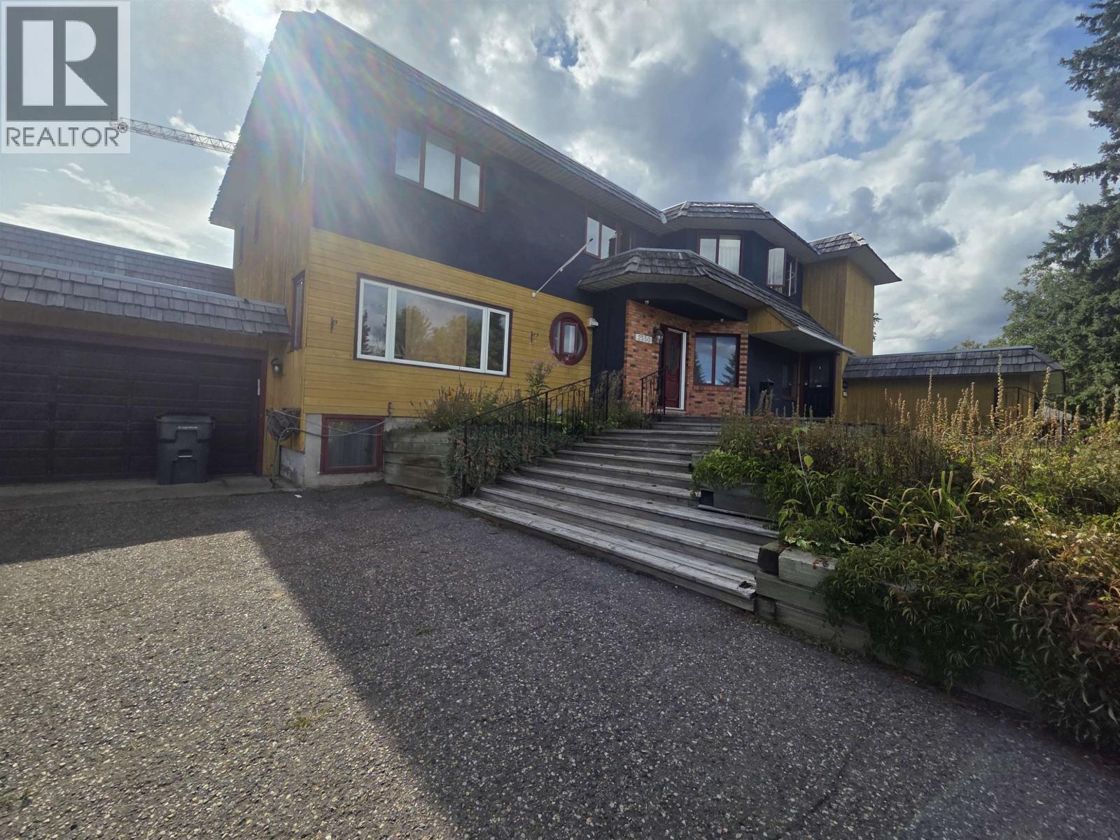
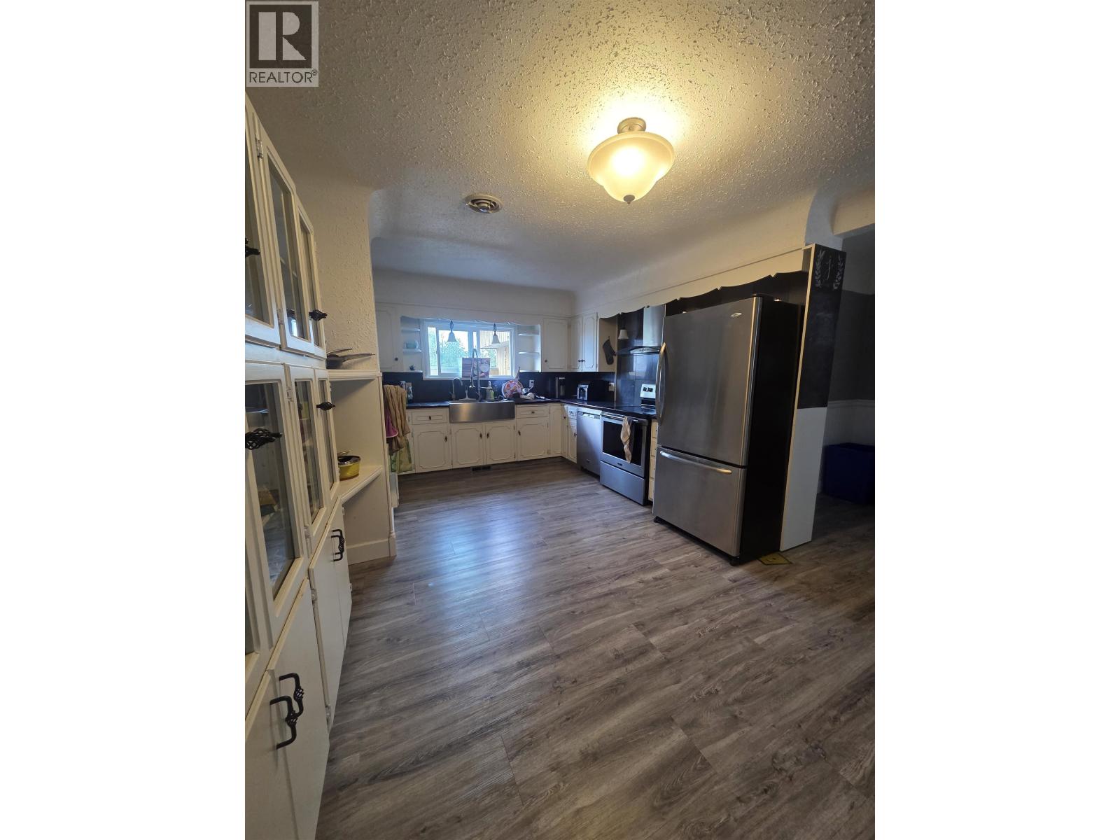

$1,349,000
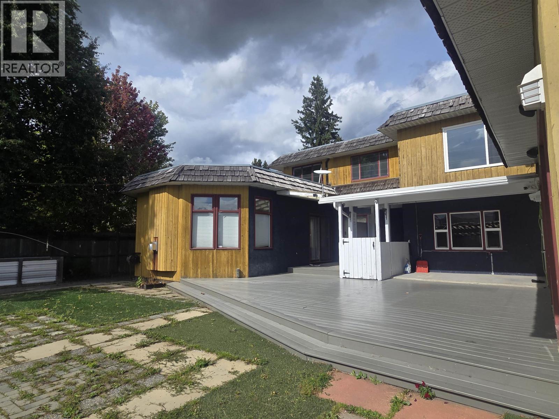
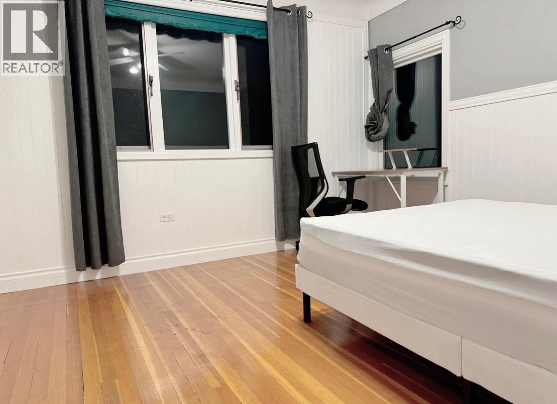
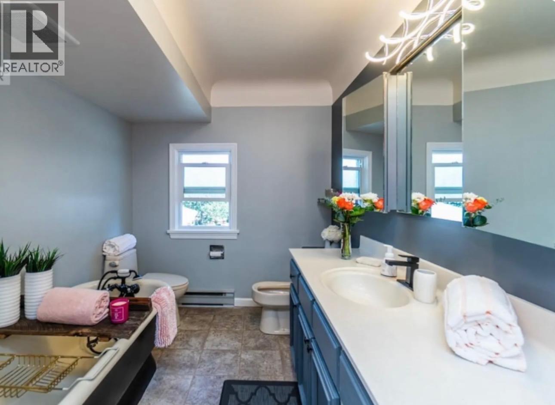
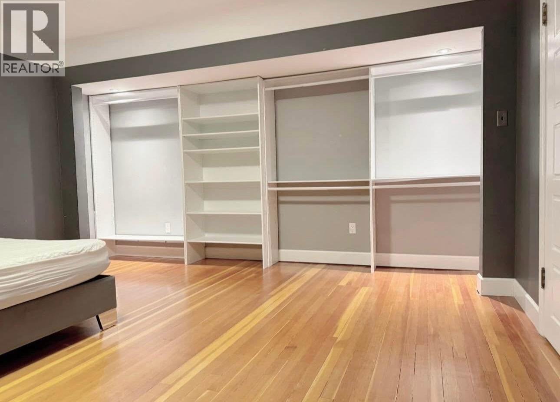
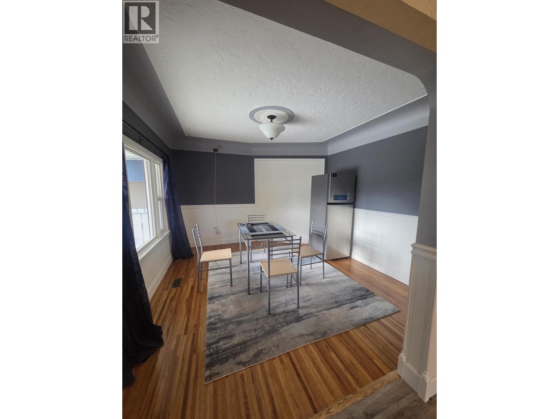
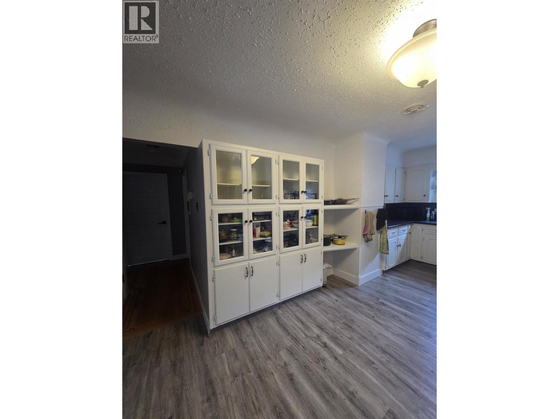
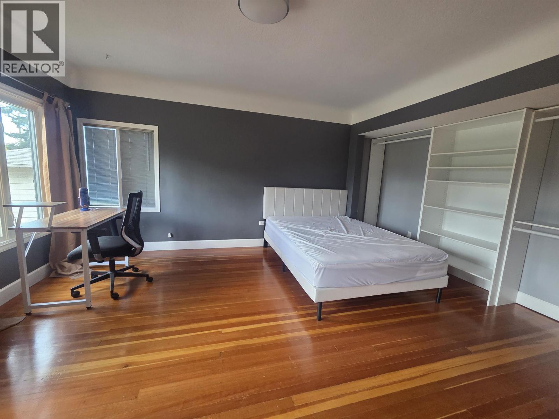
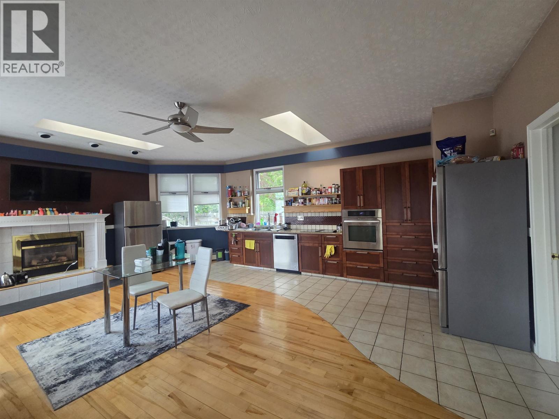
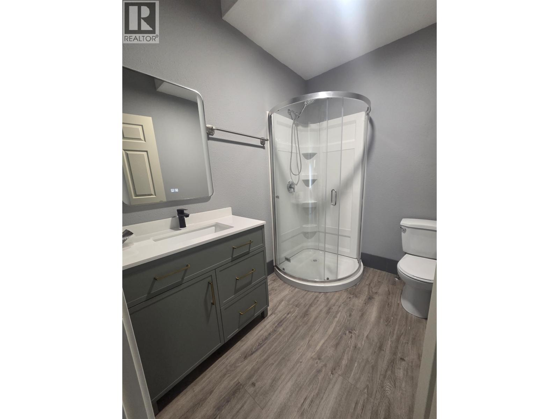
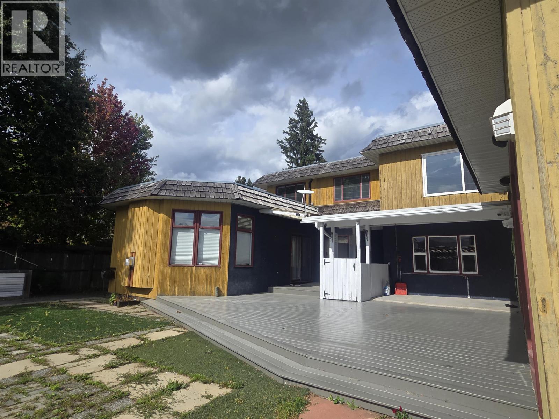
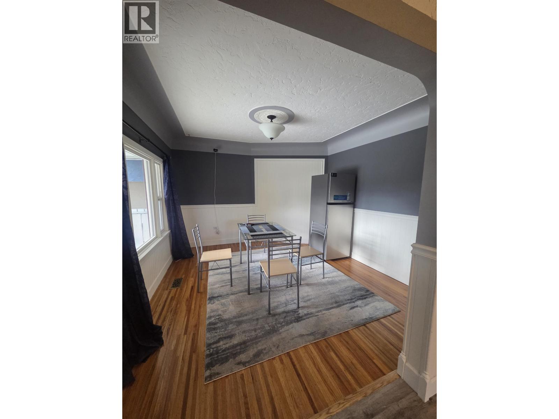
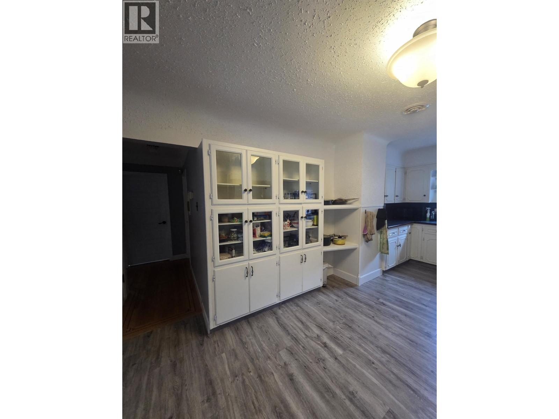
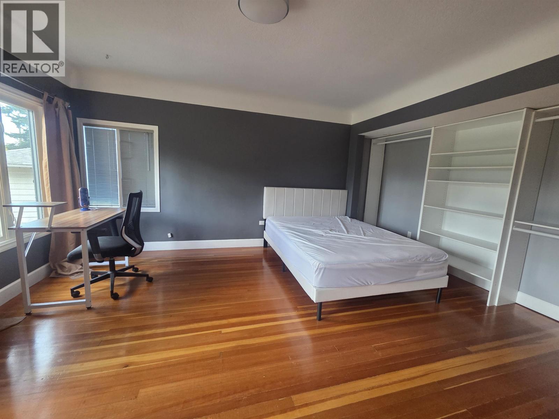
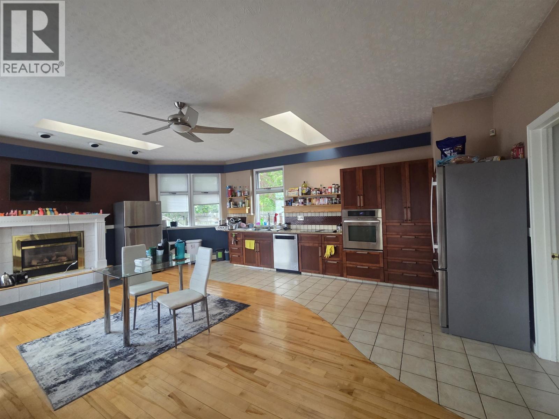
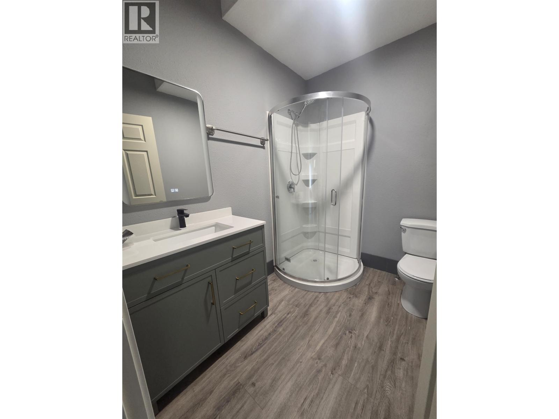
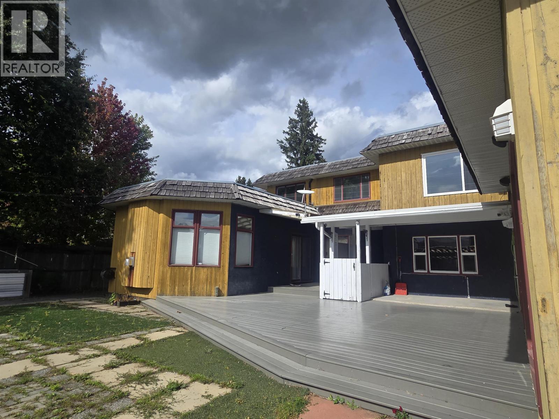
This incredibly large home (6800 sq feet) has 4 unauthorized suites and holds as many possibilities as there are ideas for multi generational or corporate housing. Right by the cancer clinic and the new surgery tower. Perhaps housing for locums and all the staff Northern Health bring in to work?? (id:5136)
Property Details
| MLS® Number | R3163448 |
| Property Type | Single Family |
Building
| BathroomTotal | 6 |
| BedroomsTotal | 6 |
| BasementDevelopment | Finished |
| BasementType | Full (finished) |
| ConstructedDate | 1951 |
| ConstructionStyleAttachment | Detached |
| FireplacePresent | Yes |
| FireplaceTotal | 2 |
| FoundationType | Concrete Perimeter |
| RoofMaterial | Membrane |
| RoofStyle | Conventional |
| StoriesTotal | 3 |
| SizeInterior | 6817 Sqft |
| TotalFinishedArea | 6817 Sqft |
| Type | House |
| UtilityWater | Municipal Water |
Parking
| Garage | 2 |
| Garage | 1 |
Land
| Acreage | No |
| SizeIrregular | 12858 |
| SizeTotal | 12858 Sqft |
| SizeTotalText | 12858 Sqft |
Rooms
| Level | Type | Length | Width | Dimensions |
|---|---|---|---|---|
| Above | Primary Bedroom | 15 ft | 11 ft | 15 ft x 11 ft |
| Above | Bedroom 2 | 13 ft | 12 ft | 13 ft x 12 ft |
| Above | Bedroom 3 | 12 ft | 12 ft | 12 ft x 12 ft |
| Above | Other | 8 ft ,2 in | 8 ft ,1 in | 8 ft ,2 in x 8 ft ,1 in |
| Basement | Kitchen | 15 ft ,3 in | 9 ft | 15 ft ,3 in x 9 ft |
| Basement | Dining Room | 13 ft | 13 ft | 13 ft x 13 ft |
| Basement | Living Room | 14 ft ,8 in | 13 ft | 14 ft ,8 in x 13 ft |
| Basement | Den | 14 ft | 10 ft ,6 in | 14 ft x 10 ft ,6 in |
| Basement | Bedroom 4 | 11 ft ,5 in | 11 ft ,1 in | 11 ft ,5 in x 11 ft ,1 in |
| Basement | Cold Room | 7 ft ,7 in | 5 ft ,1 in | 7 ft ,7 in x 5 ft ,1 in |
| Basement | Laundry Room | 9 ft ,6 in | 7 ft | 9 ft ,6 in x 7 ft |
| Main Level | Kitchen | 15 ft | 10 ft ,1 in | 15 ft x 10 ft ,1 in |
| Main Level | Dining Room | 12 ft ,2 in | 11 ft ,2 in | 12 ft ,2 in x 11 ft ,2 in |
| Main Level | Living Room | 29 ft ,2 in | 15 ft ,8 in | 29 ft ,2 in x 15 ft ,8 in |
| Main Level | Family Room | 16 ft ,1 in | 14 ft ,8 in | 16 ft ,1 in x 14 ft ,8 in |
| Main Level | Recreational, Games Room | 40 ft | 25 ft | 40 ft x 25 ft |
| Main Level | Laundry Room | 9 ft ,7 in | 6 ft | 9 ft ,7 in x 6 ft |
| Main Level | Kitchen | 18 ft ,6 in | 7 ft | 18 ft ,6 in x 7 ft |
| Main Level | Eating Area | 12 ft | 10 ft | 12 ft x 10 ft |
| Main Level | Living Room | 13 ft | 12 ft | 13 ft x 12 ft |
https://www.realtor.ca/real-estate/30254795/2550-laurier-crescent-prince-george
Interested?
Contact us for more information


The trademarks REALTOR®, REALTORS®, and the REALTOR® logo are controlled by The Canadian Real Estate Association (CREA) and identify real estate professionals who are members of CREA. The trademarks MLS®, Multiple Listing Service® and the associated logos are owned by The Canadian Real Estate Association (CREA) and identify the quality of services provided by real estate professionals who are members of CREA. The trademark DDF® is owned by The Canadian Real Estate Association (CREA) and identifies CREA's Data Distribution Facility (DDF®)
September 10 2026 06:10:38
BC Northern Real Estate Board
Royal LePage Aspire Realty