
MLS Listings for Northern BC Canada
2560 Parent Road Prince George, British Columbia V2N 5G3

$929,000
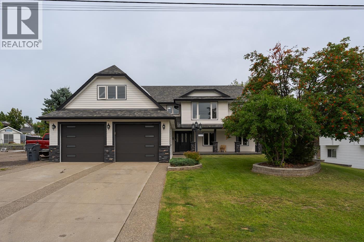
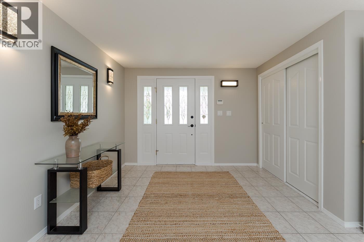
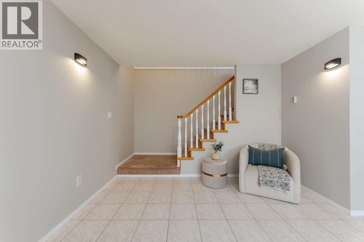
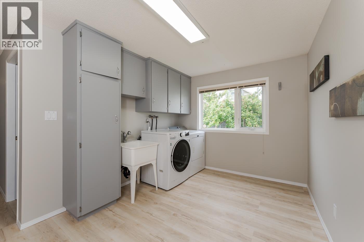
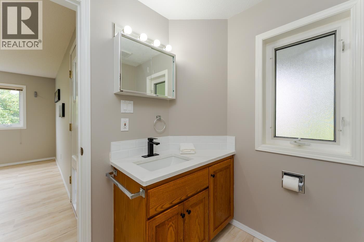
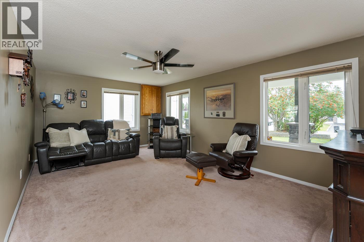
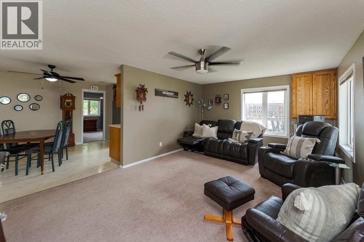
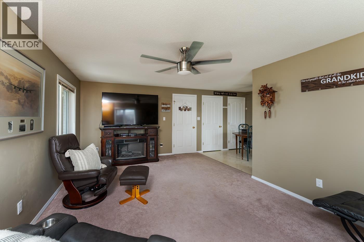
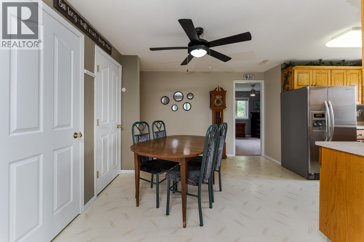
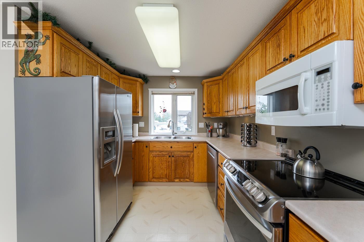
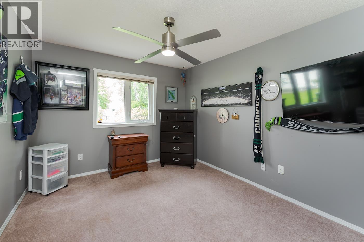
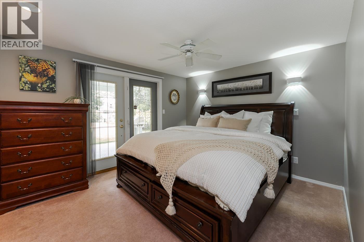
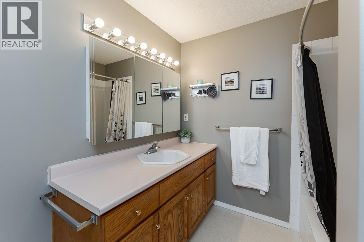
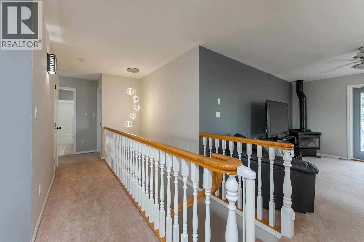
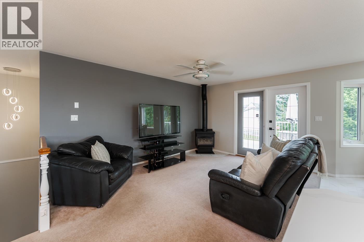
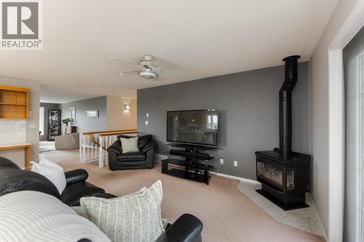
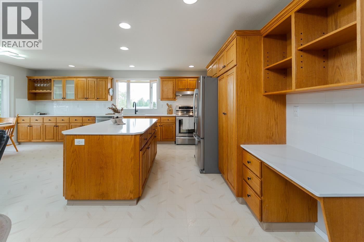
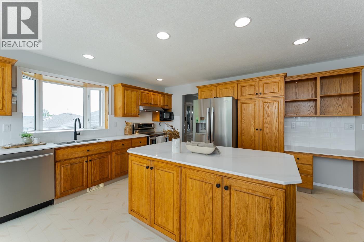
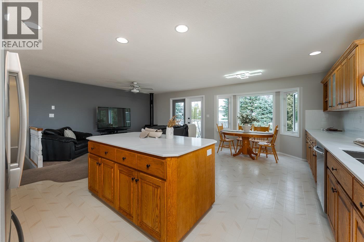
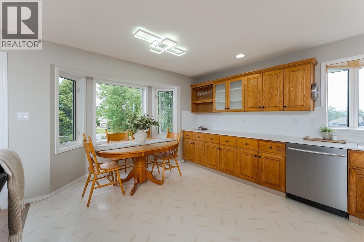
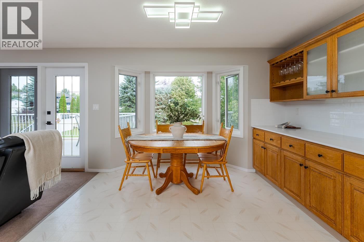
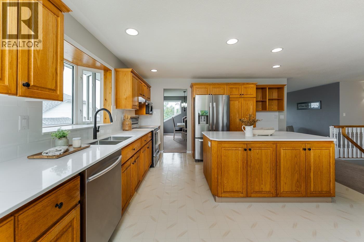
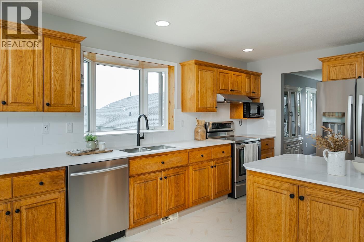
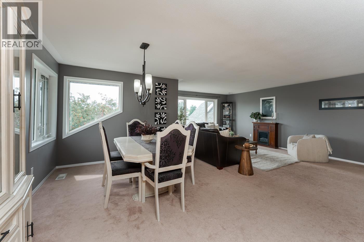
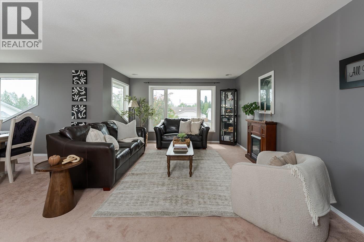
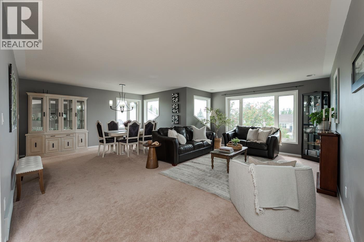
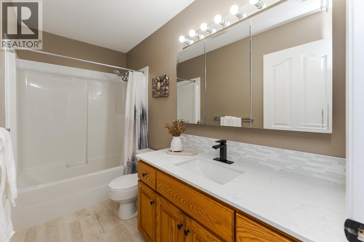
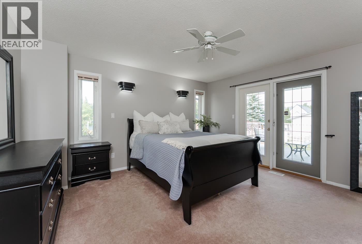
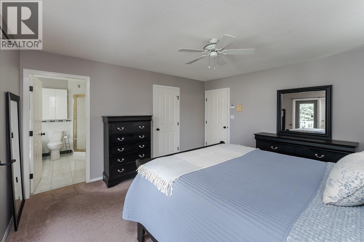
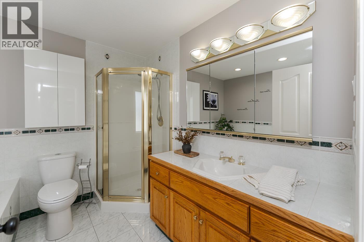
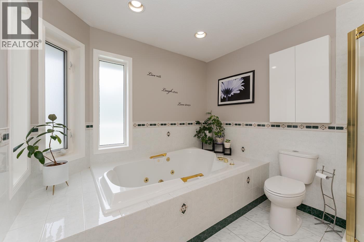
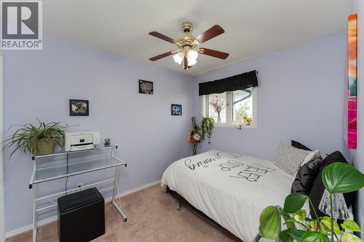
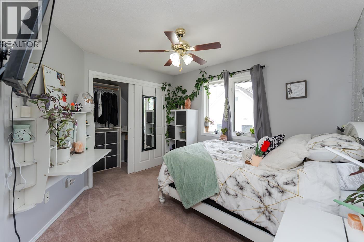
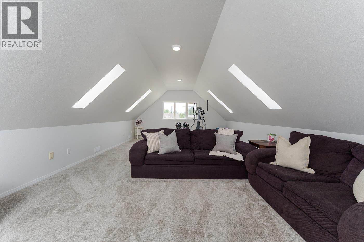
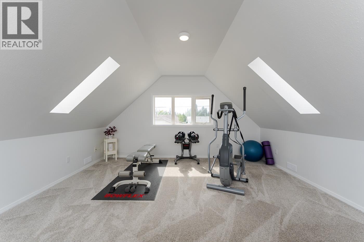
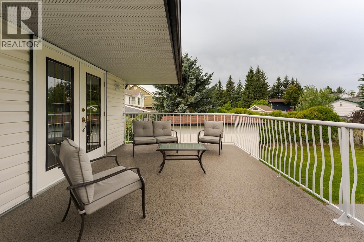
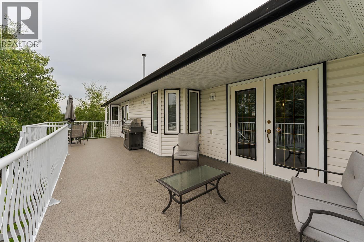
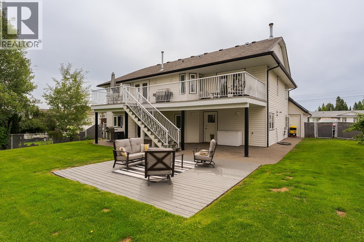
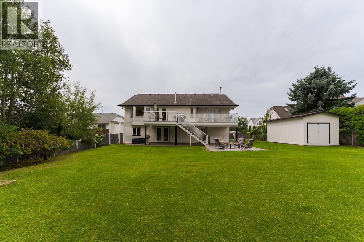
Welcome to this beautiful home nestled in a well established, sought after neighborhood on a generous 0.35 acre lot. This bright and spacious property offers 4 bedrooms and 3 bathrooms, plus a self contained 2 bedroom, 1 bathroom ground level suite, perfect for extended family or rental income. Enjoy a double car, extra deep garage with a versatile bonus room above. Recent updates include a brand new boiler and new countertops throughout. Large windows flood the home with natural light. Outside, enjoy a private, tree lined yard featuring a gorgeous, mature apple tree. A rare opportunity in a prime location close to schools, parks, and amenities. Don't miss your chance to own this exceptional home! (id:5136)
Open House
This property has open houses!
11:30 am
Ends at:1:00 pm
Property Details
| MLS® Number | R3157426 |
| Property Type | Single Family |
Building
| BathroomTotal | 4 |
| BedroomsTotal | 6 |
| BasementType | None |
| ConstructedDate | 1994 |
| ConstructionStyleAttachment | Detached |
| ExteriorFinish | Vinyl Siding |
| FireplacePresent | Yes |
| FireplaceTotal | 3 |
| FoundationType | Concrete Perimeter |
| HeatingFuel | Natural Gas |
| HeatingType | Radiant/infra-red Heat |
| RoofMaterial | Asphalt Shingle |
| RoofStyle | Conventional |
| StoriesTotal | 1 |
| SizeInterior | 3499 Sqft |
| TotalFinishedArea | 3499 Sqft |
| Type | House |
| UtilityWater | Municipal Water |
Parking
| Garage | 2 |
| RV |
Land
| Acreage | No |
| SizeIrregular | 15200 |
| SizeTotal | 15200 Sqft |
| SizeTotalText | 15200 Sqft |
Rooms
| Level | Type | Length | Width | Dimensions |
|---|---|---|---|---|
| Above | Living Room | 15 ft ,1 in | 11 ft ,9 in | 15 ft ,1 in x 11 ft ,9 in |
| Above | Kitchen | 22 ft ,1 in | 11 ft ,2 in | 22 ft ,1 in x 11 ft ,2 in |
| Above | Dining Room | 14 ft ,4 in | 9 ft ,1 in | 14 ft ,4 in x 9 ft ,1 in |
| Above | Family Room | 20 ft ,4 in | 13 ft | 20 ft ,4 in x 13 ft |
| Above | Primary Bedroom | 14 ft ,4 in | 13 ft ,7 in | 14 ft ,4 in x 13 ft ,7 in |
| Above | Bedroom 5 | 10 ft ,5 in | 8 ft ,8 in | 10 ft ,5 in x 8 ft ,8 in |
| Above | Bedroom 6 | 11 ft | 9 ft ,1 in | 11 ft x 9 ft ,1 in |
| Above | Flex Space | 33 ft ,5 in | 10 ft ,1 in | 33 ft ,5 in x 10 ft ,1 in |
| Main Level | Foyer | 13 ft ,4 in | 16 ft ,4 in | 13 ft ,4 in x 16 ft ,4 in |
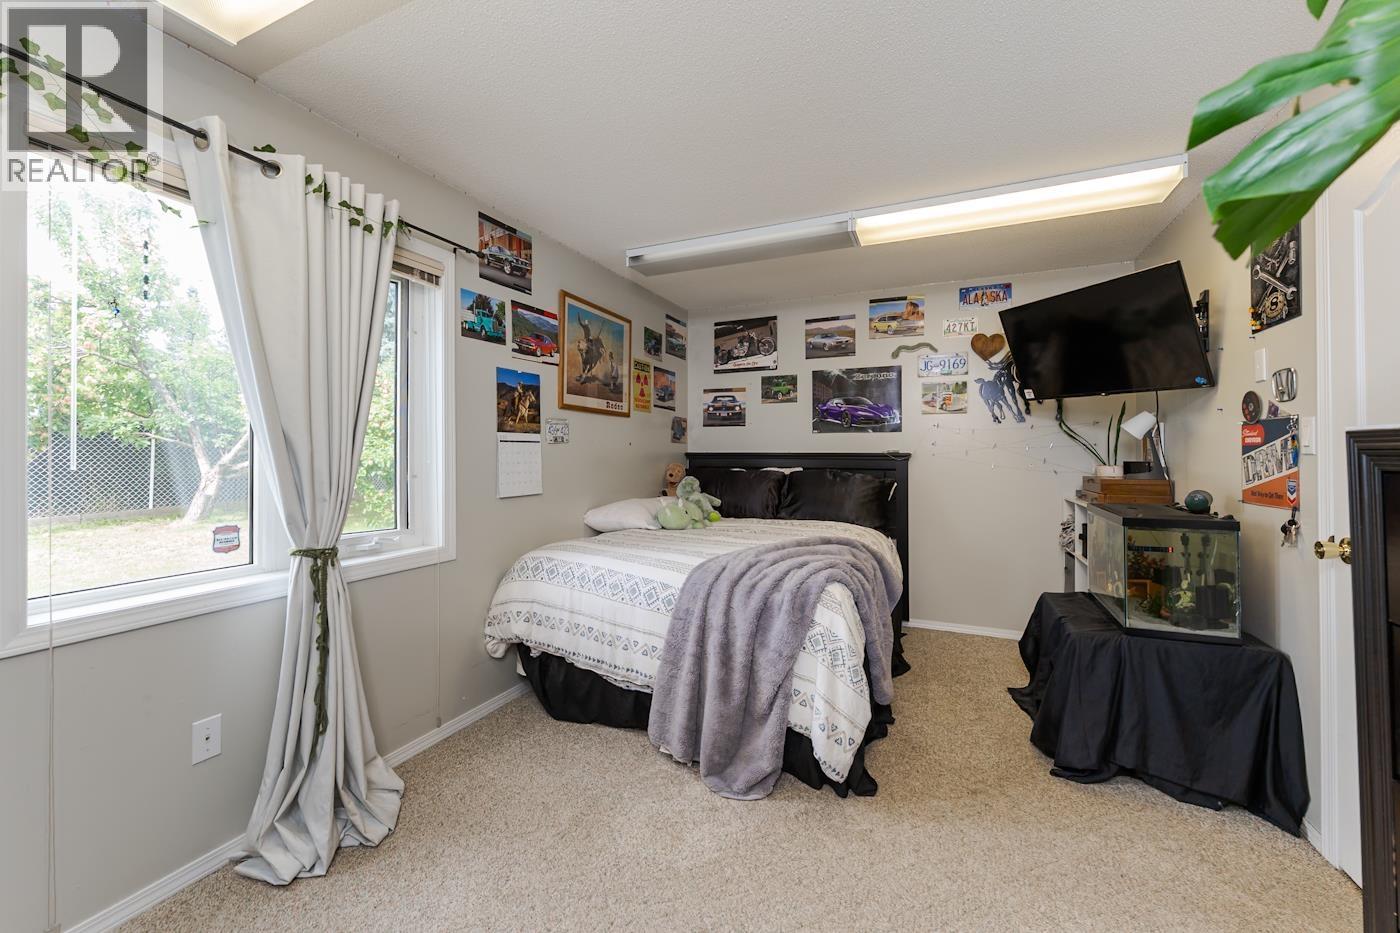
| Main Level | Bedroom 2 | 9 ft ,6 in | 15 ft ,4 in | 9 ft ,6 in x 15 ft ,4 in |
| Main Level | Utility Room | 9 ft ,6 in | 5 ft ,1 in | 9 ft ,6 in x 5 ft ,1 in |
| Main Level | Laundry Room | 13 ft ,8 in | 9 ft ,1 in | 13 ft ,8 in x 9 ft ,1 in |
| Main Level | Living Room | 18 ft ,4 in | 12 ft ,2 in | 18 ft ,4 in x 12 ft ,2 in |
| Main Level | Dining Room | 7 ft ,1 in | 11 ft | 7 ft ,1 in x 11 ft |
| Main Level | Kitchen | 10 ft ,4 in | 10 ft ,1 in | 10 ft ,4 in x 10 ft ,1 in |
| Main Level | Bedroom 3 | 9 ft ,1 in | 11 ft ,3 in | 9 ft ,1 in x 11 ft ,3 in |
| Main Level | Bedroom 4 | 12 ft ,5 in | 11 ft ,2 in | 12 ft ,5 in x 11 ft ,2 in |
https://www.realtor.ca/real-estate/30179570/2560-parent-road-prince-george
Interested?
Contact us for more information


The trademarks REALTOR®, REALTORS®, and the REALTOR® logo are controlled by The Canadian Real Estate Association (CREA) and identify real estate professionals who are members of CREA. The trademarks MLS®, Multiple Listing Service® and the associated logos are owned by The Canadian Real Estate Association (CREA) and identify the quality of services provided by real estate professionals who are members of CREA. The trademark DDF® is owned by The Canadian Real Estate Association (CREA) and identifies CREA's Data Distribution Facility (DDF®)
August 20 2026 07:13:50
BC Northern Real Estate Board
Exp Realty