
MLS Listings for Northern BC Canada
2581 Osprey Drive Vanderhoof, British Columbia V0J 3A0

$376,000
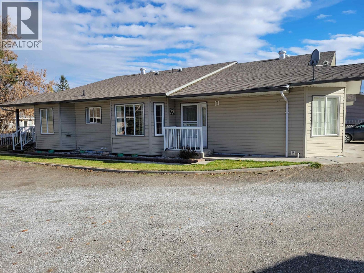
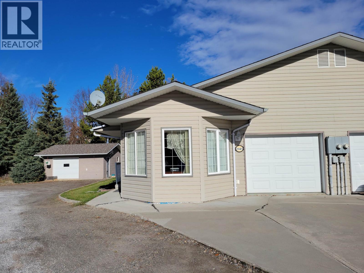
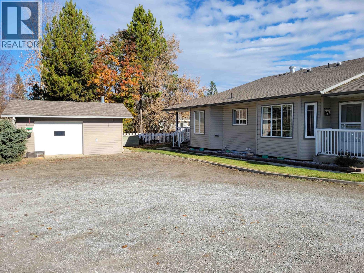
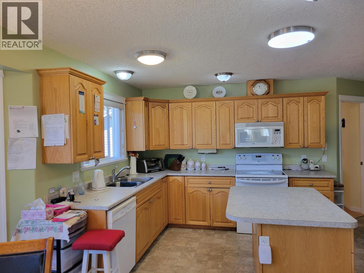
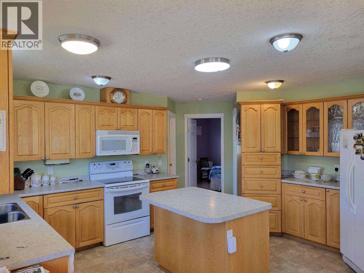
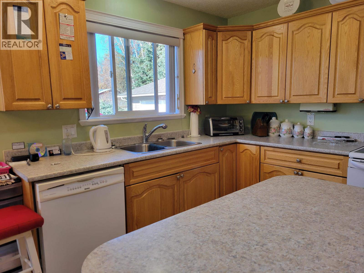
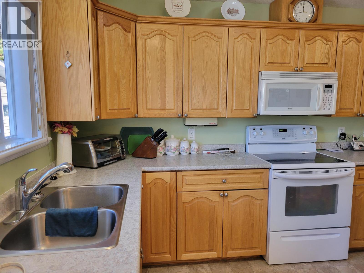
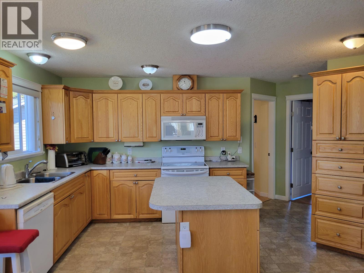
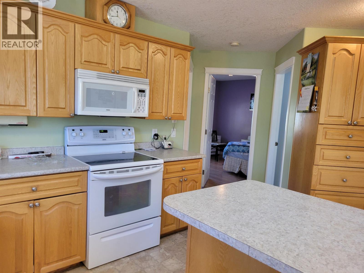
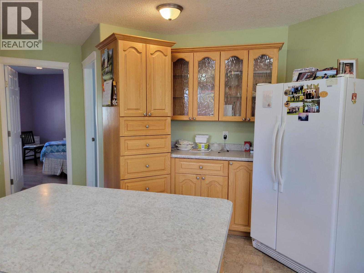
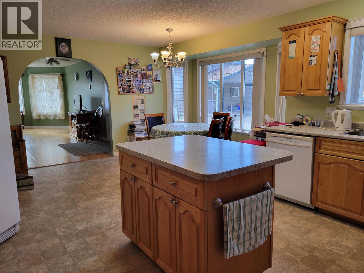
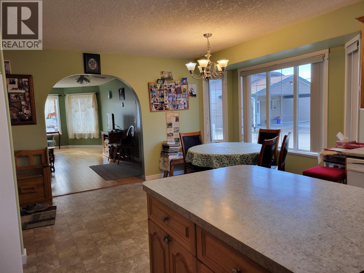
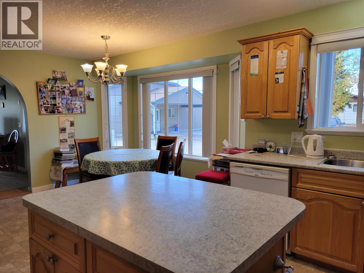
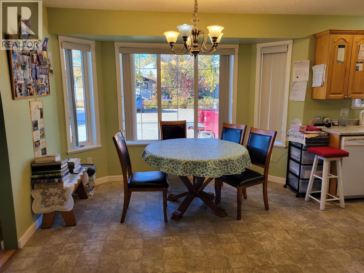
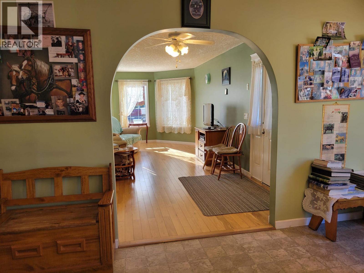
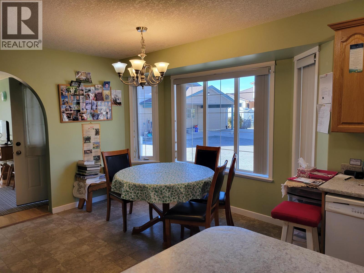
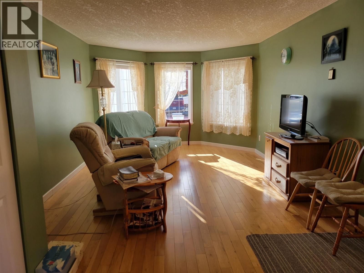
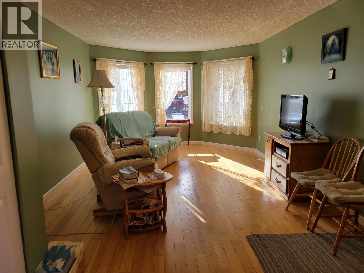
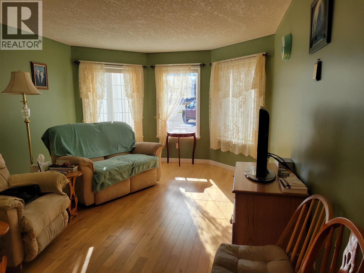
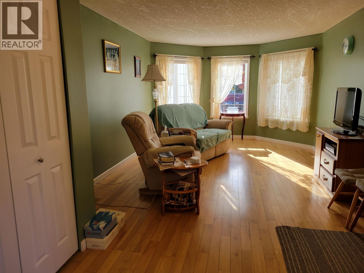
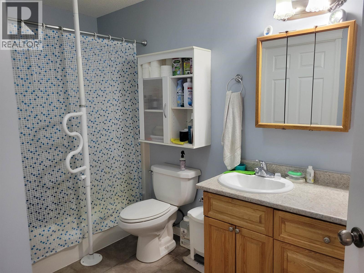
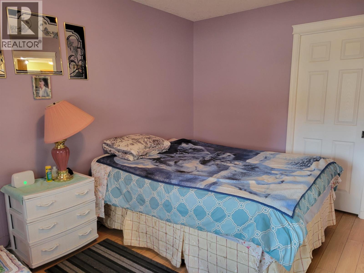
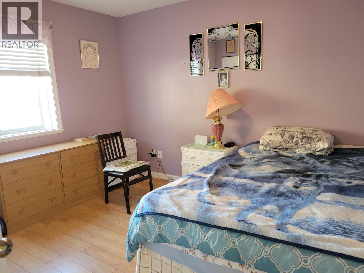
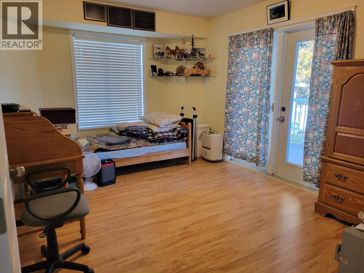
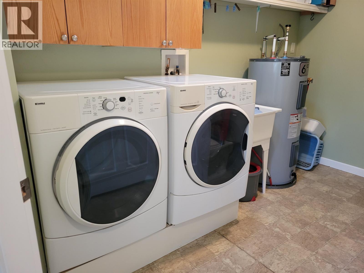
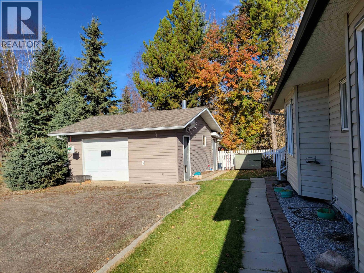
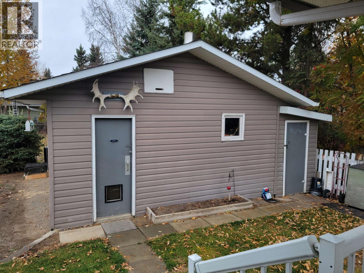
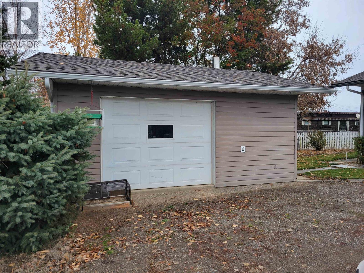
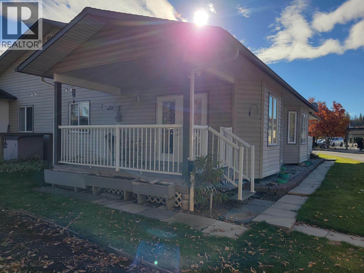
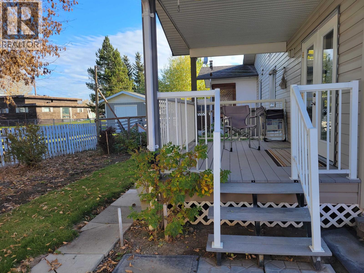
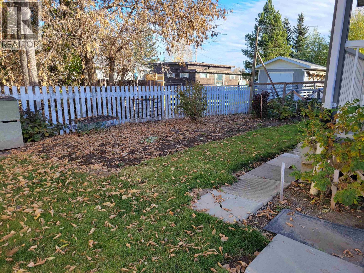
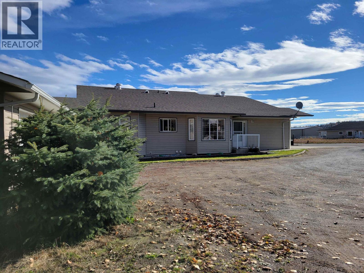
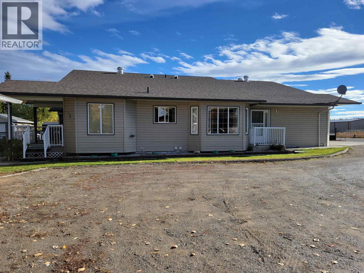
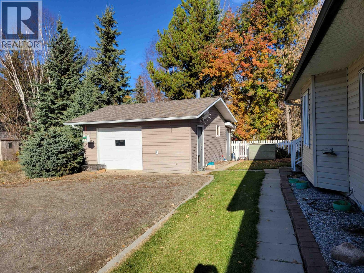
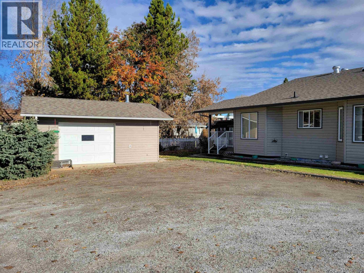
Great location, all one level senior friendly 1/2 duplex home. Well kept 2 bedroom home with rear deck and garden area. Plus a 18'x20' detached workshop for working on your favorite hobbies or projects. Features of this 2007 home includes spacious kitchen with island, new hot water tank, radiant floor heat plus attached garage parking and open parking. (id:5136)
Property Details
| MLS® Number | R3176591 |
| Property Type | Single Family |
| Structure | Workshop |
Building
| BathroomTotal | 2 |
| BedroomsTotal | 2 |
| Appliances | Dishwasher |
| ArchitecturalStyle | Ranch |
| BasementType | Crawl Space |
| ConstructedDate | 2007 |
| ConstructionStyleAttachment | Attached |
| ExteriorFinish | Vinyl Siding |
| FoundationType | Concrete Perimeter |
| HeatingFuel | Electric |
| HeatingType | Hot Water, Radiant/infra-red Heat |
| RoofMaterial | Asphalt Shingle |
| RoofStyle | Conventional |
| StoriesTotal | 1 |
| SizeInterior | 1176 Sqft |
| TotalFinishedArea | 1176 Sqft |
| Type | Duplex |
| UtilityWater | Municipal Water |
Parking
| Garage | 1 |
| Open |
Land
| Acreage | No |
| SizeIrregular | 0 X |
| SizeTotalText | 0 X |
Rooms
| Level | Type | Length | Width | Dimensions |
|---|---|---|---|---|
| Main Level | Living Room | 14 ft | 12 ft | 14 ft x 12 ft |
| Main Level | Kitchen | 13 ft | 10 ft | 13 ft x 10 ft |
| Main Level | Dining Room | 10 ft | 10 ft | 10 ft x 10 ft |
| Main Level | Primary Bedroom | 12 ft | 10 ft | 12 ft x 10 ft |
| Main Level | Bedroom 2 | 14 ft | 10 ft | 14 ft x 10 ft |
| Main Level | Flex Space | 10 ft | 7 ft | 10 ft x 7 ft |
https://www.realtor.ca/real-estate/30420465/2581-osprey-drive-vanderhoof
Interested?
Contact us for more information


The trademarks REALTOR®, REALTORS®, and the REALTOR® logo are controlled by The Canadian Real Estate Association (CREA) and identify real estate professionals who are members of CREA. The trademarks MLS®, Multiple Listing Service® and the associated logos are owned by The Canadian Real Estate Association (CREA) and identify the quality of services provided by real estate professionals who are members of CREA. The trademark DDF® is owned by The Canadian Real Estate Association (CREA) and identifies CREA's Data Distribution Facility (DDF®)
October 20 2026 12:13:46
BC Northern Real Estate Board
RE/MAX Vanderhoof