
MLS Listings for Northern BC Canada
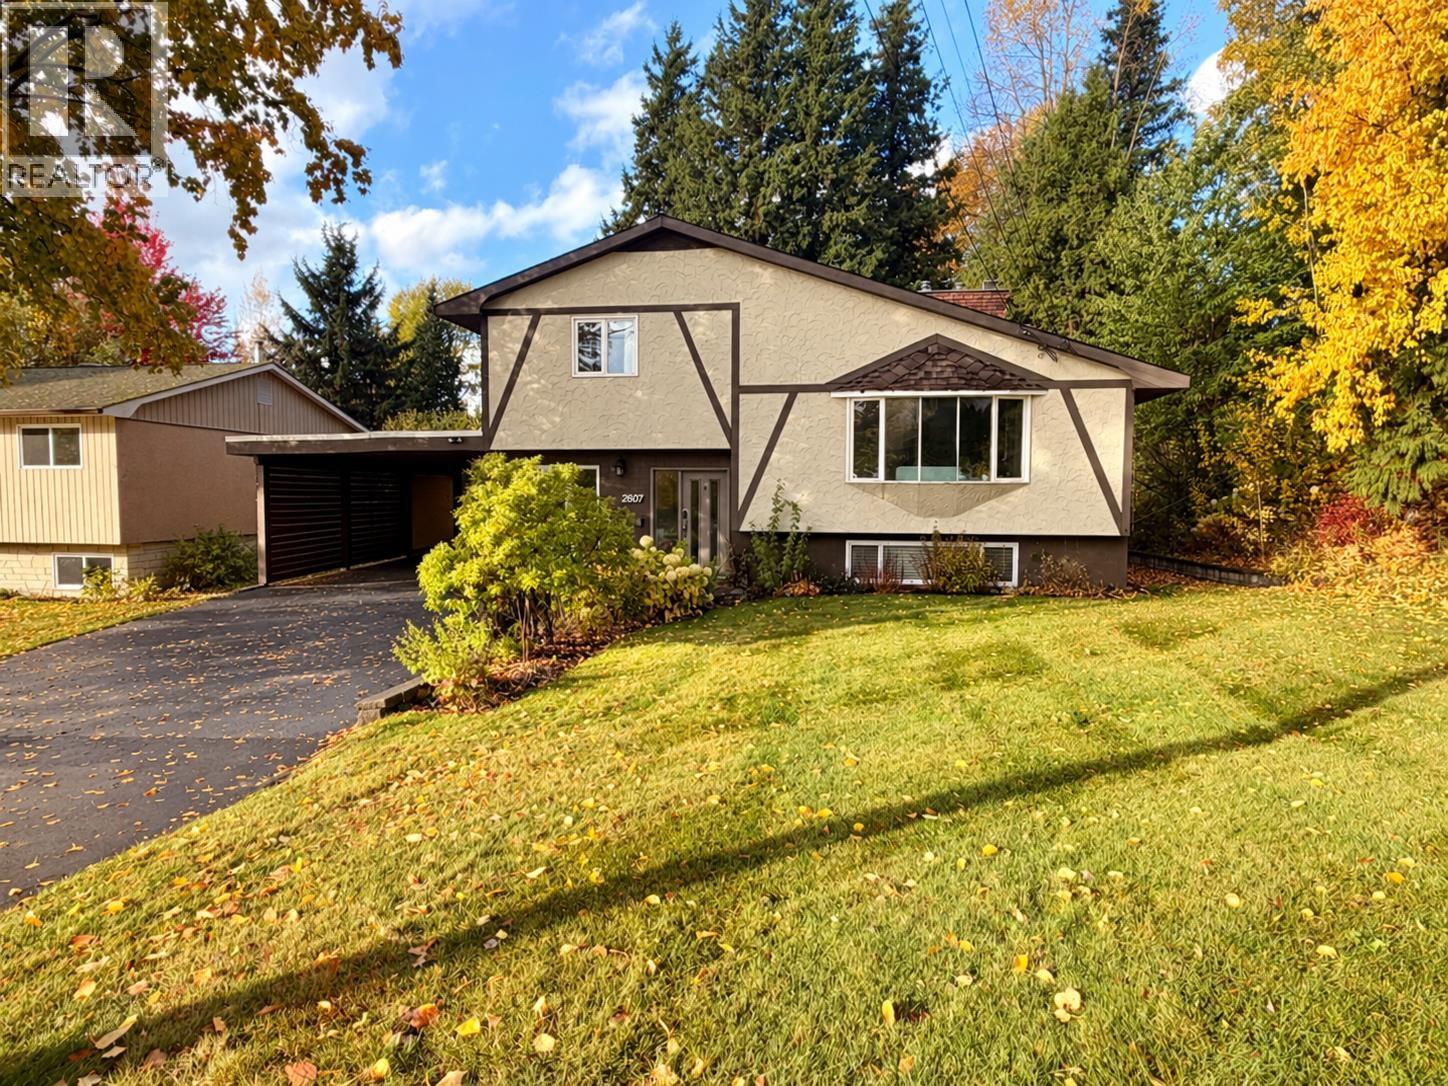
2607 Kalum Street Terrace, British Columbia V8G 2M2

$629,900
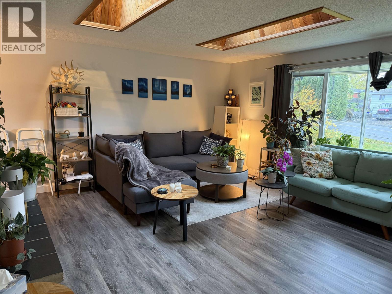
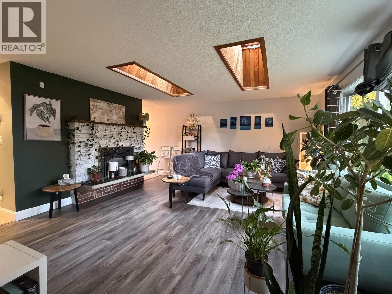
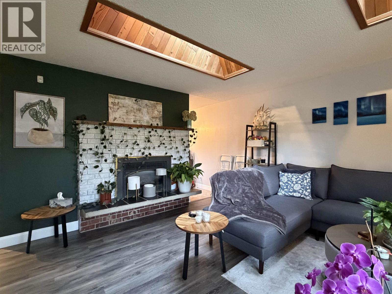
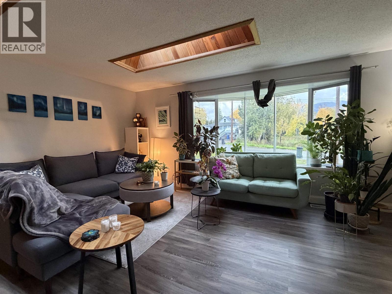
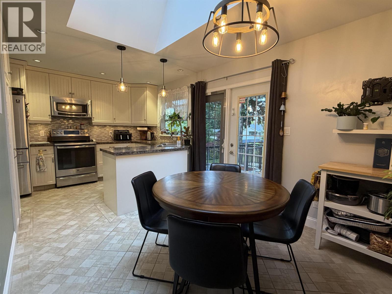
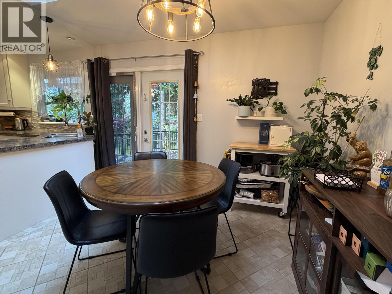
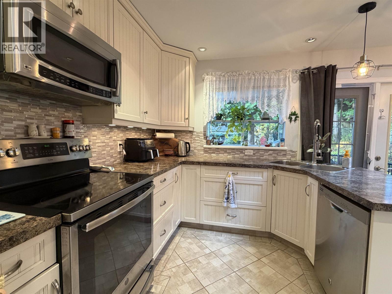
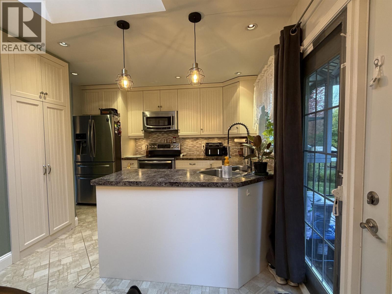
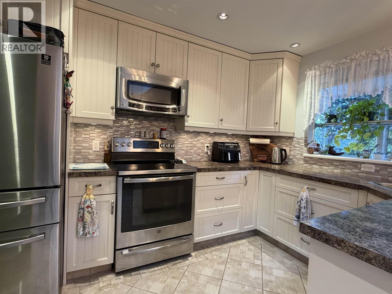
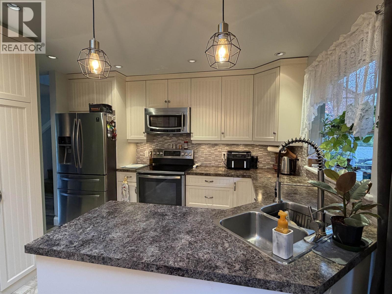
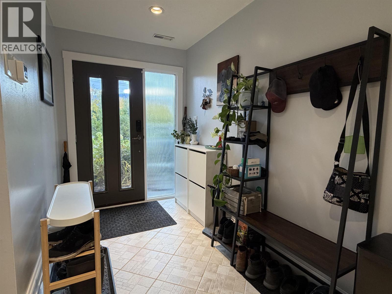
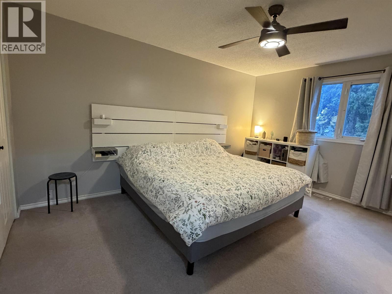
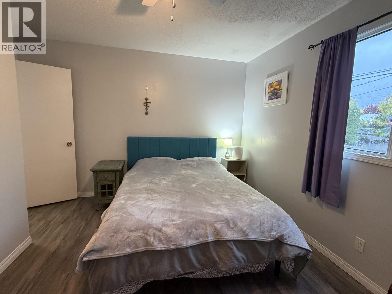
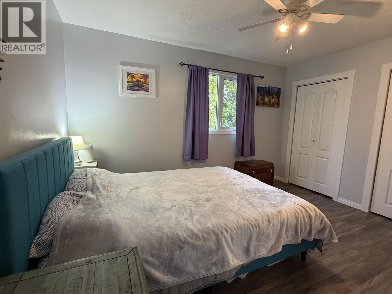
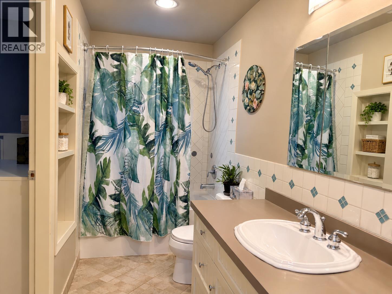
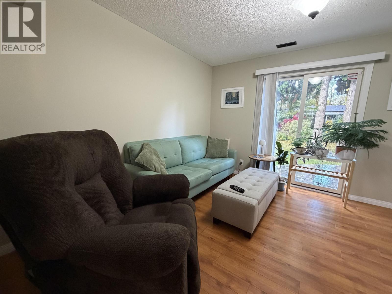
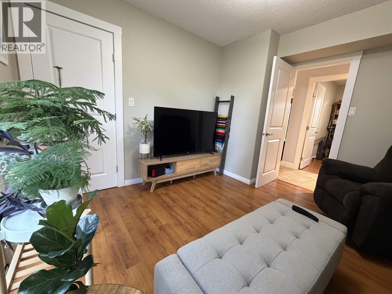
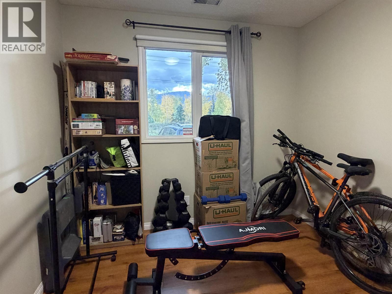
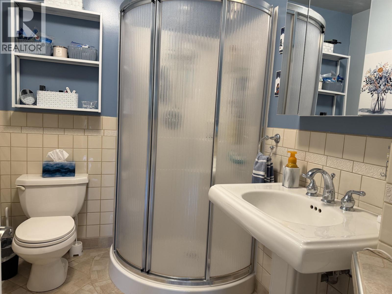
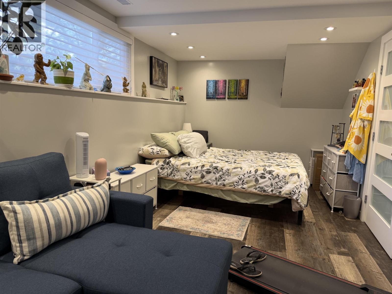
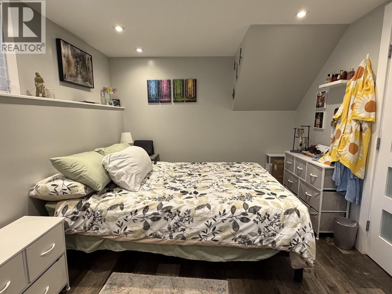
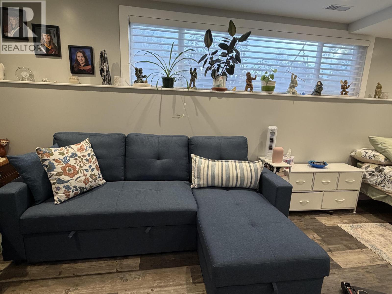
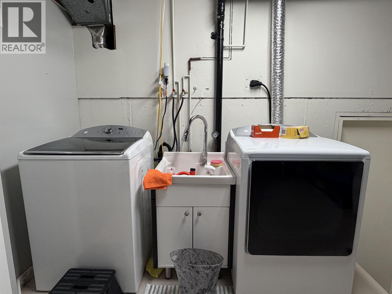
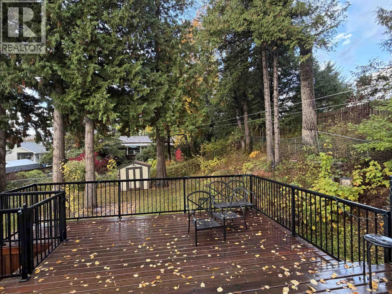
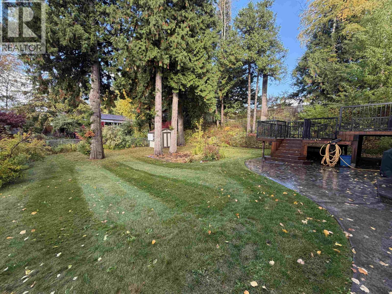
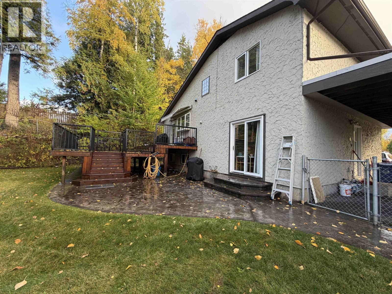
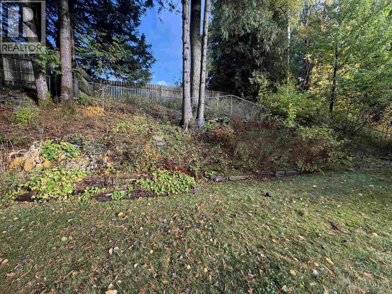
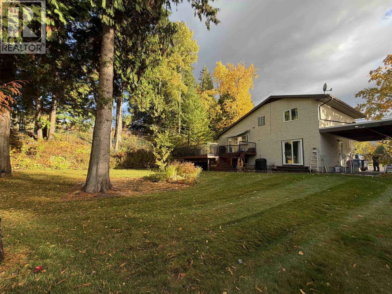
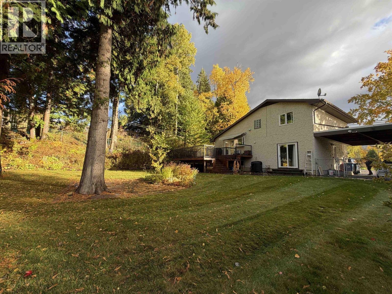
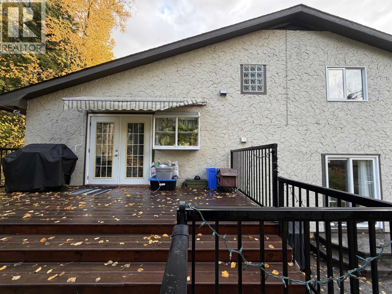
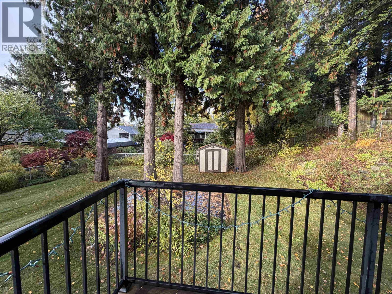
Move in and enjoy! This beautifully updated 3/4 bedroom, 2 bathroom five-level split home offers warmth, style and room for the whole family. Thoughtfully refreshed throughout, updates over the years include the kitchen and countertops, flooring, a family room, deck, concrete and landscaping. A new high efficient furnace in 2025 to help with the heating costs. The backyard you must see - step outside to your own private oasis, where peaceful, beautifully landscaped grounds and a spacious two-tier deck create the perfect setting for relaxing or entertaining. With so many improvements already done, this inviting home lets you spend less time on projects and more time enjoying everything it has to offer! (id:5136)
Property Details
| MLS® Number | R3177271 |
| Property Type | Single Family |
Building
| BathroomTotal | 2 |
| BedroomsTotal | 4 |
| BasementDevelopment | Finished |
| BasementType | N/a (finished) |
| ConstructedDate | 1973 |
| ConstructionStyleAttachment | Detached |
| FoundationType | Concrete Perimeter |
| HeatingFuel | Natural Gas |
| HeatingType | Forced Air |
| RoofMaterial | Asphalt Shingle |
| RoofStyle | Conventional |
| StoriesTotal | 3 |
| SizeInterior | 2219 Sqft |
| TotalFinishedArea | 2219 Sqft |
| Type | House |
| UtilityWater | Municipal Water |
Parking
| Carport |
Land
| Acreage | No |
| SizeIrregular | 9984 |
| SizeTotal | 9984 Sqft |
| SizeTotalText | 9984 Sqft |
Rooms
| Level | Type | Length | Width | Dimensions |
|---|---|---|---|---|
| Above | Primary Bedroom | 12 ft ,9 in | 14 ft ,9 in | 12 ft ,9 in x 14 ft ,9 in |
| Above | Bedroom 2 | 9 ft ,9 in | 12 ft ,1 in | 9 ft ,9 in x 12 ft ,1 in |
| Basement | Flex Space | 21 ft | 13 ft | 21 ft x 13 ft |
| Lower Level | Foyer | 13 ft ,3 in | 5 ft ,1 in | 13 ft ,3 in x 5 ft ,1 in |
| Lower Level | Bedroom 3 | 11 ft ,8 in | 11 ft ,7 in | 11 ft ,8 in x 11 ft ,7 in |
| Lower Level | Bedroom 4 | 9 ft ,7 in | 8 ft ,1 in | 9 ft ,7 in x 8 ft ,1 in |
| Main Level | Kitchen | 8 ft ,9 in | 12 ft | 8 ft ,9 in x 12 ft |
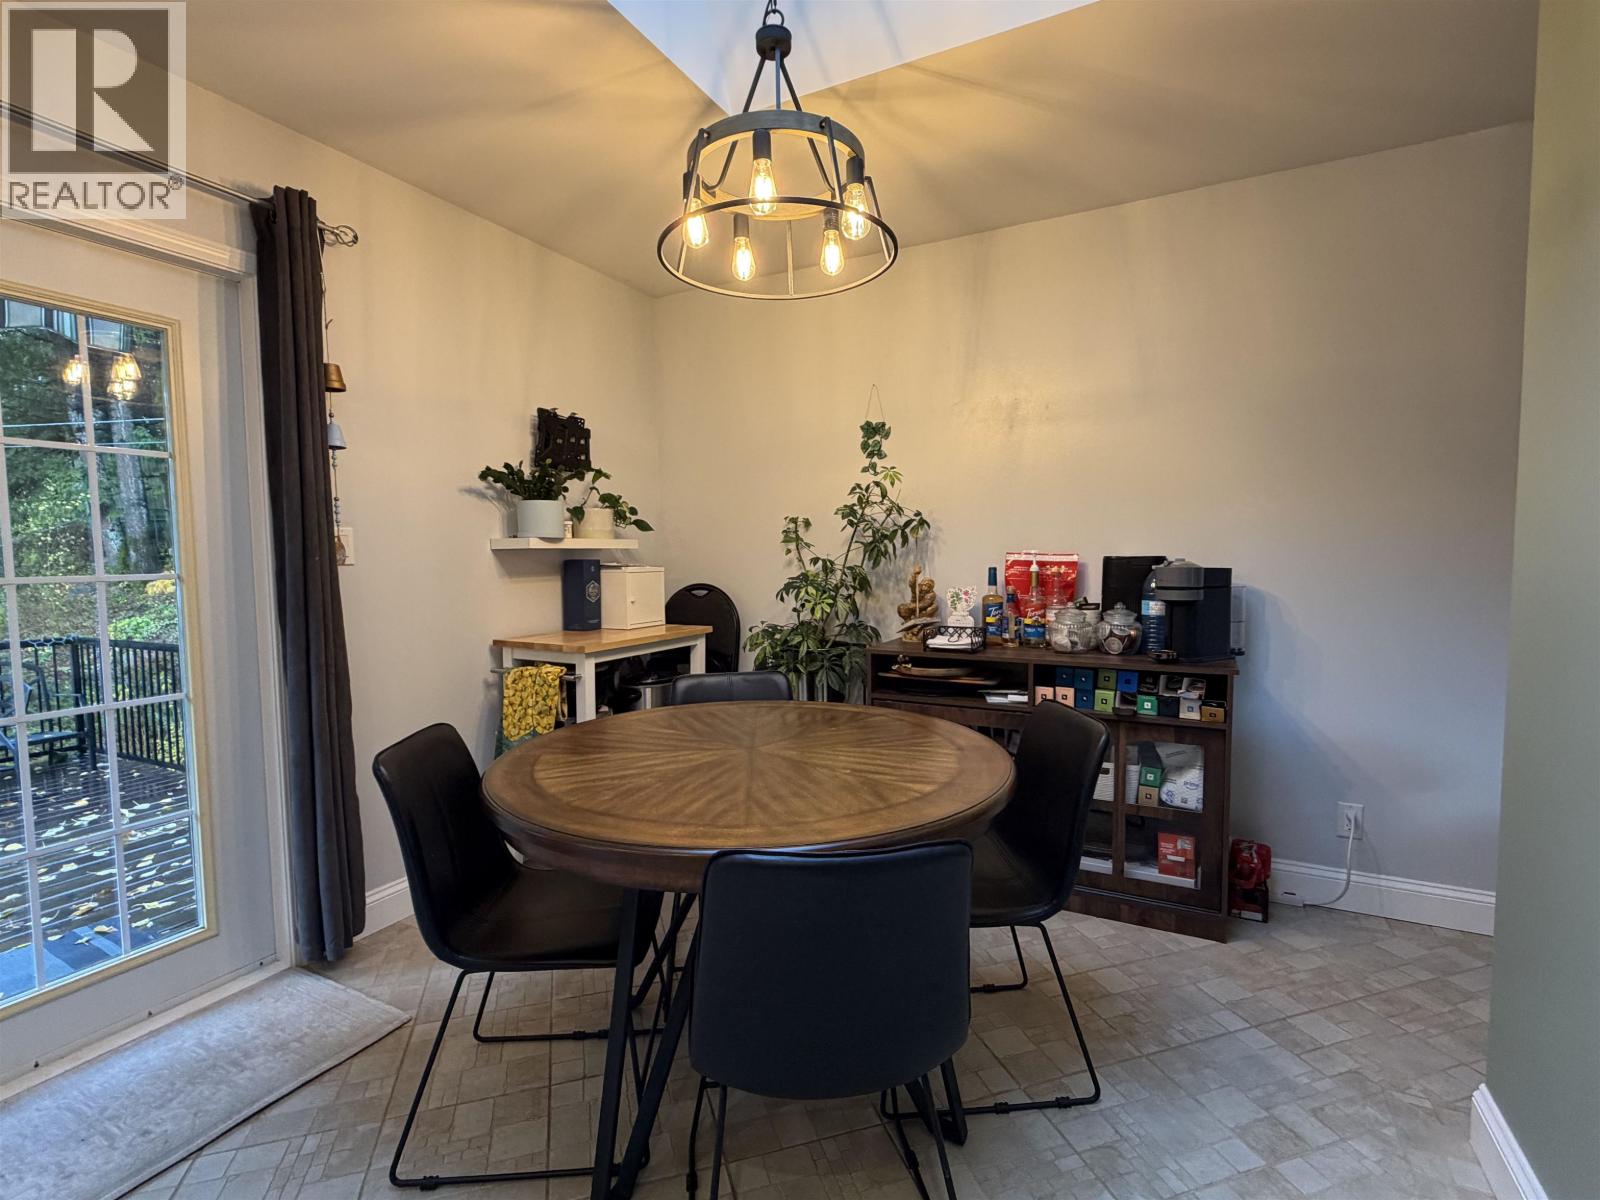
| Main Level | Eating Area | 10 ft ,1 in | 9 ft ,4 in | 10 ft ,1 in x 9 ft ,4 in |
| Main Level | Living Room | 21 ft ,7 in | 15 ft ,3 in | 21 ft ,7 in x 15 ft ,3 in |
https://www.realtor.ca/real-estate/30425834/2607-kalum-street-terrace
Interested?
Contact us for more information


The trademarks REALTOR®, REALTORS®, and the REALTOR® logo are controlled by The Canadian Real Estate Association (CREA) and identify real estate professionals who are members of CREA. The trademarks MLS®, Multiple Listing Service® and the associated logos are owned by The Canadian Real Estate Association (CREA) and identify the quality of services provided by real estate professionals who are members of CREA. The trademark DDF® is owned by The Canadian Real Estate Association (CREA) and identifies CREA's Data Distribution Facility (DDF®)
October 21 2026 12:25:26
BC Northern Real Estate Board
RE/MAX Coast Mountains