
MLS Listings for Northern BC Canada
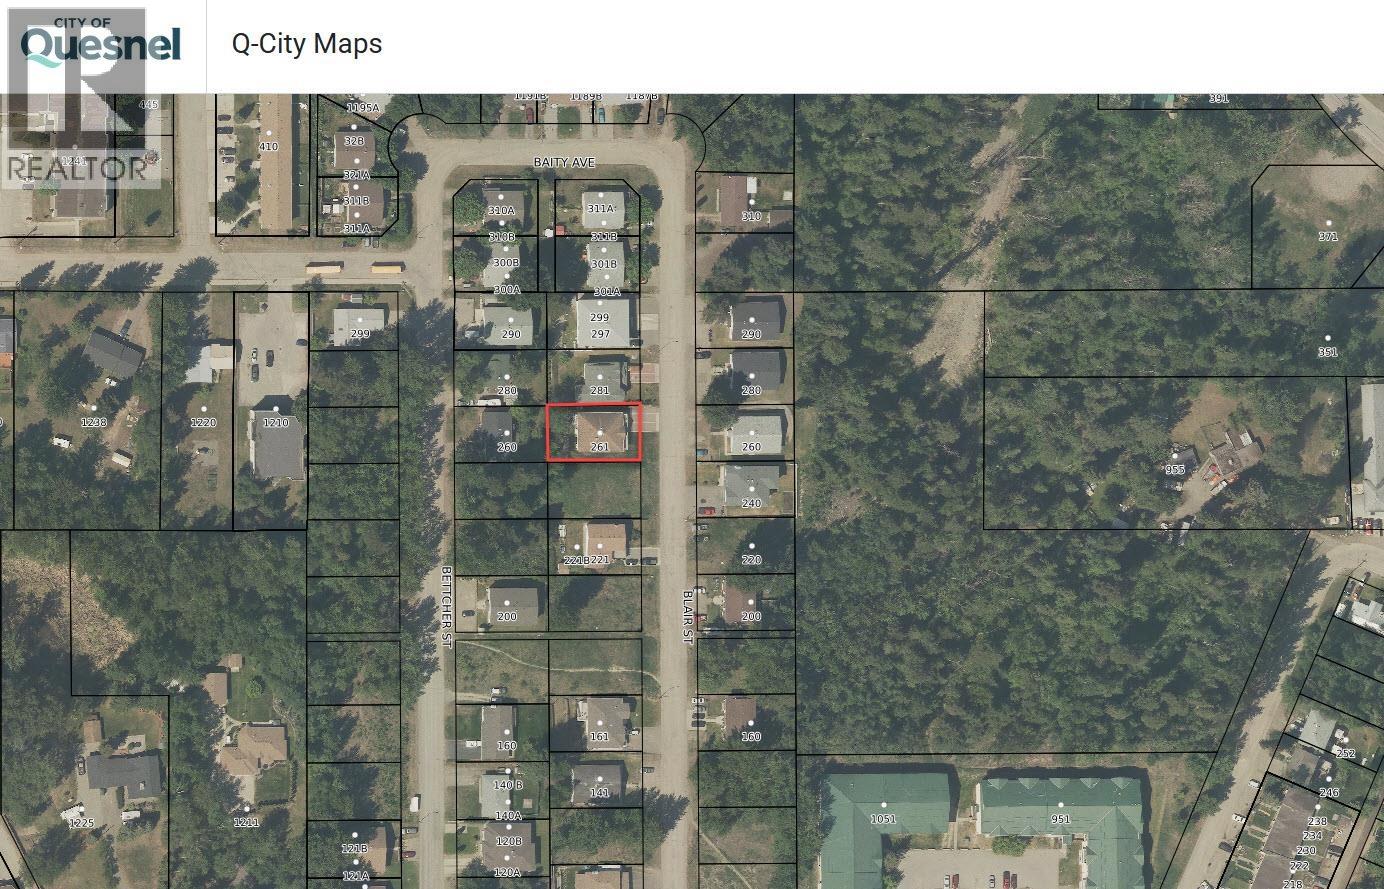
261 Blair Street Quesnel, British Columbia V2J 5G7

$524,900
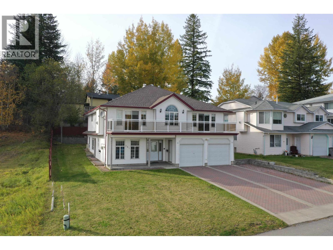
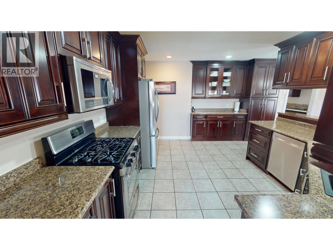
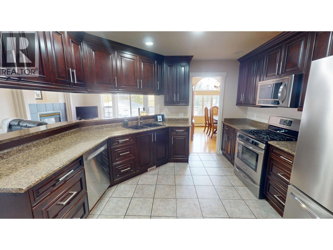
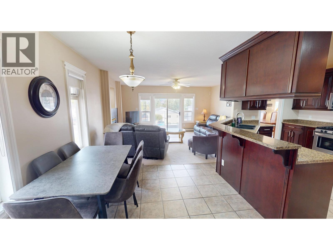
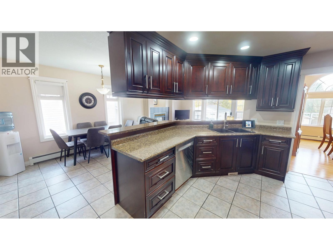
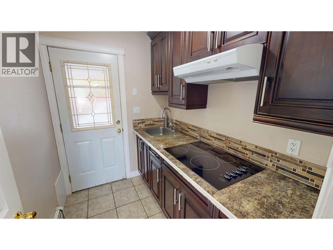
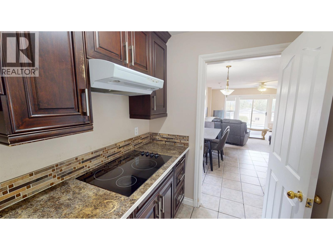
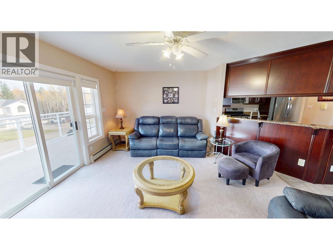
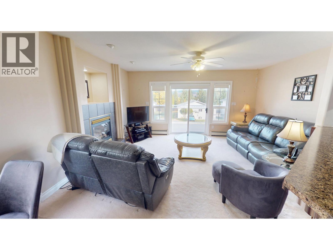
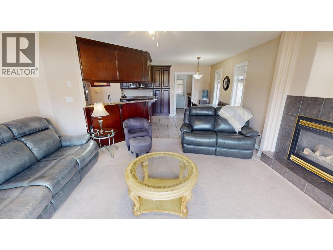
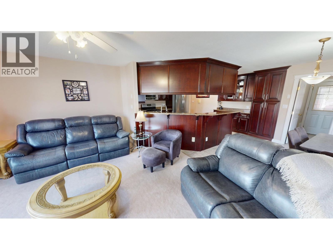
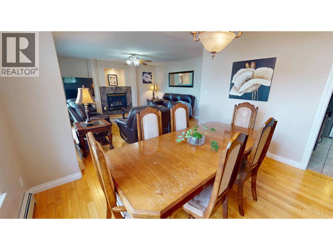
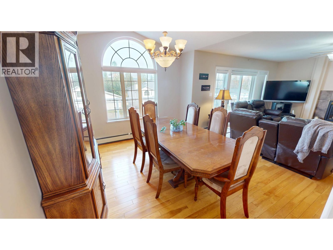
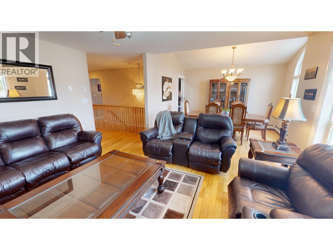
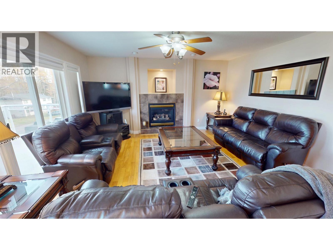
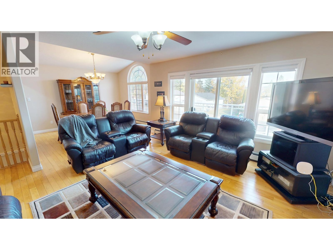
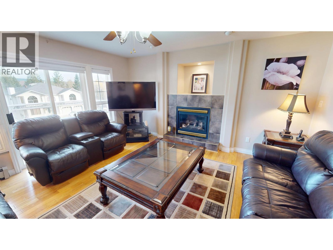
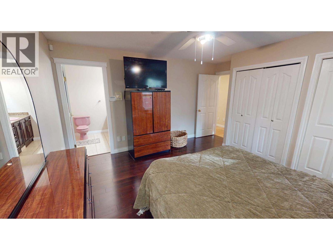
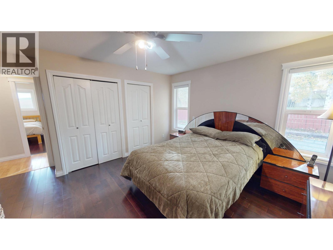
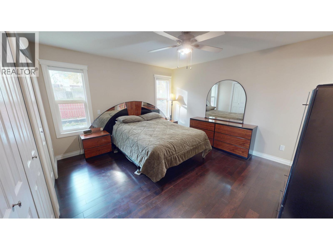
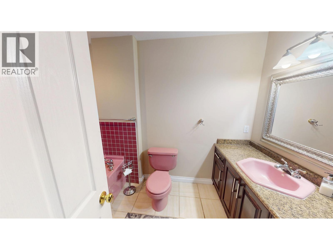
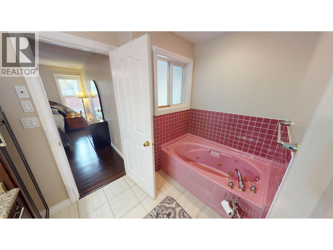
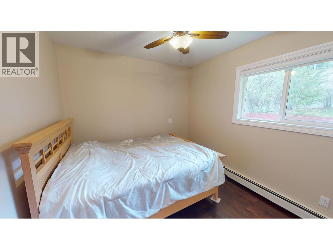
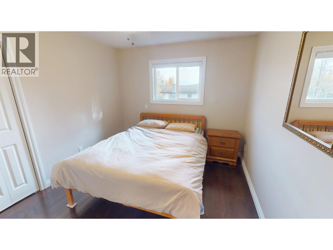
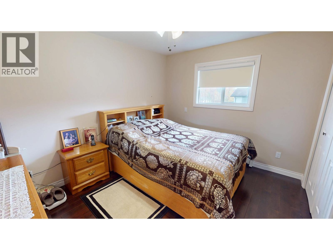
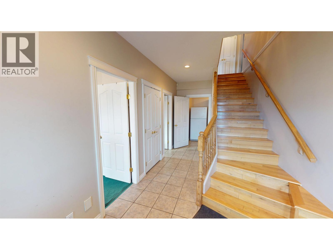
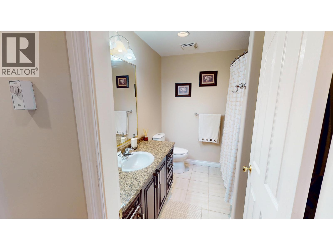
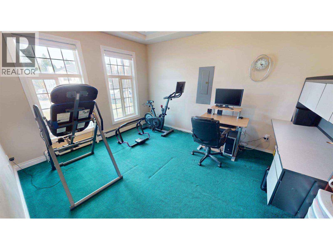
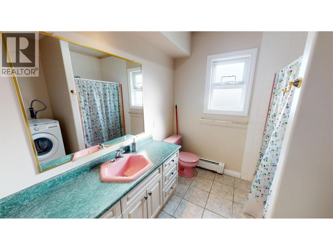
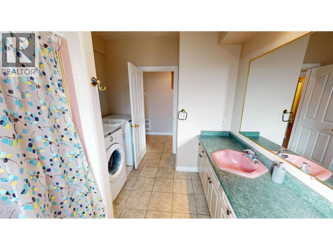
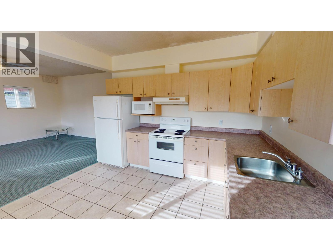
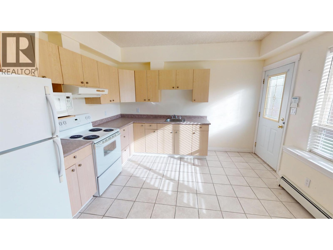
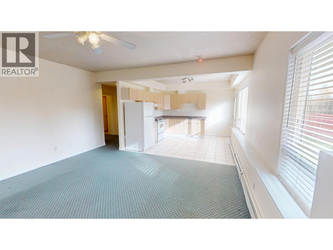
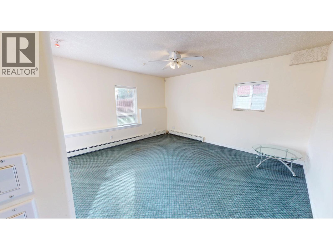
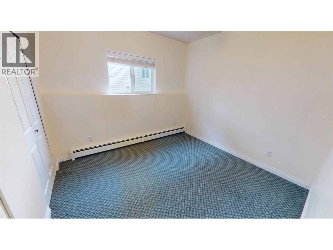
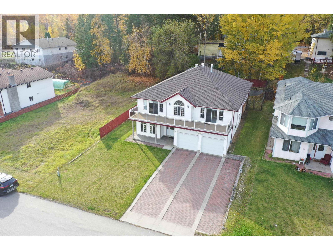
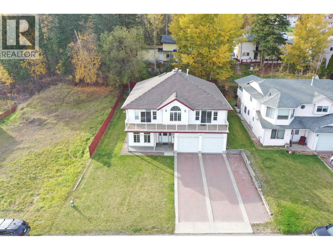
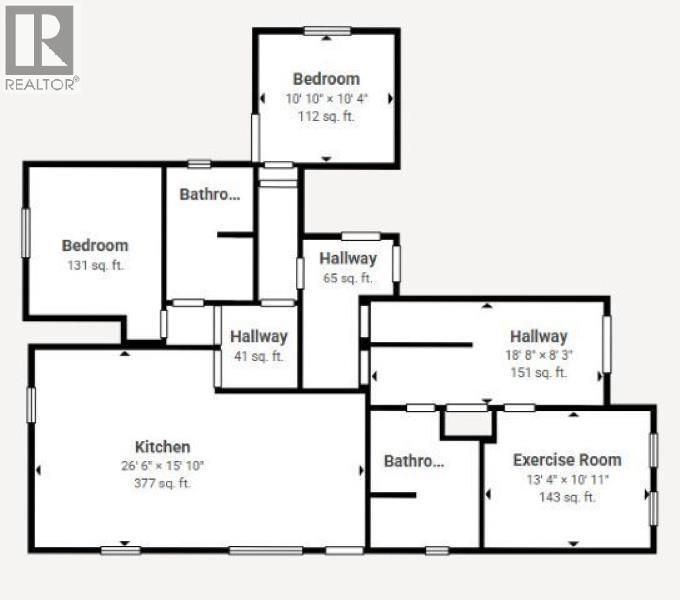
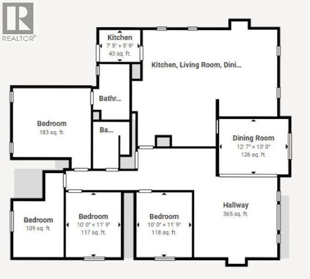
Spacious Executive Family Home with a Separate In-Law Suite! Discover the space, comfort, and versatility of this beautiful executive family home featuring 5 bedrooms and 2 bathrooms, plus a separate 2-bedroom, 1-bathroom in-law suite with its own entrance and laundry room. The ground-level basement boasts impressive 9-foot ceilings, creating a bright and spacious feel. The main floor offers a generous kitchen complete with a gas cooktop and a convenient butler’s kitchen—perfect for entertaining and everyday family living. Additional features include an attached 24' x 22' double garage with a 220V hookup, vinyl windows, a spacious front deck, and a fully fenced backyard. Conveniently located close to grocery stores, downtown, and schools, this home offers plenty of room for a growing (id:5136)
Property Details
| MLS® Number | R3176102 |
| Property Type | Single Family |
Building
| BathroomTotal | 4 |
| BedroomsTotal | 7 |
| Appliances | Washer, Dryer, Refrigerator, Stove, Dishwasher |
| BasementDevelopment | Finished |
| BasementType | N/a (finished) |
| ConstructedDate | 1998 |
| ConstructionStyleAttachment | Detached |
| ExteriorFinish | Vinyl Siding |
| FireplacePresent | Yes |
| FireplaceTotal | 2 |
| FoundationType | Concrete Slab |
| HeatingType | Hot Water |
| RoofMaterial | Asphalt Shingle |
| RoofStyle | Conventional |
| StoriesTotal | 2 |
| SizeInterior | 2811 Sqft |
| TotalFinishedArea | 2811 Sqft |
| Type | House |
| UtilityWater | Municipal Water |
Parking
| Garage | 2 |
| Open |
Land
| Acreage | No |
| SizeIrregular | 7333 |
| SizeTotal | 7333 Sqft |
| SizeTotalText | 7333 Sqft |
Rooms
| Level | Type | Length | Width | Dimensions |
|---|---|---|---|---|
| Basement | Foyer | 8 ft ,3 in | 7 ft | 8 ft ,3 in x 7 ft |
| Basement | Bedroom 5 | 13 ft | 11 ft | 13 ft x 11 ft |
| Basement | Laundry Room | 6 ft ,6 in | 3 ft ,4 in | 6 ft ,6 in x 3 ft ,4 in |
| Basement | Kitchen | 12 ft | 12 ft | 12 ft x 12 ft |
| Basement | Living Room | 16 ft | 14 ft ,2 in | 16 ft x 14 ft ,2 in |
| Basement | Bedroom 6 | 10 ft ,9 in | 10 ft ,3 in | 10 ft ,9 in x 10 ft ,3 in |
| Basement | Additional Bedroom | 14 ft | 10 ft ,6 in | 14 ft x 10 ft ,6 in |
| Basement | Laundry Room | 5 ft | 4 ft | 5 ft x 4 ft |
| Main Level | Kitchen | 15 ft ,5 in | 13 ft ,7 in | 15 ft ,5 in x 13 ft ,7 in |
| Main Level | Pantry | 7 ft ,8 in | 5 ft ,8 in | 7 ft ,8 in x 5 ft ,8 in |
| Main Level | Eating Area | 10 ft ,5 in | 6 ft ,2 in | 10 ft ,5 in x 6 ft ,2 in |
| Main Level | Living Room | 15 ft ,7 in | 13 ft ,6 in | 15 ft ,7 in x 13 ft ,6 in |
| Main Level | Dining Room | 12 ft ,6 in | 10 ft ,8 in | 12 ft ,6 in x 10 ft ,8 in |
| Main Level | Family Room | 15 ft | 13 ft ,8 in | 15 ft x 13 ft ,8 in |
| Main Level | Primary Bedroom | 14 ft | 12 ft ,3 in | 14 ft x 12 ft ,3 in |
| Main Level | Bedroom 2 | 11 ft ,8 in | 9 ft ,1 in | 11 ft ,8 in x 9 ft ,1 in |
| Main Level | Bedroom 3 | 11 ft ,8 in | 9 ft ,1 in | 11 ft ,8 in x 9 ft ,1 in |
| Main Level | Bedroom 4 | 10 ft | 9 ft | 10 ft x 9 ft |
https://www.realtor.ca/real-estate/30411816/261-blair-street-quesnel
Interested?
Contact us for more information


The trademarks REALTOR®, REALTORS®, and the REALTOR® logo are controlled by The Canadian Real Estate Association (CREA) and identify real estate professionals who are members of CREA. The trademarks MLS®, Multiple Listing Service® and the associated logos are owned by The Canadian Real Estate Association (CREA) and identify the quality of services provided by real estate professionals who are members of CREA. The trademark DDF® is owned by The Canadian Real Estate Association (CREA) and identifies CREA's Data Distribution Facility (DDF®)
October 16 2026 05:52:32
BC Northern Real Estate Board
Century 21 Energy Realty(Qsnl)