
MLS Listings for Northern BC Canada
2632 Links Drive Prince George, British Columbia V2K 0A5

$791,000
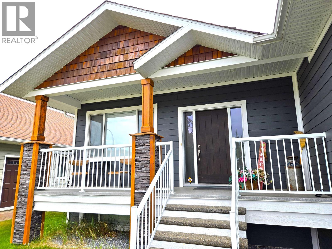
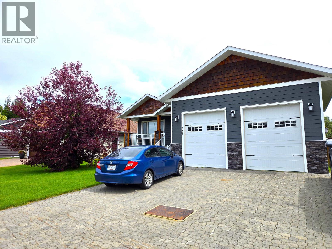
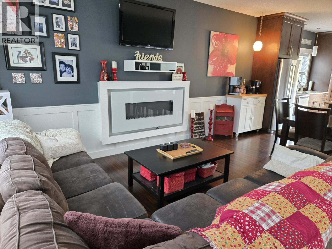
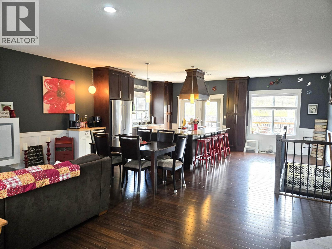
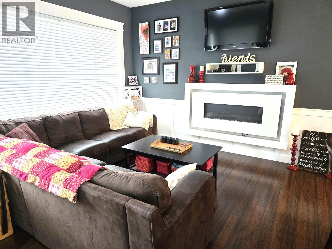
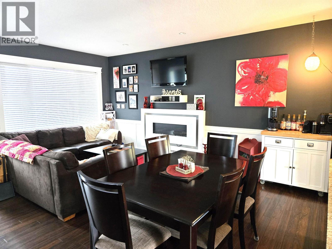
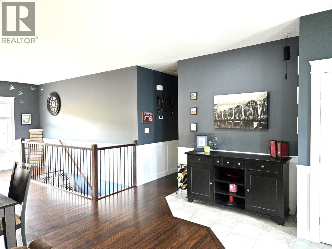
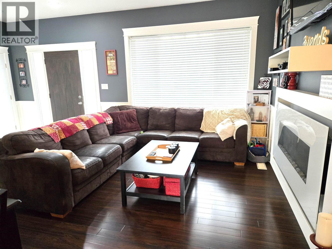
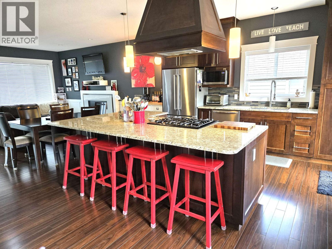
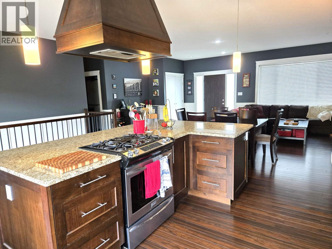
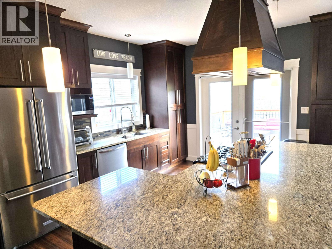
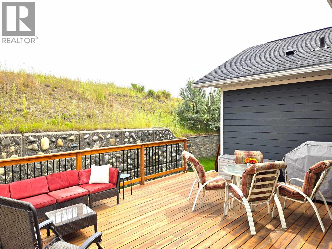
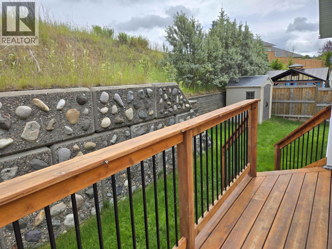
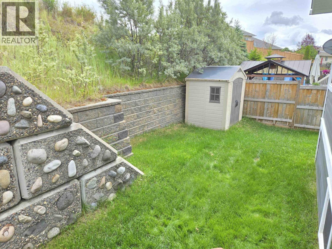
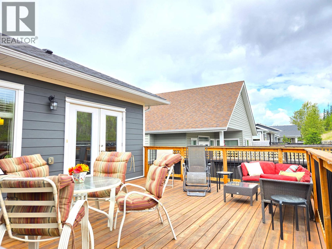
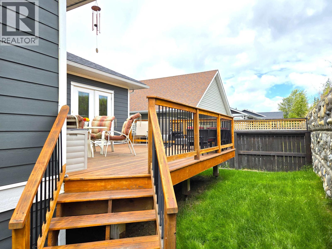
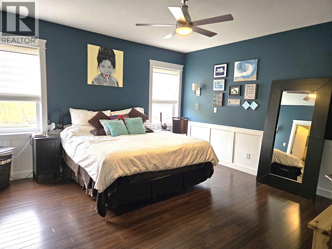
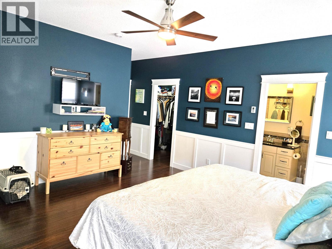
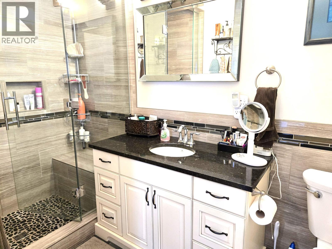
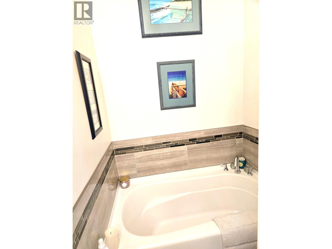
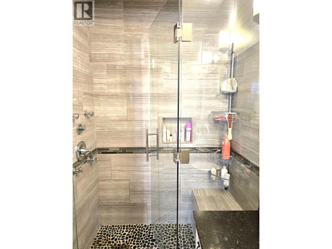
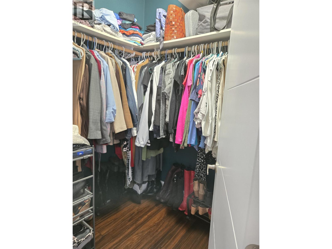
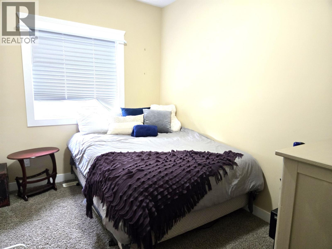
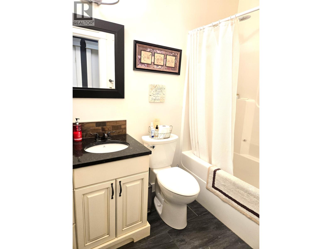
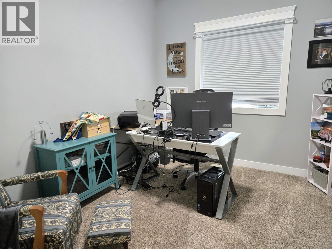
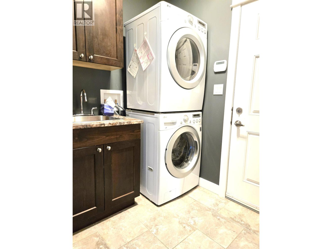
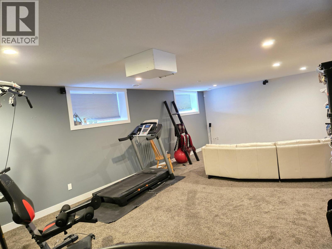
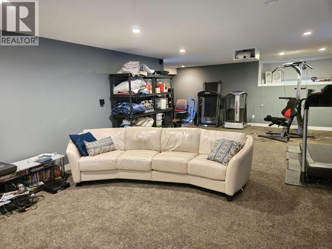
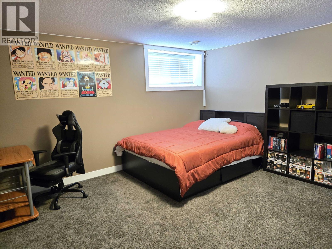
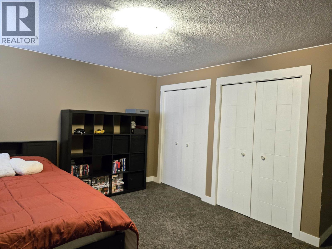
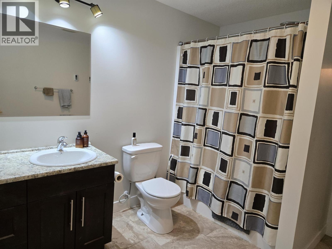
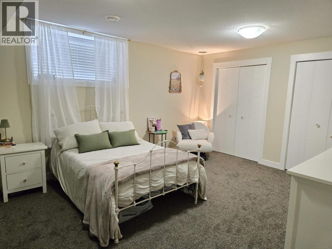
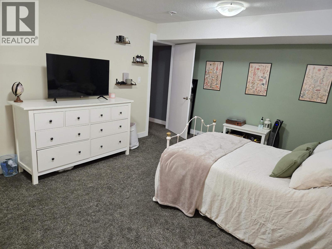
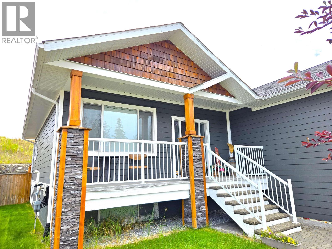
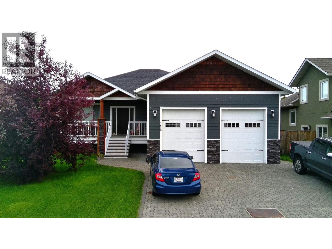
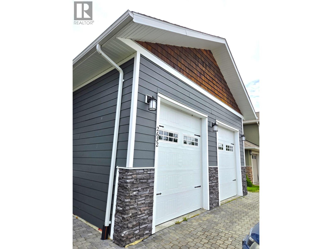
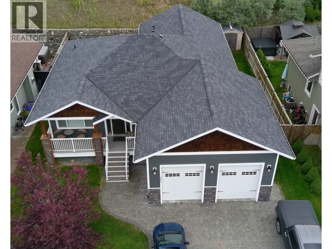
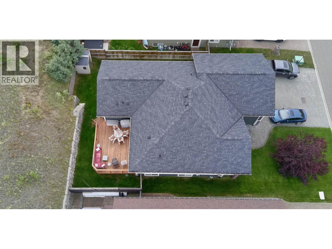
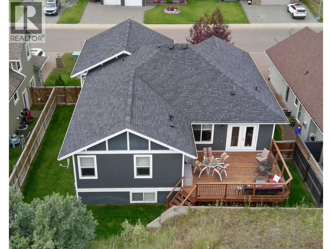
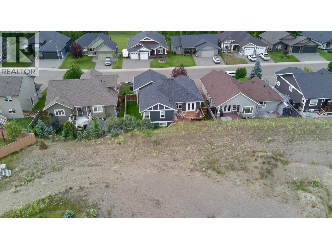
This contemporary dream home in the desirable Aberdeen Golf Course community with low-maintenance, curved paving stone driveway and double garage has great curb appeal and you are welcomed by the open concept main floor with hardwood flooring as you enter from the covered front porch. Perfectly suited to entertaining, the timeless kitchen with stone countertops and a large island should delight the chef in the family and provides access to the generous back deck. From there you can enjoy the manageable, landscaped backyard with retaining wall. Three bedrooms, one being the primary with full ensuite and WI closet, another bathroom and convenient laundry round off the main floor. The basement features two further bedrooms, third full bathroom and the large family room. (id:5136)
Property Details
| MLS® Number | R3145932 |
| Property Type | Single Family |
Building
| BathroomTotal | 3 |
| BedroomsTotal | 5 |
| BasementDevelopment | Finished |
| BasementType | Full (finished) |
| ConstructedDate | 2013 |
| ConstructionStyleAttachment | Detached |
| ExteriorFinish | Composite Siding |
| FireplacePresent | Yes |
| FireplaceTotal | 1 |
| FoundationType | Concrete Perimeter |
| HeatingFuel | Natural Gas |
| HeatingType | Forced Air |
| RoofMaterial | Asphalt Shingle |
| RoofStyle | Conventional |
| StoriesTotal | 2 |
| SizeInterior | 2823 Sqft |
| TotalFinishedArea | 2823 Sqft |
| Type | House |
| UtilityWater | Municipal Water |
Parking
| Garage | 2 |
Land
| Acreage | No |
| SizeIrregular | 7013 |
| SizeTotal | 7013 Sqft |
| SizeTotalText | 7013 Sqft |
Rooms
| Level | Type | Length | Width | Dimensions |
|---|---|---|---|---|
| Basement | Family Room | 29 ft ,1 in | 15 ft ,1 in | 29 ft ,1 in x 15 ft ,1 in |
| Basement | Bedroom 4 | 16 ft ,3 in | 12 ft ,8 in | 16 ft ,3 in x 12 ft ,8 in |
| Basement | Bedroom 5 | 14 ft ,2 in | 12 ft ,4 in | 14 ft ,2 in x 12 ft ,4 in |
| Main Level | Living Room | 11 ft ,6 in | 10 ft ,6 in | 11 ft ,6 in x 10 ft ,6 in |
| Main Level | Kitchen | 13 ft ,4 in | 11 ft ,6 in | 13 ft ,4 in x 11 ft ,6 in |
| Main Level | Eating Area | 11 ft ,6 in | 7 ft ,3 in | 11 ft ,6 in x 7 ft ,3 in |
| Main Level | Primary Bedroom | 15 ft ,4 in | 14 ft ,8 in | 15 ft ,4 in x 14 ft ,8 in |
| Main Level | Bedroom 2 | 11 ft ,1 in | 9 ft ,5 in | 11 ft ,1 in x 9 ft ,5 in |
| Main Level | Bedroom 3 | 11 ft ,1 in | 9 ft | 11 ft ,1 in x 9 ft |
| Main Level | Laundry Room | 7 ft ,6 in | 5 ft ,2 in | 7 ft ,6 in x 5 ft ,2 in |
https://www.realtor.ca/real-estate/30031755/2632-links-drive-prince-george
Interested?
Contact us for more information


The trademarks REALTOR®, REALTORS®, and the REALTOR® logo are controlled by The Canadian Real Estate Association (CREA) and identify real estate professionals who are members of CREA. The trademarks MLS®, Multiple Listing Service® and the associated logos are owned by The Canadian Real Estate Association (CREA) and identify the quality of services provided by real estate professionals who are members of CREA. The trademark DDF® is owned by The Canadian Real Estate Association (CREA) and identifies CREA's Data Distribution Facility (DDF®)
August 14 2026 02:52:03
BC Northern Real Estate Board
Royal LePage Aspire Realty