
MLS Listings for Northern BC Canada
2644 Selkirk Road Williams Lake, British Columbia V2G 4W9

$649,000
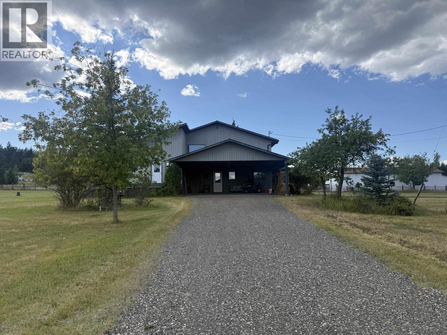
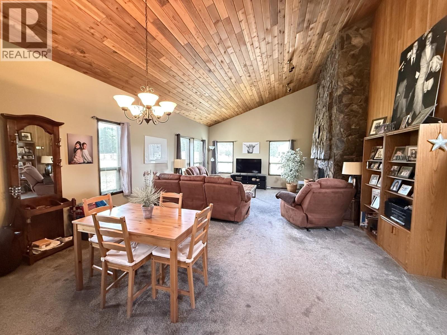
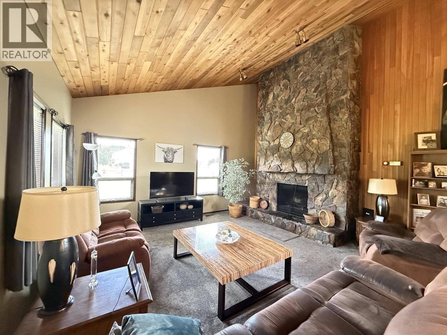
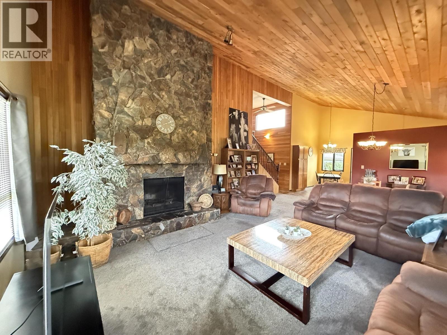
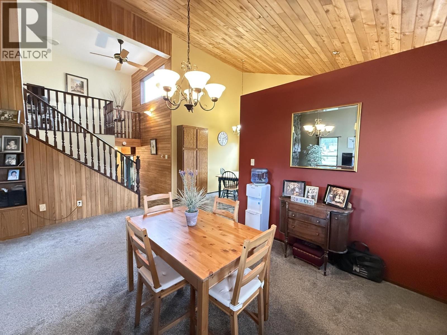
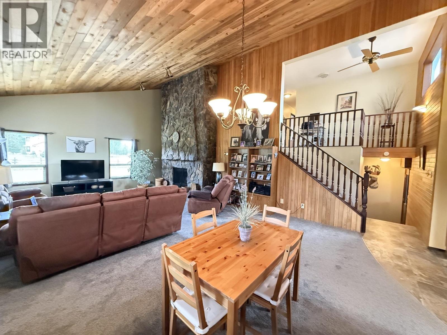
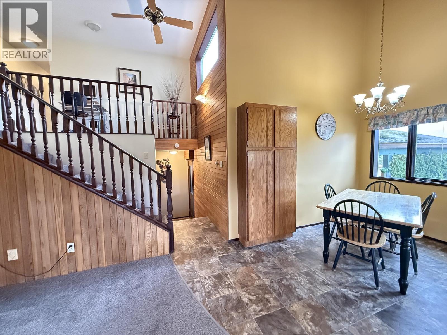
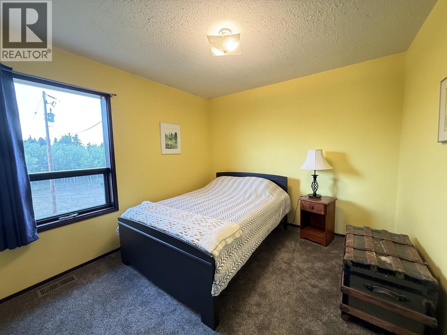
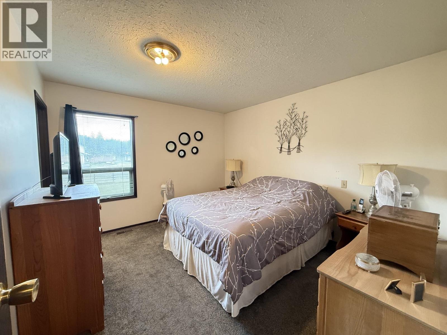
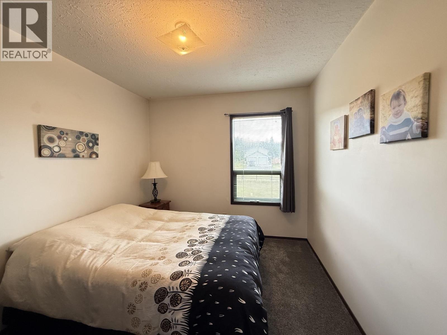
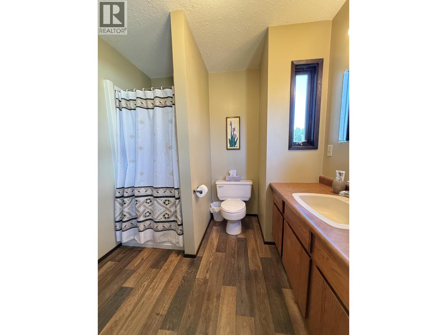
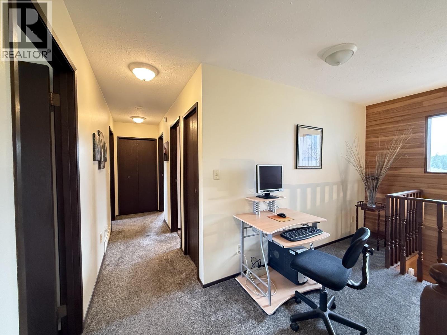
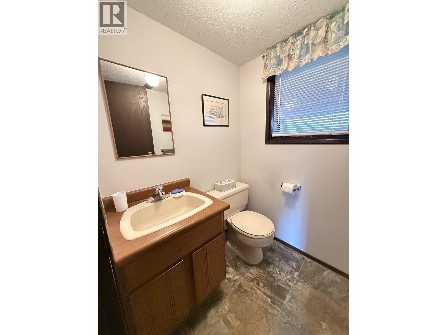
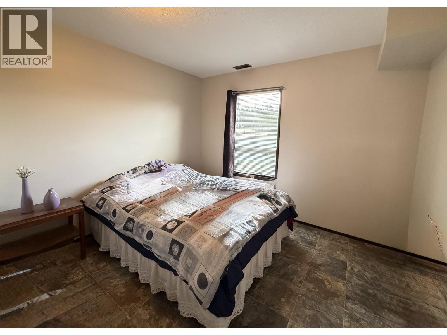
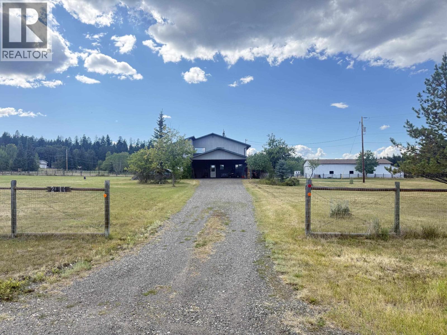
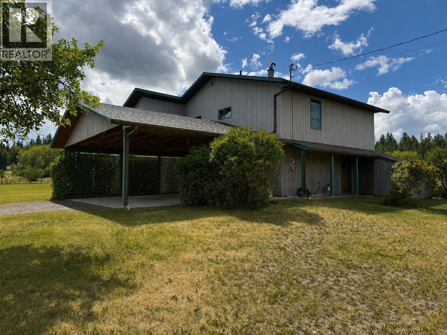
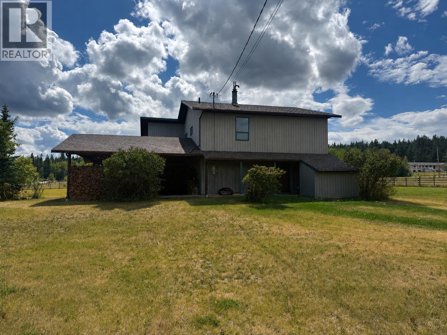
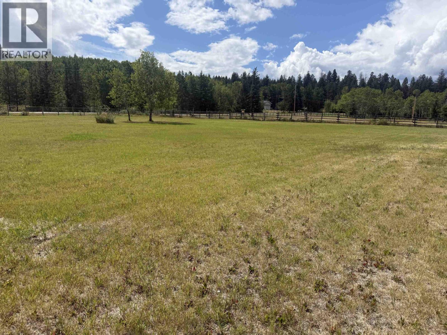
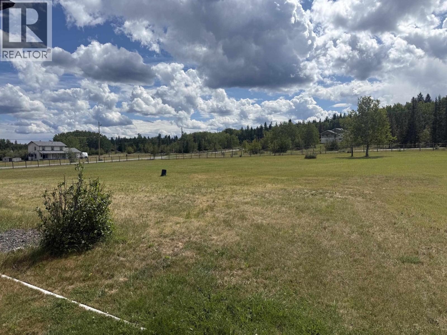
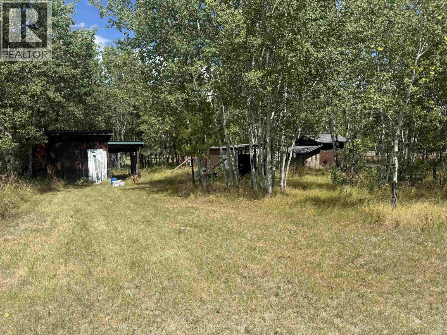
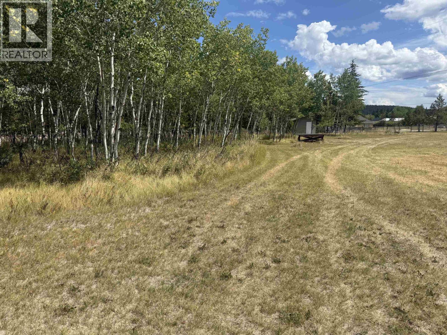
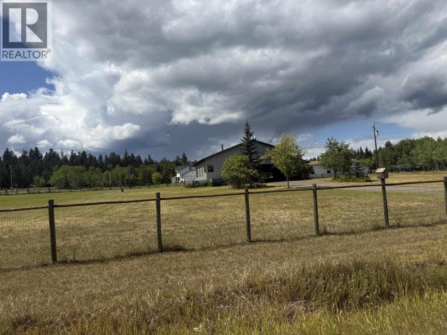
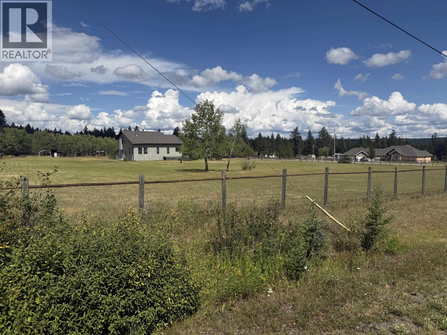
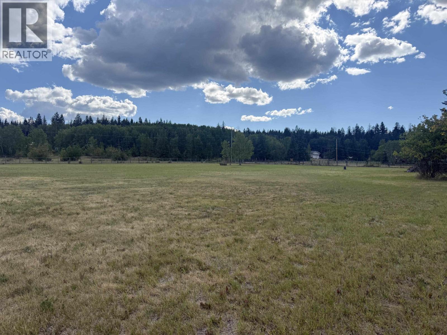
This unique property offers plenty of room for a growing family, with four bedrooms including three bedrooms on the second floor and a fourth bedroom on the lower level. The inviting living room is the heart of the home, featuring a stunning floor-to-ceiling rock wood-burning fireplace that creates a warm and welcoming atmosphere. The lower level offers additional living space, the unfinished basement would make a perfect rec room or media room. Situated on 2.94 acres and zoned for horses, this property provides the space and flexibility to embrace country living. With hunting and recreational opportunities right outside your door, you can enjoy the outdoors without leaving home. A truly special property offering space, privacy, and an incredible recreational lifestyle. (id:5136)
Property Details
| MLS® Number | R3155316 |
| Property Type | Single Family |
Building
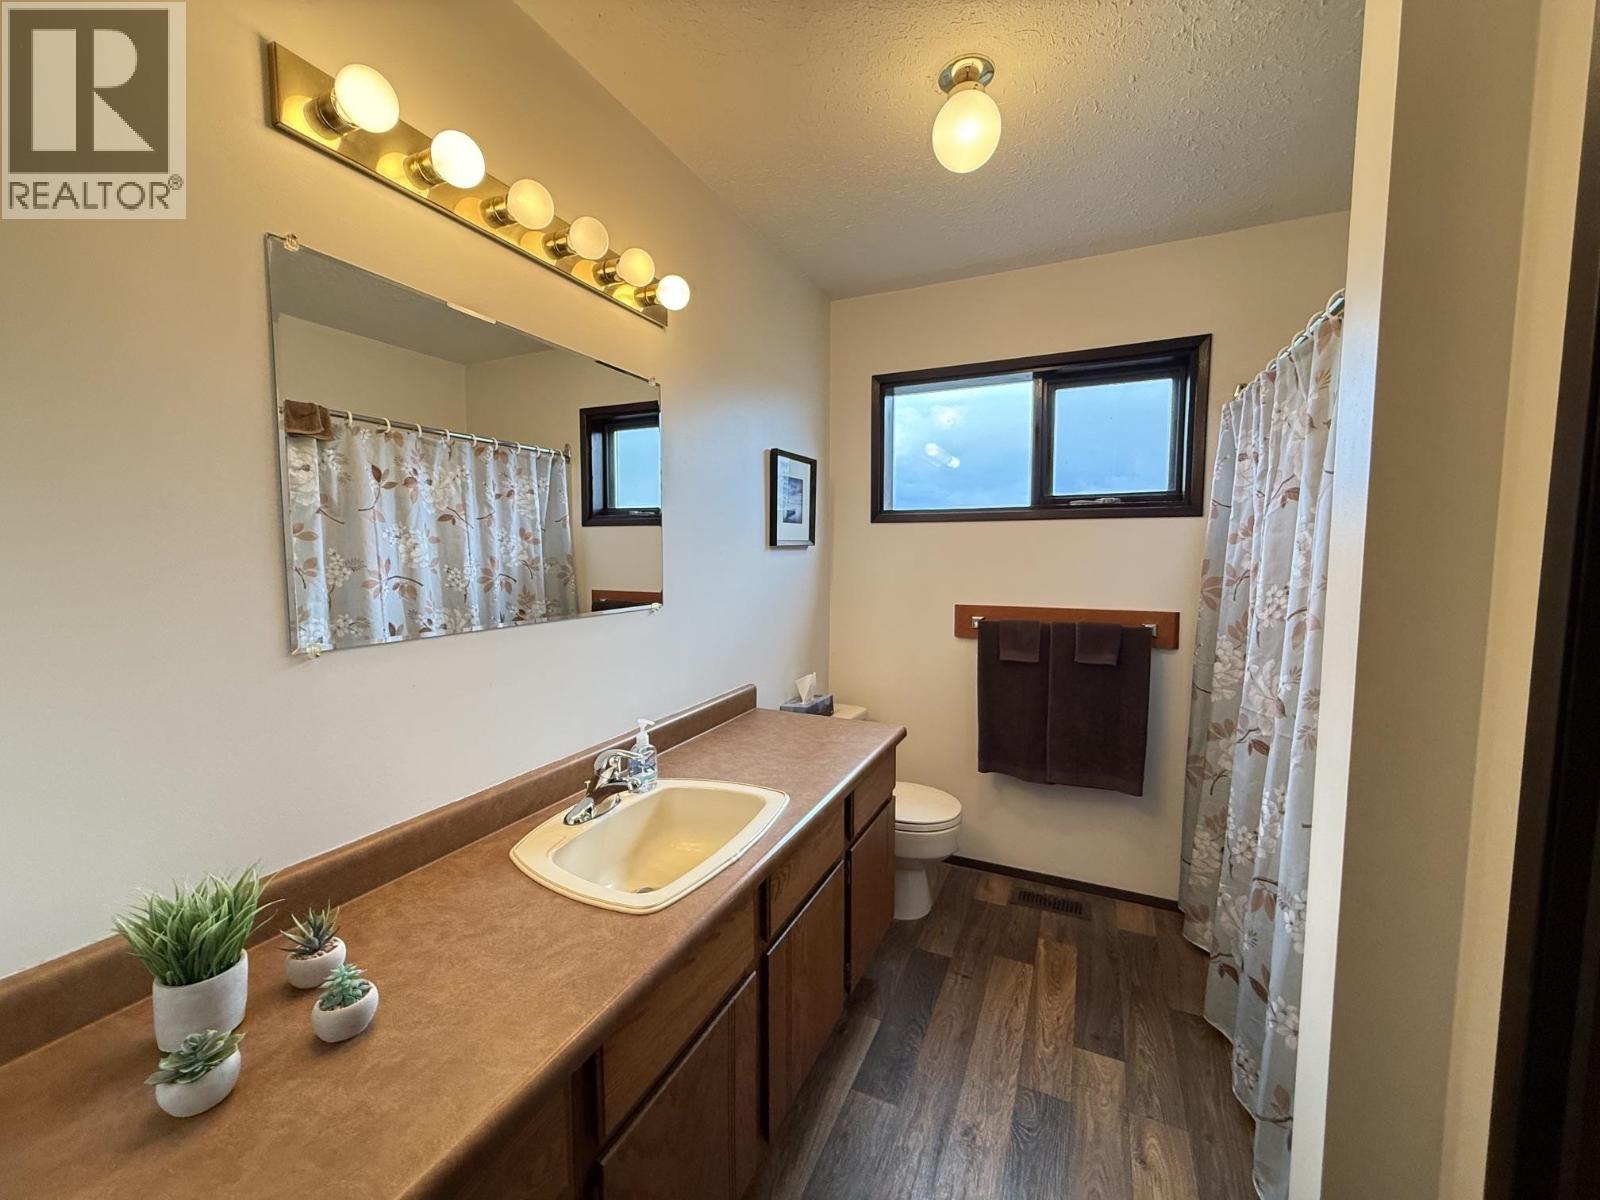
| BathroomTotal | 3 |
| BedroomsTotal | 4 |
| BasementDevelopment | Unfinished |
| BasementType | Partial (unfinished) |
| ConstructedDate | 1981 |
| ConstructionStyleAttachment | Detached |
| ExteriorFinish | Wood |
| FireplacePresent | Yes |
| FireplaceTotal | 1 |
| FoundationType | Concrete Perimeter |
| HeatingFuel | Natural Gas |
| HeatingType | Forced Air |
| RoofMaterial | Asphalt Shingle |
| RoofStyle | Conventional |
| StoriesTotal | 3 |
| SizeInterior | 2252 Sqft |
| TotalFinishedArea | 2252 Sqft |
| Type | House |
| UtilityWater | Drilled Well |
Parking
| Carport | |
| Open | |
| RV |
Land
| Acreage | Yes |
| SizeIrregular | 128066 |
| SizeTotal | 128066 Sqft |
| SizeTotalText | 128066 Sqft |
Rooms
| Level | Type | Length | Width | Dimensions |
|---|---|---|---|---|
| Above | Primary Bedroom | 12 ft ,2 in | 11 ft | 12 ft ,2 in x 11 ft |
| Above | Other | 7 ft ,3 in | 5 ft ,1 in | 7 ft ,3 in x 5 ft ,1 in |
| Above | Bedroom 2 | 10 ft ,5 in | 10 ft | 10 ft ,5 in x 10 ft |
| Above | Bedroom 3 | 10 ft ,1 in | 9 ft | 10 ft ,1 in x 9 ft |
| Above | Study | 10 ft ,9 in | 5 ft ,8 in | 10 ft ,9 in x 5 ft ,8 in |
| Basement | Other | 34 ft | 16 ft | 34 ft x 16 ft |
| Lower Level | Bedroom 4 | 12 ft ,2 in | 10 ft ,9 in | 12 ft ,2 in x 10 ft ,9 in |
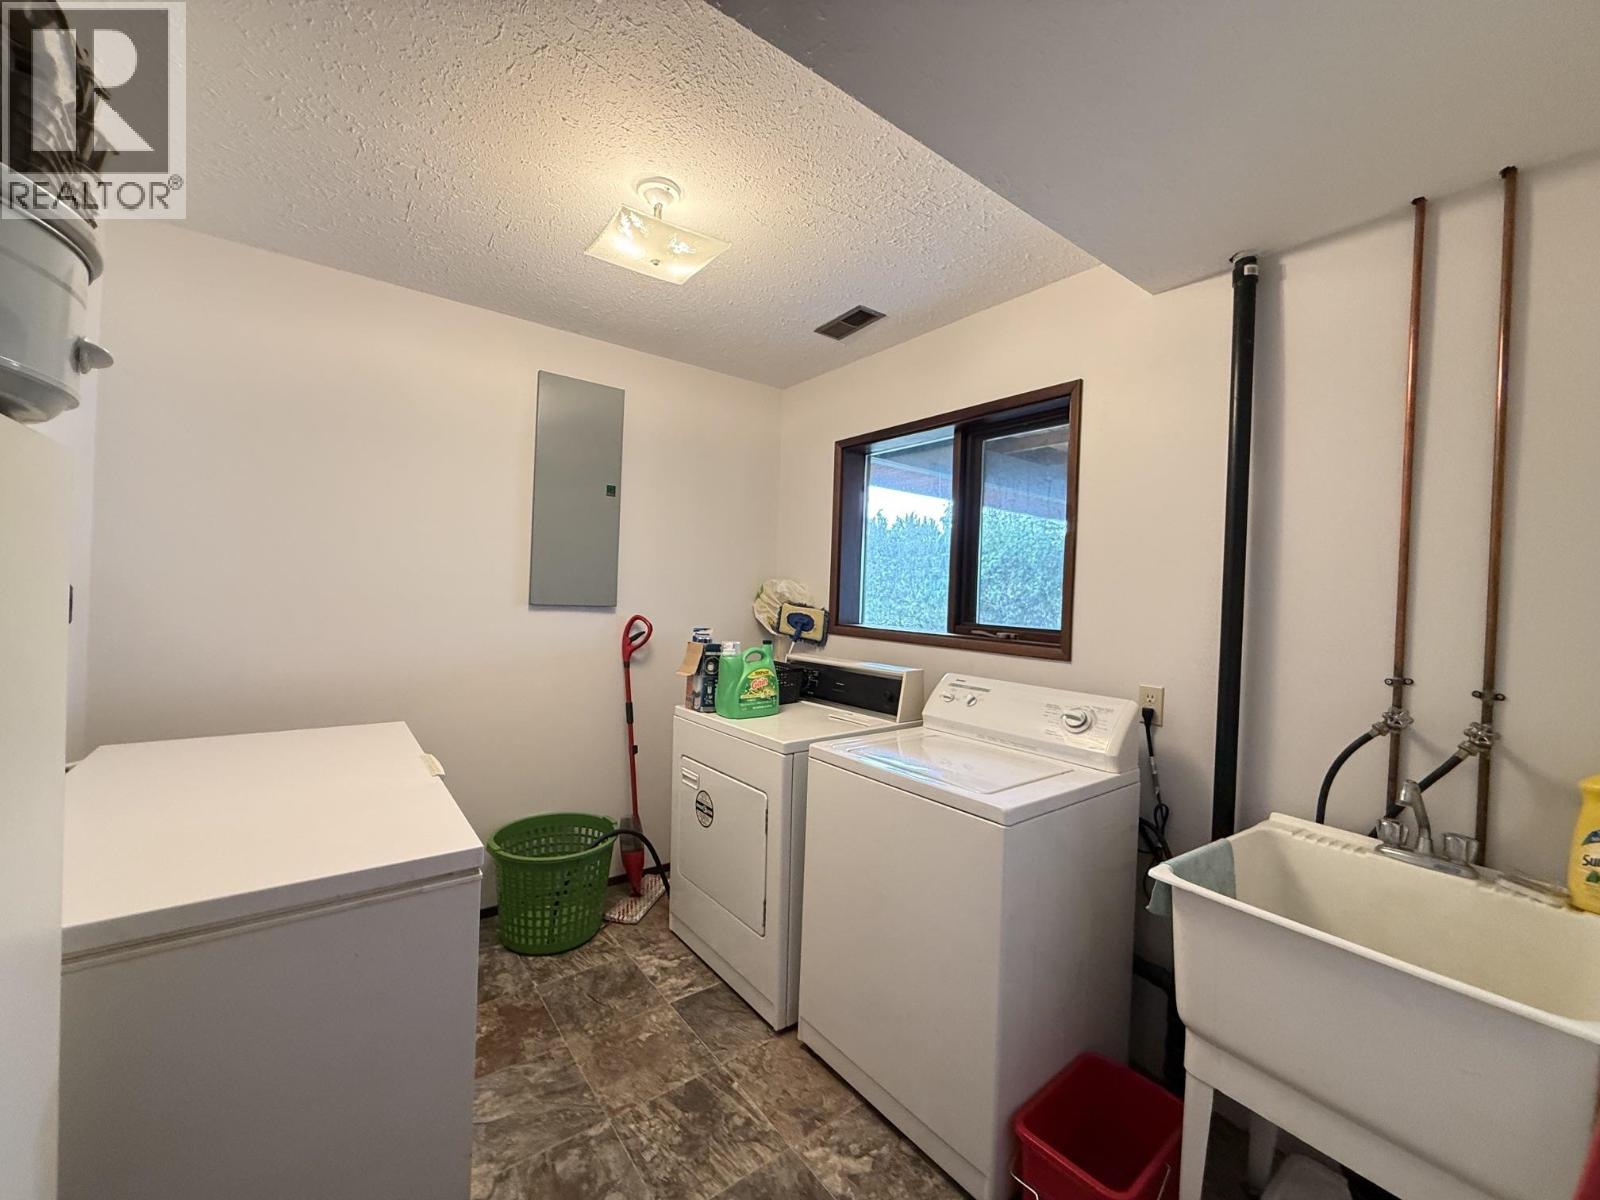
| Lower Level | Laundry Room | 9 ft ,4 in | 8 ft ,4 in | 9 ft ,4 in x 8 ft ,4 in |
| Lower Level | Flex Space | 15 ft ,4 in | 12 ft | 15 ft ,4 in x 12 ft |
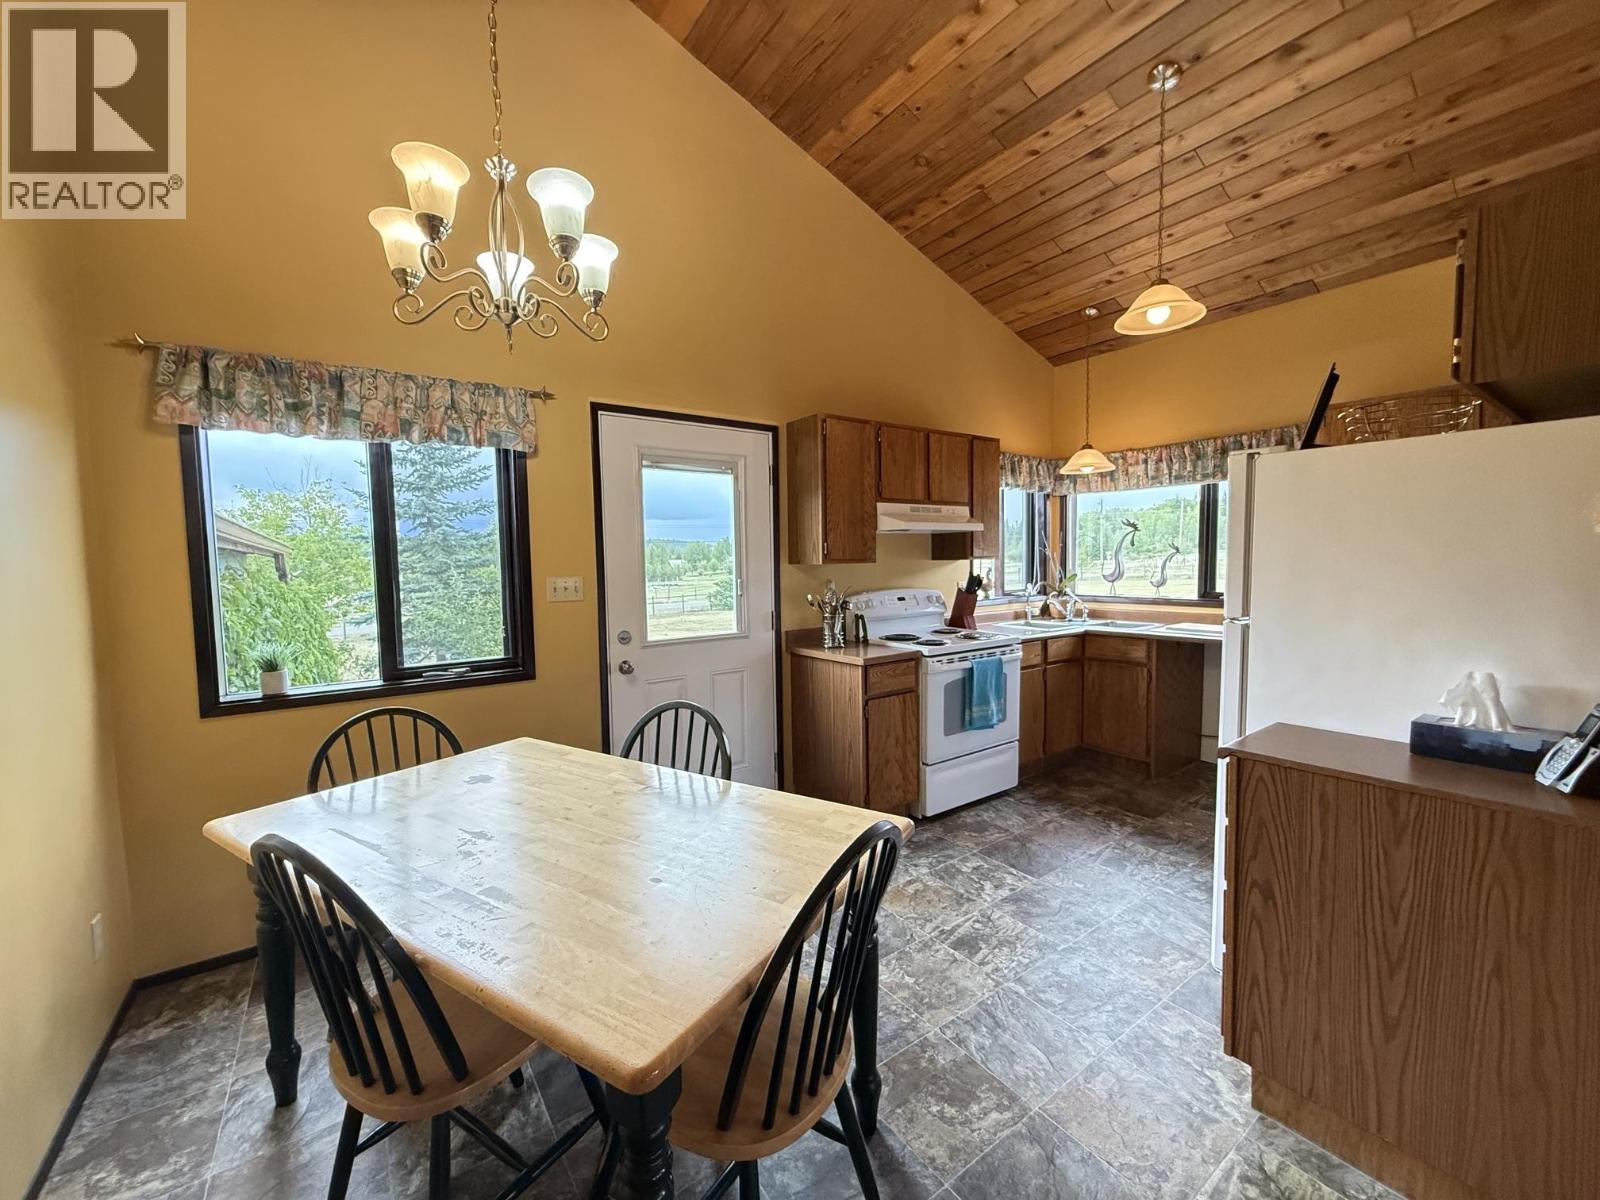
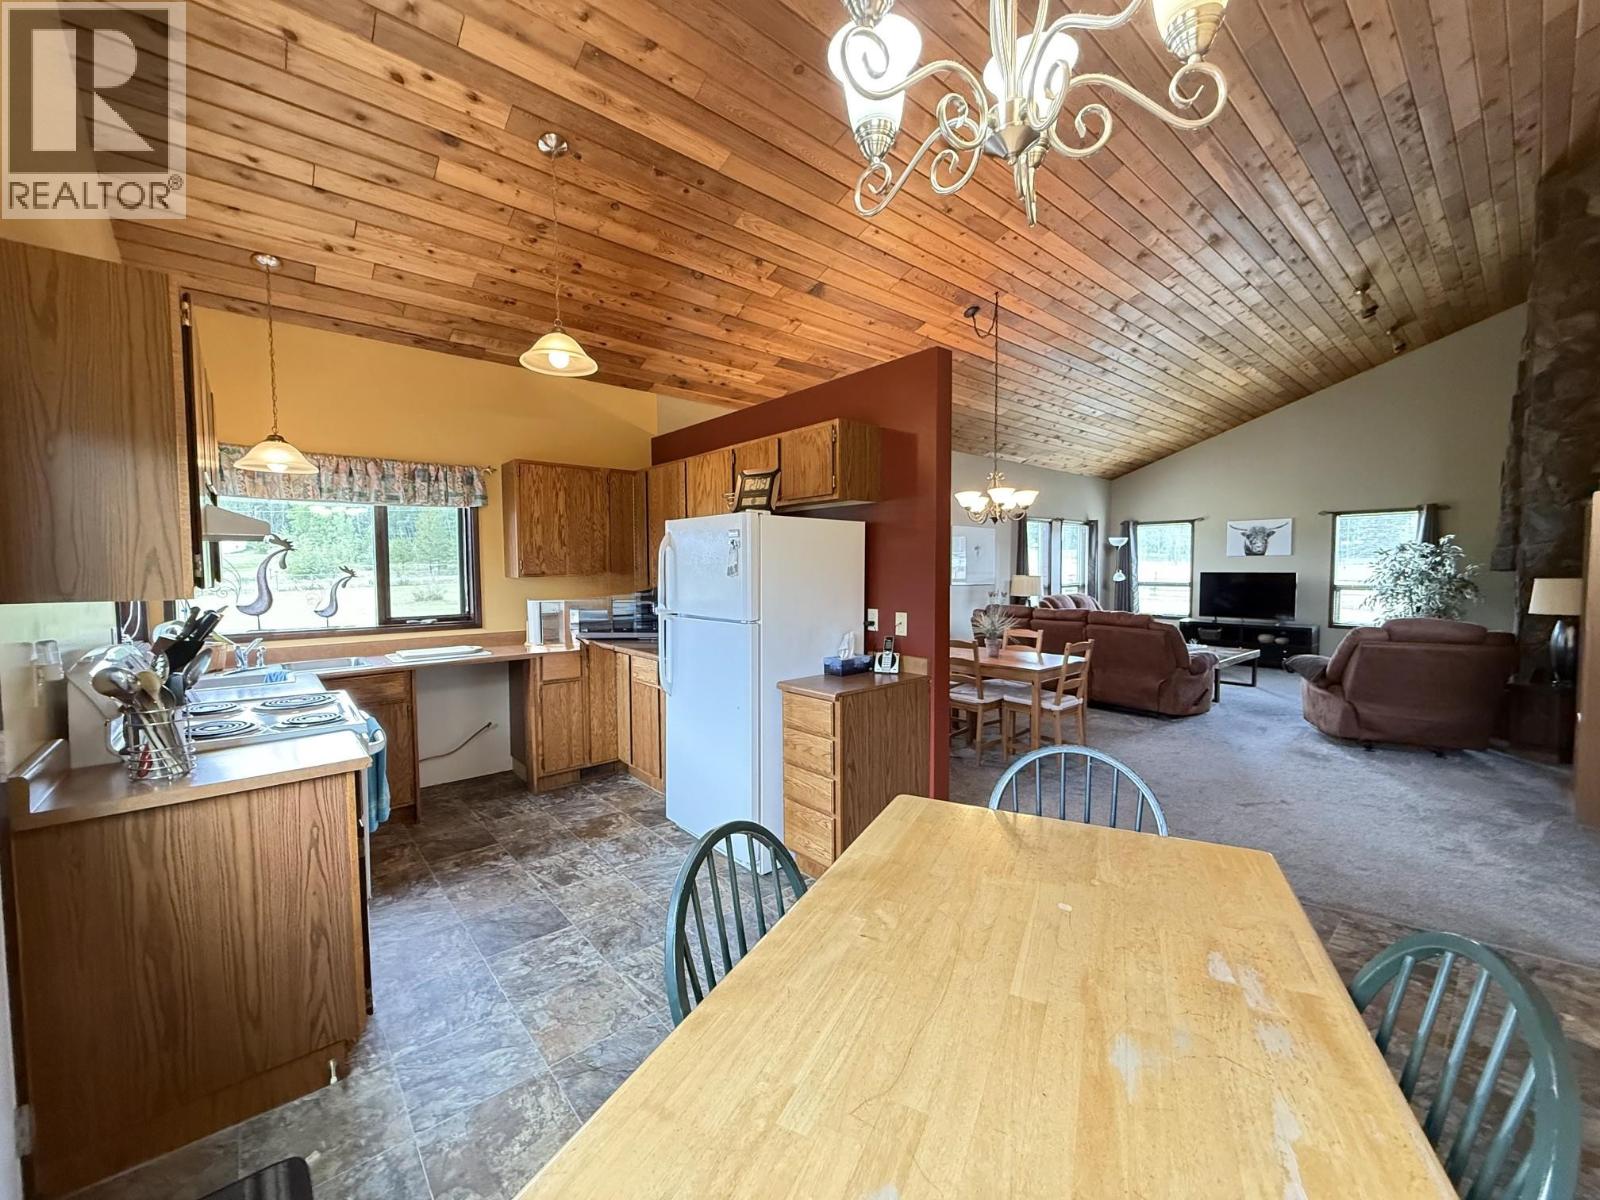
| Main Level | Kitchen | 16 ft ,1 in | 9 ft ,6 in | 16 ft ,1 in x 9 ft ,6 in |
| Main Level | Dining Room | 10 ft | 16 ft ,1 in | 10 ft x 16 ft ,1 in |
| Main Level | Living Room | 16 ft ,1 in | 16 ft ,1 in | 16 ft ,1 in x 16 ft ,1 in |
| Main Level | Foyer | 8 ft ,1 in | 3 ft ,6 in | 8 ft ,1 in x 3 ft ,6 in |
https://www.realtor.ca/real-estate/30148261/2644-selkirk-road-williams-lake
Interested?
Contact us for more information


The trademarks REALTOR®, REALTORS®, and the REALTOR® logo are controlled by The Canadian Real Estate Association (CREA) and identify real estate professionals who are members of CREA. The trademarks MLS®, Multiple Listing Service® and the associated logos are owned by The Canadian Real Estate Association (CREA) and identify the quality of services provided by real estate professionals who are members of CREA. The trademark DDF® is owned by The Canadian Real Estate Association (CREA) and identifies CREA's Data Distribution Facility (DDF®)
September 09 2026 09:24:53
BC Northern Real Estate Board
RE/MAX Williams Lake Realty