
MLS Listings for Northern BC Canada
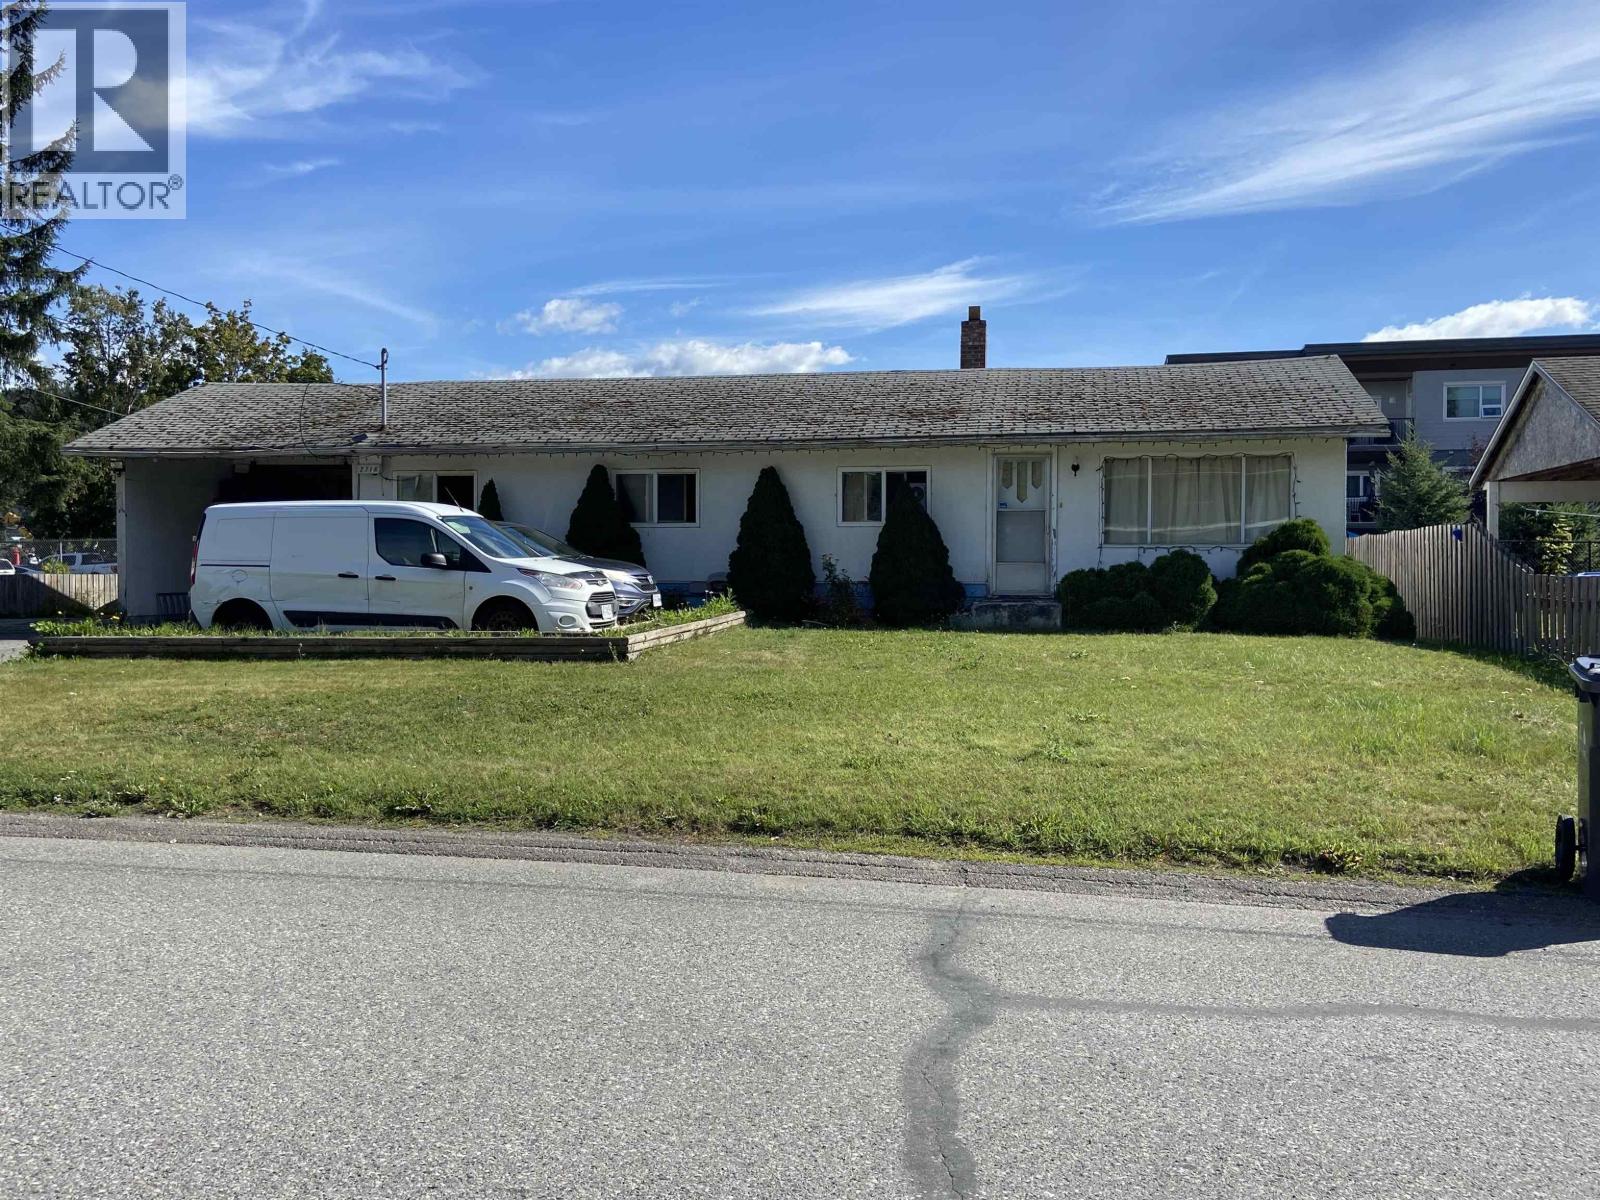
2710 Hall Street Terrace, British Columbia V8G 2R7

$324,900
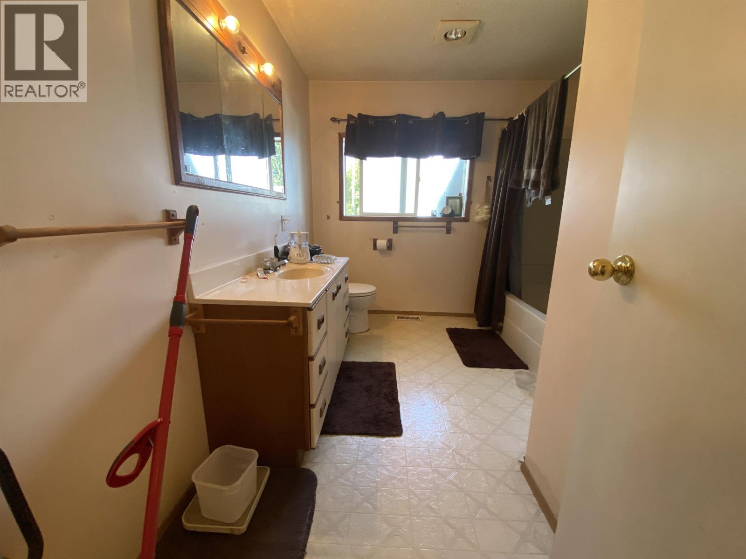
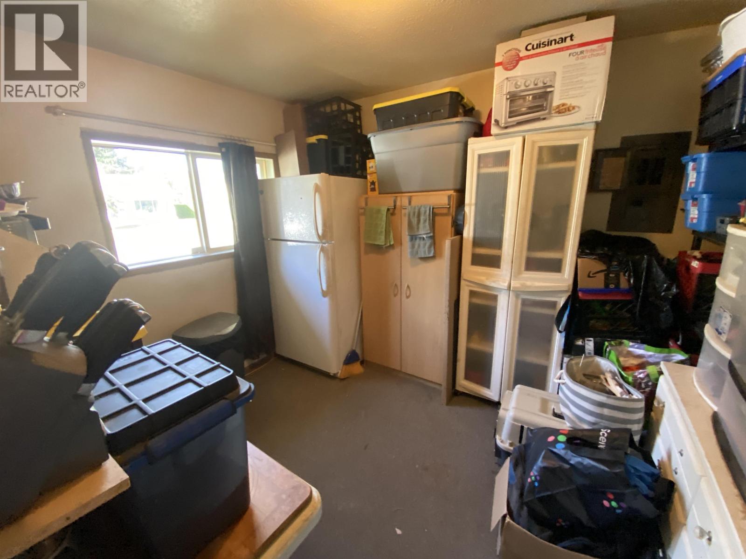
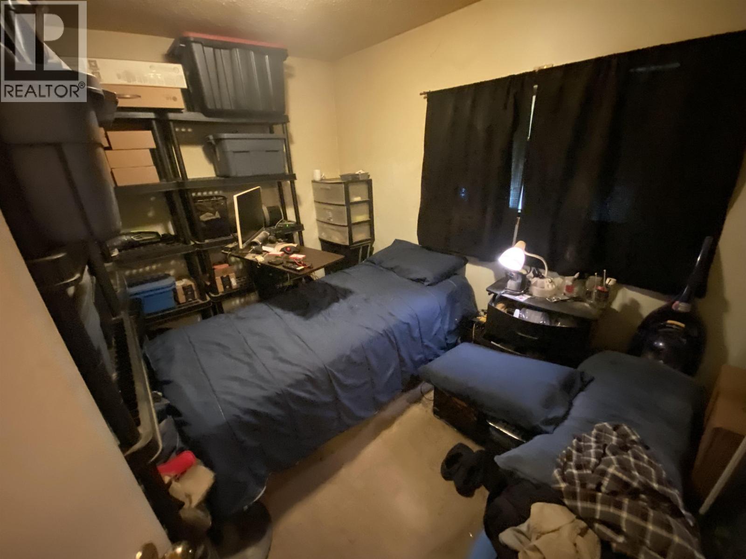
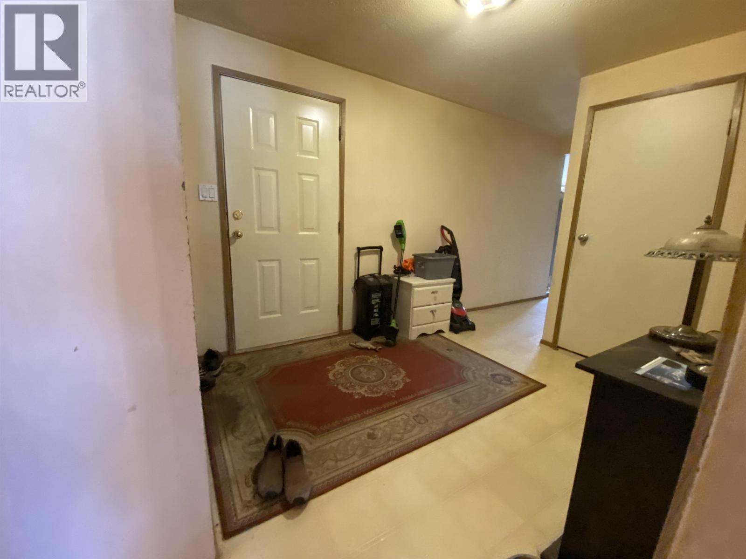
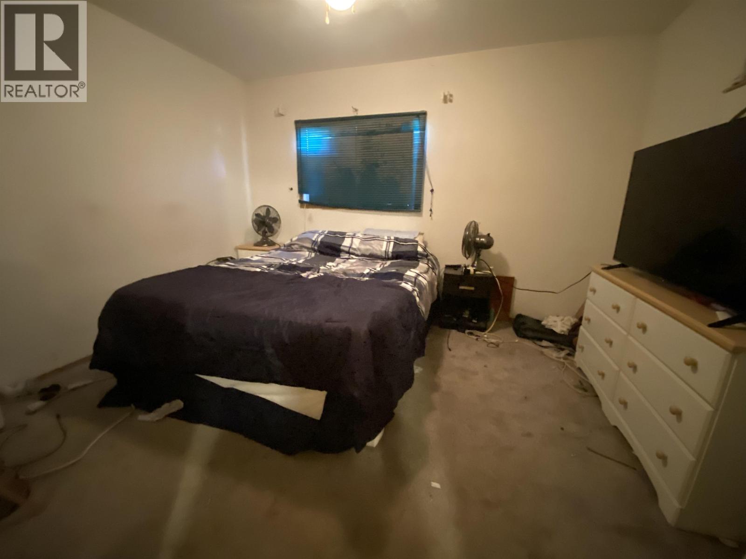
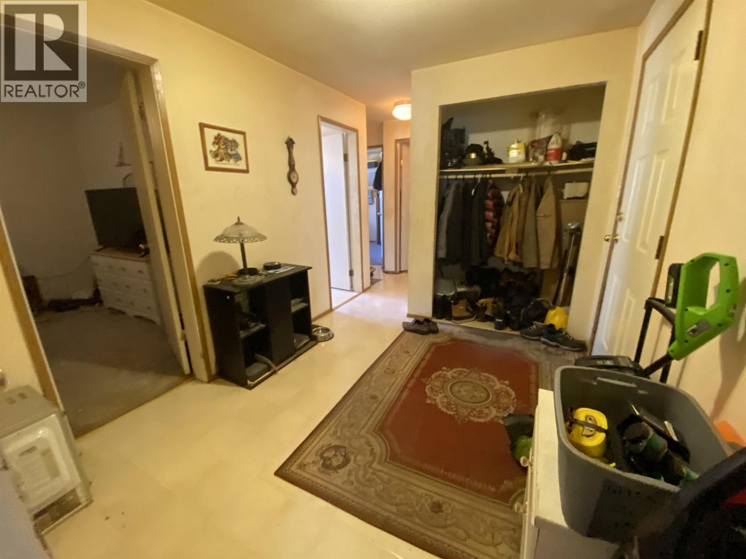
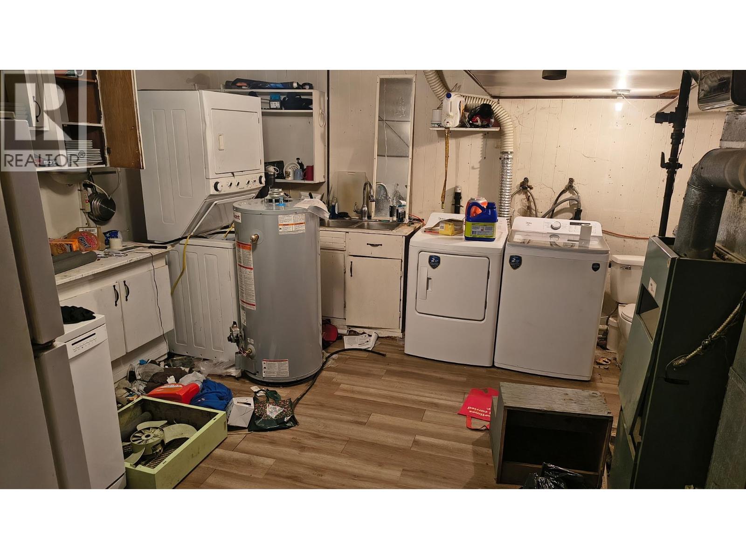
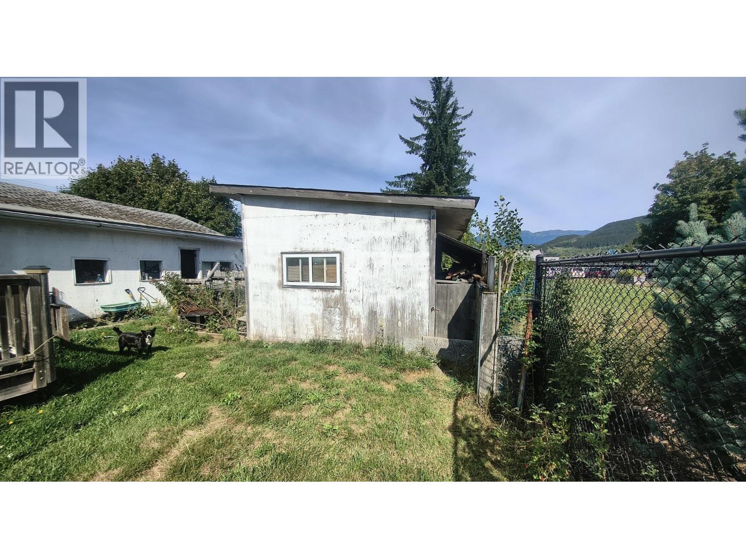
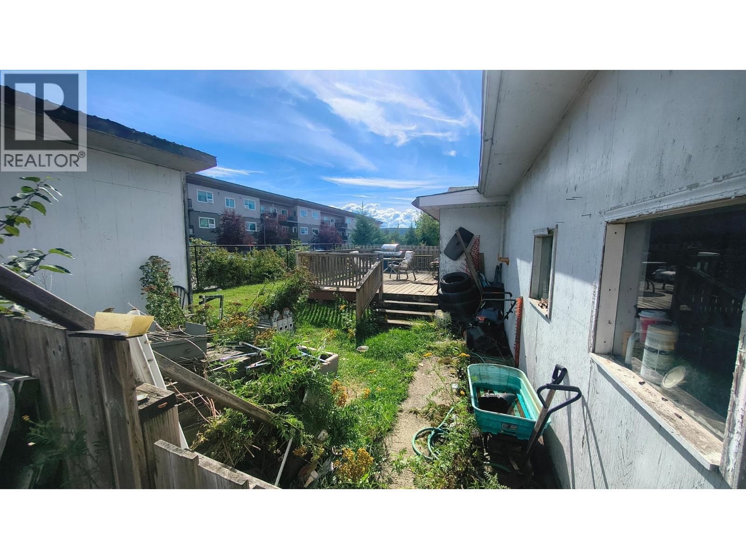
This home offers the owner opportunity to turn it into your own! Offering two beds, up plus an office that could convert to another bedroom, plus a large bedroom down this home is just right for a young person or family looking to get started! The carport will keep the snow off, while there is plenty of space to park the RV next to the home! The detached workshop is perfect for the inevitable projects. If you are looking for an affordable home that you can add value to, look no further. (id:5136)
Property Details
| MLS® Number | R3161786 |
| Property Type | Single Family |
| Structure | Workshop |
| ViewType | Mountain View |
Building
| BathroomTotal | 1 |
| BedroomsTotal | 3 |
| BasementType | Partial |
| ConstructedDate | 1956 |
| ConstructionStyleAttachment | Detached |
| FoundationType | Concrete Perimeter |
| HeatingFuel | Natural Gas |
| HeatingType | Forced Air |
| RoofMaterial | Asphalt Shingle |
| RoofStyle | Conventional |
| StoriesTotal | 2 |
| SizeInterior | 1570 Sqft |
| TotalFinishedArea | 1570 Sqft |
| Type | House |
| UtilityWater | Municipal Water |
Parking
| None |
Land
| Acreage | No |
| SizeIrregular | 6656 |
| SizeTotal | 6656 Sqft |
| SizeTotalText | 6656 Sqft |
Rooms
| Level | Type | Length | Width | Dimensions |
|---|---|---|---|---|
| Basement | Bedroom 3 | 14 ft ,8 in | 11 ft | 14 ft ,8 in x 11 ft |
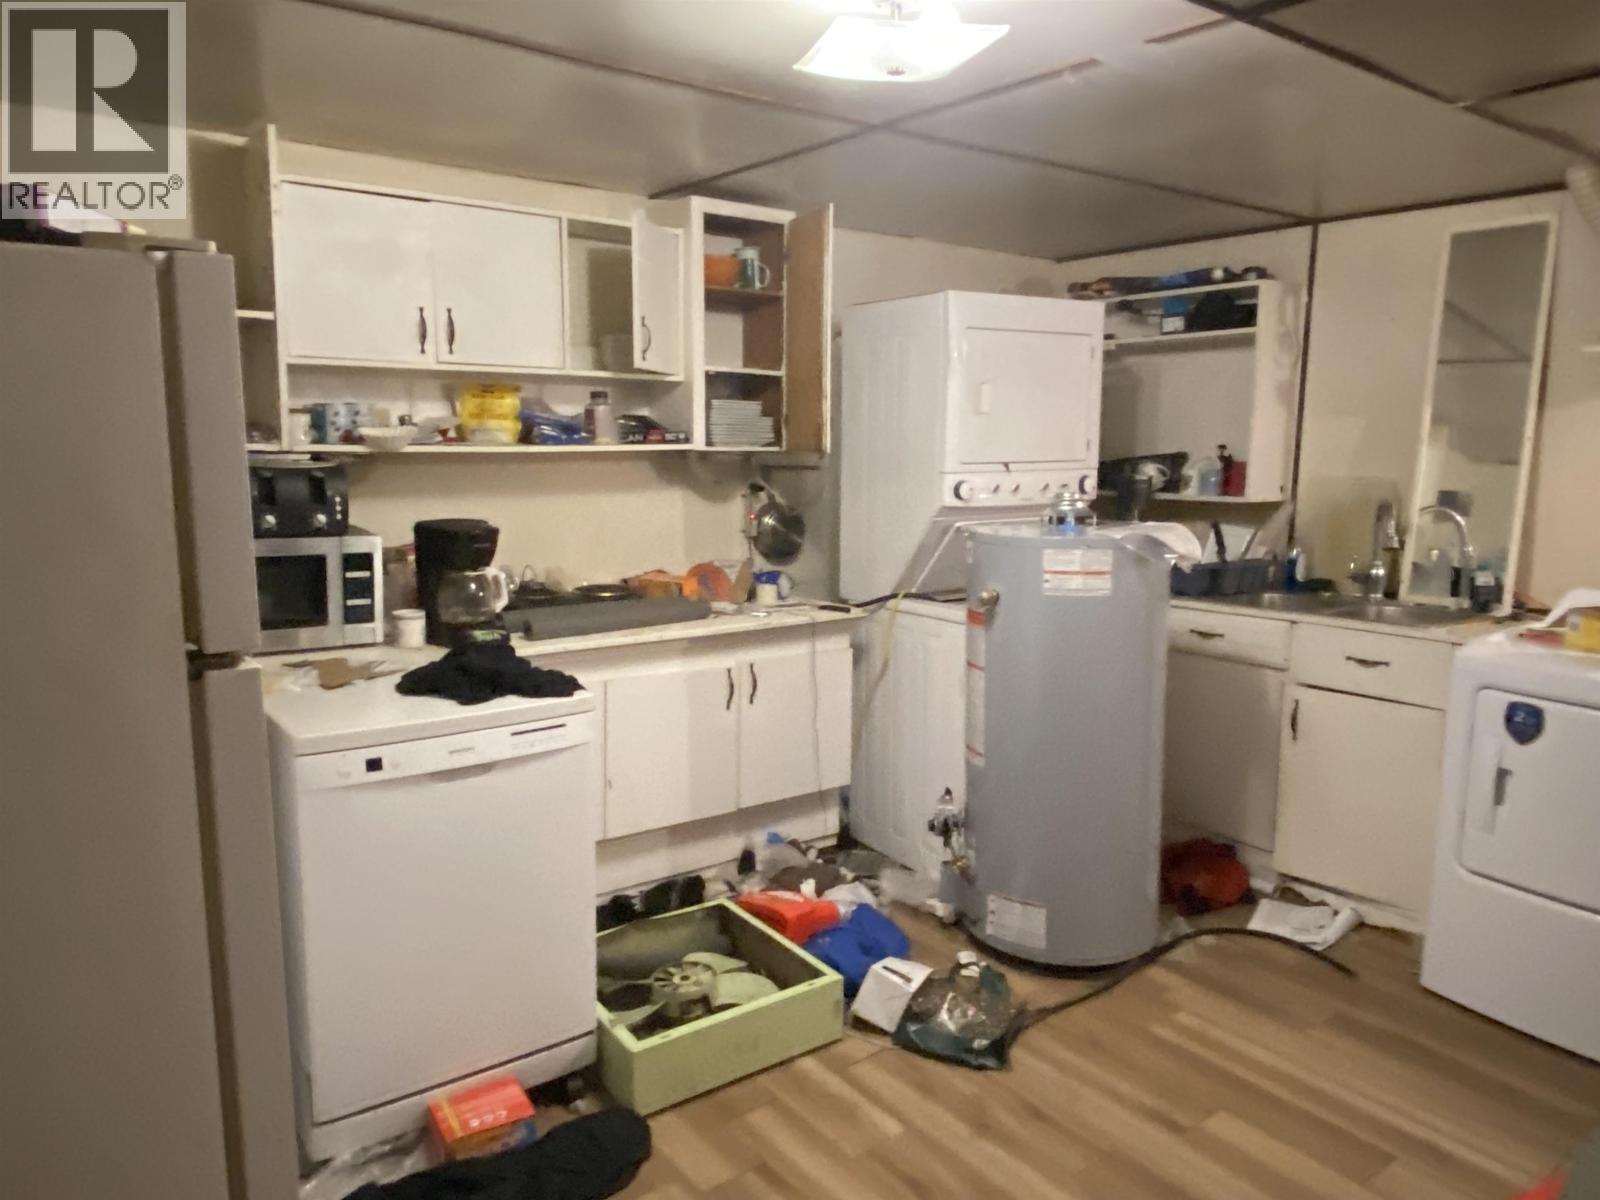
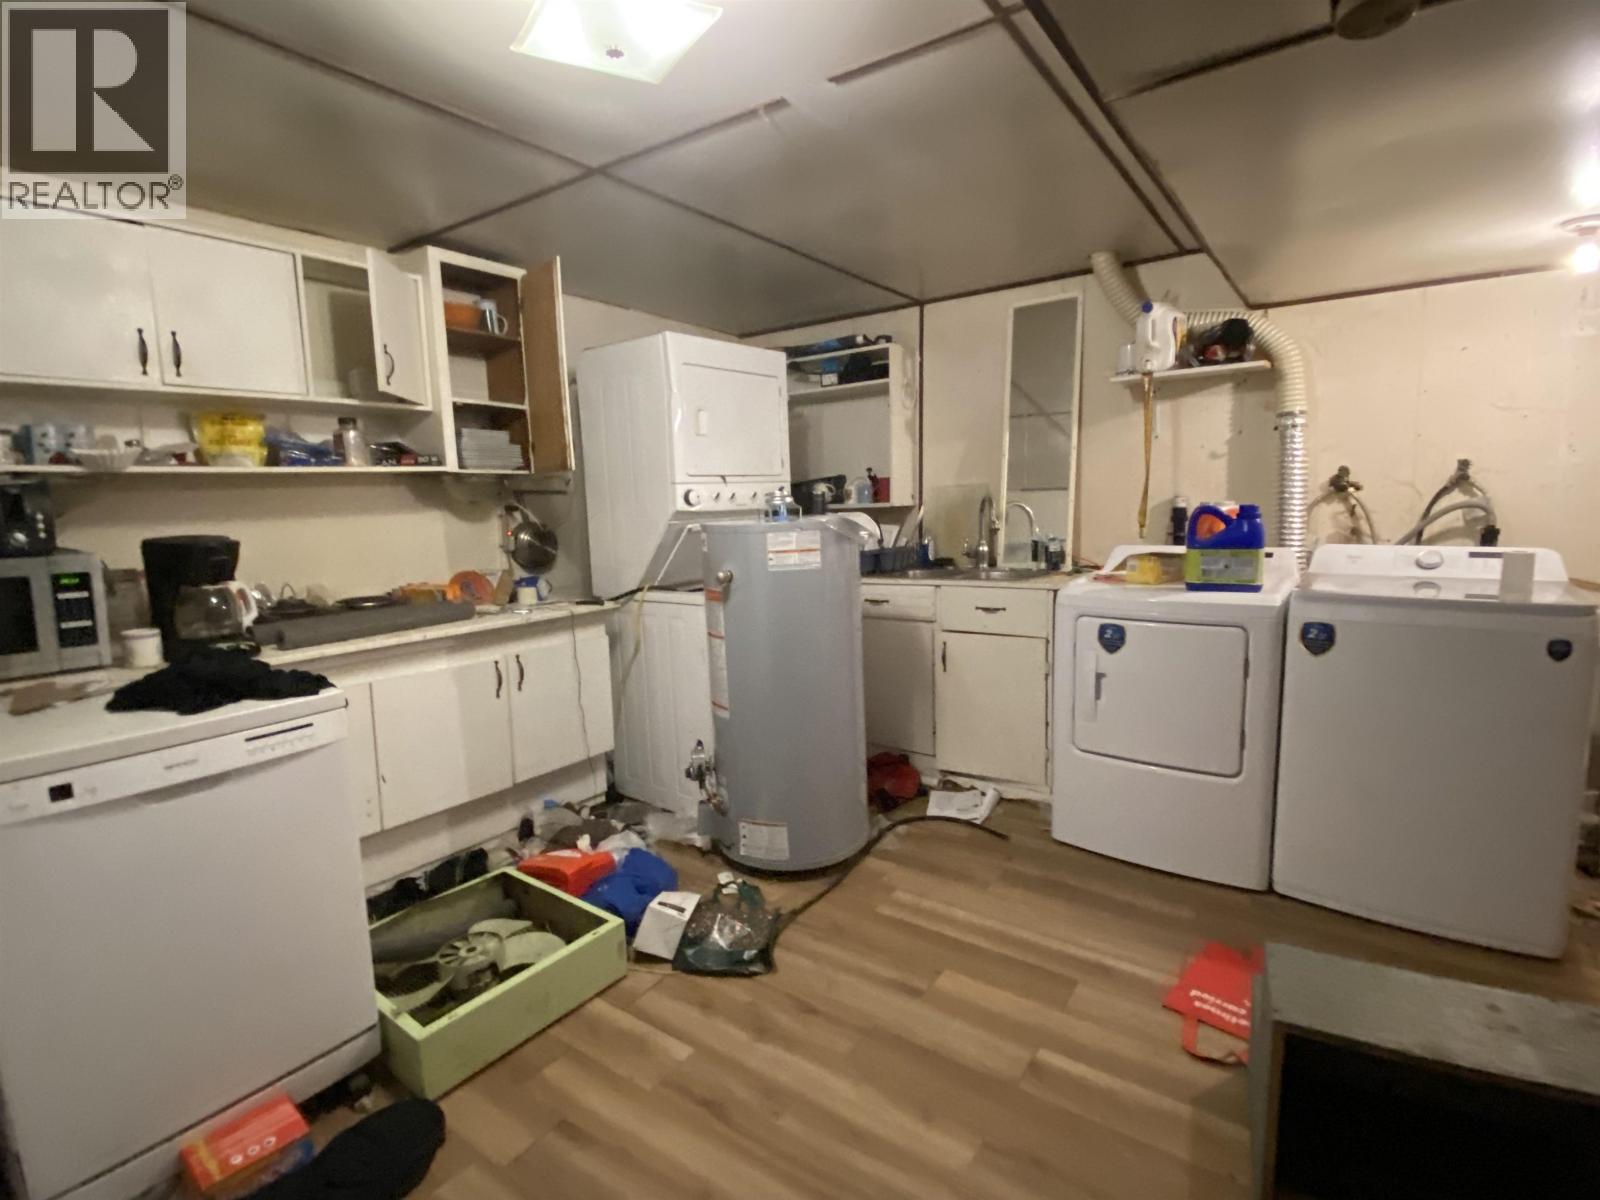
| Basement | Laundry Room | 15 ft | 14 ft ,8 in | 15 ft x 14 ft ,8 in |
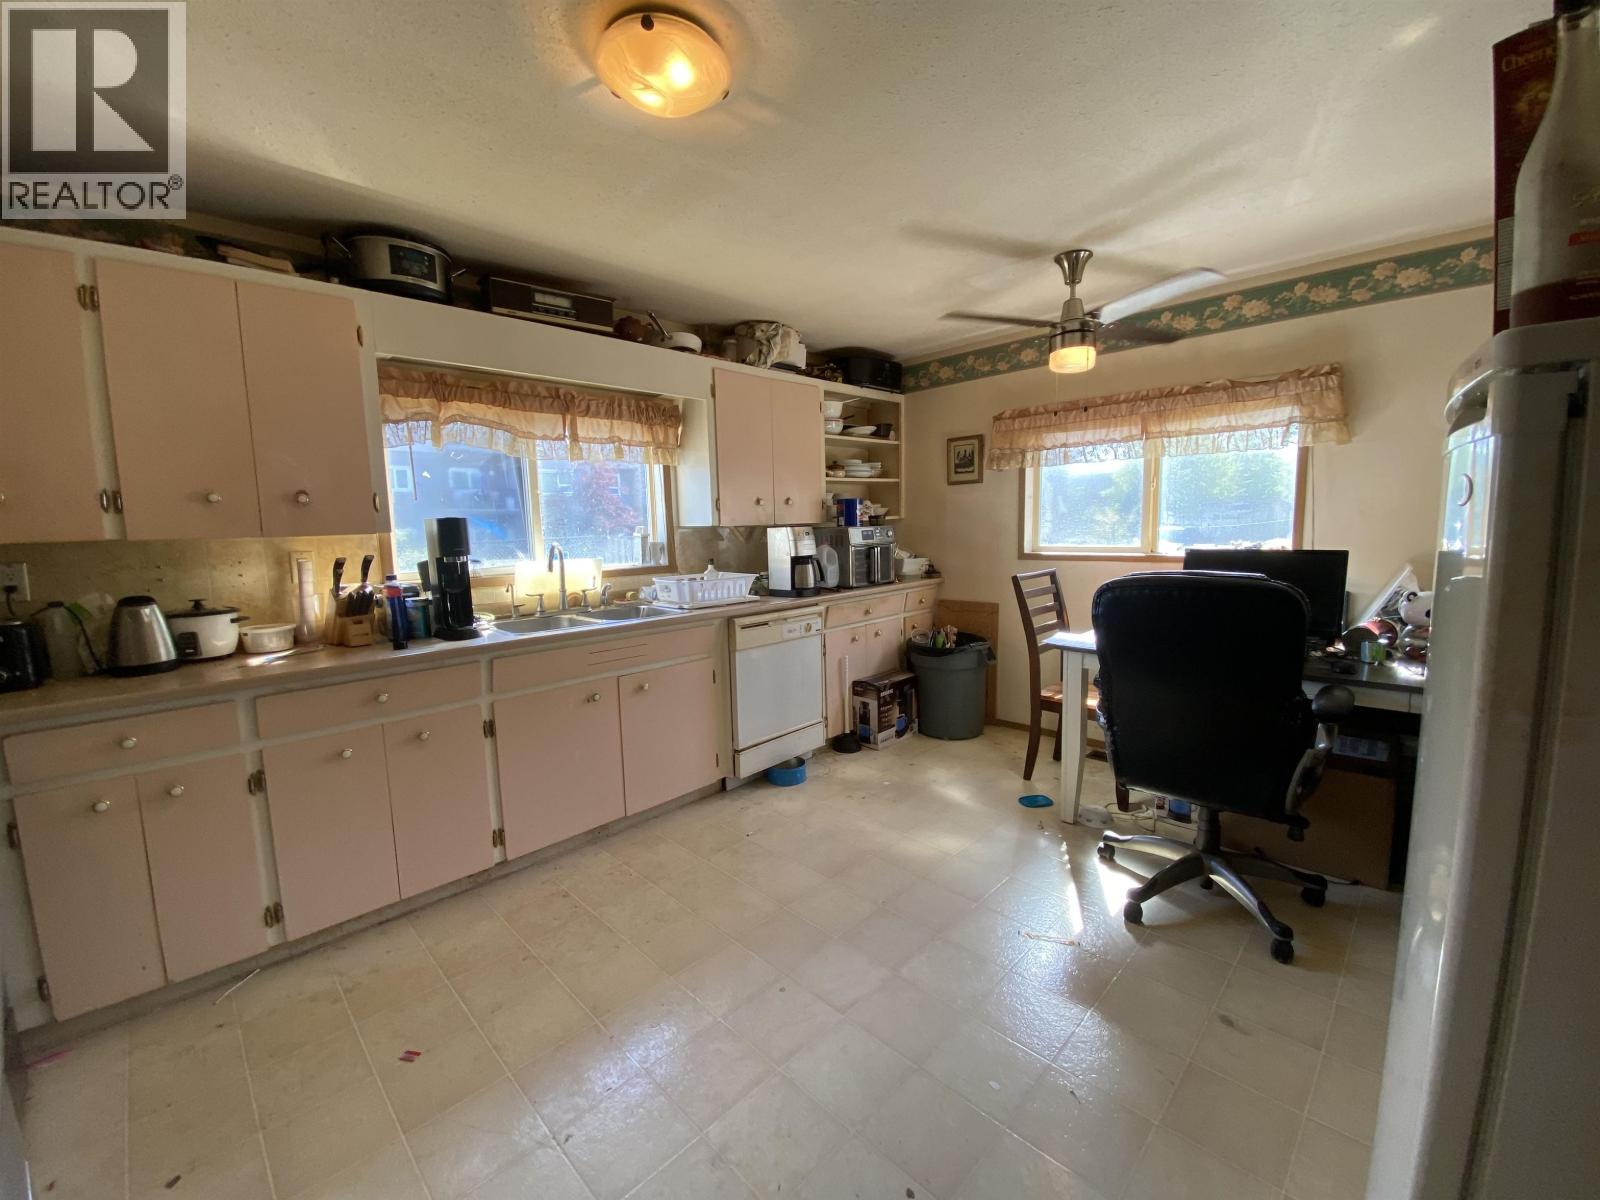
| Main Level | Kitchen | 15 ft ,3 in | 11 ft ,3 in | 15 ft ,3 in x 11 ft ,3 in |
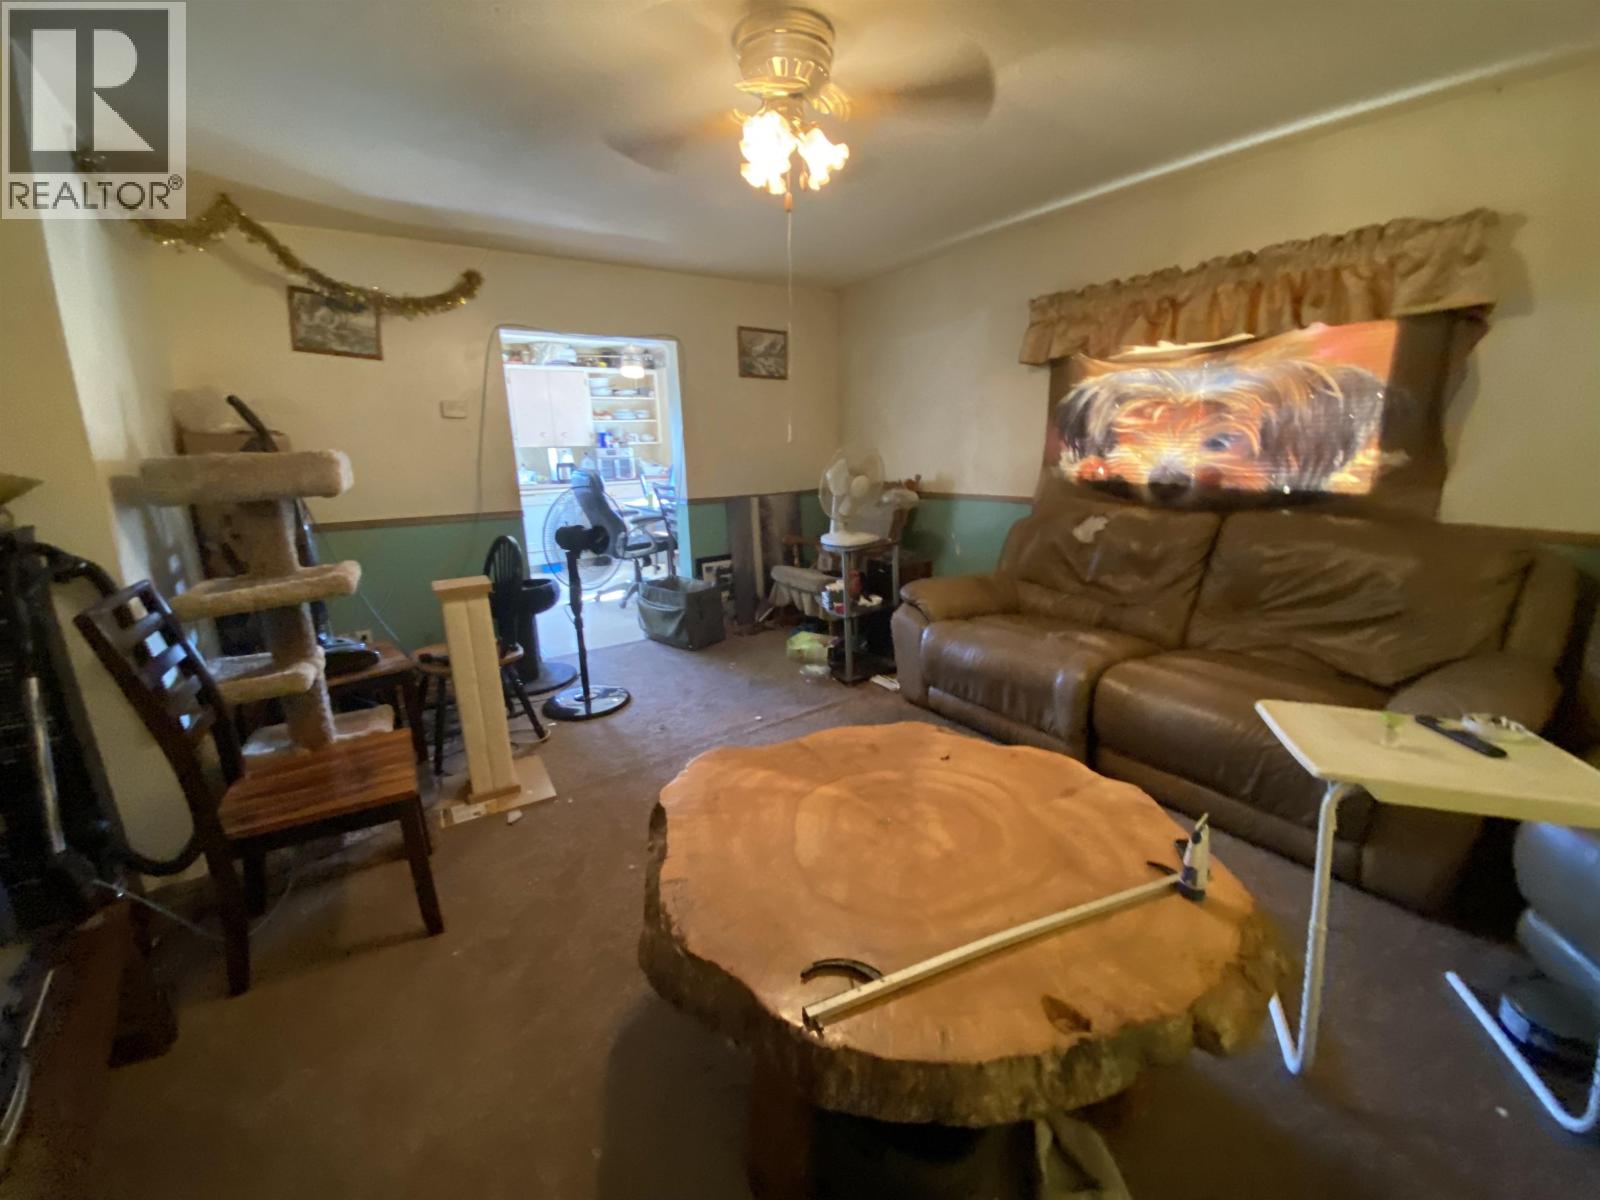
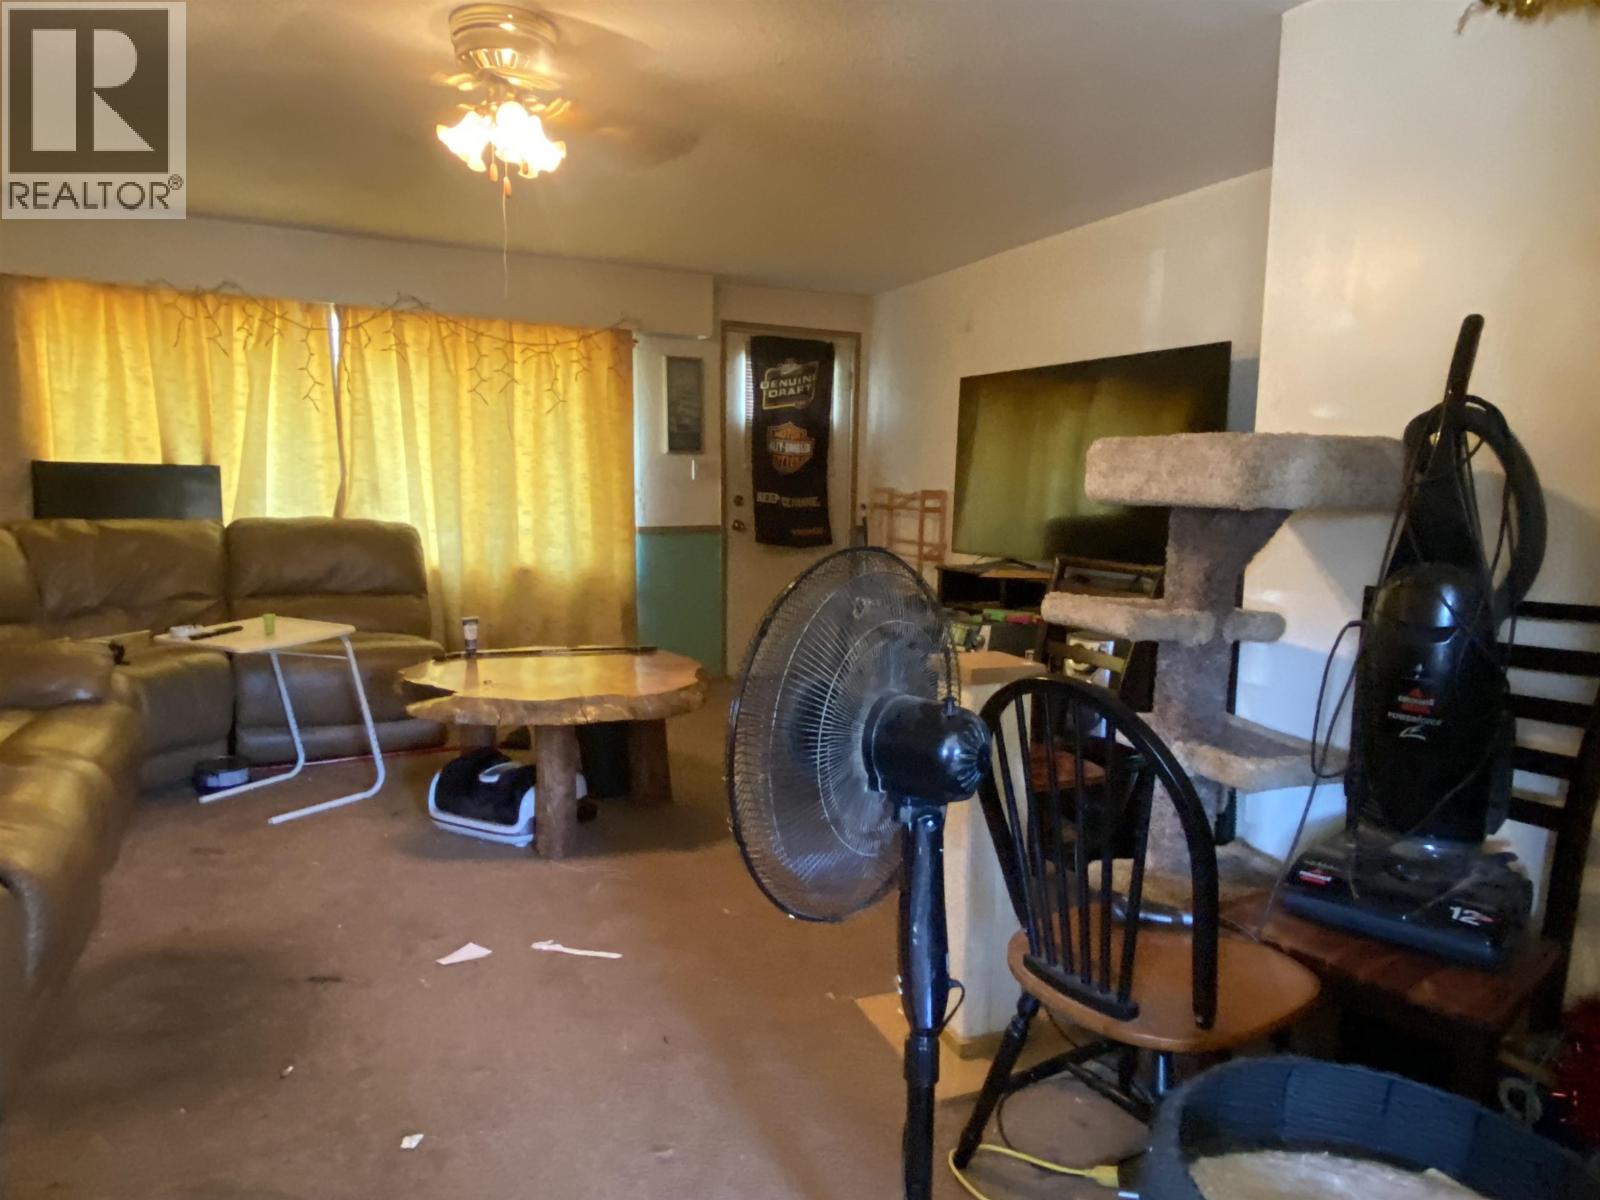
| Main Level | Living Room | 17 ft | 15 ft ,4 in | 17 ft x 15 ft ,4 in |
| Main Level | Primary Bedroom | 12 ft | 10 ft ,4 in | 12 ft x 10 ft ,4 in |
| Main Level | Bedroom 2 | 10 ft ,4 in | 8 ft ,4 in | 10 ft ,4 in x 8 ft ,4 in |
| Main Level | Office | 10 ft ,4 in | 9 ft ,2 in | 10 ft ,4 in x 9 ft ,2 in |
https://www.realtor.ca/real-estate/30238245/2710-hall-street-terrace
Interested?
Contact us for more information


The trademarks REALTOR®, REALTORS®, and the REALTOR® logo are controlled by The Canadian Real Estate Association (CREA) and identify real estate professionals who are members of CREA. The trademarks MLS®, Multiple Listing Service® and the associated logos are owned by The Canadian Real Estate Association (CREA) and identify the quality of services provided by real estate professionals who are members of CREA. The trademark DDF® is owned by The Canadian Real Estate Association (CREA) and identifies CREA's Data Distribution Facility (DDF®)
September 24 2026 09:52:01
BC Northern Real Estate Board
Royal LePage Aspire Realty (Terr)