
MLS Listings for Northern BC Canada
27251 W 16 Highway Burns Lake, British Columbia V0J 1E1

$399,000
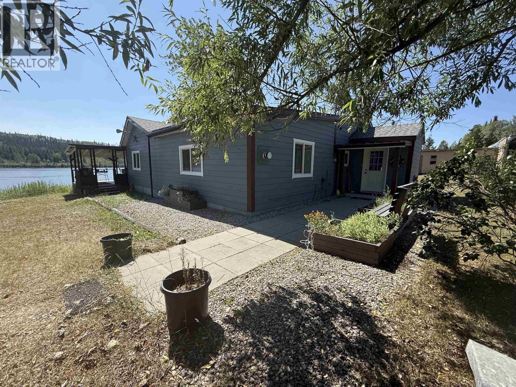
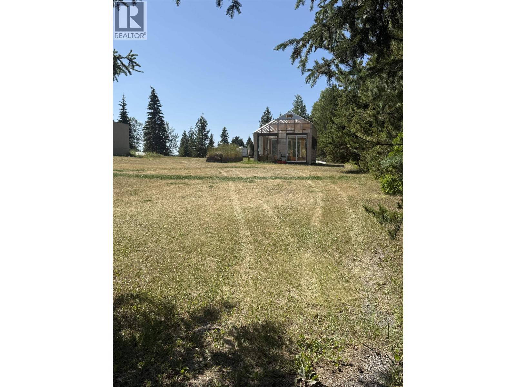
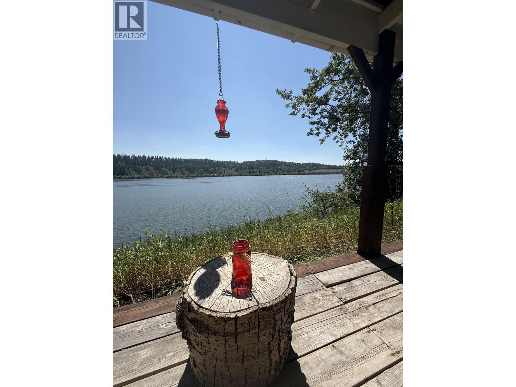
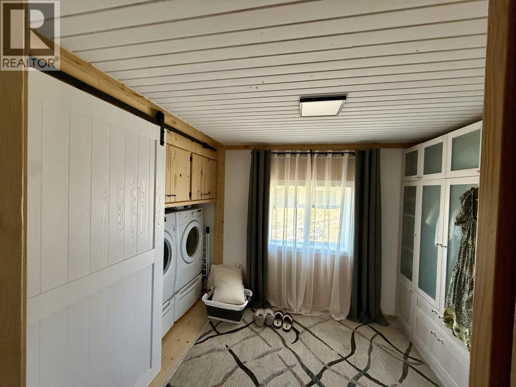
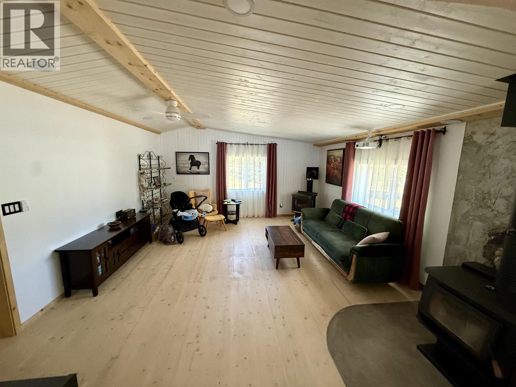
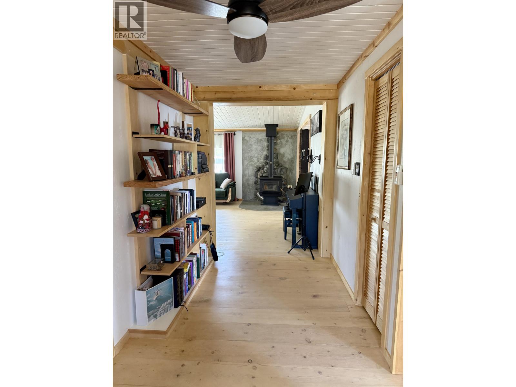
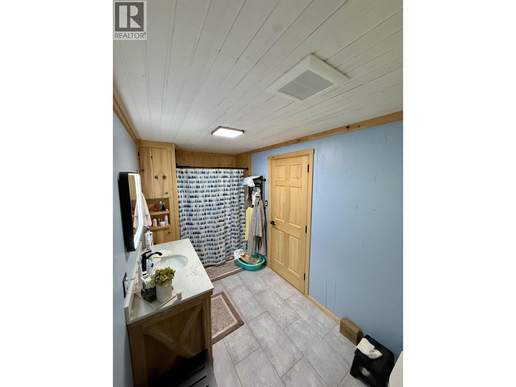
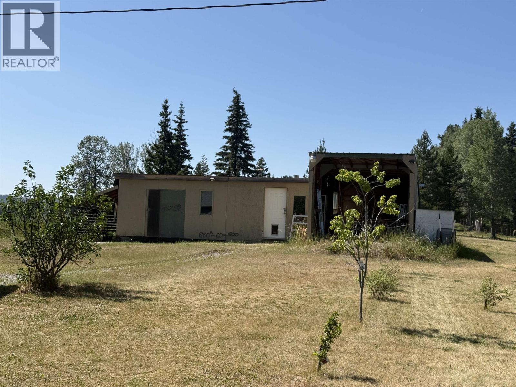
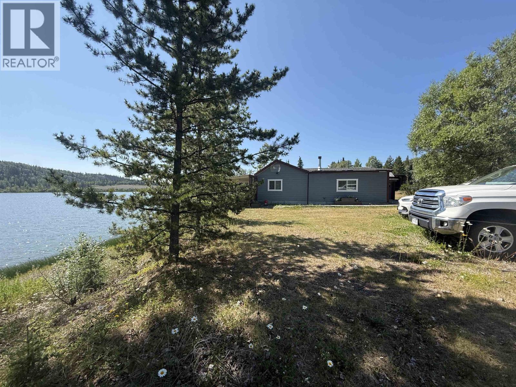
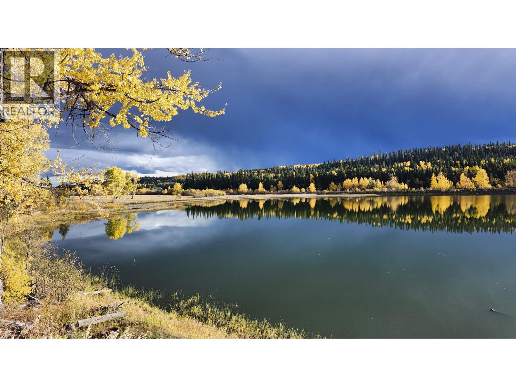
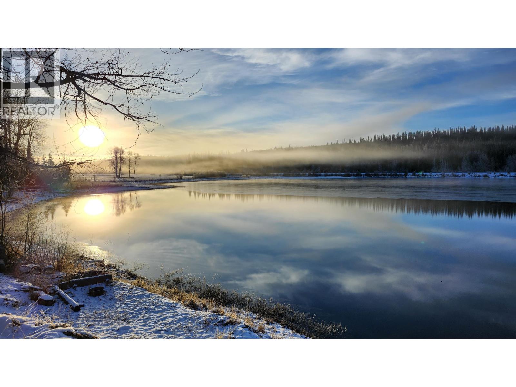
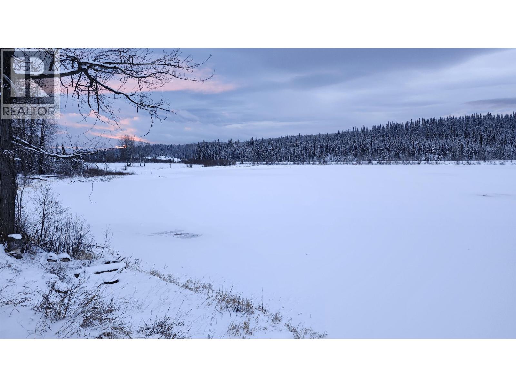
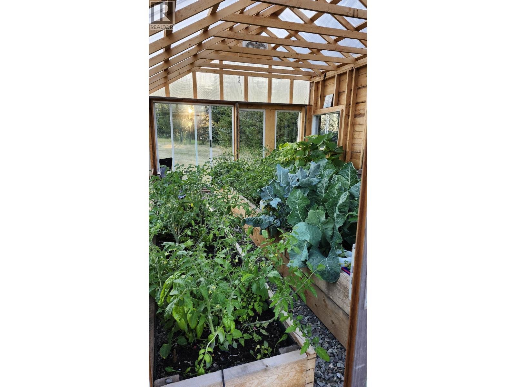
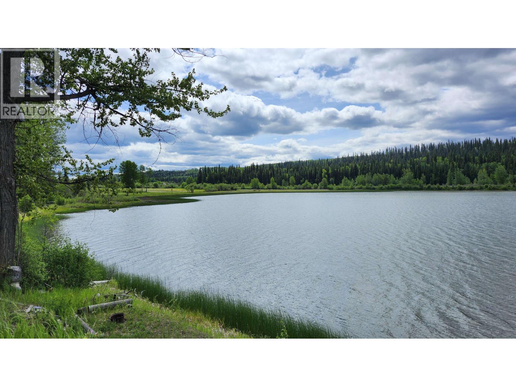
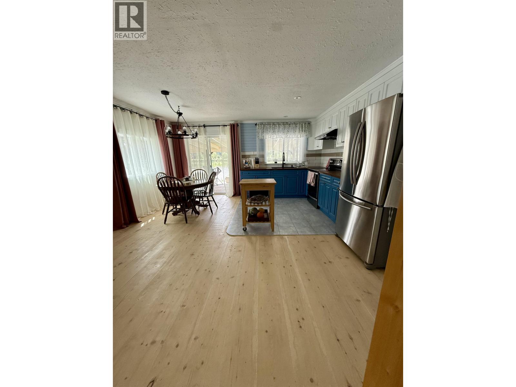
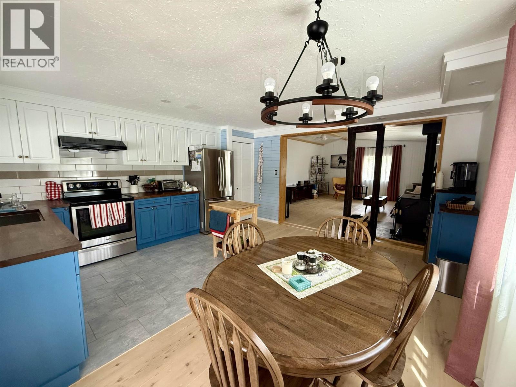
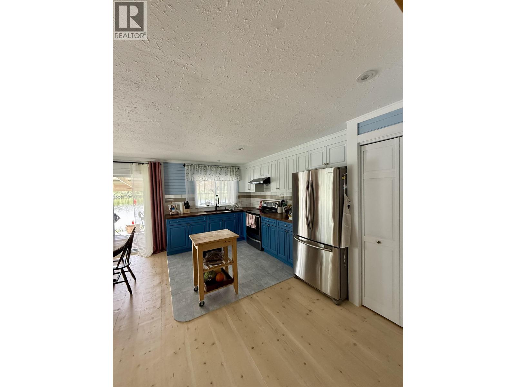
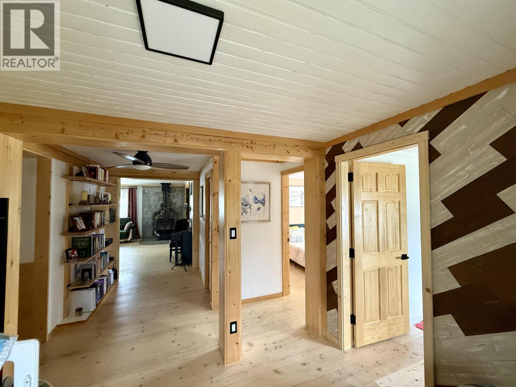
Escape to your own waterfront oasis! This updated 2 bedroom home with a bonus office area is set on a flat, usable half acre lot. Inside, you'll find a bright and inviting interior; featuring a newer kitchen, updated flooring, finishings, lighting, plumbing and extra insulation for those cold winters. Step onto the covered deck outside and enjoy your morning coffee overlooking the water. As an added bonus there is multiple storage areas, a charming greenhouse and your own private dock. If you're looking for a year round home, getting into the market, downsizing or looking for a quaint recreational opportunity, this property is the one. Move in ready! (id:5136)
Property Details
| MLS® Number | R3149395 |
| Property Type | Single Family |
| ViewType | Lake View, View Of Water, View (panoramic) |
Building
| BathroomTotal | 1 |
| BedroomsTotal | 2 |
| Appliances | Washer, Dryer, Refrigerator, Stove, Dishwasher |
| BasementType | Crawl Space |
| ConstructedDate | 1968 |
| ConstructionStyleAttachment | Detached |
| ExteriorFinish | Composite Siding |
| FireplacePresent | Yes |
| FireplaceTotal | 2 |
| FoundationType | Concrete Block, Preserved Wood |
| HeatingFuel | Propane |
| RoofMaterial | Asphalt Shingle |
| RoofStyle | Conventional |
| StoriesTotal | 1 |
| SizeInterior | 1314 Sqft |
| TotalFinishedArea | 1314 Sqft |
| Type | House |
Land
| Acreage | No |
| SizeIrregular | 20037.6 |
| SizeTotal | 20037.6 Sqft |
| SizeTotalText | 20037.6 Sqft |
Rooms
| Level | Type | Length | Width | Dimensions |
|---|---|---|---|---|
| Main Level | Kitchen | 15 ft | 8 ft | 15 ft x 8 ft |
| Main Level | Dining Room | 15 ft | 7 ft | 15 ft x 7 ft |
| Main Level | Living Room | 19 ft ,5 in | 16 ft | 19 ft ,5 in x 16 ft |
| Main Level | Flex Space | 9 ft | 8 ft ,5 in | 9 ft x 8 ft ,5 in |
| Main Level | Bedroom 2 | 11 ft ,2 in | 9 ft ,1 in | 11 ft ,2 in x 9 ft ,1 in |
| Main Level | Bedroom 3 | 11 ft ,3 in | 9 ft ,1 in | 11 ft ,3 in x 9 ft ,1 in |
| Main Level | Foyer | 7 ft ,5 in | 6 ft ,7 in | 7 ft ,5 in x 6 ft ,7 in |
| Main Level | Laundry Room | 13 ft ,4 in | 8 ft ,4 in | 13 ft ,4 in x 8 ft ,4 in |
| Main Level | Enclosed Porch | 12 ft | 24 ft | 12 ft x 24 ft |
| Main Level | Pantry | 2 ft | 4 ft | 2 ft x 4 ft |
https://www.realtor.ca/real-estate/30071595/27251-w-16-highway-burns-lake
Interested?
Contact us for more information


The trademarks REALTOR®, REALTORS®, and the REALTOR® logo are controlled by The Canadian Real Estate Association (CREA) and identify real estate professionals who are members of CREA. The trademarks MLS®, Multiple Listing Service® and the associated logos are owned by The Canadian Real Estate Association (CREA) and identify the quality of services provided by real estate professionals who are members of CREA. The trademark DDF® is owned by The Canadian Real Estate Association (CREA) and identifies CREA's Data Distribution Facility (DDF®)
July 28 2026 04:52:03
BC Northern Real Estate Board
Royal LePage Aspire Realty