
MLS Listings for Northern BC Canada
2752 Enterprise Road Williams Lake, British Columbia V0K 1T1






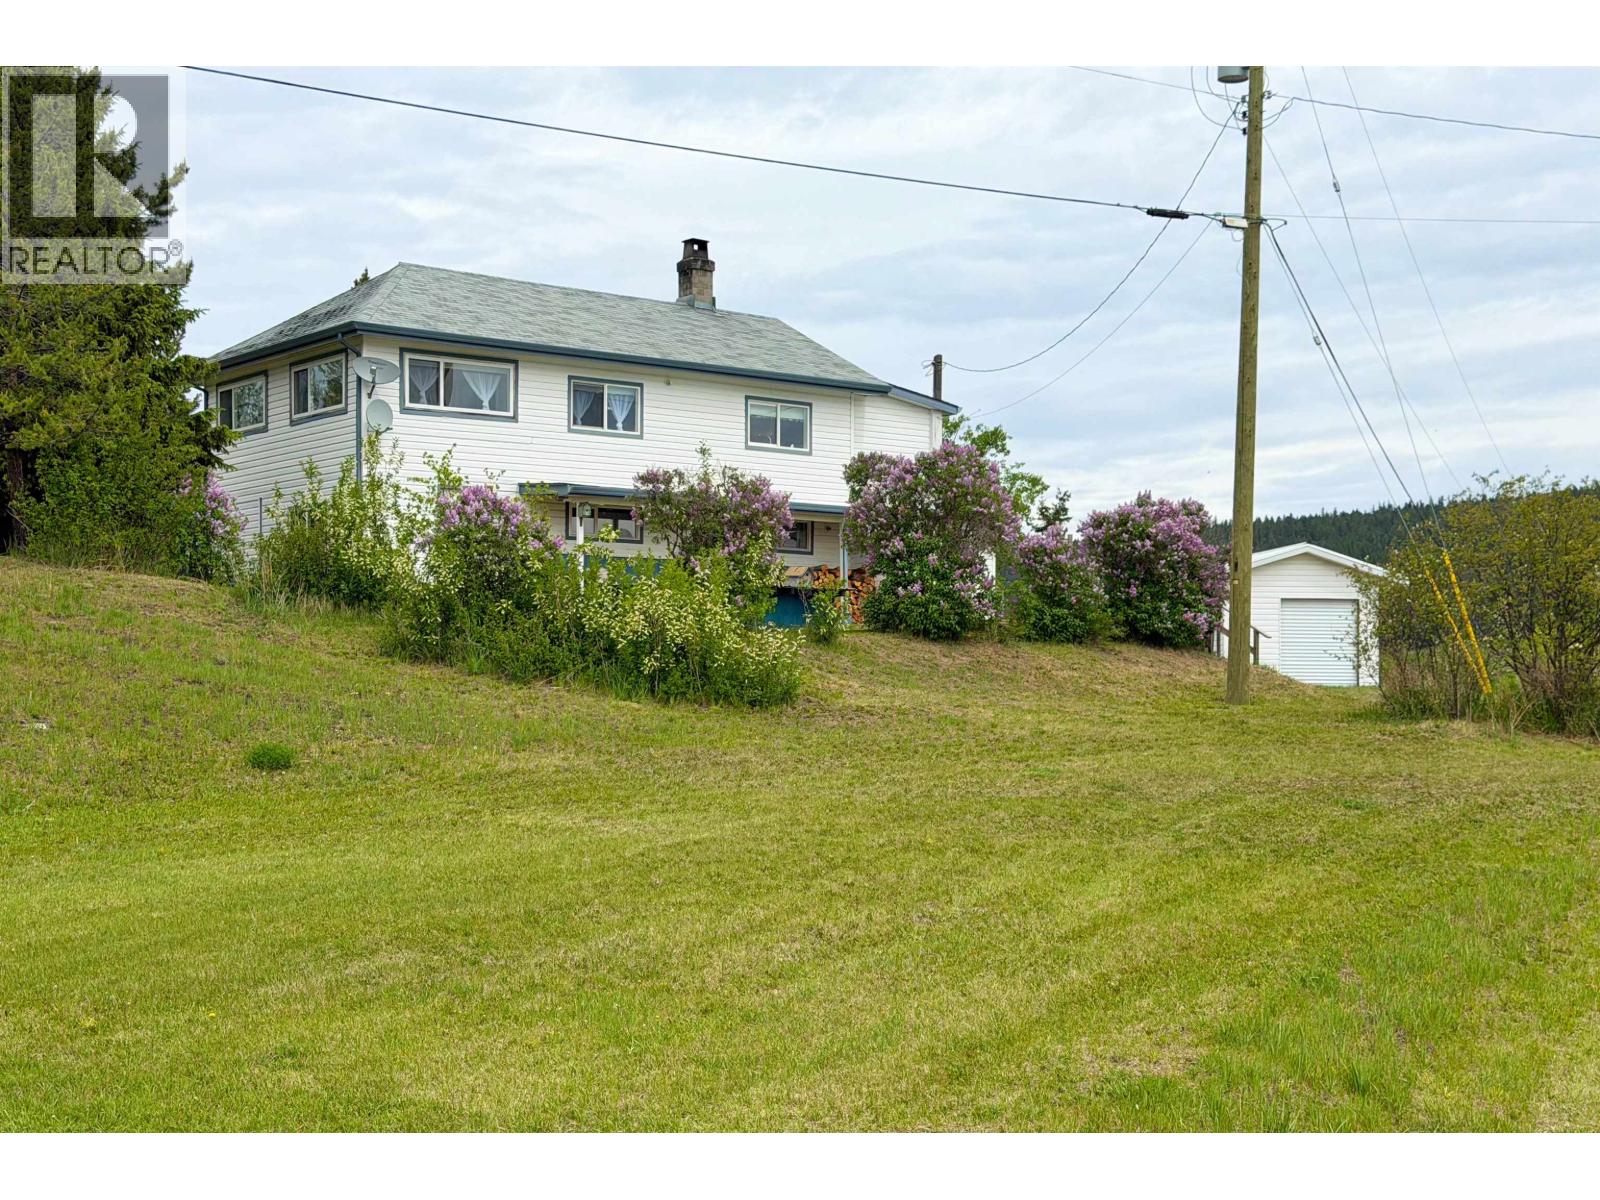

$345,000
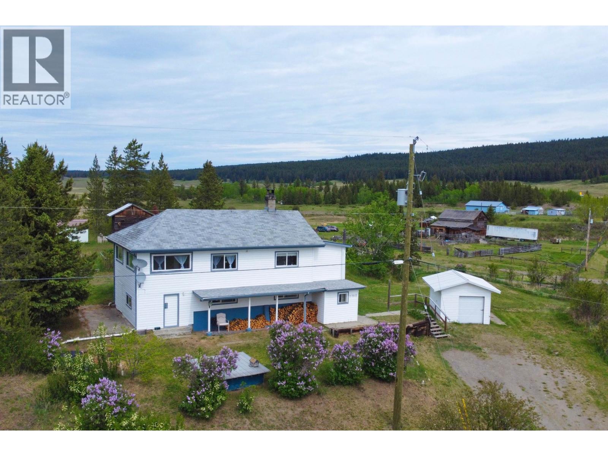
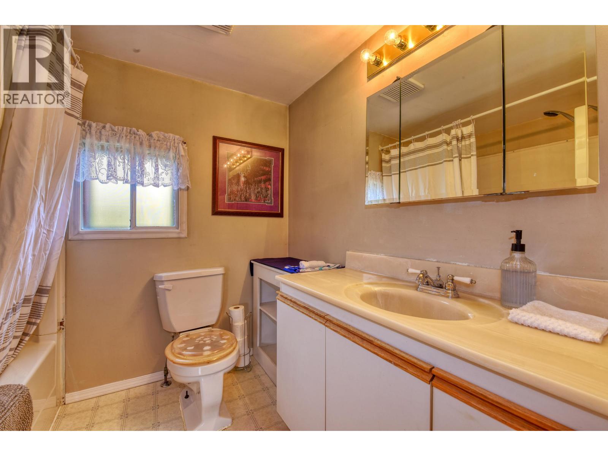
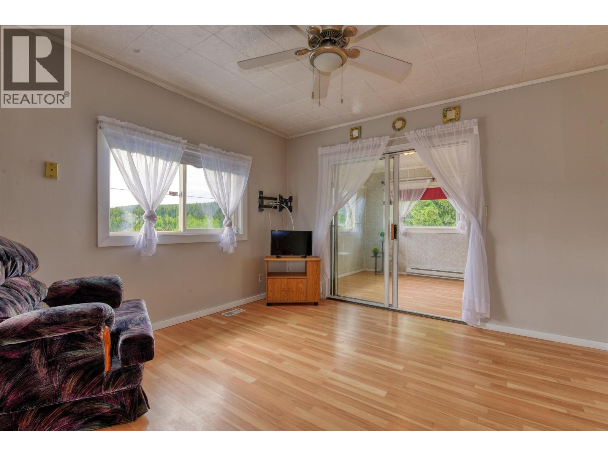
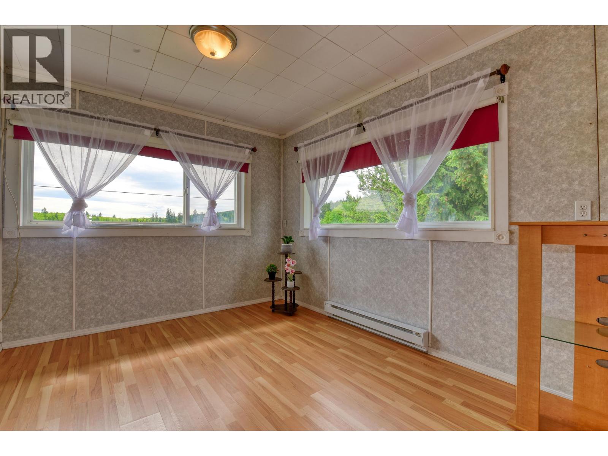
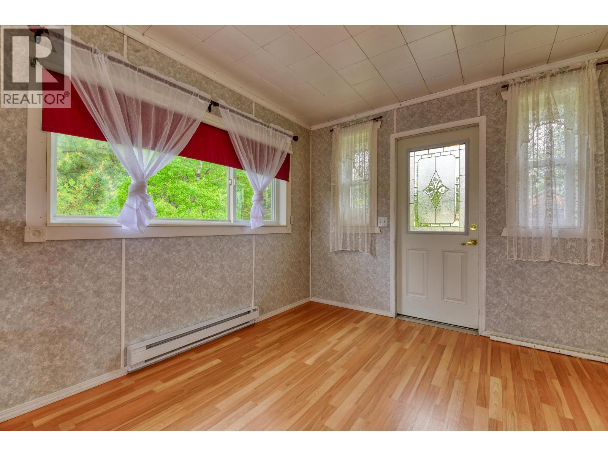
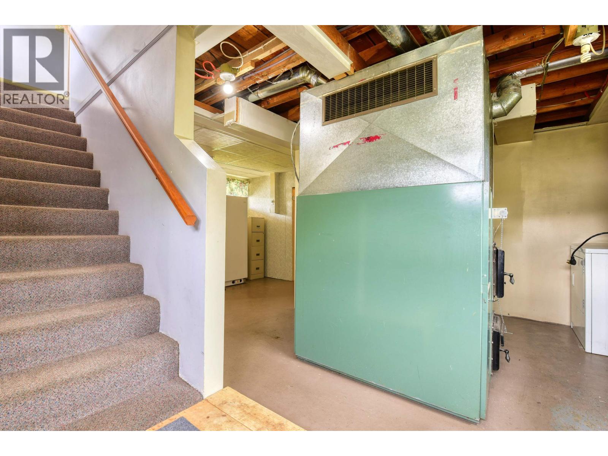
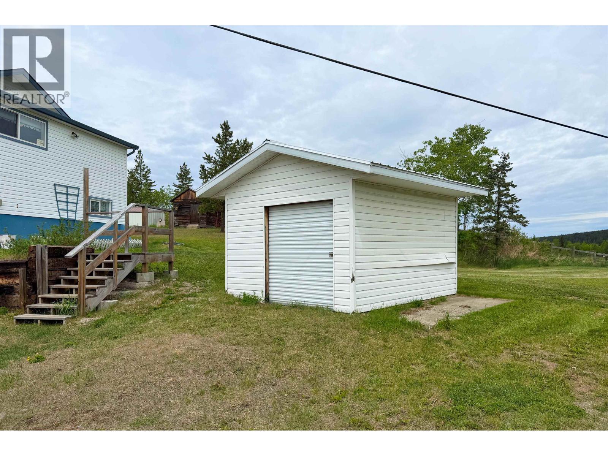
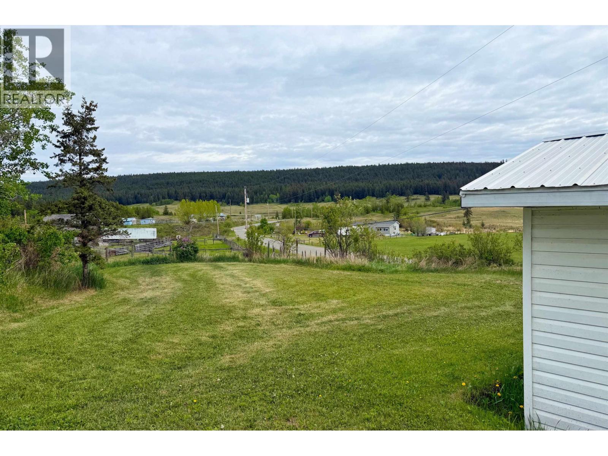
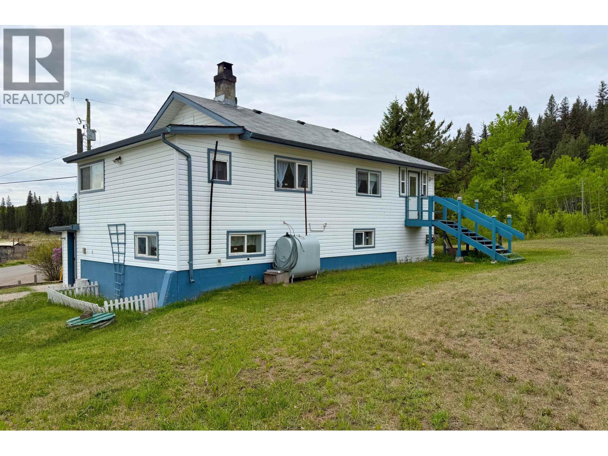
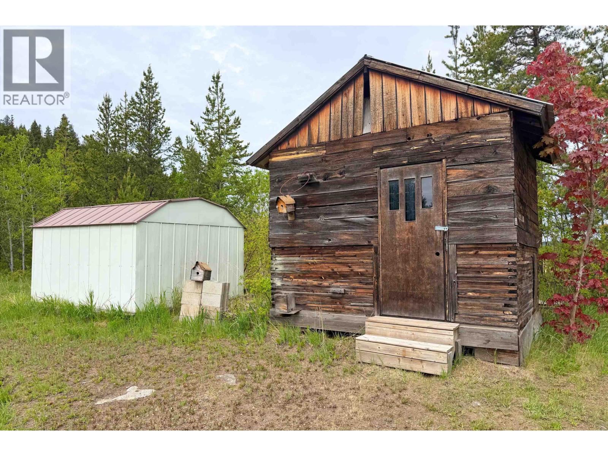
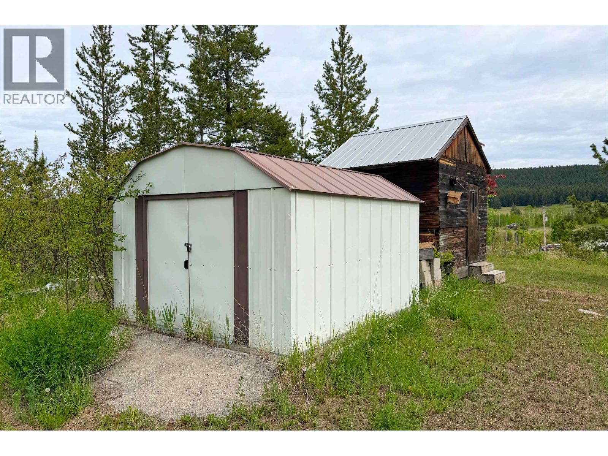
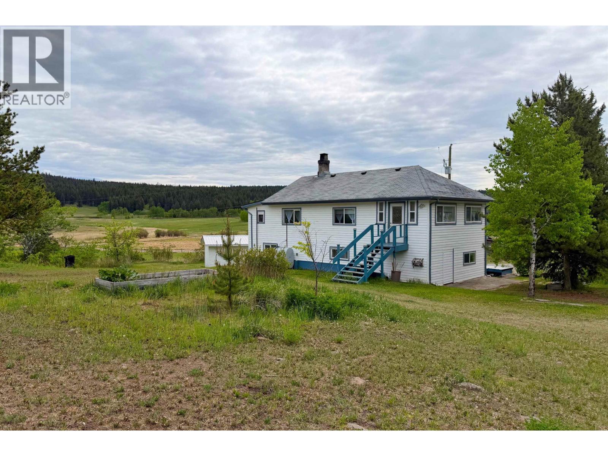
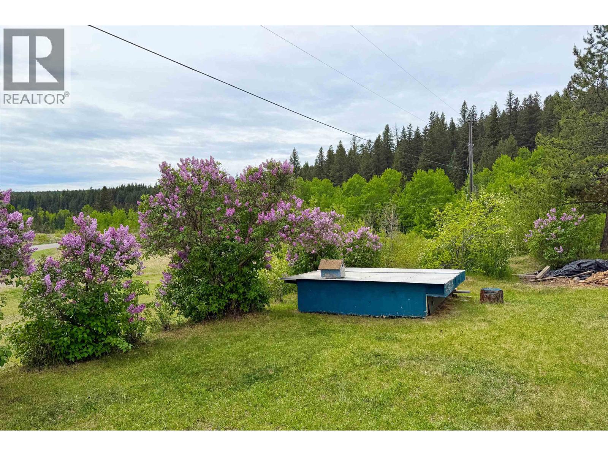
“Wide Open Spaces” in this peaceful country setting at this wonderful lifestyle property. Enjoy rolling fields & tranquil views, that this well cared for family home offers. With 3 bedrooms & 1 bath including a fully finished basement, this home offers space to grow for years to come. Filled with warmth, history, & memories, every room tells a story & creates a sense of home the moment you walk through the door. Conveniently located just 25 minutes from town & close to everyday essentials including the 150 Elementary School, post office, convenience store, tire shop, & gas station. Come fall in love. (id:5136)
Property Details
| MLS® Number | R3127430 |
| Property Type | Single Family |
| StorageType | Storage |
| ViewType | View |
Building
| BathroomTotal | 1 |
| BedroomsTotal | 3 |
| Appliances | Washer/dryer Combo, Refrigerator, Stove |
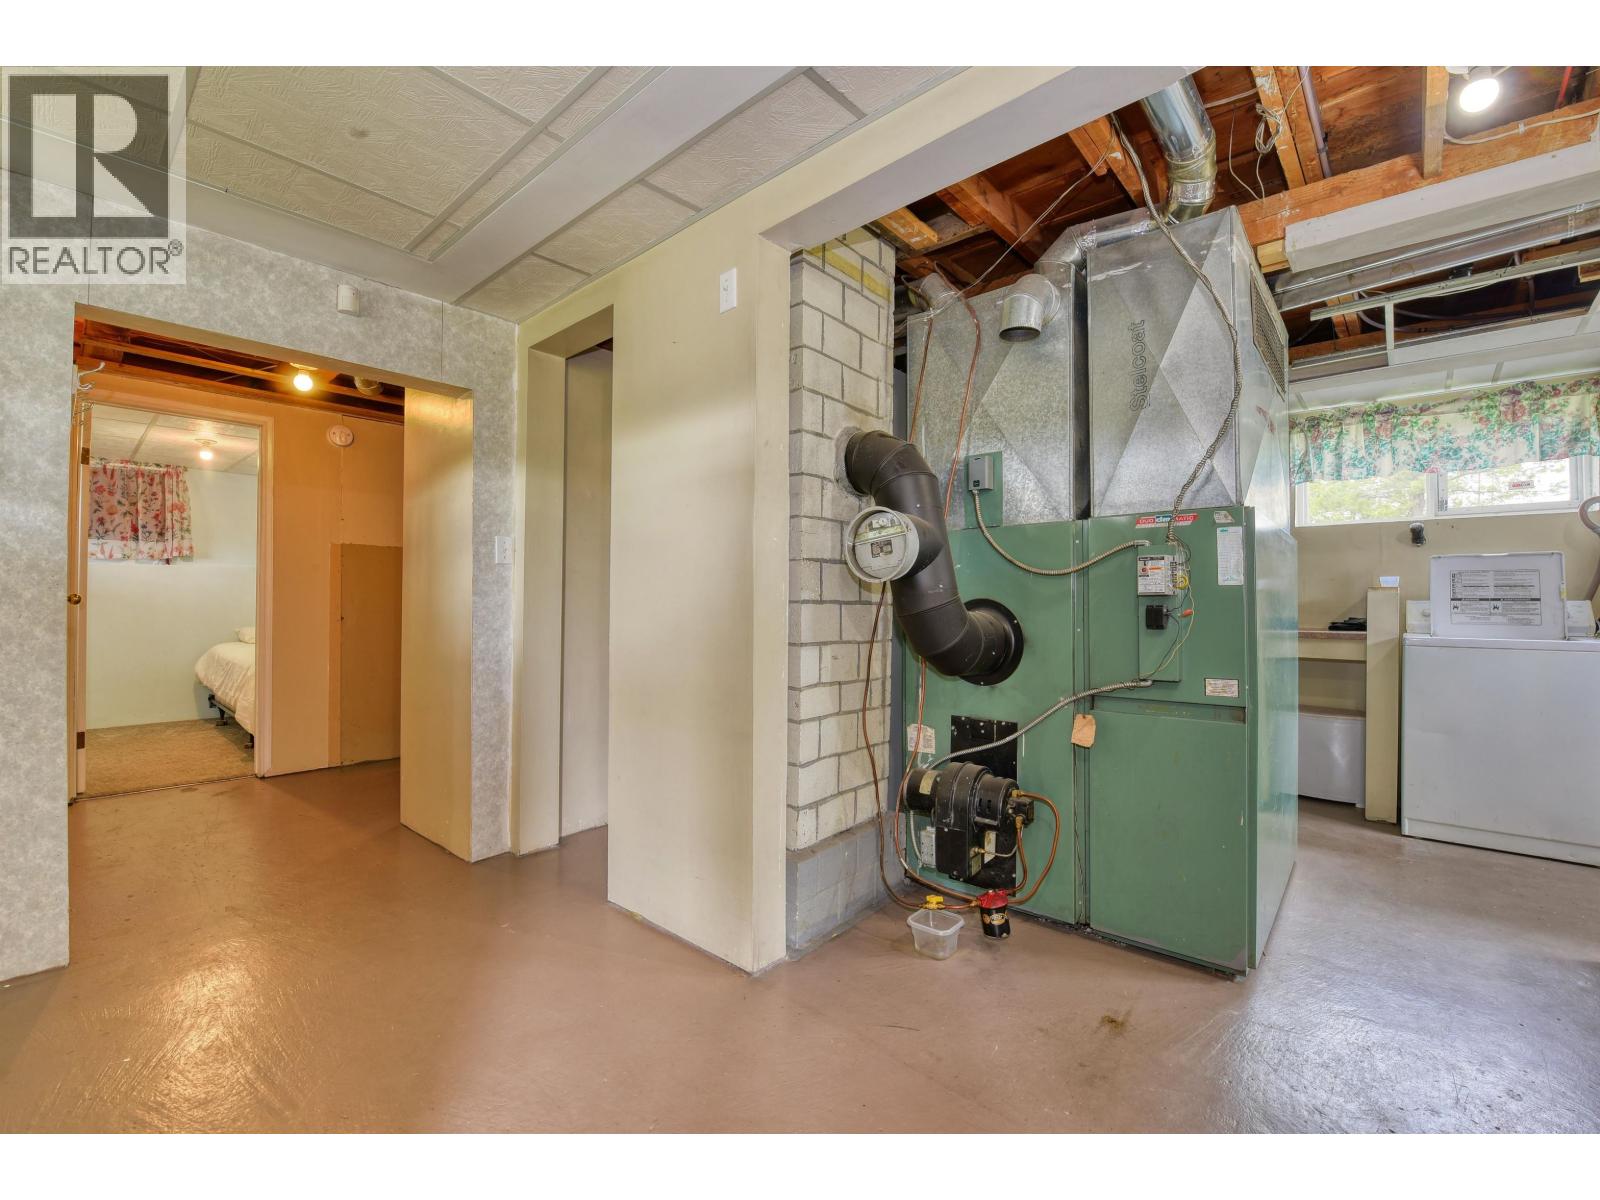
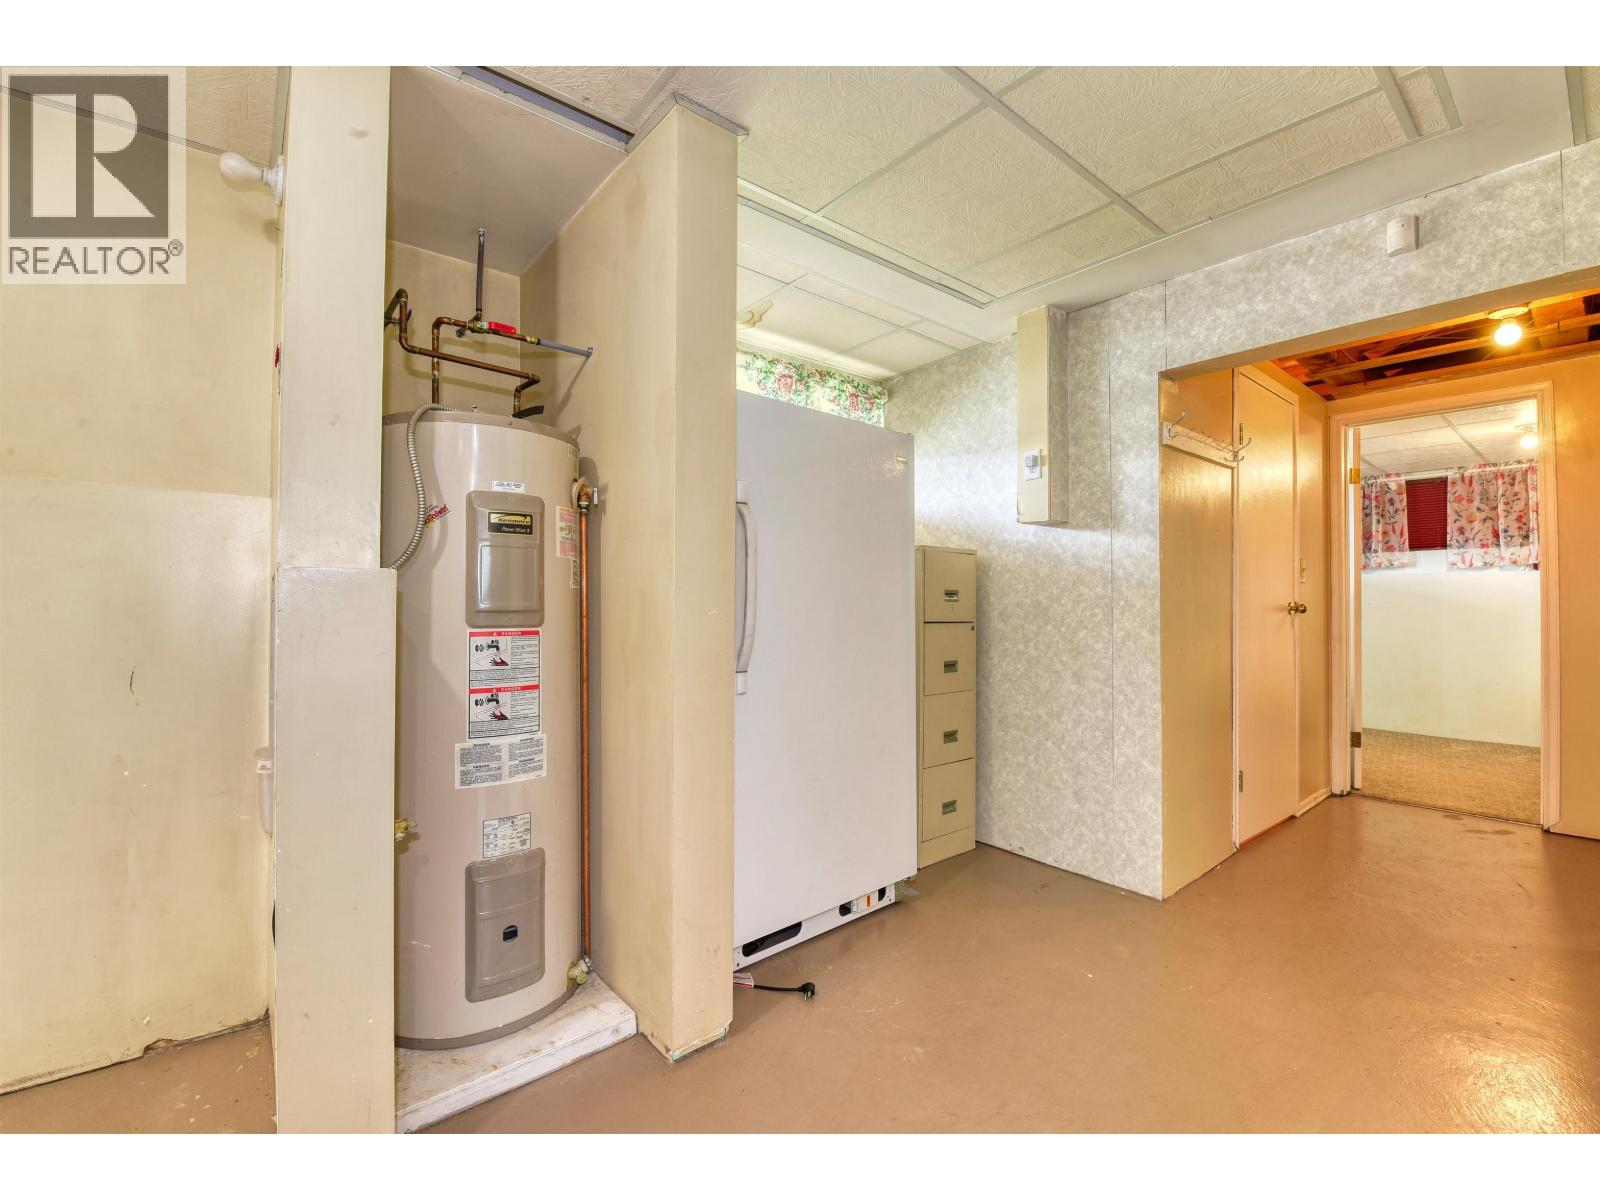
| BasementDevelopment | Finished |
| BasementType | Full (finished) |
| ConstructedDate | 1957 |
| ConstructionStyleAttachment | Detached |
| ExteriorFinish | Vinyl Siding |
| FoundationType | Concrete Perimeter |
| HeatingType | Baseboard Heaters, Forced Air |
| RoofMaterial | Asphalt Shingle |
| RoofStyle | Conventional |
| StoriesTotal | 2 |
| SizeInterior | 1693 Sqft |
| TotalFinishedArea | 1693 Sqft |
| Type | House |
| UtilityWater | Drilled Well |
Parking
| Open | |
| RV |
Land
| Acreage | No |
| SizeIrregular | 0.5 |
| SizeTotal | 0.5 Ac |
| SizeTotalText | 0.5 Ac |
Rooms
| Level | Type | Length | Width | Dimensions |
|---|---|---|---|---|
| Basement | Other | 7 ft ,5 in | 10 ft ,3 in | 7 ft ,5 in x 10 ft ,3 in |
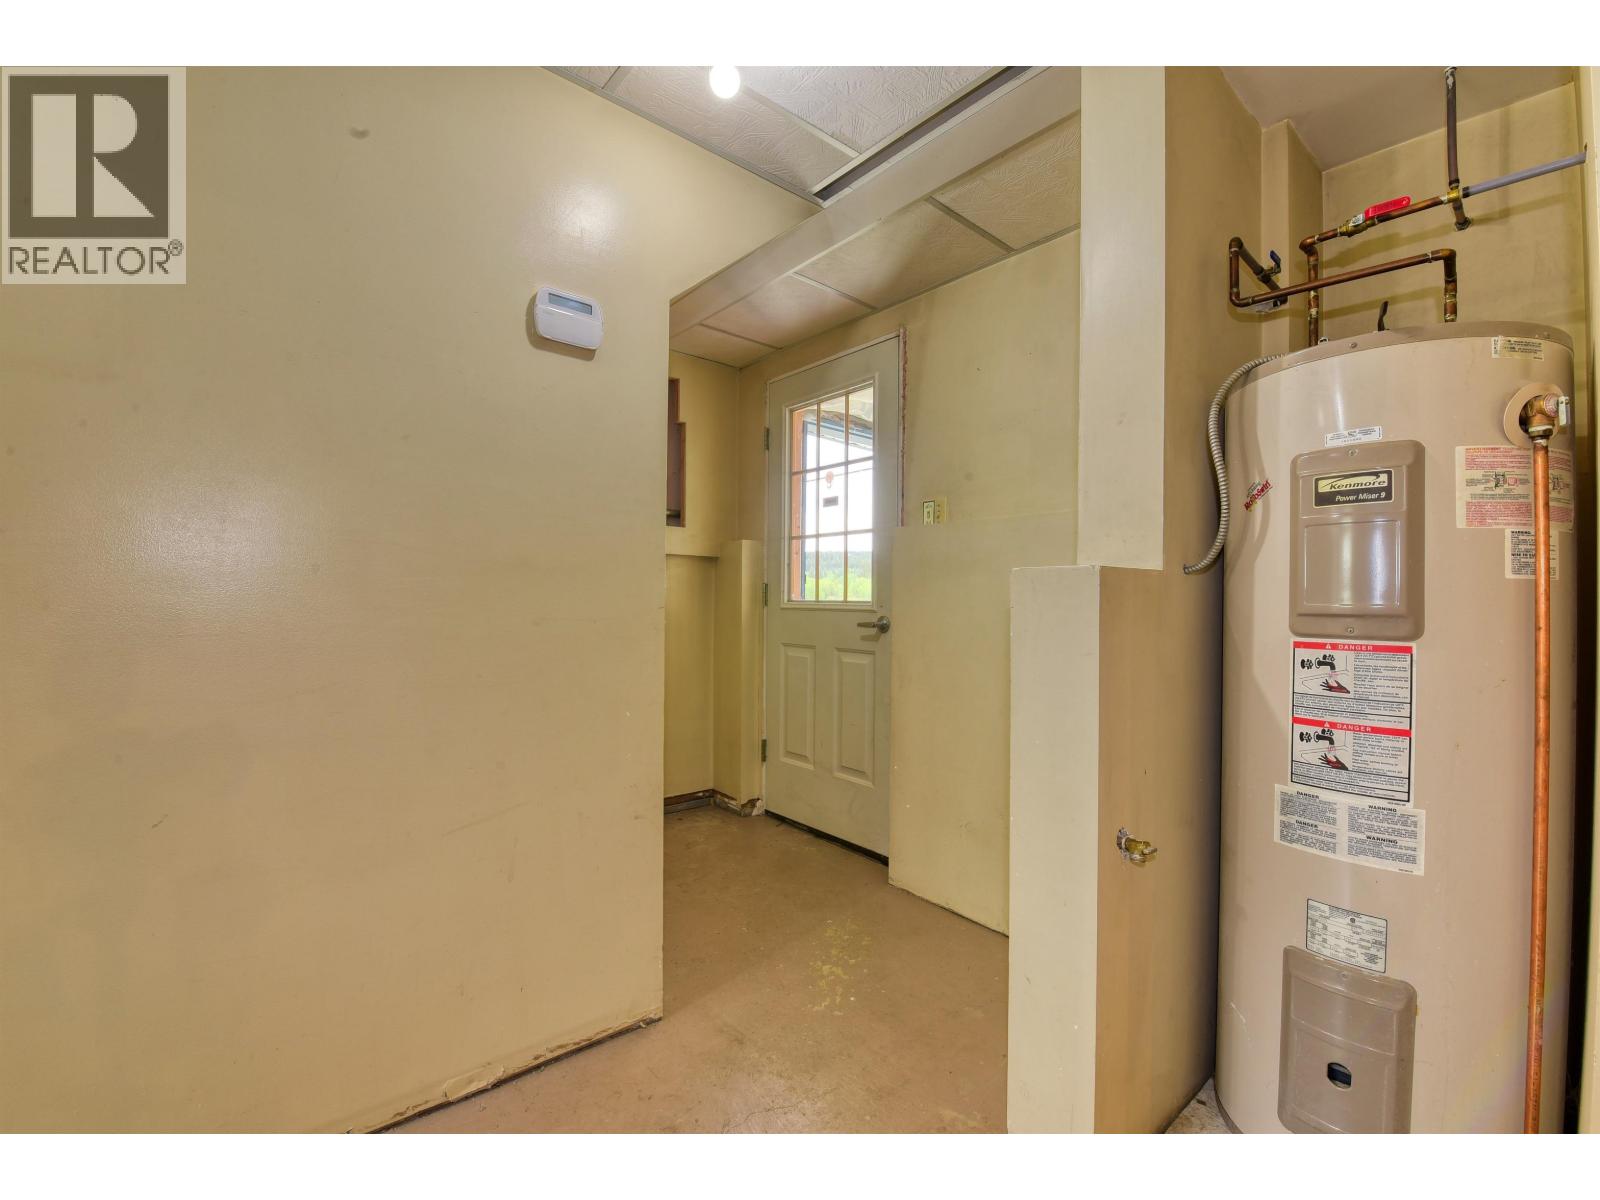
| Basement | Mud Room | 5 ft ,6 in | 7 ft ,1 in | 5 ft ,6 in x 7 ft ,1 in |
| Basement | Storage | 3 ft ,1 in | 6 ft ,4 in | 3 ft ,1 in x 6 ft ,4 in |
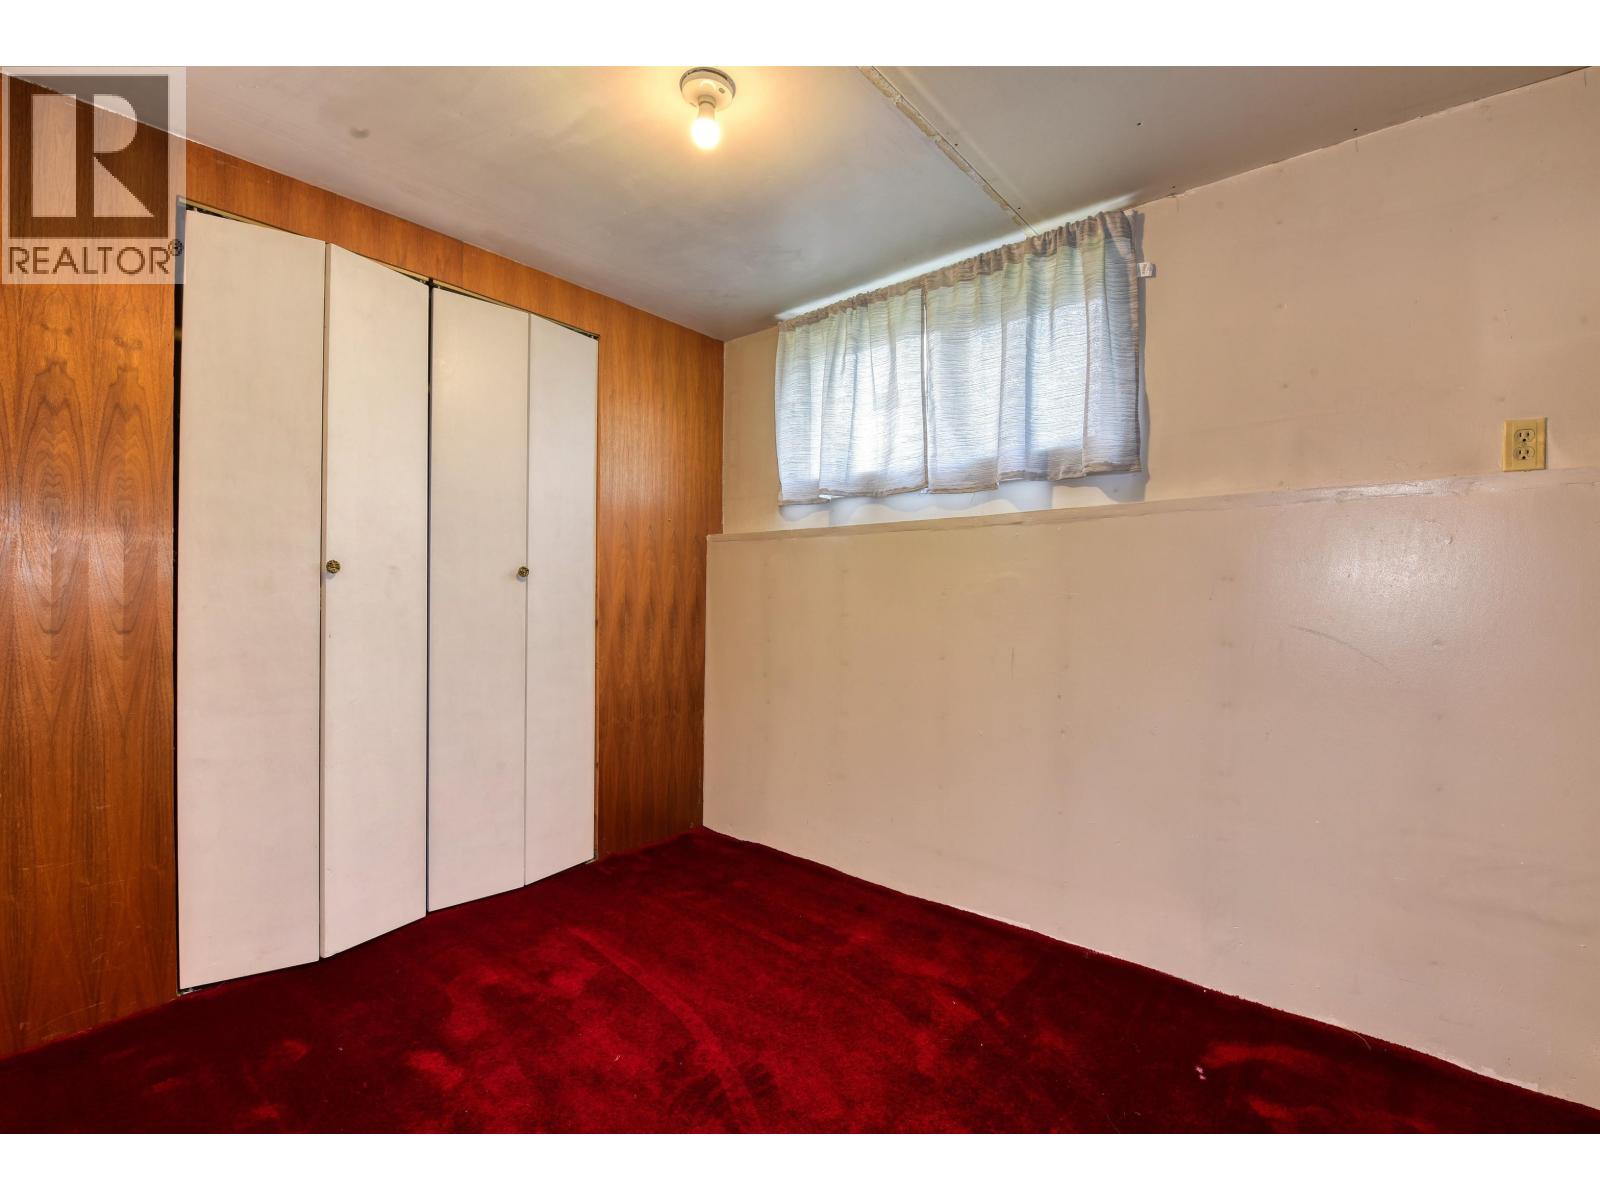
| Basement | Bedroom 3 | 8 ft | 12 ft ,4 in | 8 ft x 12 ft ,4 in |
| Basement | Bedroom 4 | 7 ft ,6 in | 12 ft ,2 in | 7 ft ,6 in x 12 ft ,2 in |
| Main Level | Family Room | 9 ft ,5 in | 21 ft ,5 in | 9 ft ,5 in x 21 ft ,5 in |
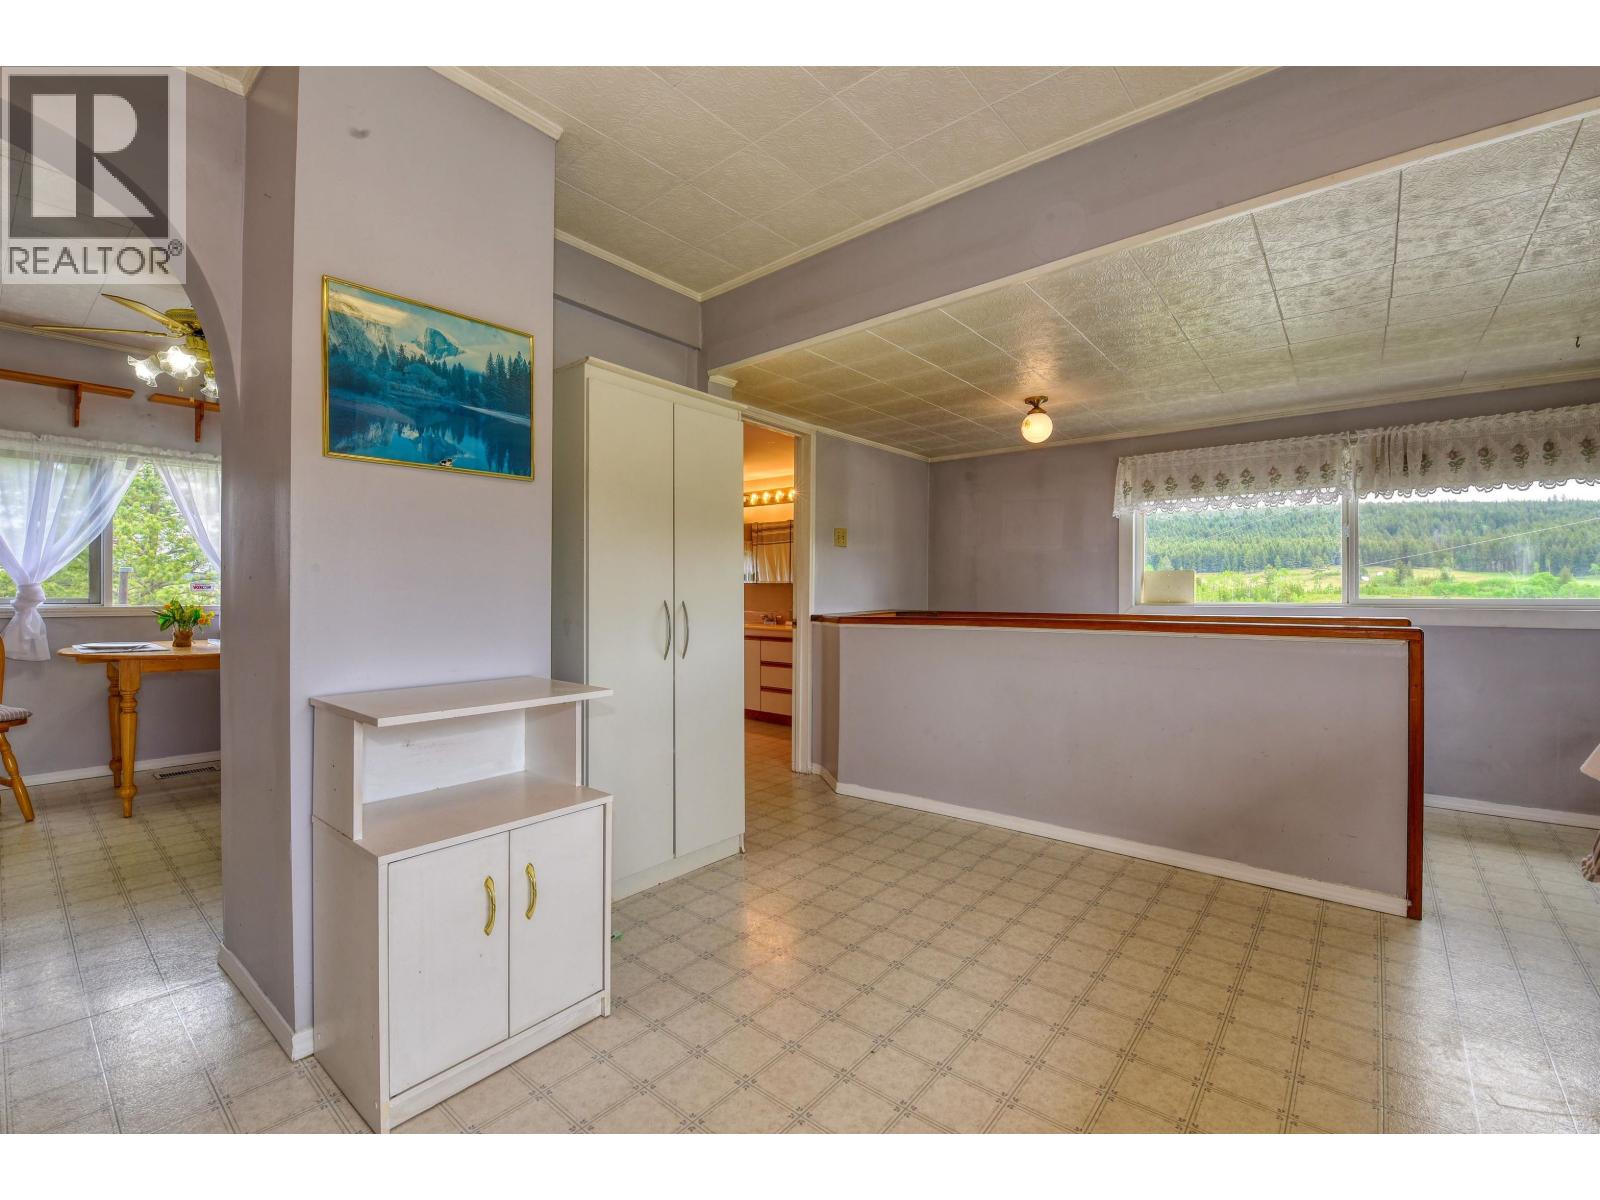
| Main Level | Living Room | 11 ft ,8 in | 11 ft ,7 in | 11 ft ,8 in x 11 ft ,7 in |
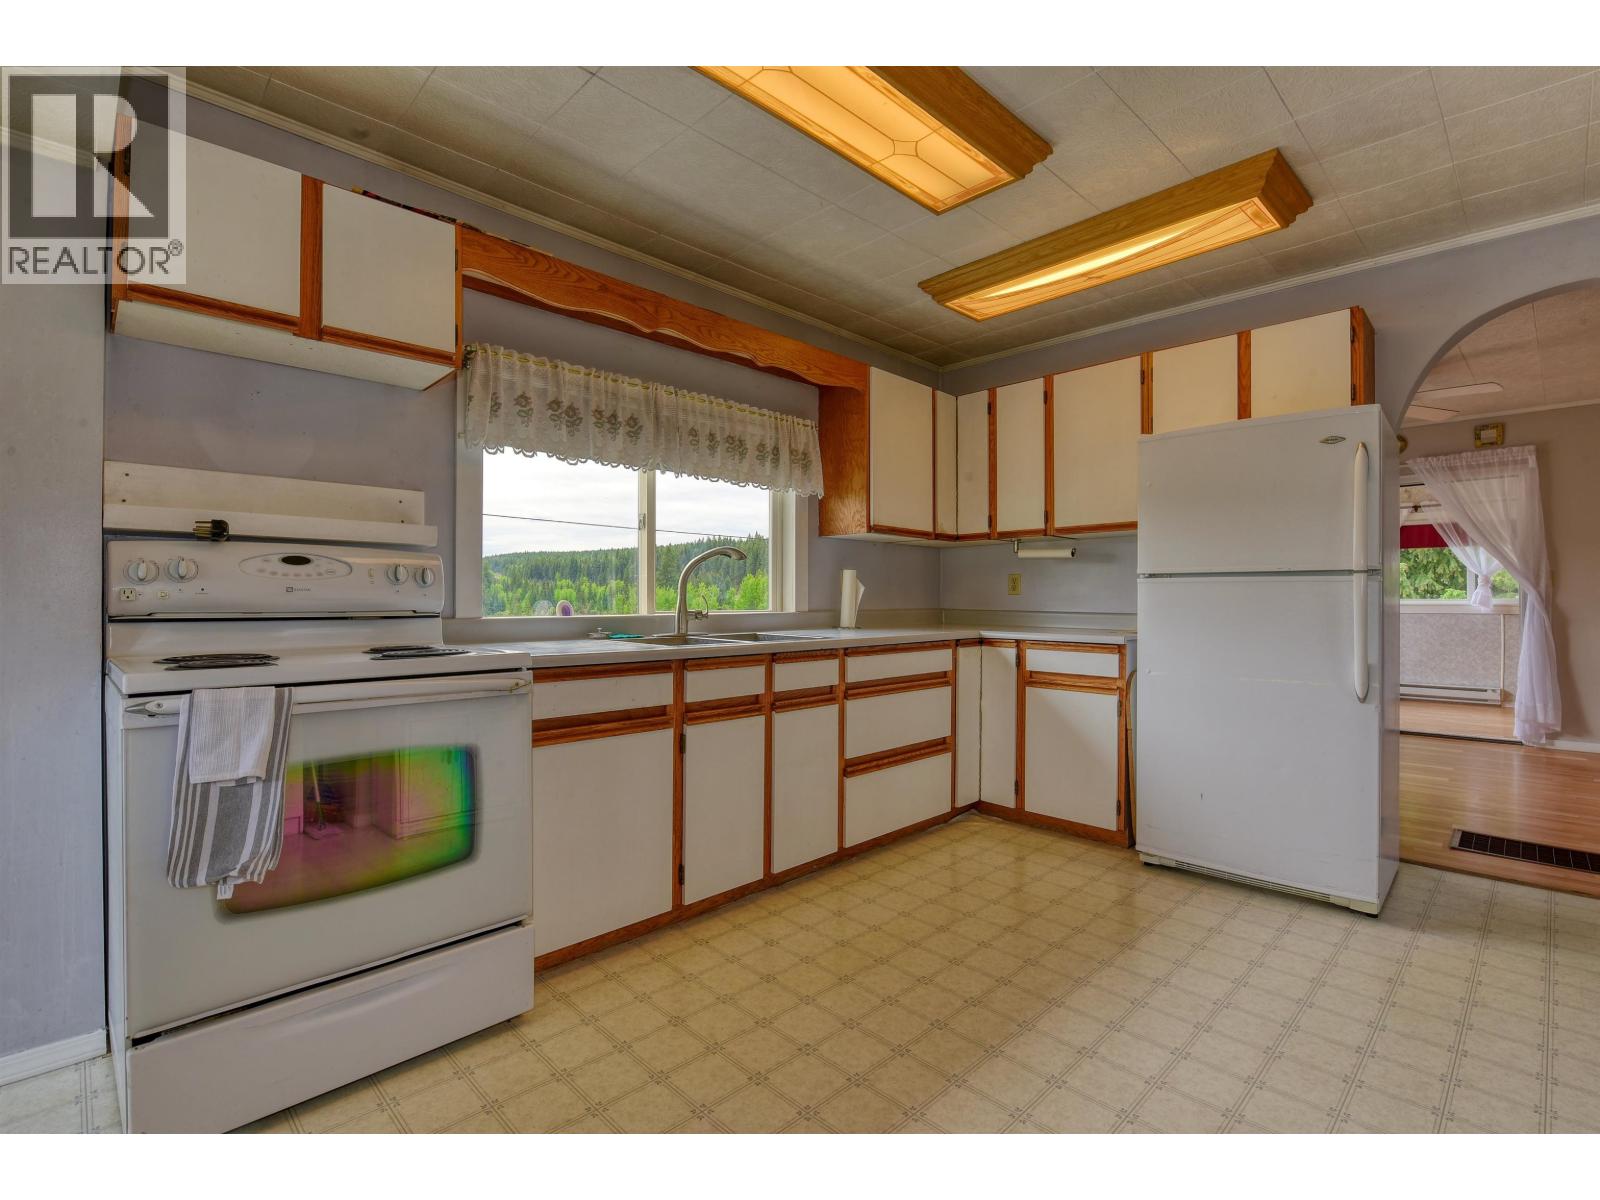
| Main Level | Kitchen | 10 ft ,5 in | 12 ft ,6 in | 10 ft ,5 in x 12 ft ,6 in |
| Main Level | Bedroom 2 | 9 ft ,7 in | 11 ft ,1 in | 9 ft ,7 in x 11 ft ,1 in |
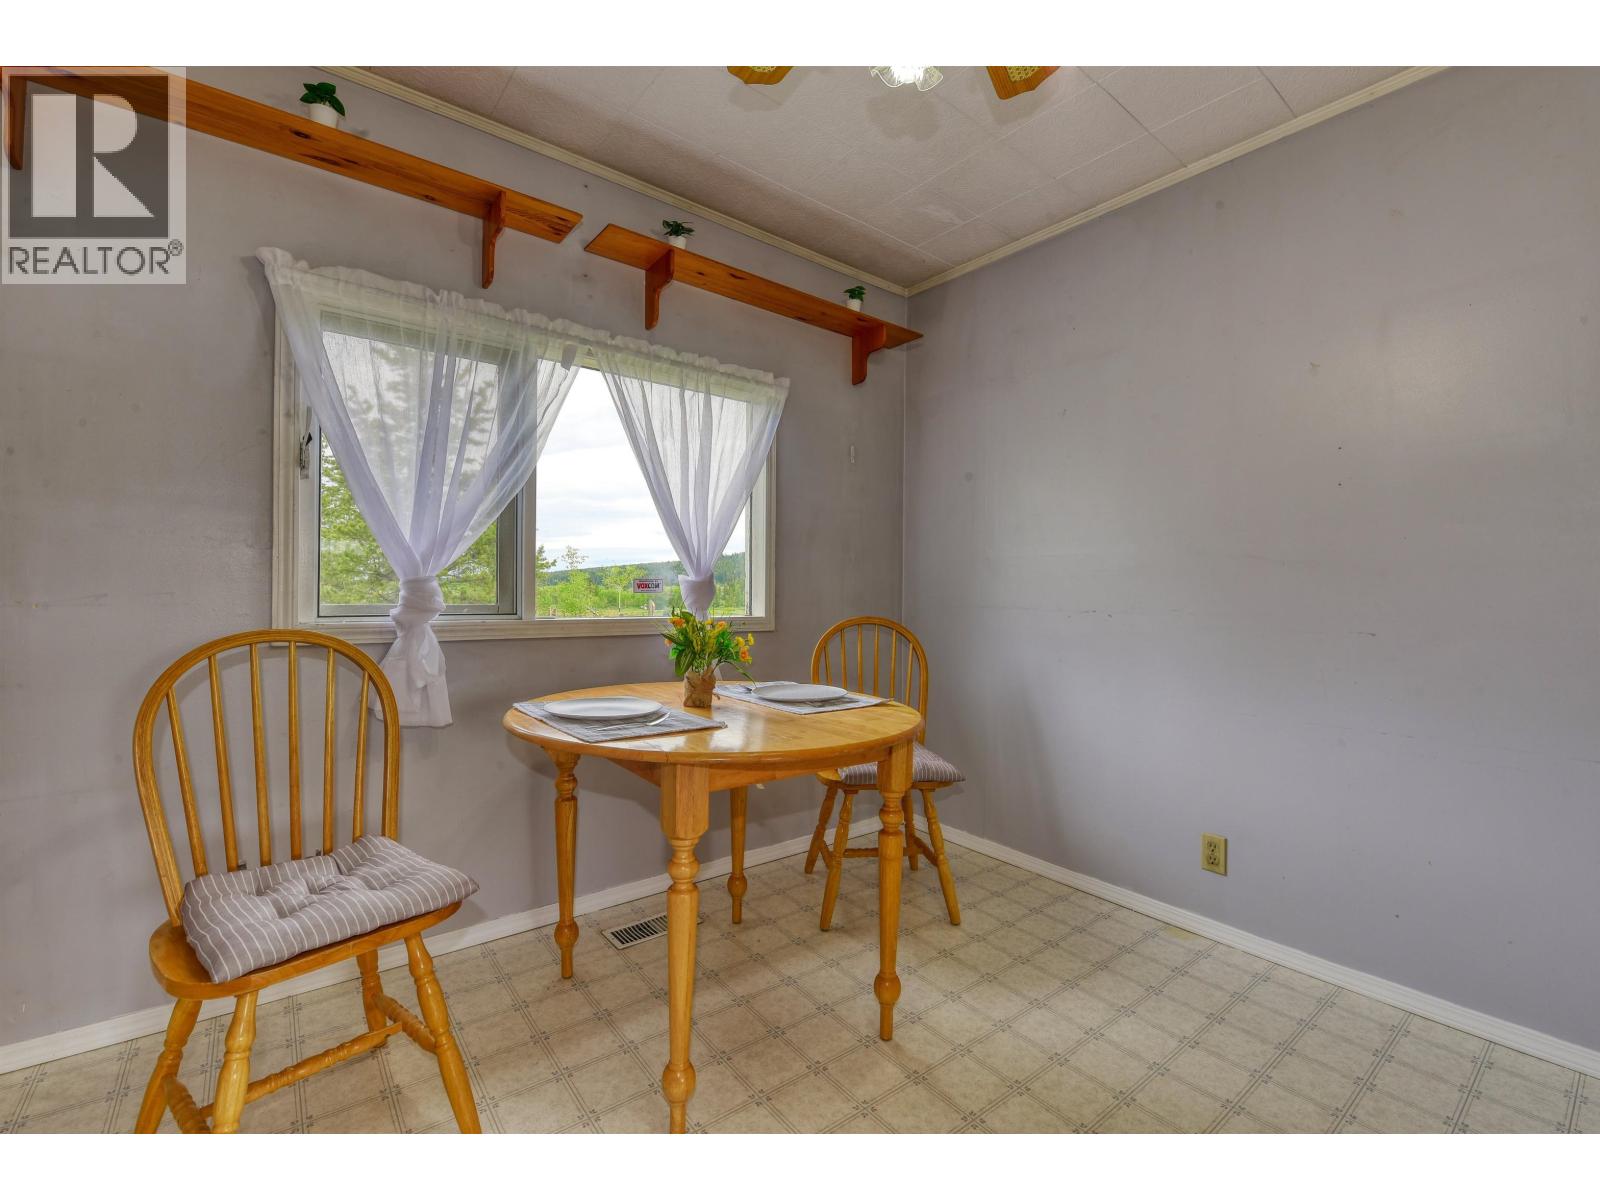
| Main Level | Dining Room | 9 ft ,4 in | 9 ft ,1 in | 9 ft ,4 in x 9 ft ,1 in |
https://www.realtor.ca/real-estate/29801035/2752-enterprise-road-williams-lake
Interested?
Contact us for more information


The trademarks REALTOR®, REALTORS®, and the REALTOR® logo are controlled by The Canadian Real Estate Association (CREA) and identify real estate professionals who are members of CREA. The trademarks MLS®, Multiple Listing Service® and the associated logos are owned by The Canadian Real Estate Association (CREA) and identify the quality of services provided by real estate professionals who are members of CREA. The trademark DDF® is owned by The Canadian Real Estate Association (CREA) and identifies CREA's Data Distribution Facility (DDF®)
July 22 2026 09:24:53
BC Northern Real Estate Board
Tanya Rankin Ltd