
MLS Listings for Northern BC Canada
2755 Gunn Road Prince George, British Columbia V2N 2H8

$319,900
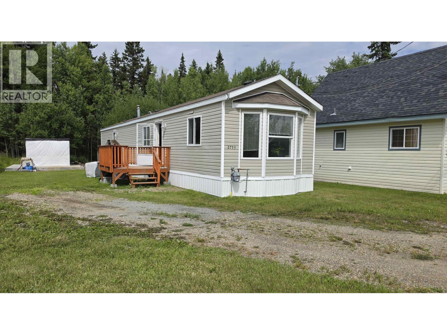
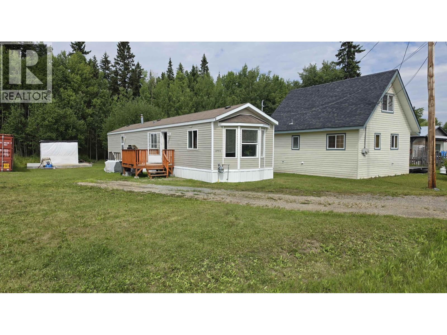
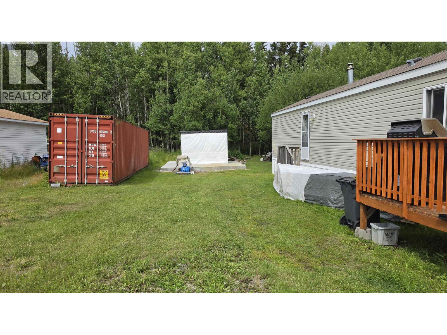
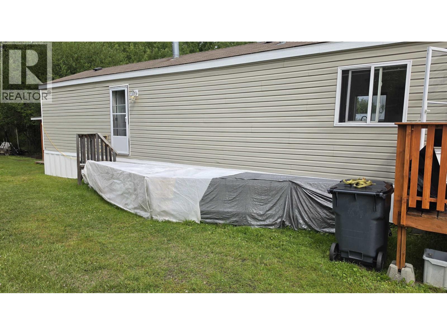
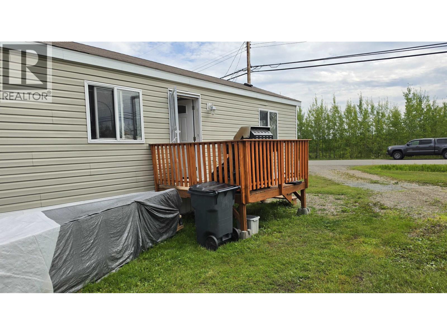
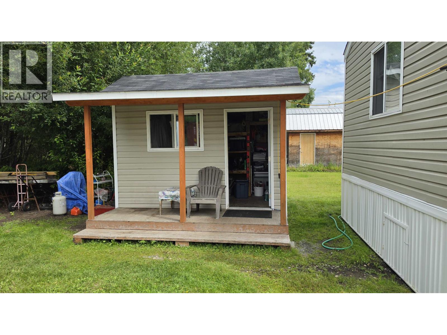
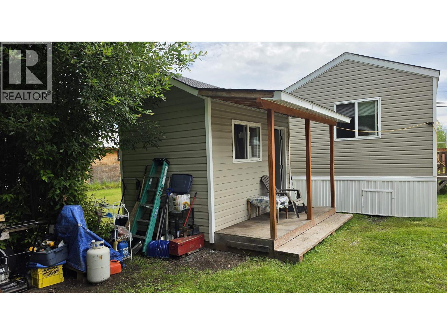
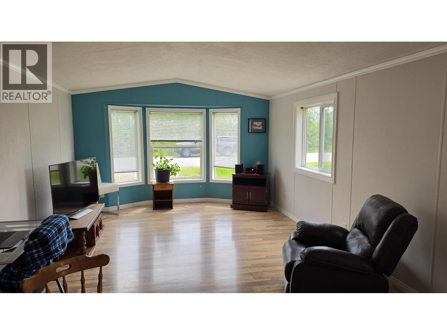
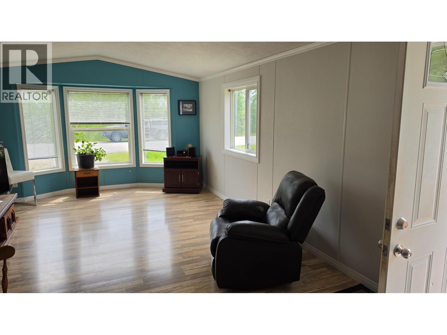
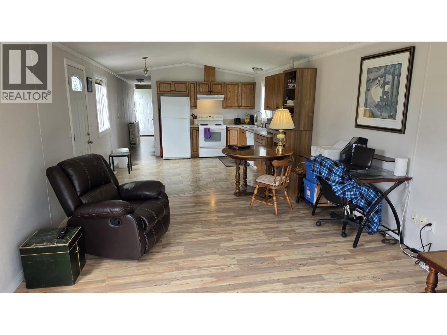
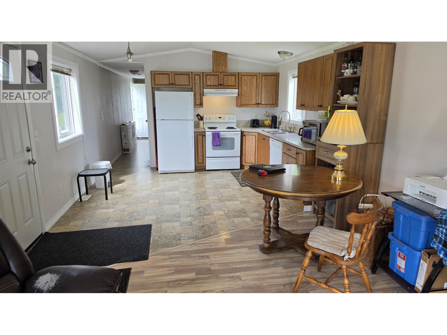
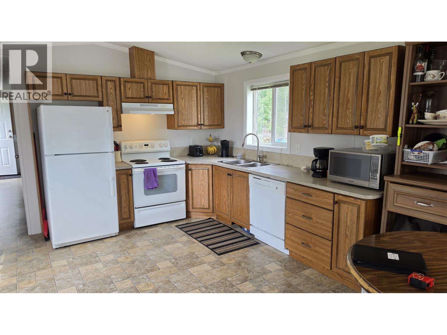
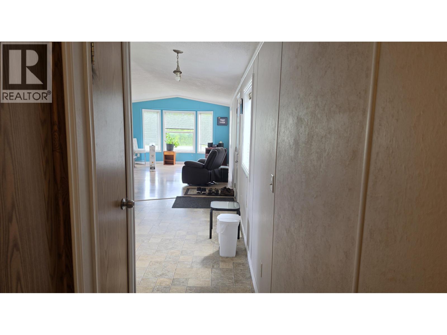
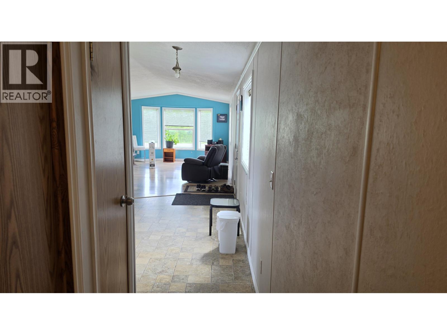
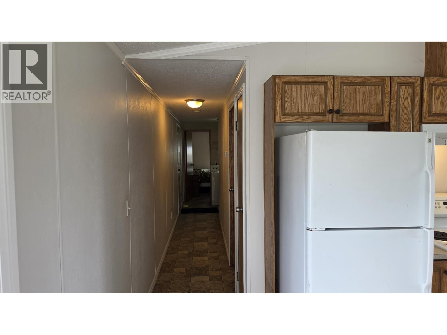
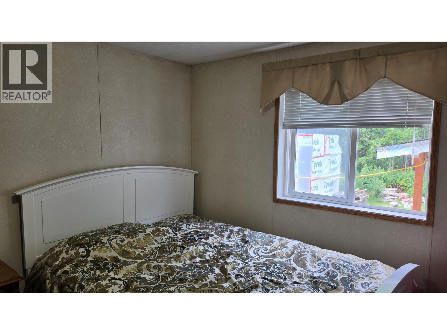
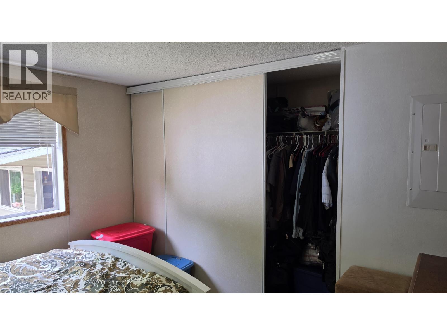
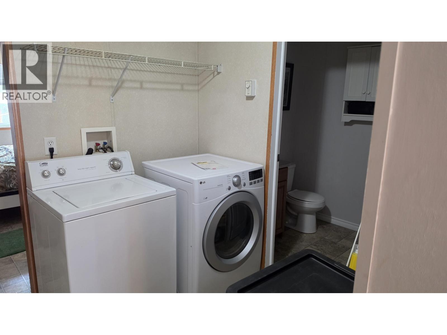
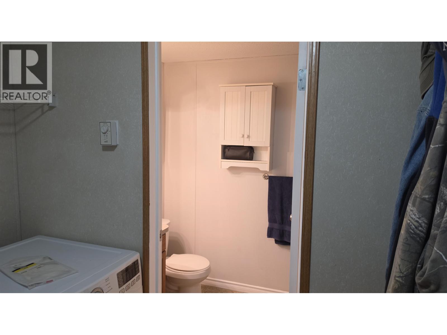
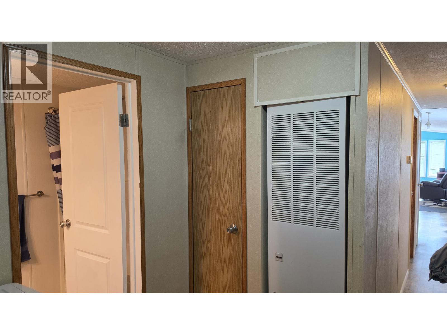
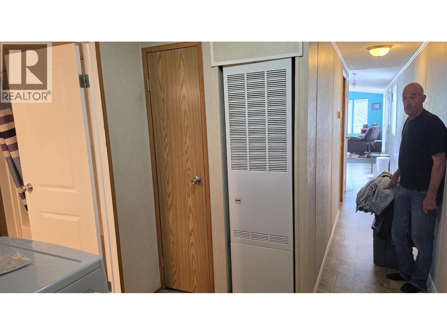
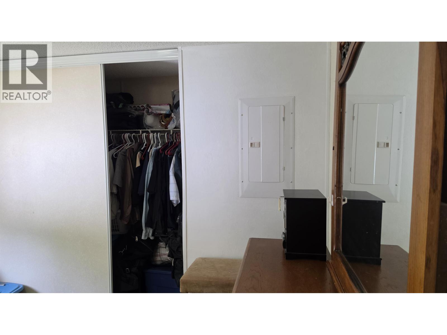
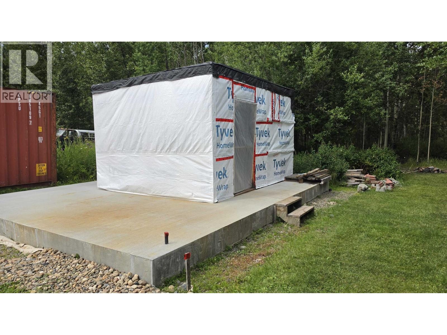
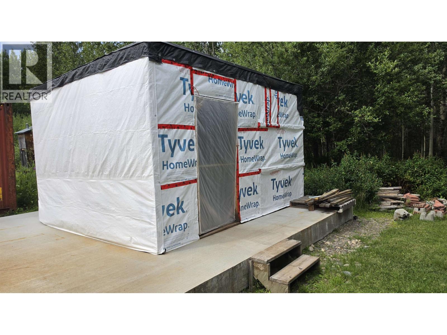
A few minutes drive from downtown along hwy 16E to a very quiet paved Gunn Road, with only local traffic. 2755 is a 6,600 sq. ft. lot that holds this 14' x 66' ft., 2-bedroom, 1-full bathroom, home. Step into an open floor plan that has the living room, eating area and kitchen all in one with lots of natural light. Pitched roof, 6-inch walls and an insulated 2'x4' crawl space cover that has three access panels for maintenance. A shed with room for storage and a porch to keep the elements away from the door. The lot has a 20'x24' heavily reinforced concrete pad. A shop has been started with trusses on site for a buyer to finish it to their liking. Power can be accessed from main 100 amp panel in the home. (id:5136)
Property Details
| MLS® Number | R3151825 |
| Property Type | Single Family |
Building
| BathroomTotal | 1 |
| BedroomsTotal | 2 |
| BasementType | None |
| ConstructedDate | 2007 |
| ConstructionStyleAttachment | Detached |
| ConstructionStyleOther | Manufactured |
| ExteriorFinish | Vinyl Siding |
| FoundationType | Unknown |
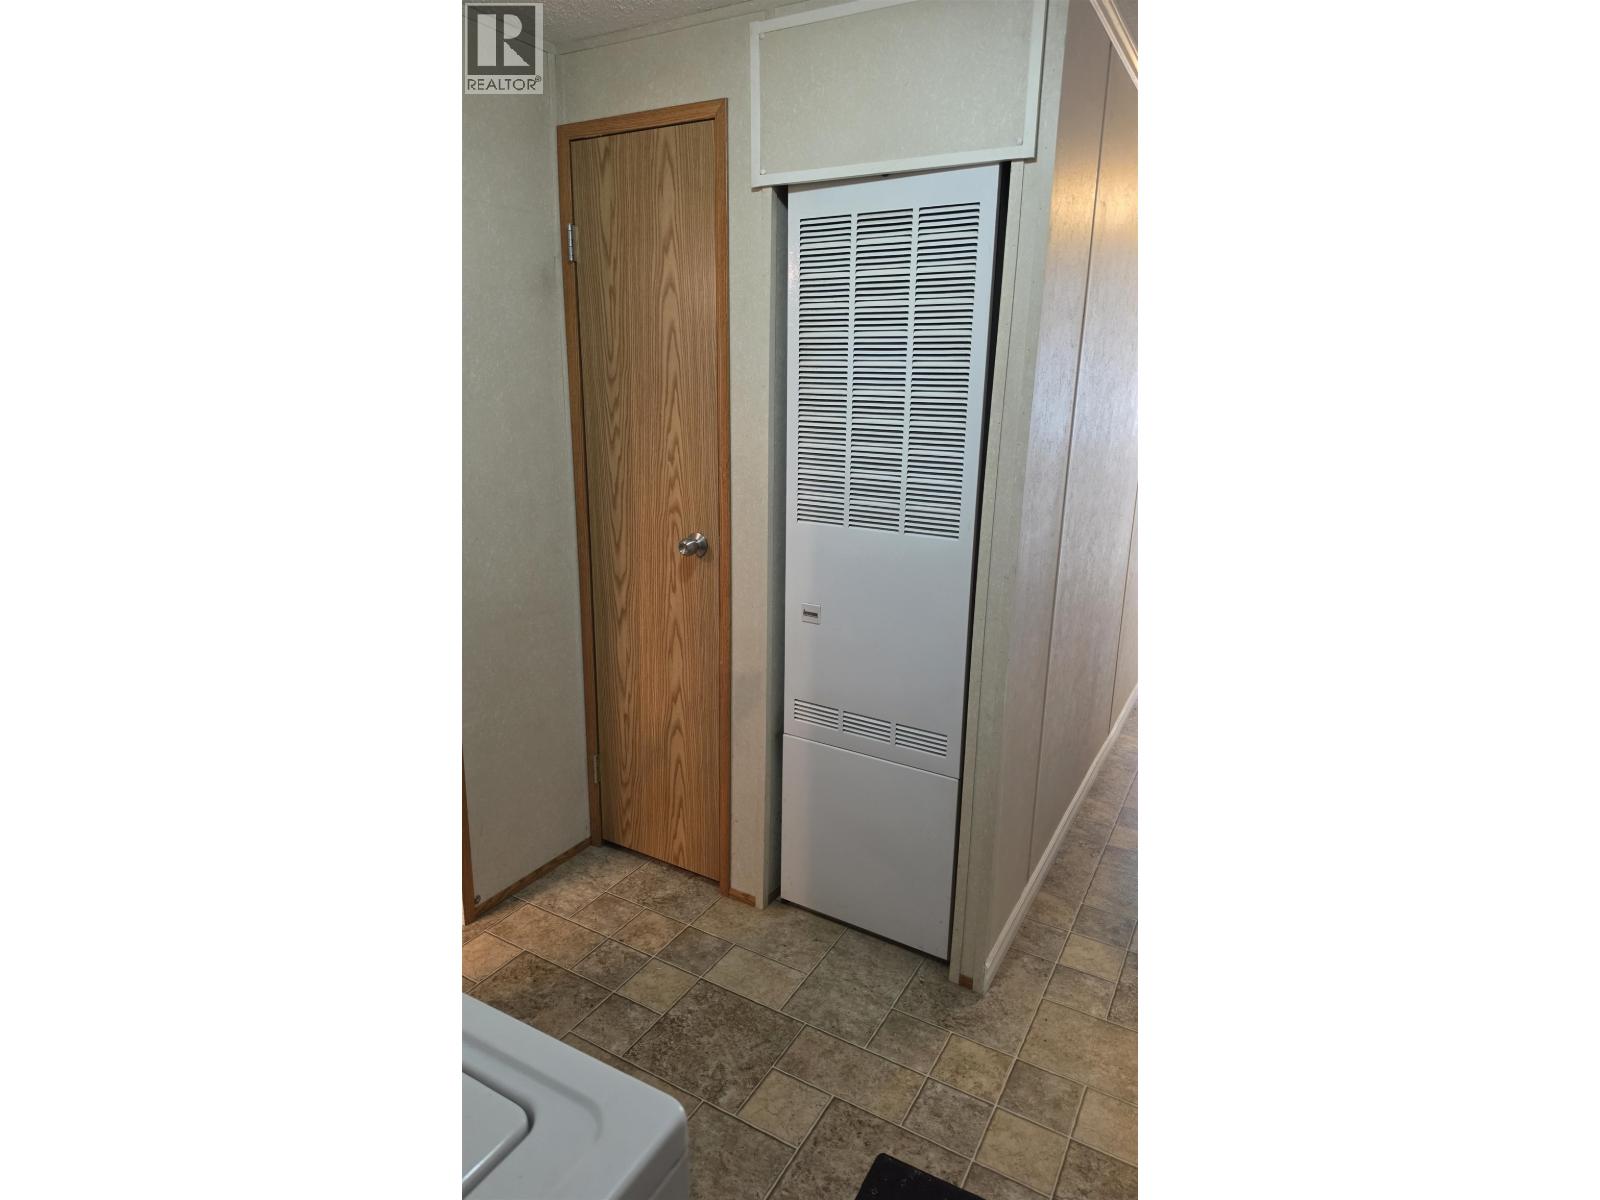
| HeatingFuel | Natural Gas |
| HeatingType | Forced Air |
| RoofMaterial | Asphalt Shingle |
| RoofStyle | Conventional |
| StoriesTotal | 1 |
| SizeInterior | 924 Sqft |
| TotalFinishedArea | 924 Sqft |
| Type | Manufactured Home/mobile |
| UtilityWater | Municipal Water |
Parking
| Open |
Land
| Acreage | No |
| SizeIrregular | 6600 |
| SizeTotal | 6600 Sqft |
| SizeTotalText | 6600 Sqft |
Rooms
| Level | Type | Length | Width | Dimensions |
|---|---|---|---|---|
| Main Level | Living Room | 14 ft | 16 ft | 14 ft x 16 ft |
| Main Level | Kitchen | 14 ft | 14 ft | 14 ft x 14 ft |
| Main Level | Eating Area | 6 ft | 14 ft | 6 ft x 14 ft |
| Main Level | Bedroom 2 | 8 ft | 9 ft | 8 ft x 9 ft |
| Main Level | Primary Bedroom | 10 ft | 12 ft | 10 ft x 12 ft |
https://www.realtor.ca/real-estate/30104629/2755-gunn-road-prince-george
Interested?
Contact us for more information


The trademarks REALTOR®, REALTORS®, and the REALTOR® logo are controlled by The Canadian Real Estate Association (CREA) and identify real estate professionals who are members of CREA. The trademarks MLS®, Multiple Listing Service® and the associated logos are owned by The Canadian Real Estate Association (CREA) and identify the quality of services provided by real estate professionals who are members of CREA. The trademark DDF® is owned by The Canadian Real Estate Association (CREA) and identifies CREA's Data Distribution Facility (DDF®)
September 01 2026 04:24:58
BC Northern Real Estate Board
RE/MAX Core Realty