
MLS Listings for Northern BC Canada
2760 Hammond Avenue Prince George, British Columbia V2M 1A5

$589,000
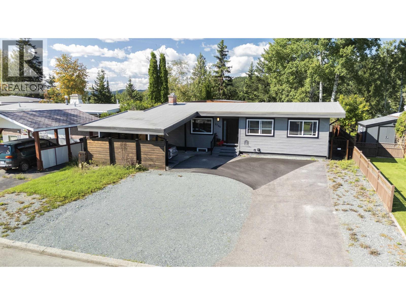
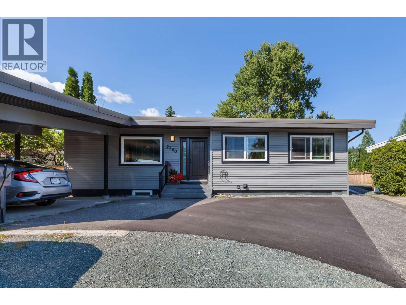
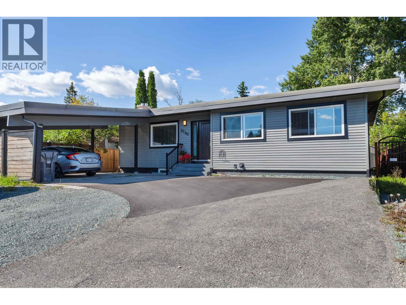
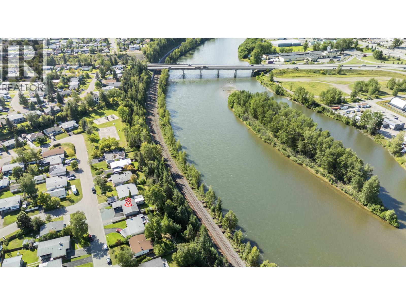
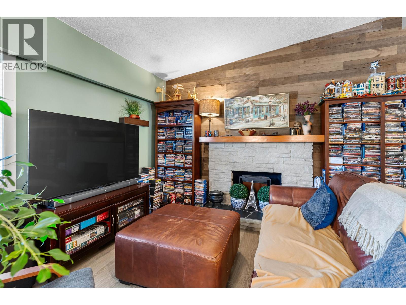
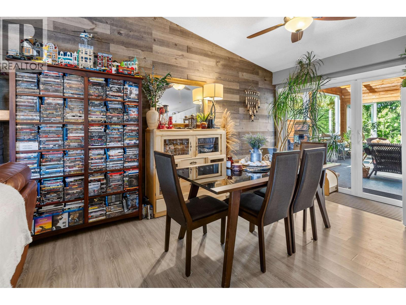
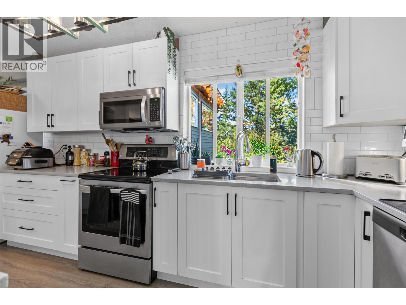
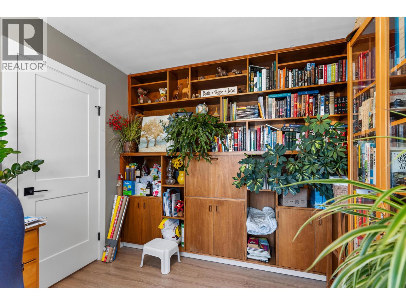
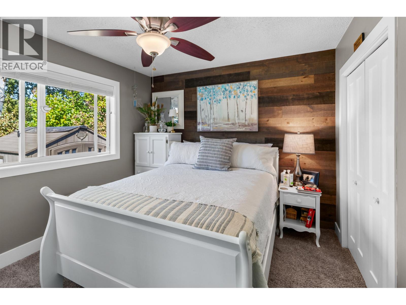
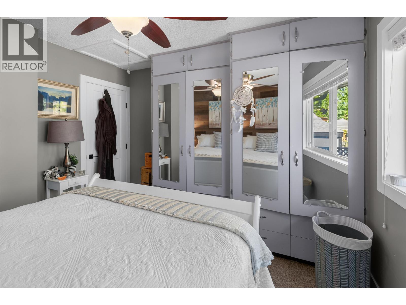
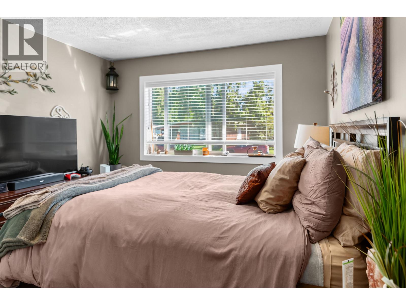
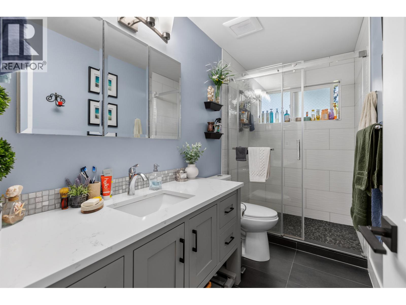
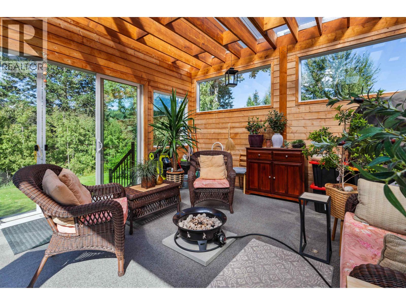
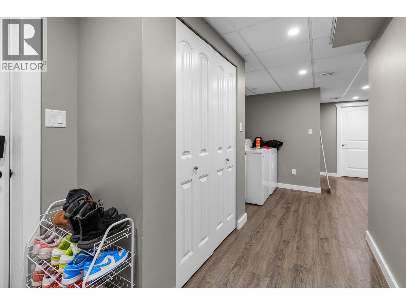
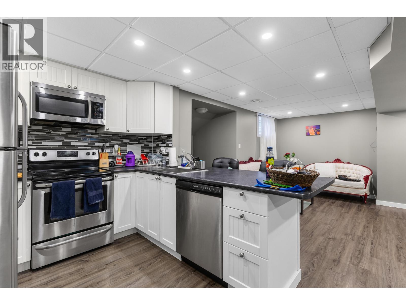
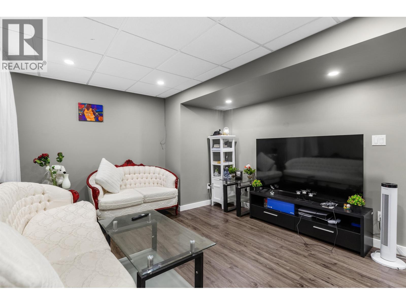
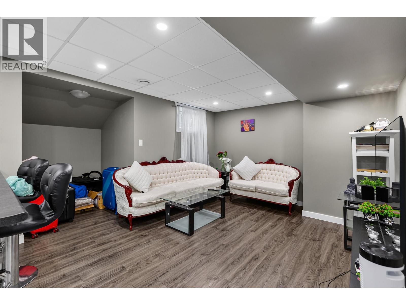
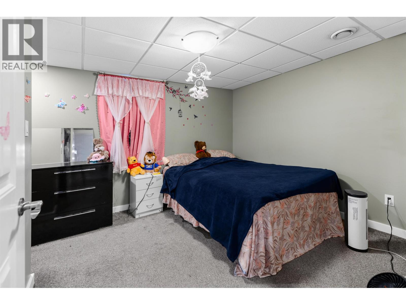
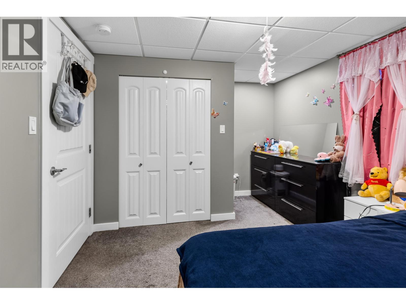
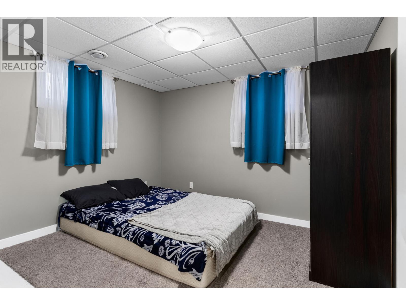
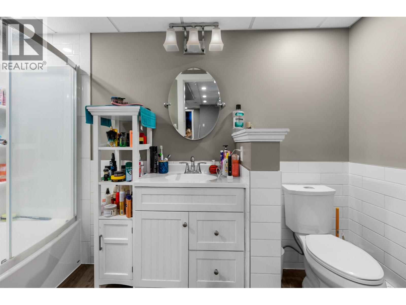
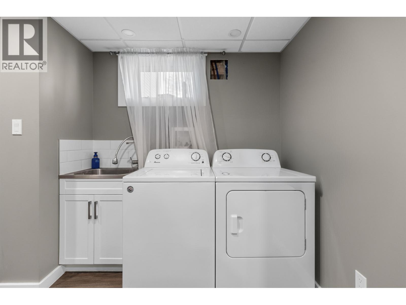
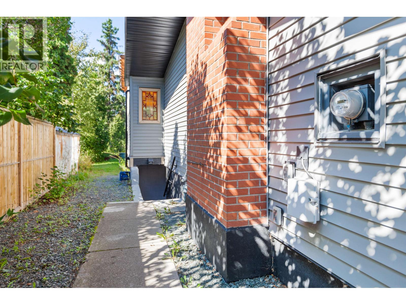
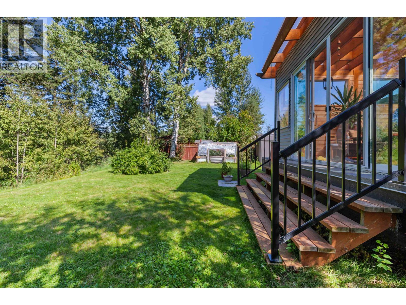
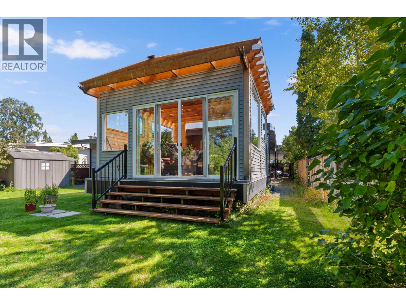
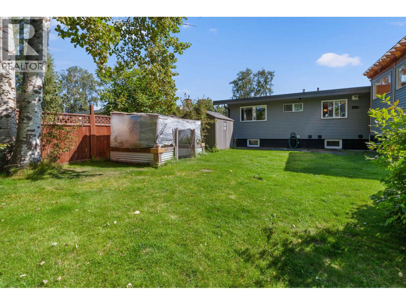
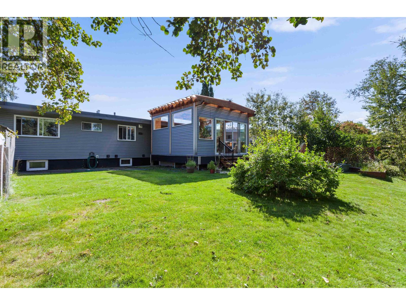
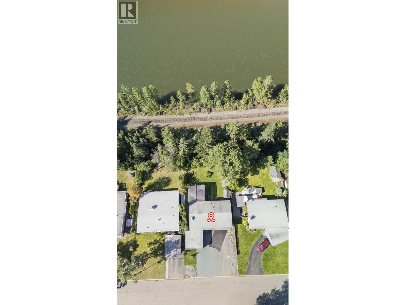

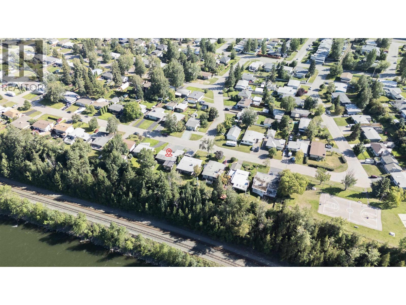
Welcome to 2760 Hammond Drive - from the moment you step through the door, you’ll notice the elegant renovations and high-end finishings, offering a sophisticated, move-in-ready feel. The fully renovated basement suite is equally impressive and enjoys the convenience of its own private laundry. Outside, you’ll find an inviting sunroom, carport, and generous RV parking, adding both charm and practicality. All of this, and I haven’t even mentioned the view of the Nechako River! This is a rare opportunity to own a truly exceptional home in a desirable location. A home of this quality is not to be missed. (id:5136)
Property Details
| MLS® Number | R3156010 |
| Property Type | Single Family |
| ViewType | River View |
Building
| BathroomTotal | 2 |
| BedroomsTotal | 4 |
| Amenities | Laundry - In Suite |
| Appliances | Washer, Dryer, Refrigerator, Stove, Dishwasher |
| BasementDevelopment | Finished |
| BasementType | N/a (finished) |
| ConstructedDate | 1959 |
| ConstructionStyleAttachment | Detached |
| ExteriorFinish | Vinyl Siding |
| FireplacePresent | Yes |
| FireplaceTotal | 1 |
| FoundationType | Concrete Perimeter |
| HeatingFuel | Natural Gas |
| HeatingType | Forced Air |
| RoofMaterial | Membrane |
| RoofStyle | Conventional |
| StoriesTotal | 2 |
| SizeInterior | 2232 Sqft |
| TotalFinishedArea | 2232 Sqft |
| Type | House |
| UtilityWater | Municipal Water |
Parking
| Carport | |
| Open | |
| RV |
Land
| Acreage | No |
| SizeIrregular | 6989 |
| SizeTotal | 6989 Sqft |
| SizeTotalText | 6989 Sqft |
Rooms
| Level | Type | Length | Width | Dimensions |
|---|---|---|---|---|
| Basement | Living Room | 12 ft ,6 in | 11 ft ,7 in | 12 ft ,6 in x 11 ft ,7 in |
| Basement | Primary Bedroom | 13 ft ,5 in | 9 ft ,1 in | 13 ft ,5 in x 9 ft ,1 in |
| Basement | Bedroom 3 | 10 ft ,7 in | 9 ft ,1 in | 10 ft ,7 in x 9 ft ,1 in |
| Lower Level | Kitchen | 9 ft ,9 in | 8 ft ,1 in | 9 ft ,9 in x 8 ft ,1 in |
| Main Level | Living Room | 16 ft ,3 in | 12 ft ,1 in | 16 ft ,3 in x 12 ft ,1 in |
| Main Level | Kitchen | 13 ft ,2 in | 7 ft ,7 in | 13 ft ,2 in x 7 ft ,7 in |
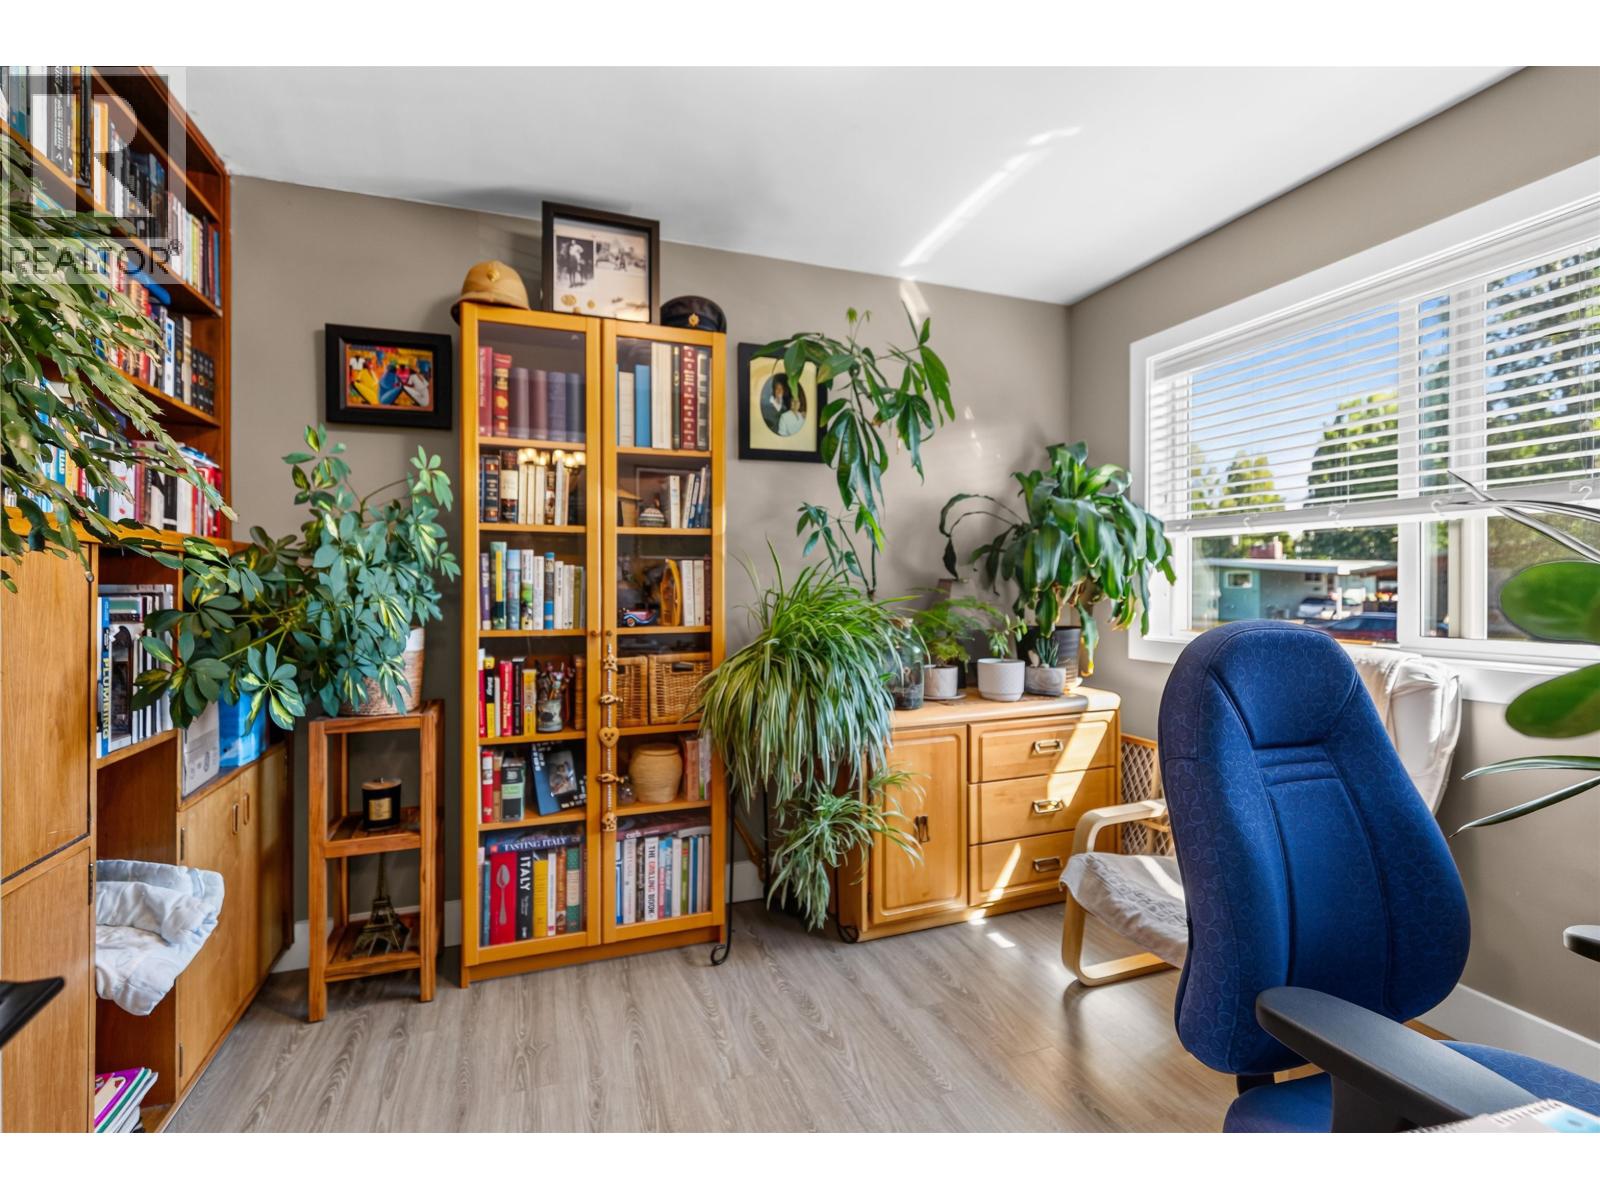
| Main Level | Den | 9 ft ,9 in | 9 ft | 9 ft ,9 in x 9 ft |
| Main Level | Primary Bedroom | 11 ft | 10 ft | 11 ft x 10 ft |
| Main Level | Bedroom 2 | 11 ft | 10 ft | 11 ft x 10 ft |
https://www.realtor.ca/real-estate/30159170/2760-hammond-avenue-prince-george
Interested?
Contact us for more information


The trademarks REALTOR®, REALTORS®, and the REALTOR® logo are controlled by The Canadian Real Estate Association (CREA) and identify real estate professionals who are members of CREA. The trademarks MLS®, Multiple Listing Service® and the associated logos are owned by The Canadian Real Estate Association (CREA) and identify the quality of services provided by real estate professionals who are members of CREA. The trademark DDF® is owned by The Canadian Real Estate Association (CREA) and identifies CREA's Data Distribution Facility (DDF®)
September 20 2026 02:13:41
BC Northern Real Estate Board
Team Powerhouse Realty