
MLS Listings for Northern BC Canada
2775 Hammond Avenue Prince George, British Columbia V2M 1A6

$485,000
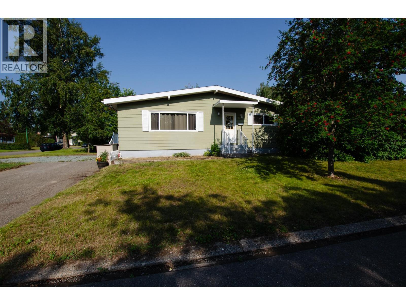
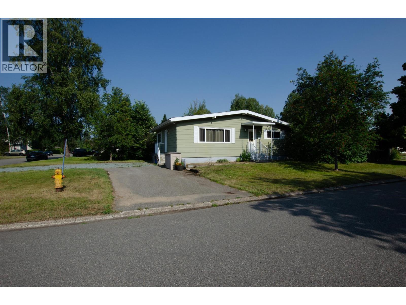
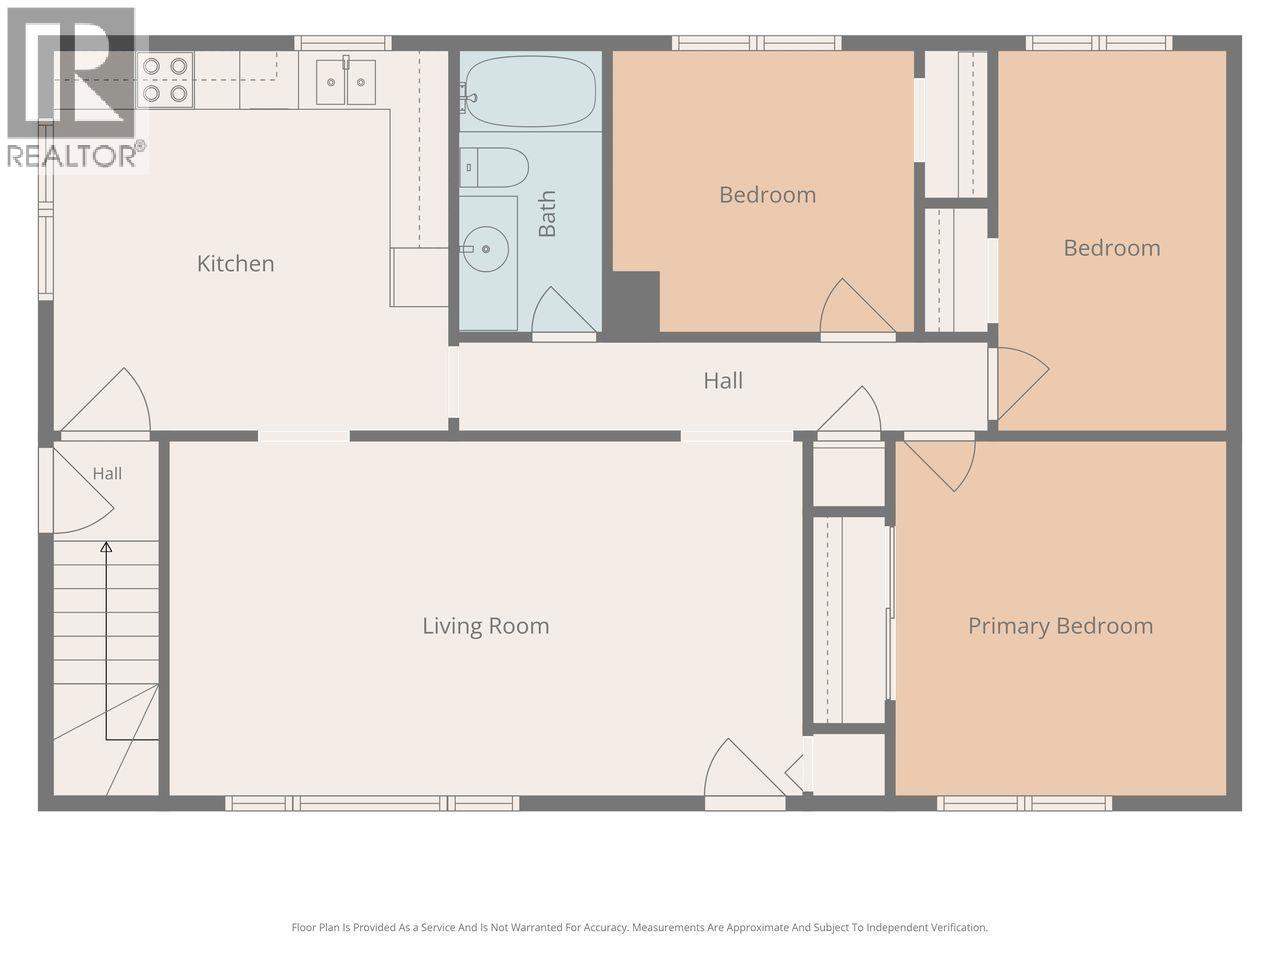
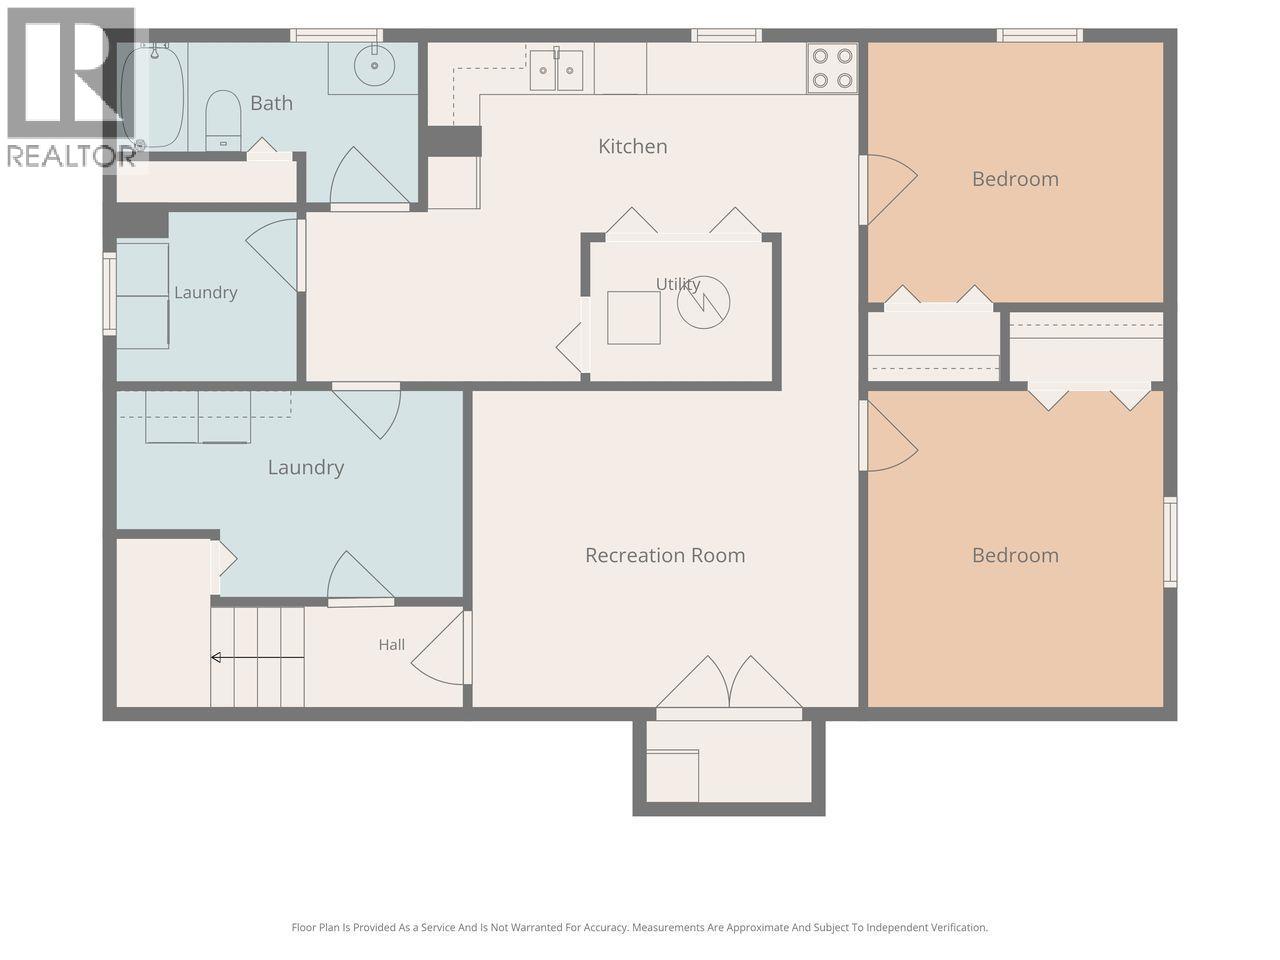
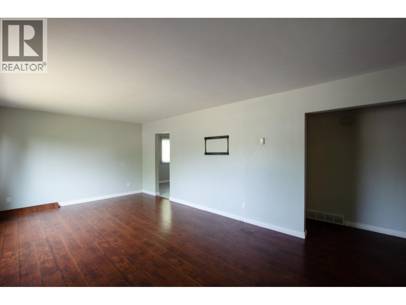
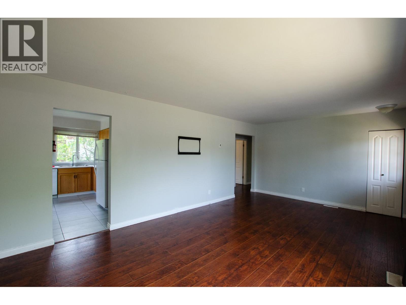
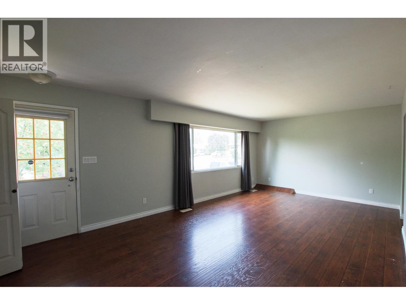
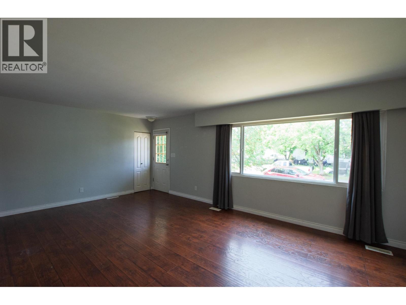
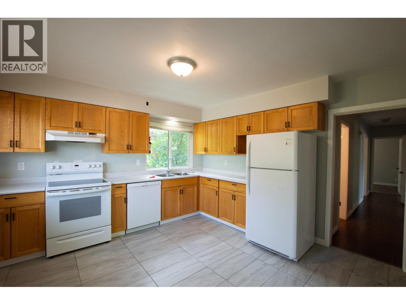
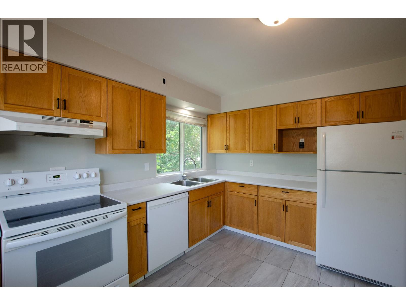
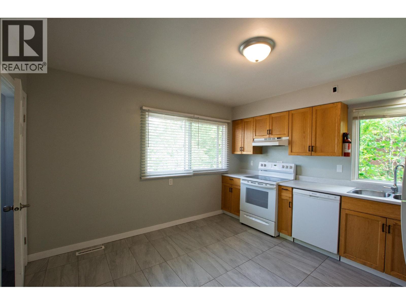
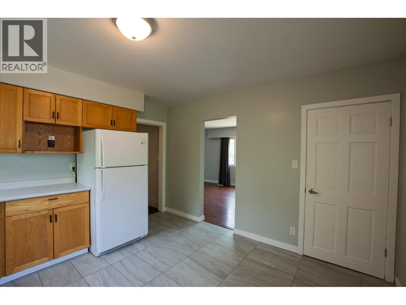
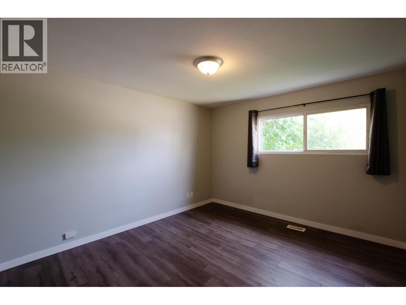
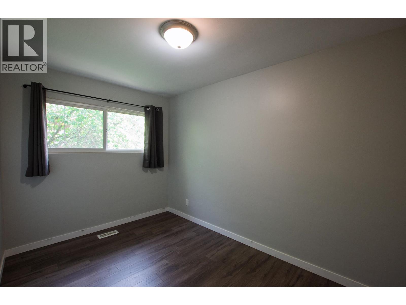
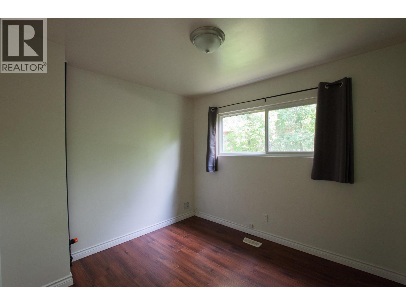
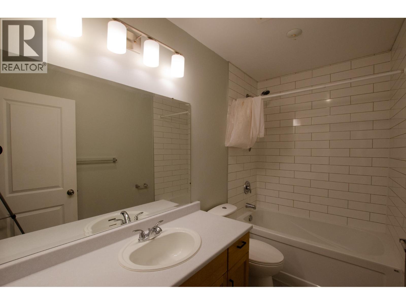
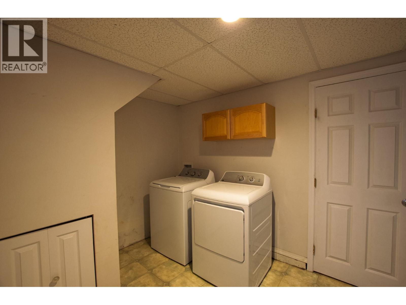
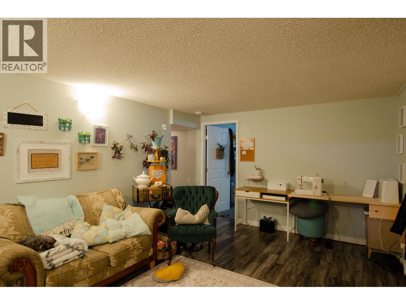
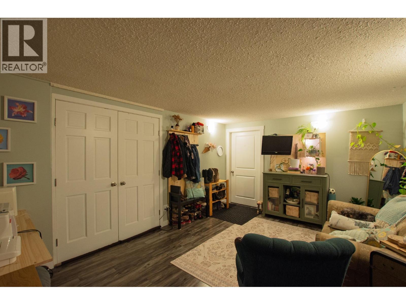
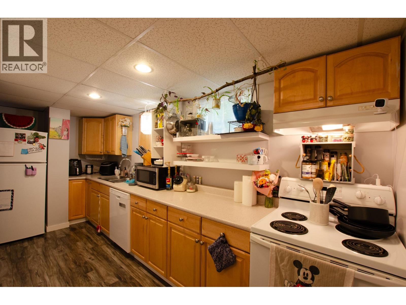
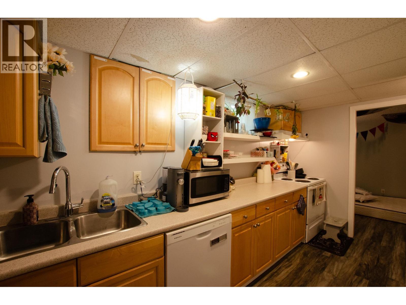
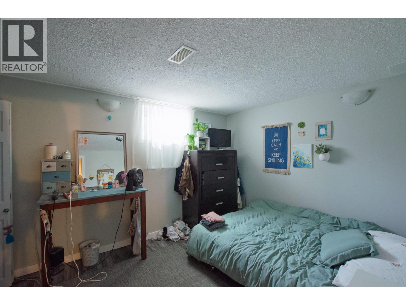
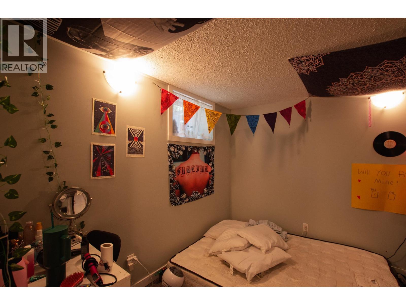
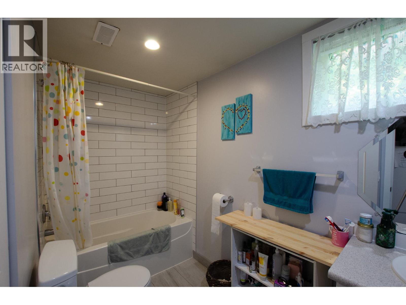
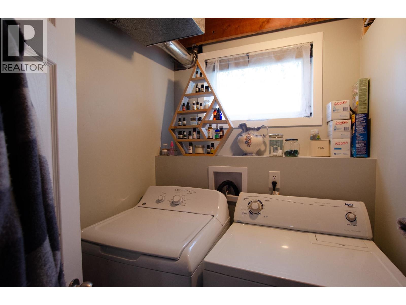
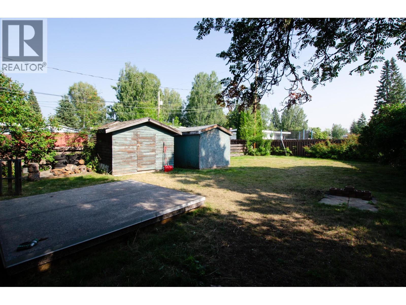
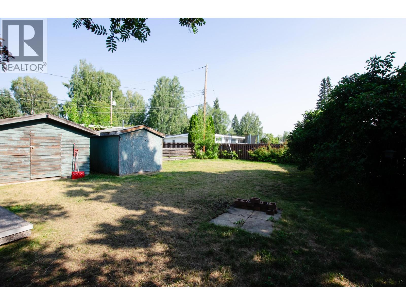
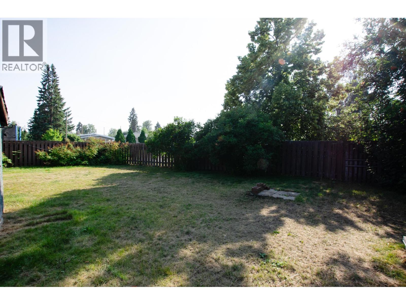
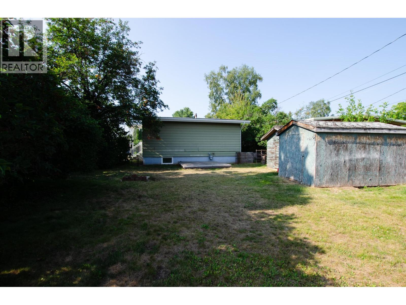
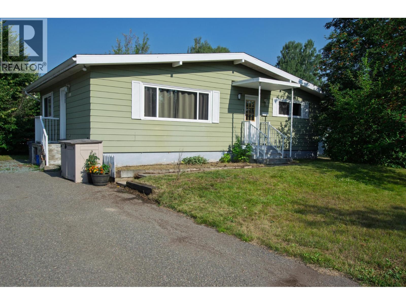
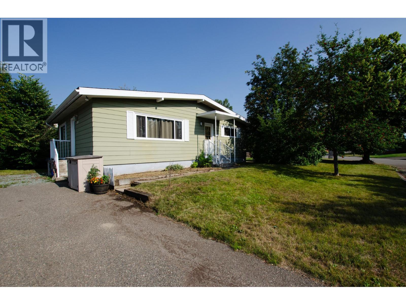
Located in Nechako View near Hammond Park this well located 5 bed 2 full bath home has a lot to offer! Upstairs you'll find a large kitchen with plenty of counter and cupboard space boasting oak cabinets and updated tile flooring. Both bathrooms have been updated with new tubs featuring tile surrounds and tile flooring. The 2 bed suite downstairs has its own laundry and separate driveway. Outside there is a large fenced back yard surrounded by trees offering a lot of privacy. (id:5136)
Property Details
| MLS® Number | R3152169 |
| Property Type | Single Family |
Building
| BathroomTotal | 2 |
| BedroomsTotal | 5 |
| Amenities | Laundry - In Suite |
| Appliances | Washer/dryer Combo, Washer, Dryer, Refrigerator, Stove, Dishwasher |
| BasementDevelopment | Finished |
| BasementType | N/a (finished) |
| ConstructedDate | 1959 |
| ConstructionStyleAttachment | Detached |
| ExteriorFinish | Aluminum Siding |
| Fixture | Drapes/window Coverings |
| FoundationType | Concrete Perimeter |
| HeatingFuel | Natural Gas |
| HeatingType | Forced Air |
| RoofMaterial | Asphalt Shingle |
| RoofStyle | Conventional |
| StoriesTotal | 2 |
| SizeInterior | 2080 Sqft |
| TotalFinishedArea | 2080 Sqft |
| Type | House |
| UtilityWater | Municipal Water |
Parking
| Open | |
| RV |
Land
| Acreage | No |
| SizeIrregular | 7167 |
| SizeTotal | 7167 Sqft |
| SizeTotalText | 7167 Sqft |
Rooms
| Level | Type | Length | Width | Dimensions |
|---|---|---|---|---|
| Basement | Kitchen | 14 ft | 6 ft | 14 ft x 6 ft |
| Basement | Living Room | 15 ft | 12 ft | 15 ft x 12 ft |
| Basement | Bedroom 4 | 9 ft ,9 in | 9 ft ,5 in | 9 ft ,9 in x 9 ft ,5 in |
| Basement | Bedroom 5 | 9 ft ,7 in | 9 ft ,2 in | 9 ft ,7 in x 9 ft ,2 in |
| Basement | Laundry Room | 12 ft | 9 ft | 12 ft x 9 ft |
| Basement | Laundry Room | 6 ft | 4 ft | 6 ft x 4 ft |
| Main Level | Living Room | 21 ft | 11 ft ,9 in | 21 ft x 11 ft ,9 in |
| Main Level | Kitchen | 12 ft ,6 in | 12 ft ,6 in | 12 ft ,6 in x 12 ft ,6 in |
| Main Level | Primary Bedroom | 12 ft ,6 in | 11 ft ,6 in | 12 ft ,6 in x 11 ft ,6 in |
| Main Level | Bedroom 2 | 10 ft | 9 ft | 10 ft x 9 ft |
| Main Level | Bedroom 3 | 12 ft | 8 ft | 12 ft x 8 ft |
https://www.realtor.ca/real-estate/30111199/2775-hammond-avenue-prince-george
Interested?
Contact us for more information


The trademarks REALTOR®, REALTORS®, and the REALTOR® logo are controlled by The Canadian Real Estate Association (CREA) and identify real estate professionals who are members of CREA. The trademarks MLS®, Multiple Listing Service® and the associated logos are owned by The Canadian Real Estate Association (CREA) and identify the quality of services provided by real estate professionals who are members of CREA. The trademark DDF® is owned by The Canadian Real Estate Association (CREA) and identifies CREA's Data Distribution Facility (DDF®)
August 04 2026 05:44:04
BC Northern Real Estate Board
Royal LePage Aspire Realty