
MLS Listings for Northern BC Canada
278 Robin Road Fort St. James, British Columbia V0J 1P0

$425,000
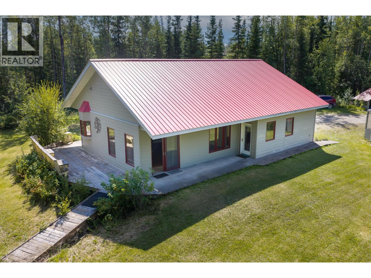
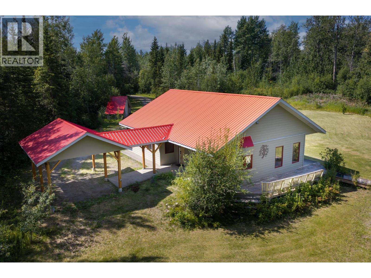
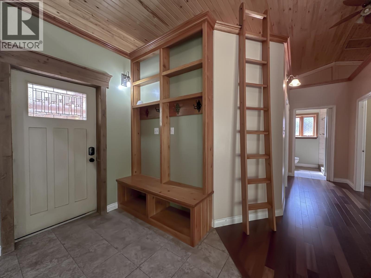
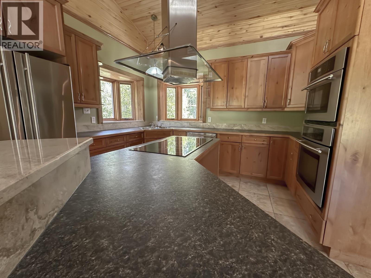
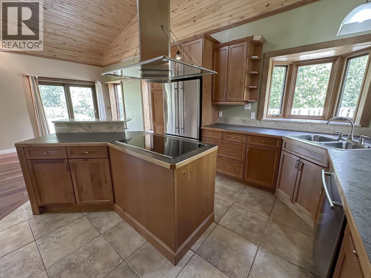
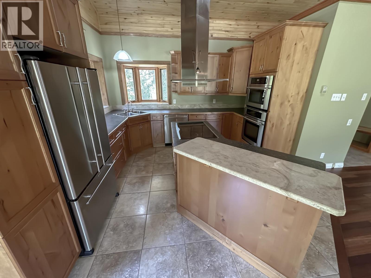
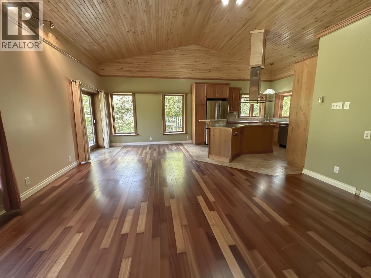
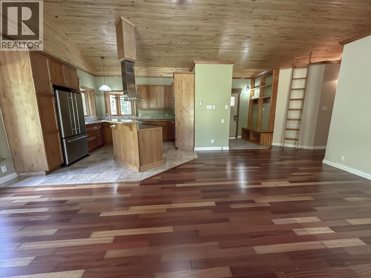
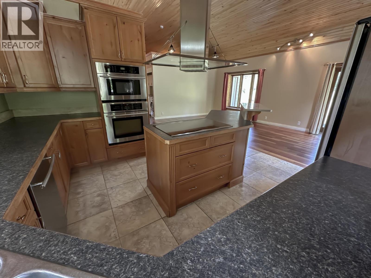
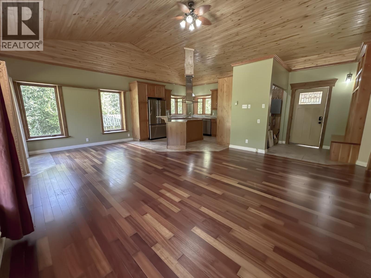
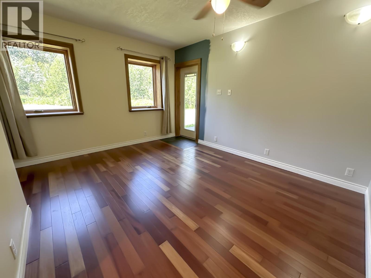
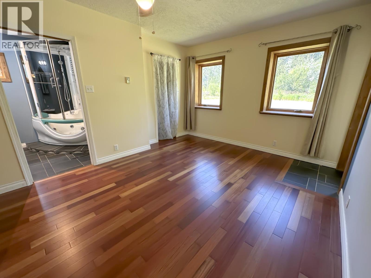
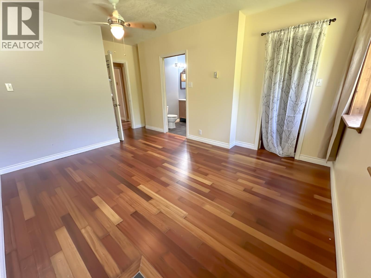
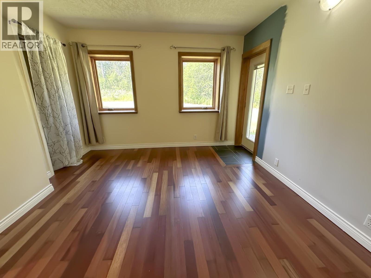
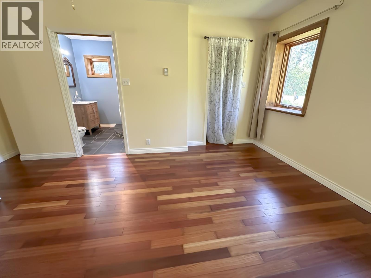
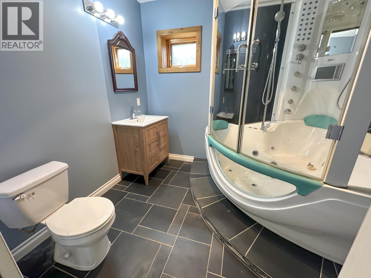
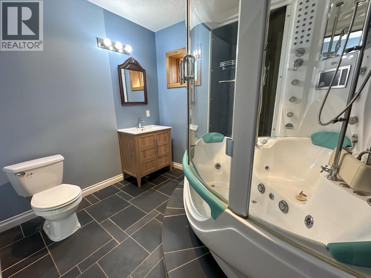
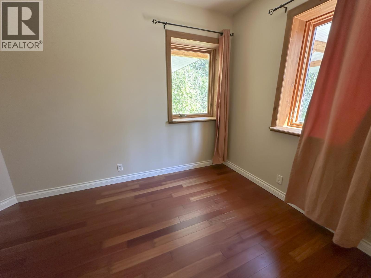
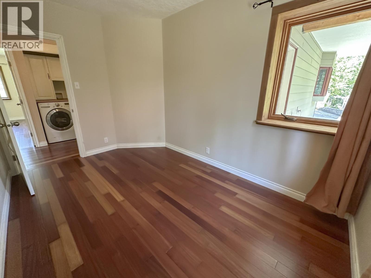
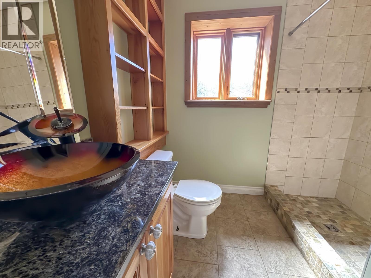
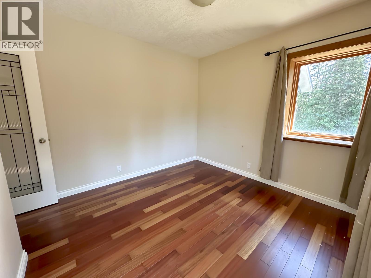
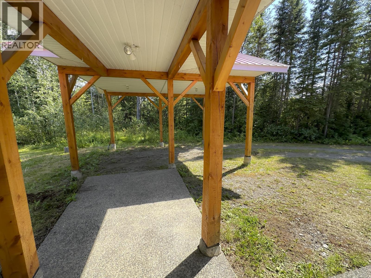
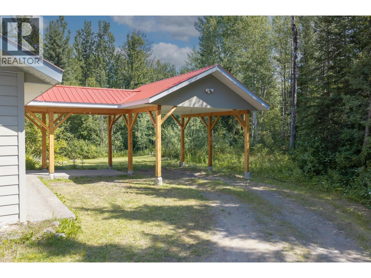
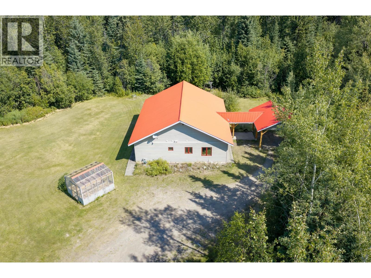
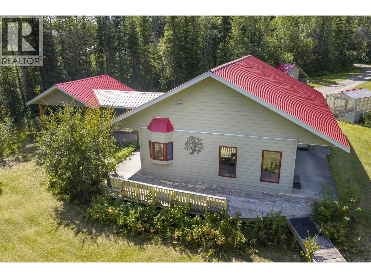
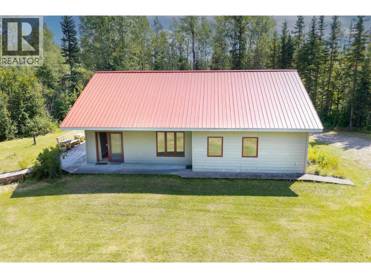
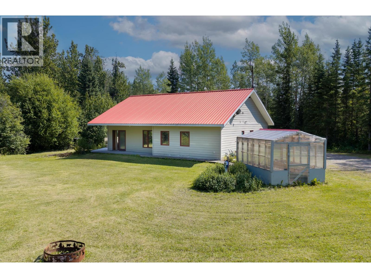
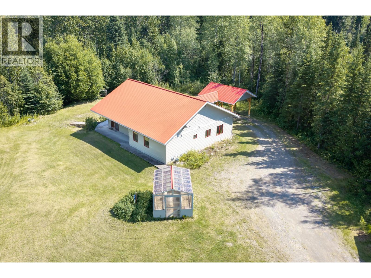
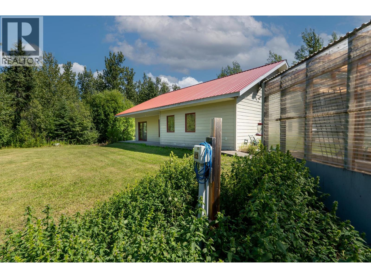
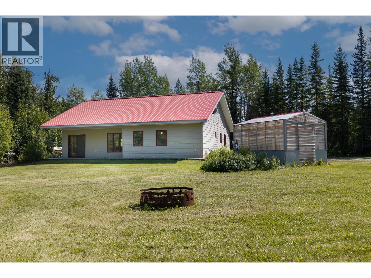
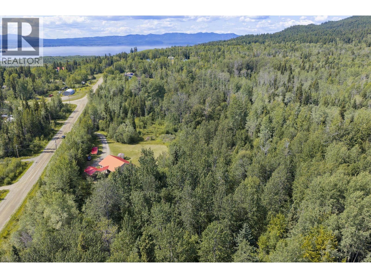
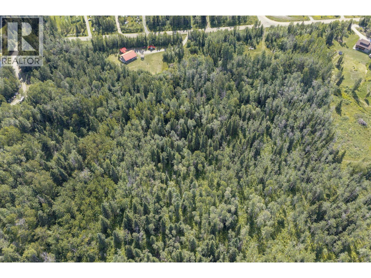
Tucked away on over 10 private acres near the ski hill, this remarkable 2006 one-storey home offers over 1,350 sq ft, 3 bedrooms and 2 bathrooms with thoughtful, accessible-minded design. Soaring wood-clad vaulted ceilings, striking 3¼” rift- and quarter-sawn Jatoba hardwood flooring, and beautiful custom woodwork crafted by a talented local craftsman give this home unmistakable character. Custom tilework, also by a respected local artist, continues throughout. The kitchen features custom cabinetry, a large island and cooktop with statement overhead exhaust, while the ensuite is a showstopper with an incredible multi-jet spa shower. In-floor heat, drilled well, newer septic, concrete perimeter deck, carport and covered timber breezeway complete this truly special acreage. (id:5136)
Property Details
| MLS® Number | R3157915 |
| Property Type | Single Family |
Building
| BathroomTotal | 2 |
| BedroomsTotal | 3 |
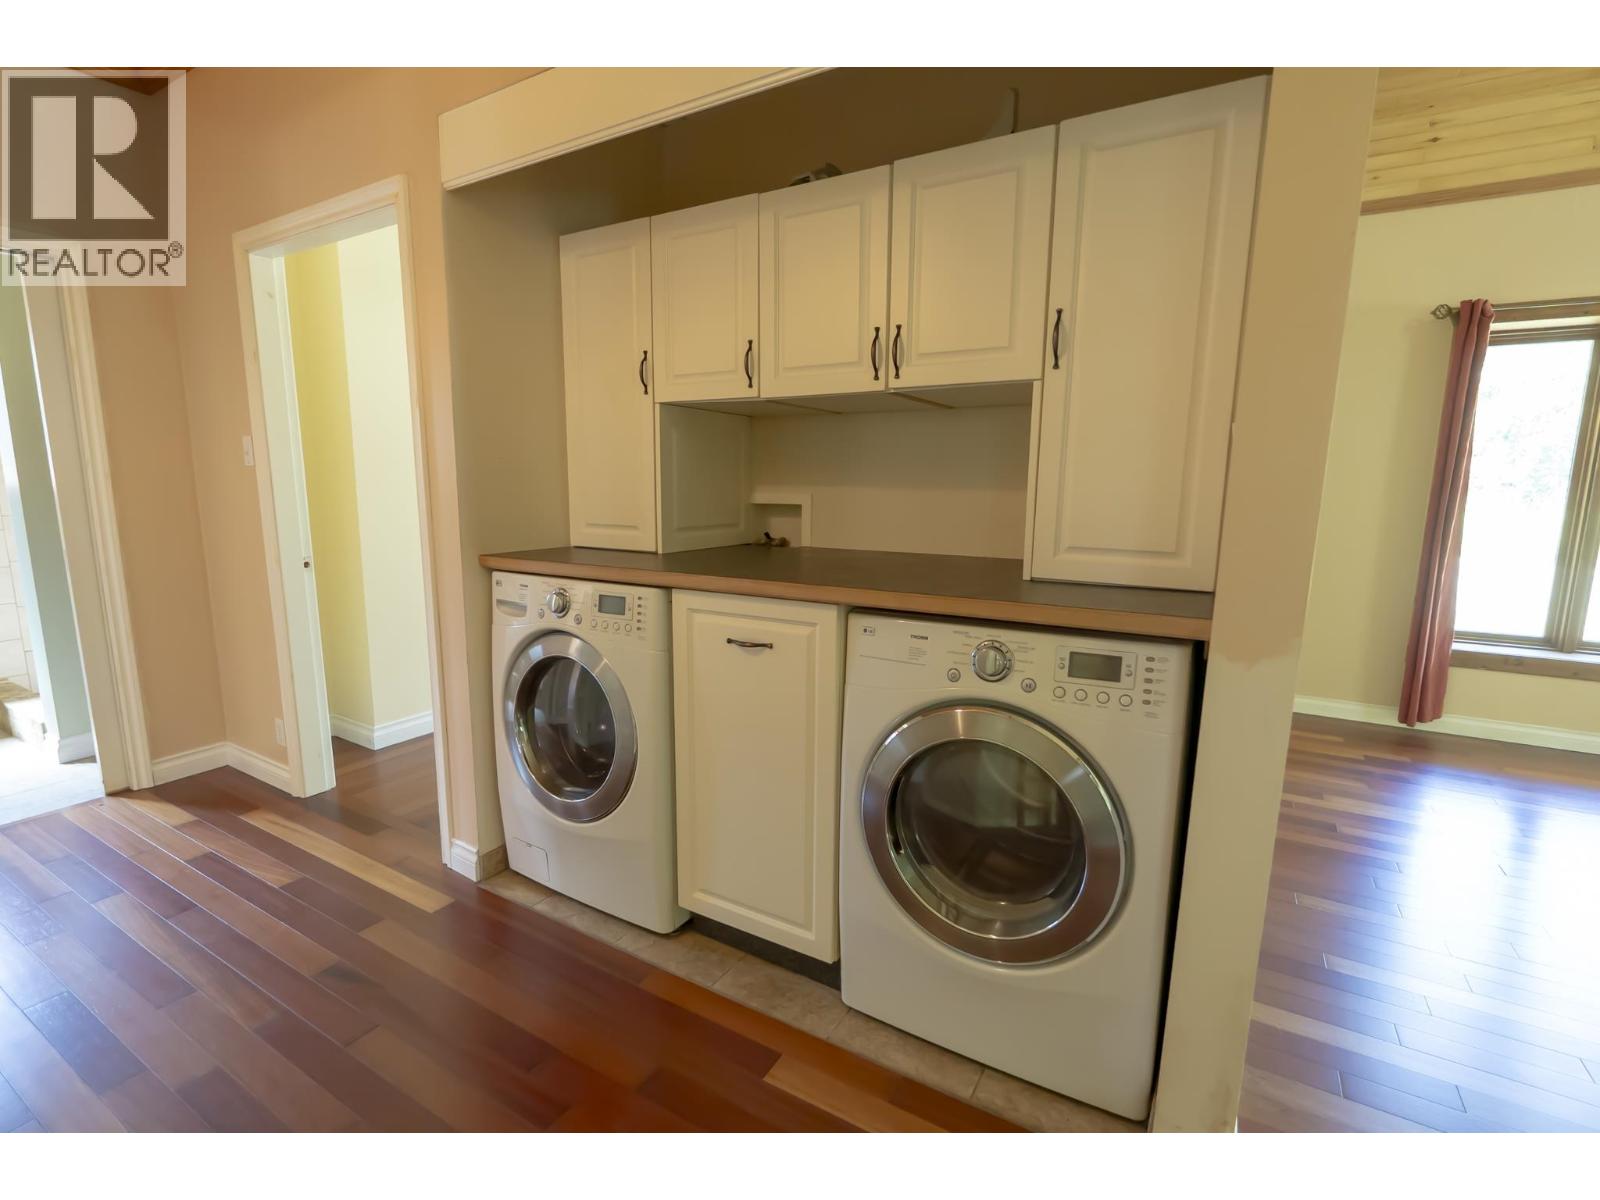
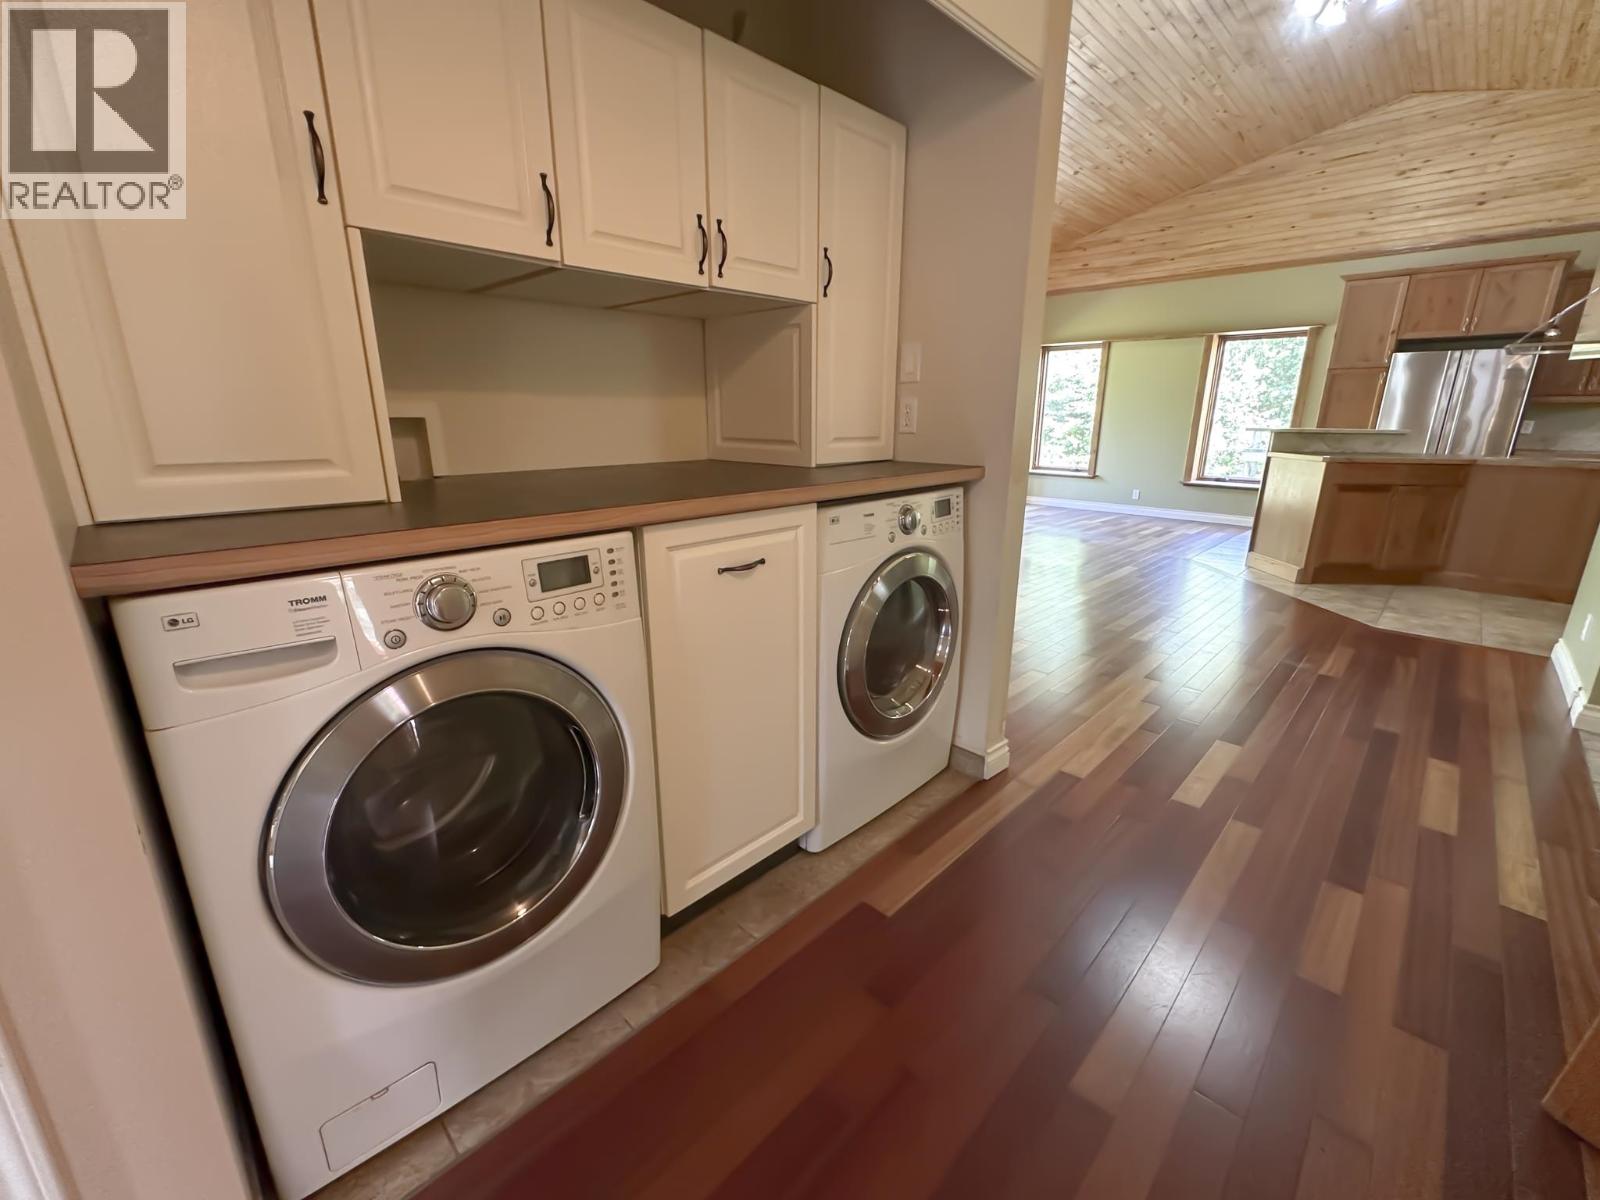
| Appliances | Dryer, Washer, Dishwasher, Refrigerator, Stove |
| BasementType | None |
| ConstructedDate | 2006 |
| ConstructionStyleAttachment | Detached |
| ExteriorFinish | Composite Siding |
| FoundationType | Concrete Slab |
| HeatingType | Radiant/infra-red Heat |
| RoofMaterial | Metal |
| RoofStyle | Conventional |
| StoriesTotal | 1 |
| SizeInterior | 1345 Sqft |
| TotalFinishedArea | 1345 Sqft |
| Type | House |
| UtilityWater | Drilled Well |
Parking
| Detached Garage |
Land
| Acreage | Yes |
| SizeIrregular | 10.58 |
| SizeTotal | 10.58 Ac |
| SizeTotalText | 10.58 Ac |
Rooms
| Level | Type | Length | Width | Dimensions |
|---|---|---|---|---|
| Main Level | Kitchen | 14 ft | 12 ft | 14 ft x 12 ft |
| Main Level | Living Room | 24 ft | 16 ft | 24 ft x 16 ft |
| Main Level | Foyer | 8 ft | 12 ft | 8 ft x 12 ft |
| Main Level | Primary Bedroom | 12 ft | 14 ft | 12 ft x 14 ft |
| Main Level | Bedroom 2 | 10 ft | 12 ft | 10 ft x 12 ft |
| Main Level | Bedroom 3 | 10 ft | 12 ft | 10 ft x 12 ft |
https://www.realtor.ca/real-estate/30185646/278-robin-road-fort-st-james
Interested?
Contact us for more information


The trademarks REALTOR®, REALTORS®, and the REALTOR® logo are controlled by The Canadian Real Estate Association (CREA) and identify real estate professionals who are members of CREA. The trademarks MLS®, Multiple Listing Service® and the associated logos are owned by The Canadian Real Estate Association (CREA) and identify the quality of services provided by real estate professionals who are members of CREA. The trademark DDF® is owned by The Canadian Real Estate Association (CREA) and identifies CREA's Data Distribution Facility (DDF®)
September 16 2026 07:51:56
BC Northern Real Estate Board
RE/MAX Vanderhoof