
MLS Listings for Northern BC Canada
2782 Vance Road Prince George, British Columbia V2N 1N6

$524,900
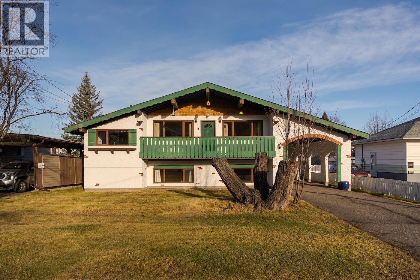
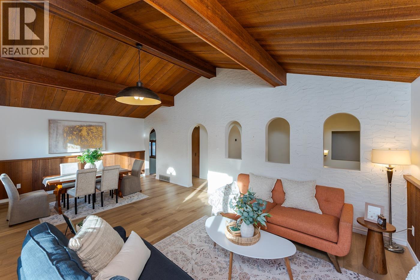
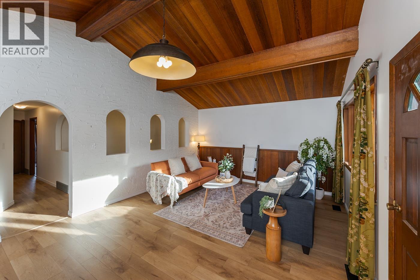
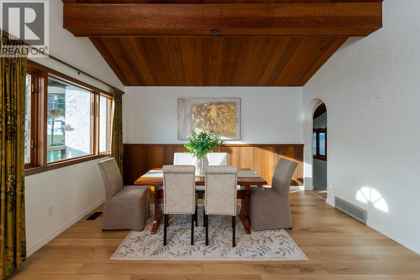
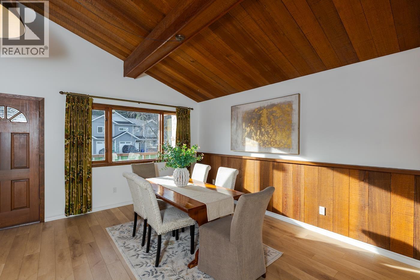
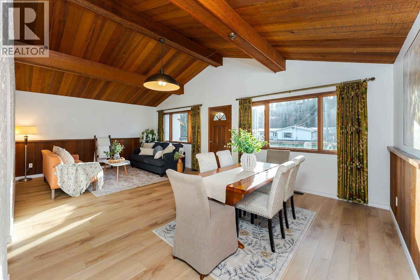
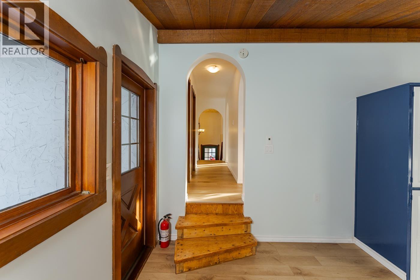
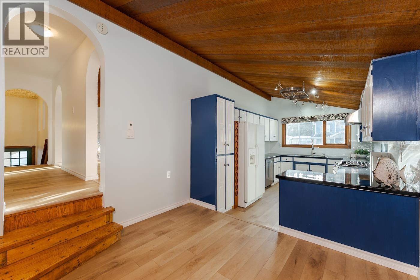
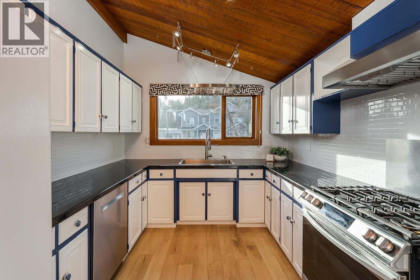
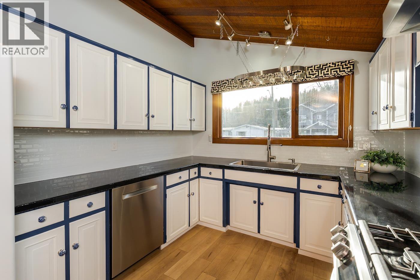
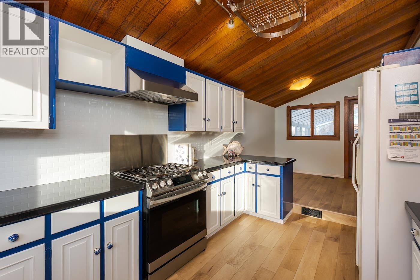
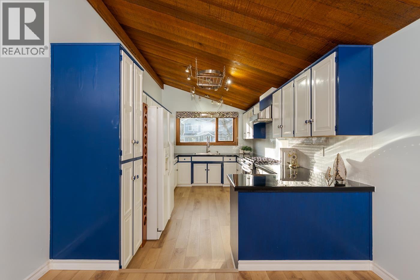
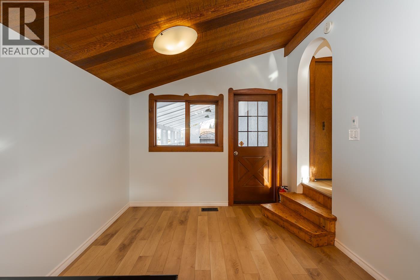
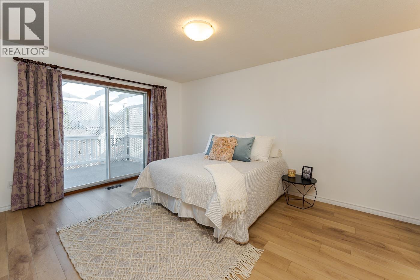
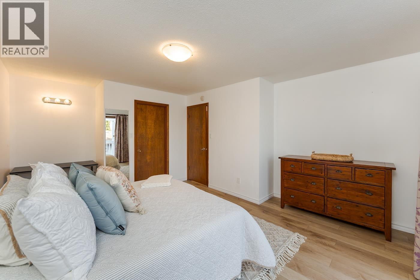
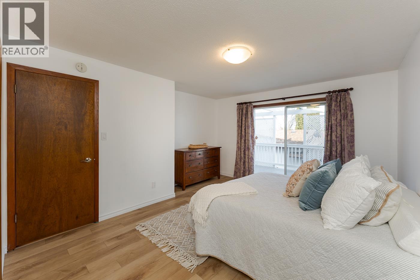
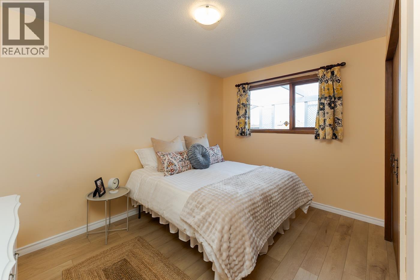
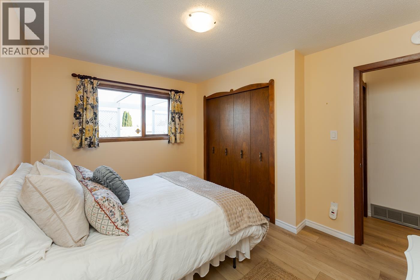
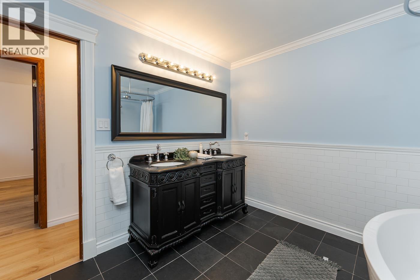
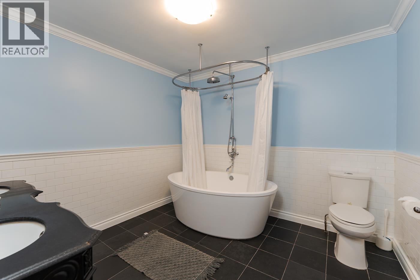
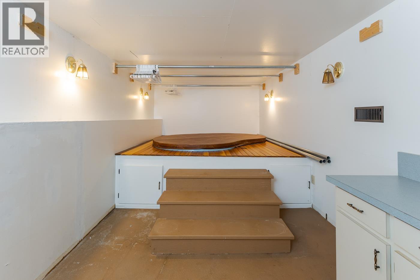
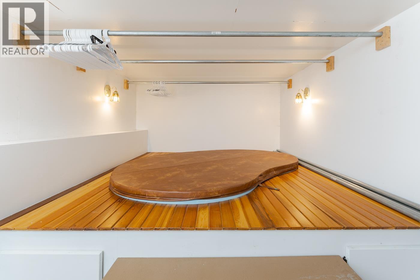
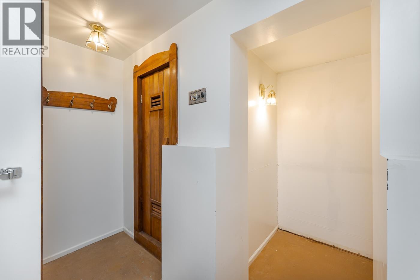
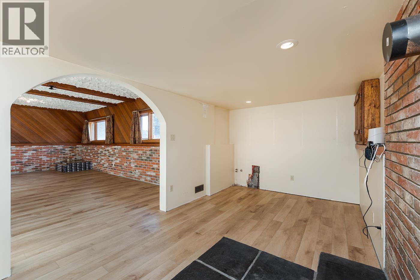
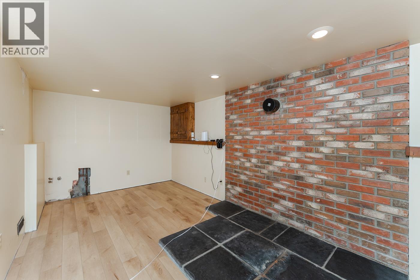
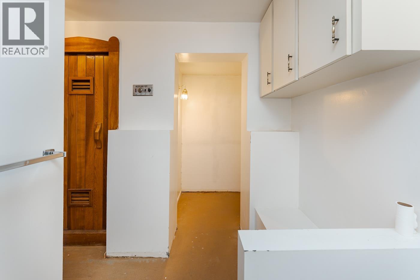
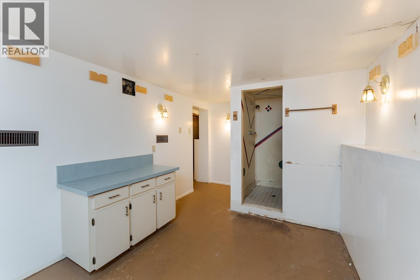
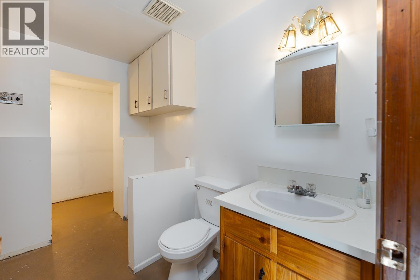
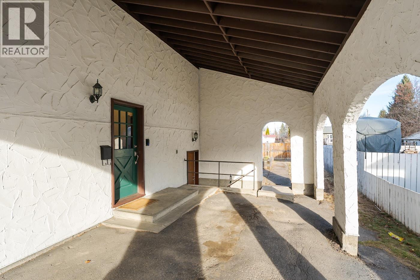
Welcome to 2782 Vance Road! This unique home offers a refreshing layout with plenty of possibilities for comfortable living. Enjoy the fresh look and feel of new flooring throughout, adding a modern touch to every room. Step outside onto the covered deck, perfect for year-round BBQs, entertaining, or simply relaxing outdoors. The detached shop provides excellent space for projects, hobbies, or additional storage. A separate outside basement entrance, along with roughed-in plumbing, creates exciting potential for a future basement suite. Whether you're looking for a home with character, space to work on your hobbies, or an opportunity to add value, this property offers flexibility and potential. Come explore the possibilities! (id:5136)
Property Details
| MLS® Number | R3183113 |
| Property Type | Single Family |
Building
| BathroomTotal | 2 |
| BedroomsTotal | 4 |
| ArchitecturalStyle | Split Level Entry |
| BasementType | Full |
| ConstructedDate | 1977 |
| ConstructionStyleAttachment | Detached |
| FoundationType | Concrete Perimeter |
| HeatingFuel | Natural Gas |
| HeatingType | Forced Air |
| RoofMaterial | Asphalt Shingle |
| RoofStyle | Conventional |
| StoriesTotal | 2 |
| SizeInterior | 2904 Sqft |
| TotalFinishedArea | 2904 Sqft |
| Type | House |
| UtilityWater | Municipal Water |
Parking
| Carport | |
| Garage | 1 |
Land
| Acreage | No |
| SizeIrregular | 7440 |
| SizeTotal | 7440 Sqft |
| SizeTotalText | 7440 Sqft |
Rooms
| Level | Type | Length | Width | Dimensions |
|---|---|---|---|---|
| Basement | Recreational, Games Room | 24 ft ,1 in | 13 ft ,7 in | 24 ft ,1 in x 13 ft ,7 in |
| Basement | Bedroom 3 | 8 ft ,2 in | 12 ft ,7 in | 8 ft ,2 in x 12 ft ,7 in |
| Basement | Bedroom 4 | 11 ft ,7 in | 10 ft ,9 in | 11 ft ,7 in x 10 ft ,9 in |
| Basement | Den | 9 ft | 16 ft ,6 in | 9 ft x 16 ft ,6 in |
| Basement | Laundry Room | 5 ft ,7 in | 7 ft ,9 in | 5 ft ,7 in x 7 ft ,9 in |
| Basement | Flex Space | 18 ft | 8 ft ,6 in | 18 ft x 8 ft ,6 in |
| Main Level | Kitchen | 9 ft ,5 in | 14 ft | 9 ft ,5 in x 14 ft |
| Main Level | Living Room | 14 ft | 16 ft | 14 ft x 16 ft |
| Main Level | Dining Room | 14 ft | 9 ft | 14 ft x 9 ft |
| Main Level | Eating Area | 9 ft | 9 ft ,5 in | 9 ft x 9 ft ,5 in |
| Main Level | Primary Bedroom | 14 ft ,6 in | 11 ft ,2 in | 14 ft ,6 in x 11 ft ,2 in |
| Main Level | Bedroom 2 | 12 ft ,2 in | 8 ft ,1 in | 12 ft ,2 in x 8 ft ,1 in |
https://www.realtor.ca/real-estate/30500938/2782-vance-road-prince-george
Interested?
Contact us for more information


The trademarks REALTOR®, REALTORS®, and the REALTOR® logo are controlled by The Canadian Real Estate Association (CREA) and identify real estate professionals who are members of CREA. The trademarks MLS®, Multiple Listing Service® and the associated logos are owned by The Canadian Real Estate Association (CREA) and identify the quality of services provided by real estate professionals who are members of CREA. The trademark DDF® is owned by The Canadian Real Estate Association (CREA) and identifies CREA's Data Distribution Facility (DDF®)
November 11 2026 12:13:30
BC Northern Real Estate Board
RE/MAX Core Realty