
MLS Listings for Northern BC Canada
2786 Wildwood Crescent Prince George, British Columbia V2K 3Y3

$629,900
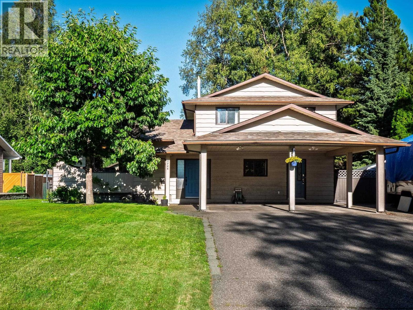
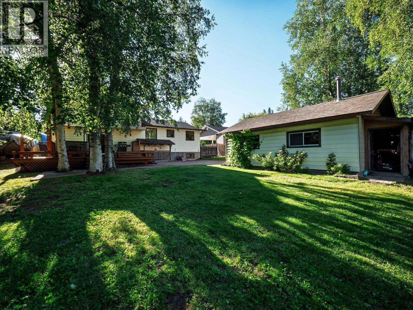
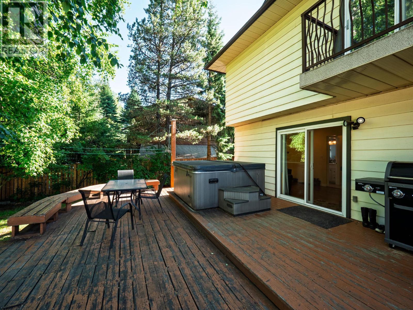
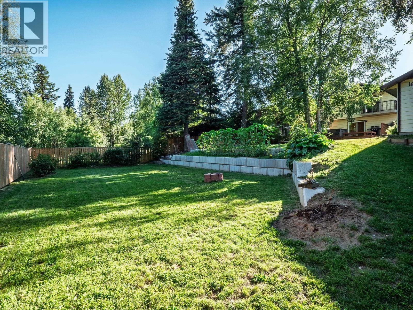
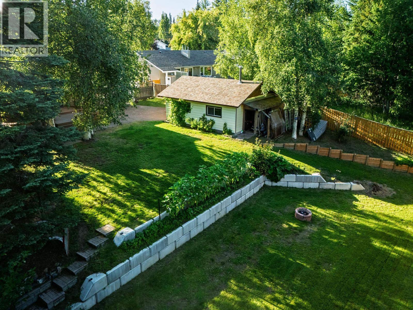
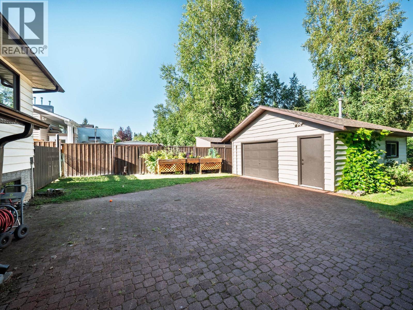
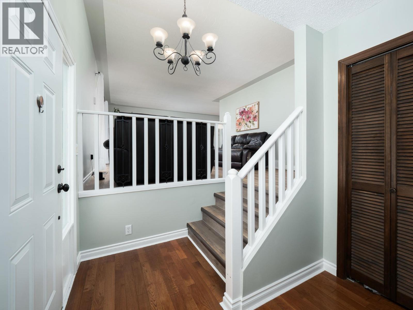
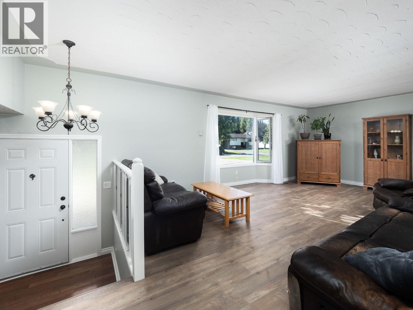
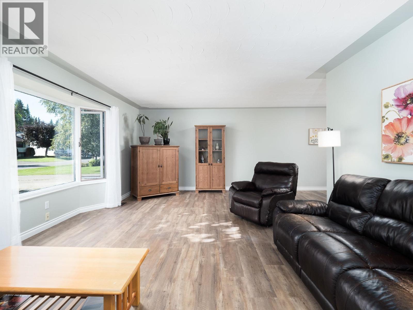
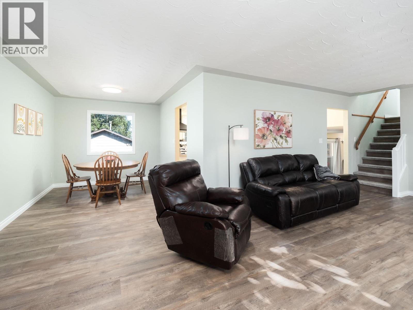
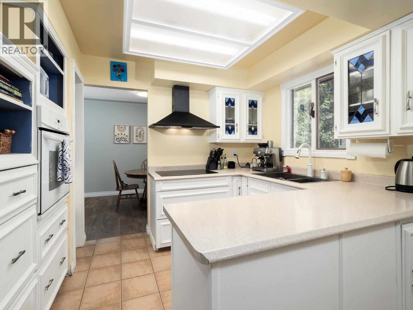
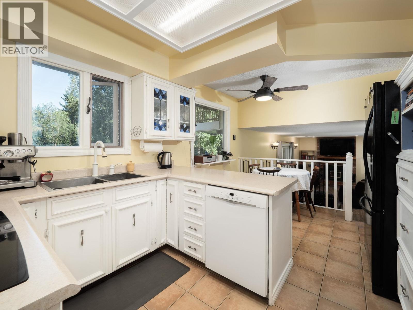
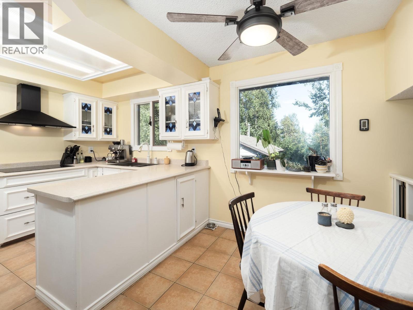
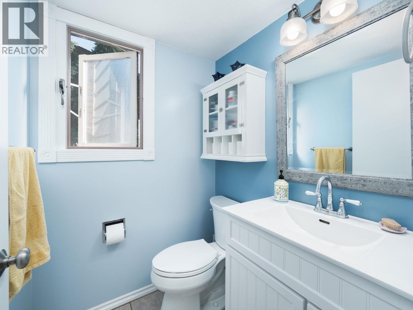
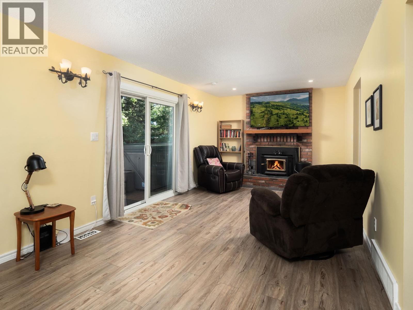
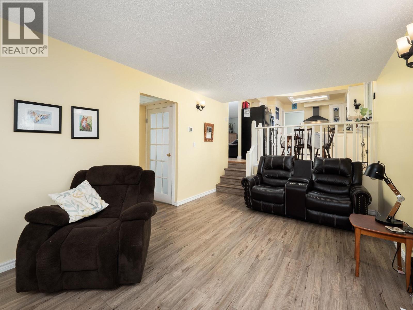
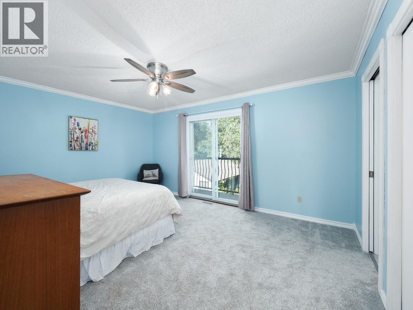
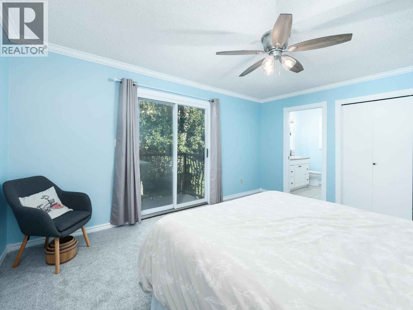
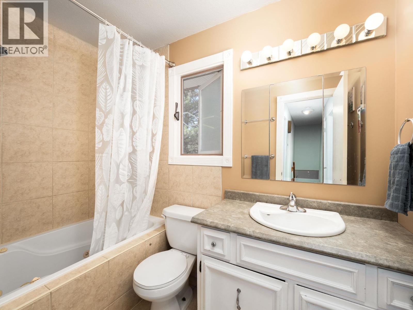
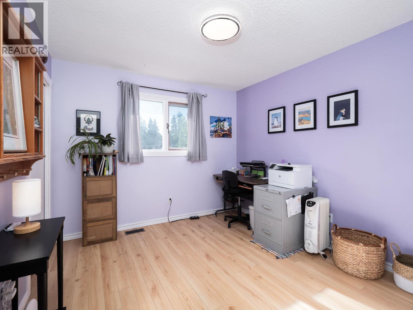
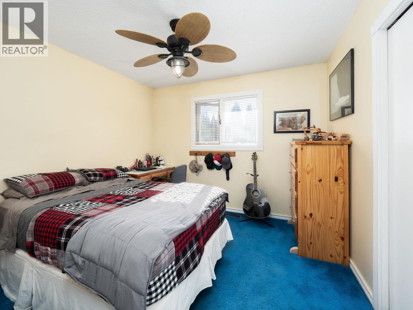
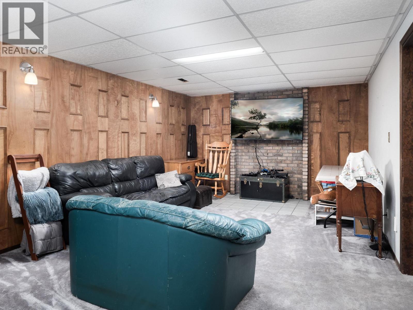
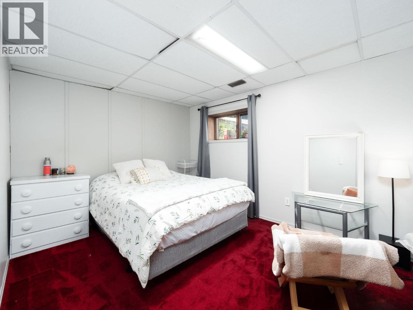
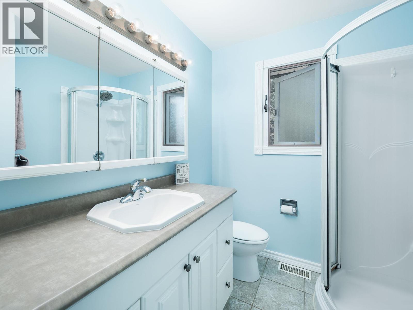
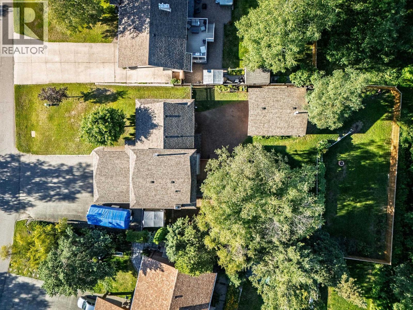
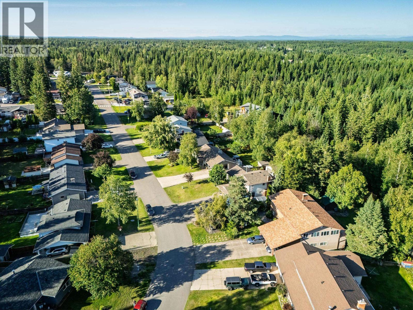
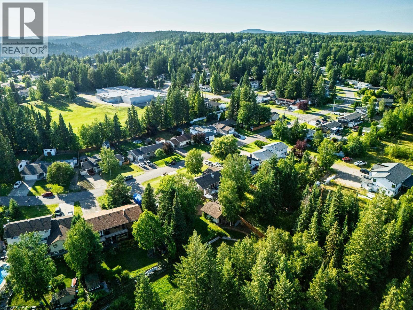
Walk to Hart Highlands Elementary from this spacious 5-bedroom, 3-bathroom, 4-level split on a private 0.43-acre lot in a sought-after family neighbourhood. The beautifully treed yard features a 20' x 25' sundeck with gas BBQ hookup, established garden beds, playhouse, RV parking, and a heated 20' x 25' detached garage. The large primary bedroom offers a private balcony. Enjoy a WETT-certified wood fireplace in the family room with deck access. The kitchen has a built-in oven, cooktop, and eating area. The basement includes a rec room, 5th bedroom, OSBE, tiled laundry, and 600 sq. ft. of storage. Updates: roof (2018), furnace & on-demand hot water (2021), back fence (2024). (id:5136)
Property Details
| MLS® Number | R3153315 |
| Property Type | Single Family |
Building
| BathroomTotal | 3 |
| BedroomsTotal | 5 |
| Amenities | Fireplace(s) |
| Appliances | Washer, Dryer, Refrigerator, Stove, Dishwasher, Hot Tub |
| BasementDevelopment | Partially Finished |
| BasementType | Full (partially Finished) |
| ConstructedDate | 1979 |
| ConstructionStyleAttachment | Detached |
| ConstructionStyleSplitLevel | Split Level |
| ExteriorFinish | Wood |
| FireplacePresent | Yes |
| FireplaceTotal | 1 |
| Fixture | Drapes/window Coverings |
| FoundationType | Concrete Perimeter |
| HeatingType | Forced Air |
| RoofMaterial | Asphalt Shingle |
| RoofStyle | Conventional |
| StoriesTotal | 5 |
| SizeInterior | 2549 Sqft |
| TotalFinishedArea | 2549 Sqft |
| Type | House |
| UtilityWater | Municipal Water |
Parking
| Detached Garage | |
| RV |
Land
| Acreage | No |
| SizeIrregular | 18731 |
| SizeTotal | 18731 Sqft |
| SizeTotalText | 18731 Sqft |
Rooms
| Level | Type | Length | Width | Dimensions |
|---|---|---|---|---|
| Above | Primary Bedroom | 15 ft ,9 in | 12 ft ,3 in | 15 ft ,9 in x 12 ft ,3 in |
| Above | Bedroom 2 | 11 ft | 10 ft ,9 in | 11 ft x 10 ft ,9 in |
| Above | Bedroom 3 | 11 ft | 10 ft ,9 in | 11 ft x 10 ft ,9 in |
| Basement | Recreational, Games Room | 22 ft ,9 in | 12 ft ,4 in | 22 ft ,9 in x 12 ft ,4 in |
| Basement | Bedroom 5 | 13 ft ,6 in | 10 ft | 13 ft ,6 in x 10 ft |
| Basement | Laundry Room | 10 ft ,7 in | 8 ft | 10 ft ,7 in x 8 ft |
| Lower Level | Family Room | 23 ft ,4 in | 10 ft ,8 in | 23 ft ,4 in x 10 ft ,8 in |
| Lower Level | Bedroom 4 | 10 ft ,1 in | 9 ft ,3 in | 10 ft ,1 in x 9 ft ,3 in |
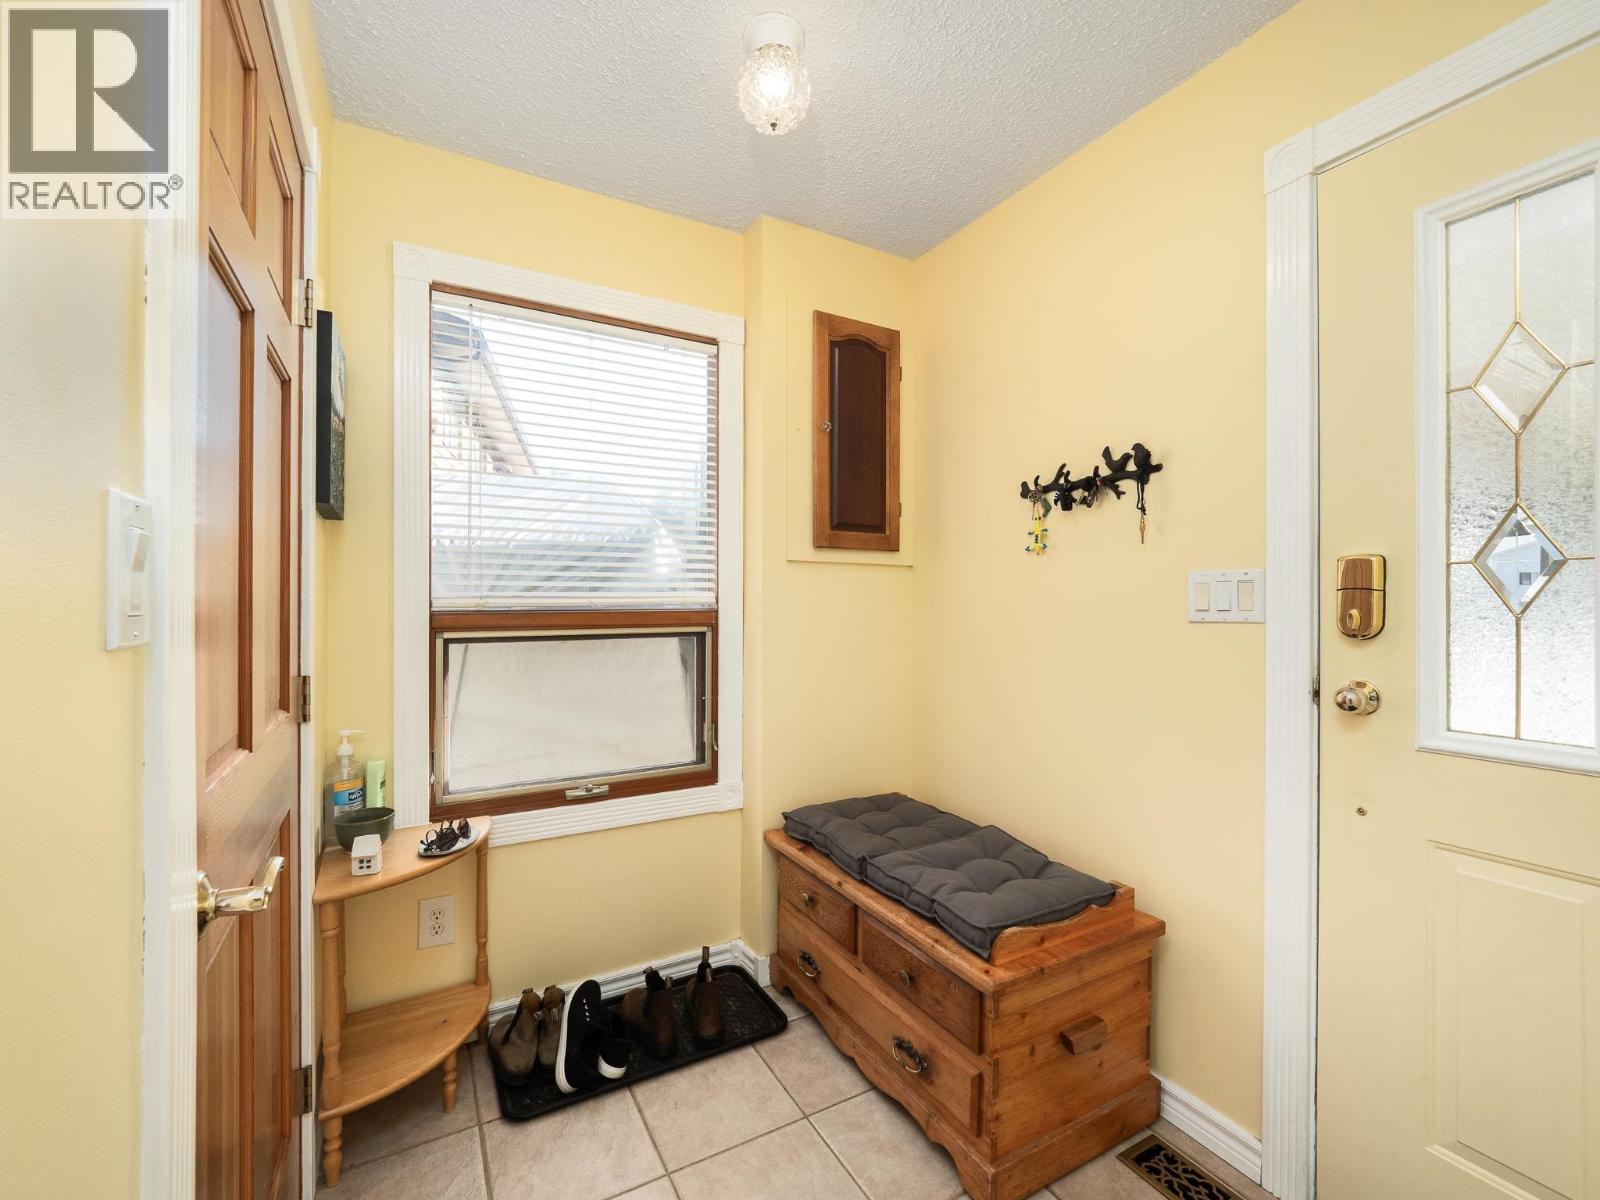
| Lower Level | Mud Room | 8 ft | 5 ft ,1 in | 8 ft x 5 ft ,1 in |
| Main Level | Living Room | 13 ft ,2 in | 20 ft ,7 in | 13 ft ,2 in x 20 ft ,7 in |
| Main Level | Kitchen | 15 ft ,7 in | 11 ft | 15 ft ,7 in x 11 ft |
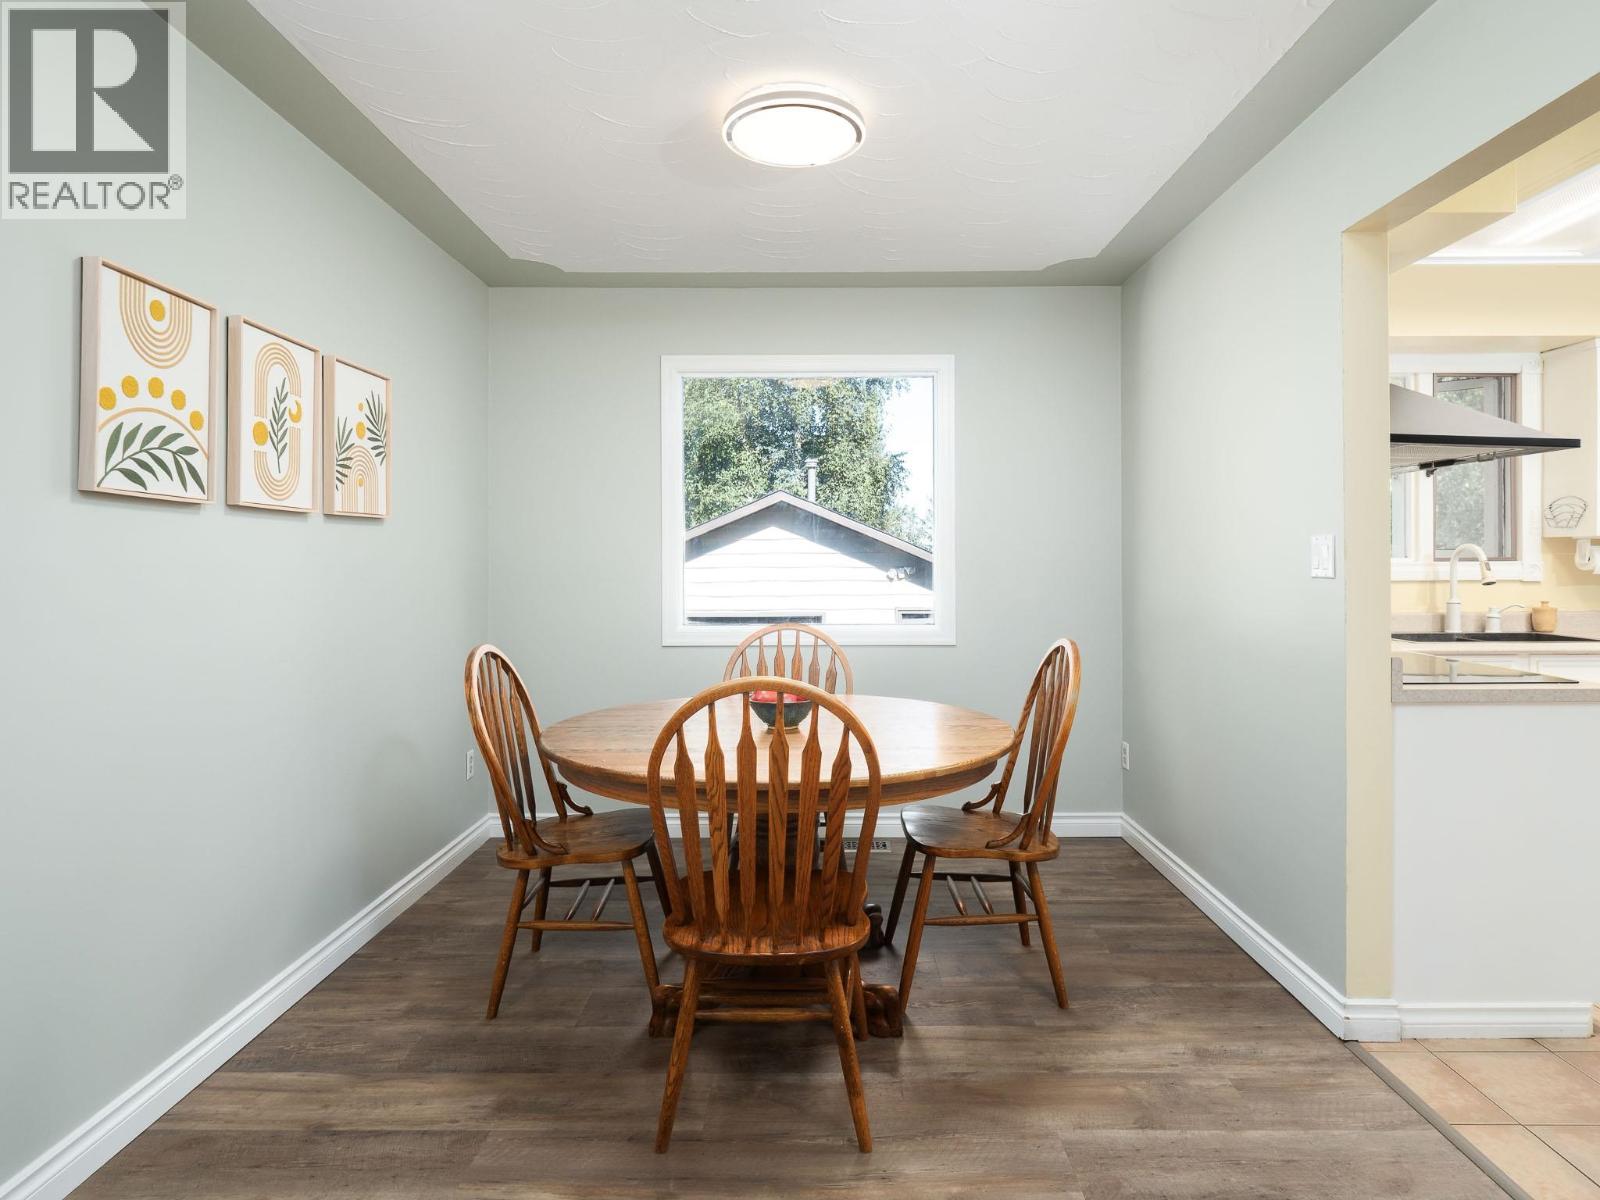
| Main Level | Dining Room | 11 ft ,2 in | 9 ft ,3 in | 11 ft ,2 in x 9 ft ,3 in |
| Main Level | Foyer | 9 ft ,5 in | 7 ft ,6 in | 9 ft ,5 in x 7 ft ,6 in |
https://www.realtor.ca/real-estate/30122678/2786-wildwood-crescent-prince-george
Interested?
Contact us for more information


The trademarks REALTOR®, REALTORS®, and the REALTOR® logo are controlled by The Canadian Real Estate Association (CREA) and identify real estate professionals who are members of CREA. The trademarks MLS®, Multiple Listing Service® and the associated logos are owned by The Canadian Real Estate Association (CREA) and identify the quality of services provided by real estate professionals who are members of CREA. The trademark DDF® is owned by The Canadian Real Estate Association (CREA) and identifies CREA's Data Distribution Facility (DDF®)
August 06 2026 06:54:21
BC Northern Real Estate Board
RE/MAX Core Realty