
MLS Listings for Northern BC Canada
28 3656 Hilborn Avenue Quesnel, British Columbia V2J 3P7
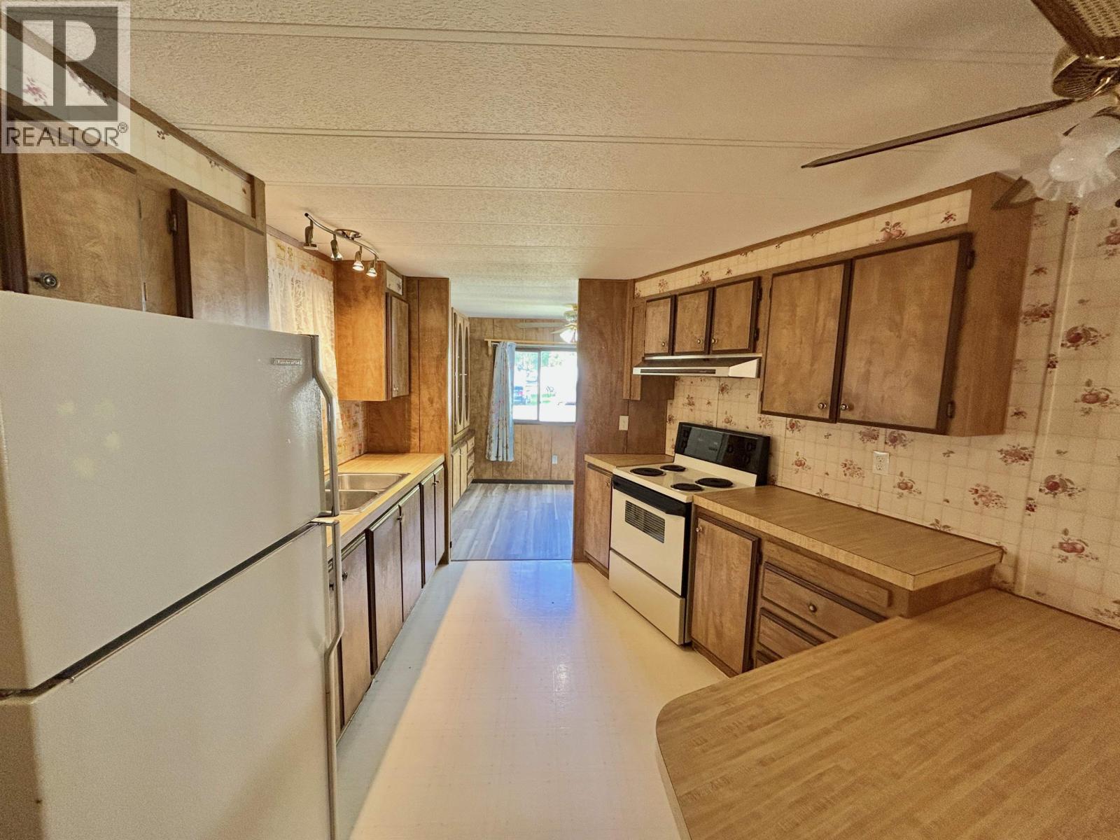
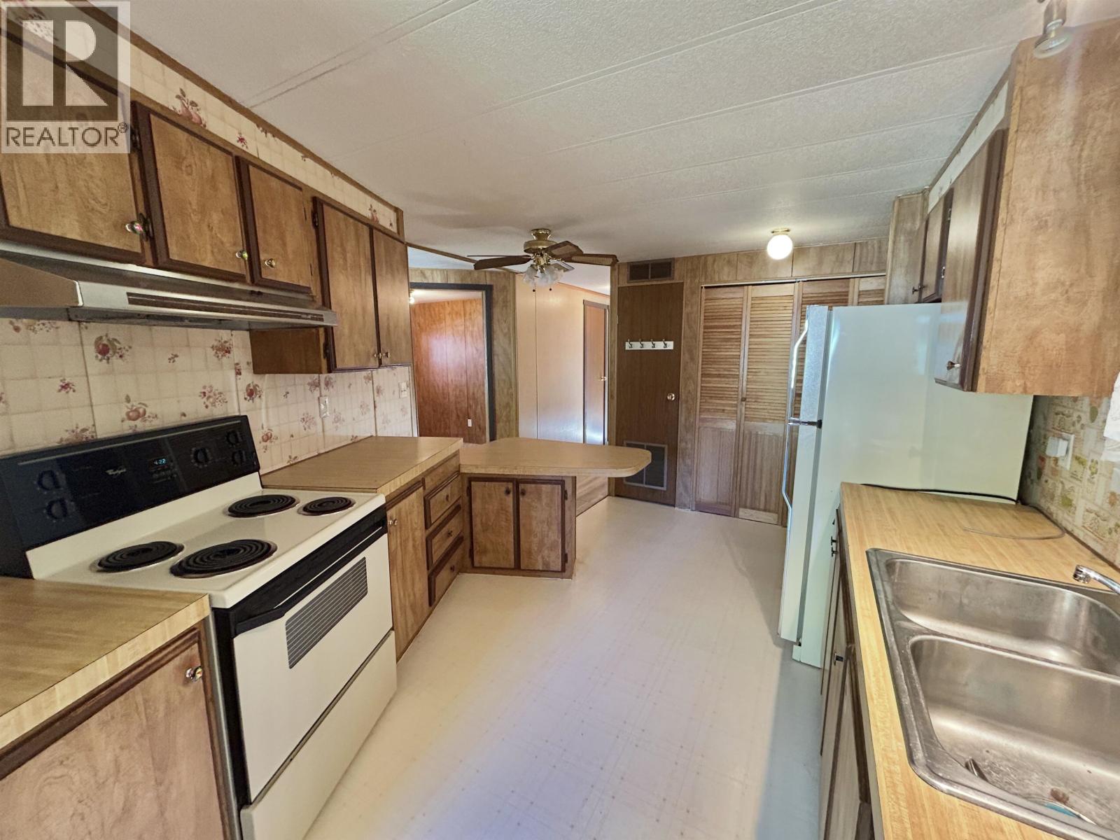
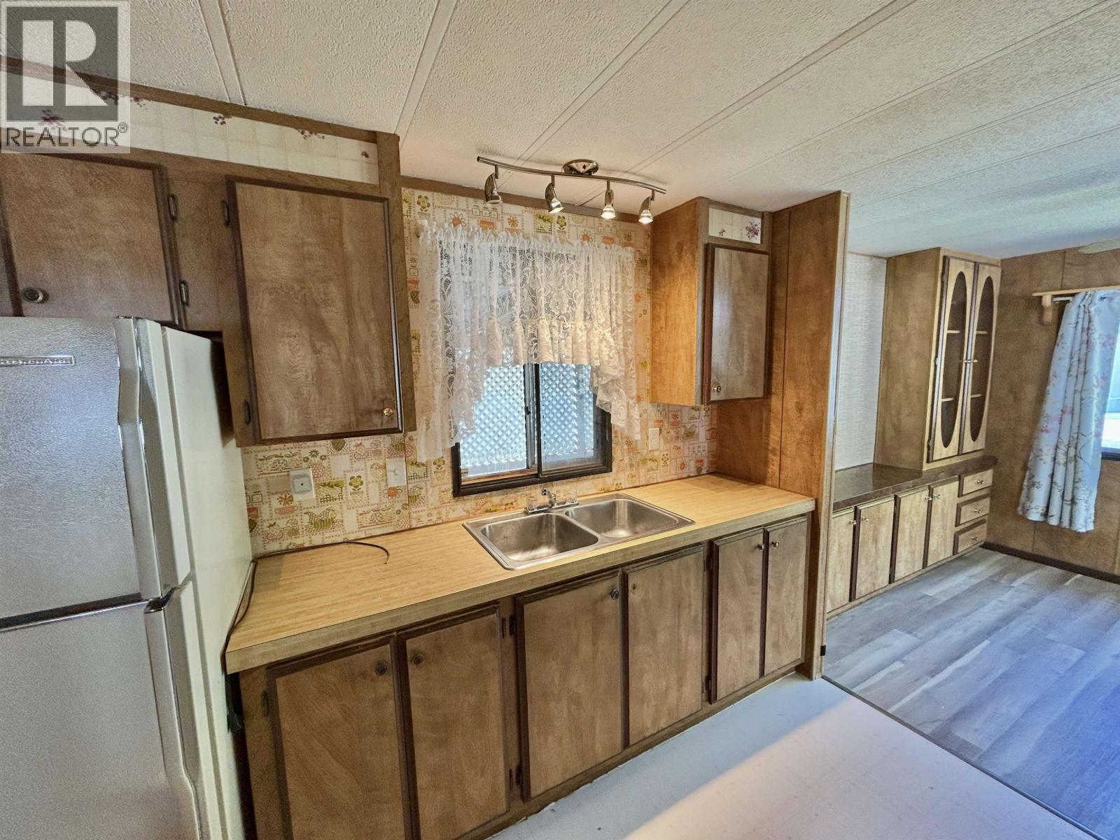
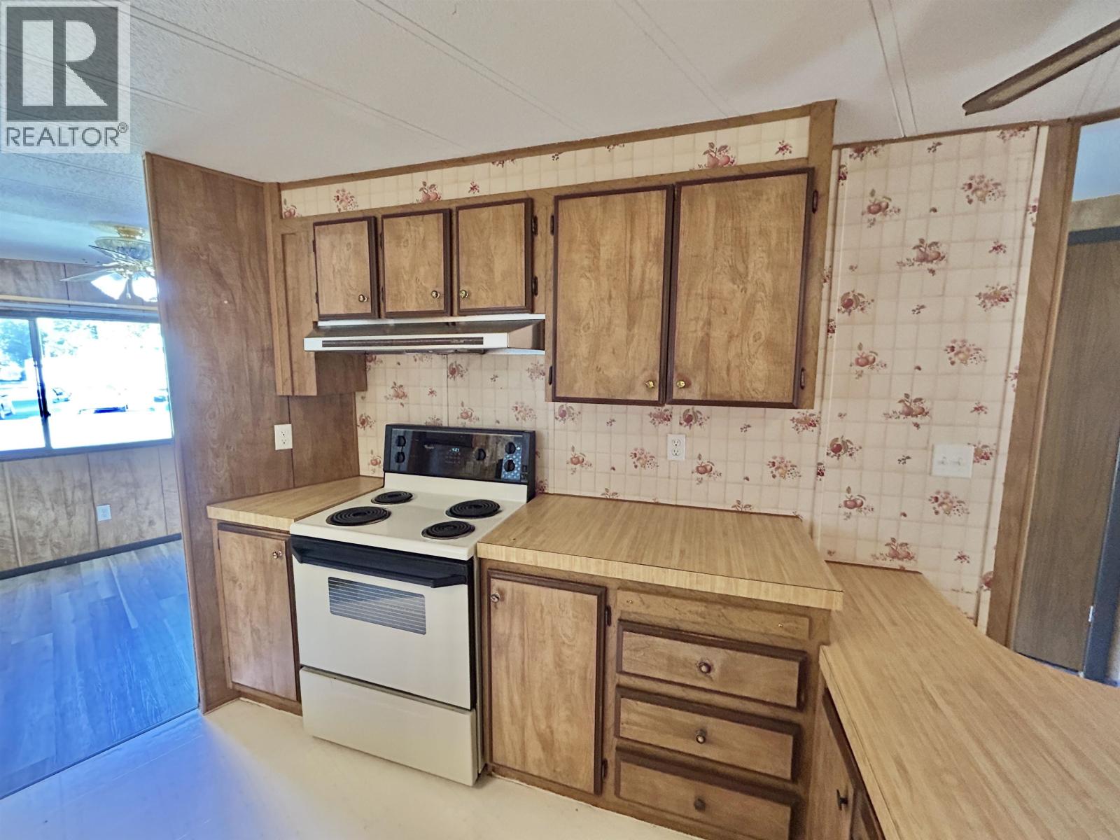

$79,900
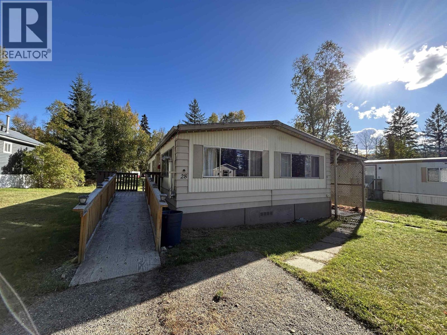
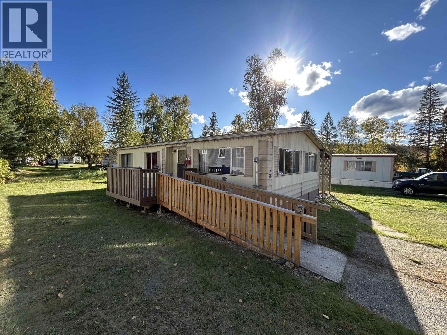
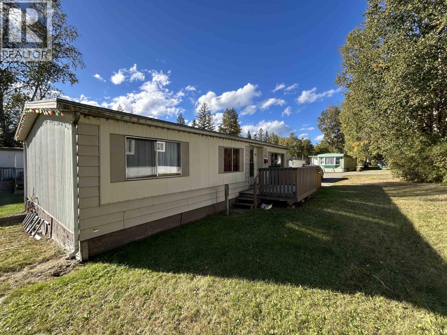
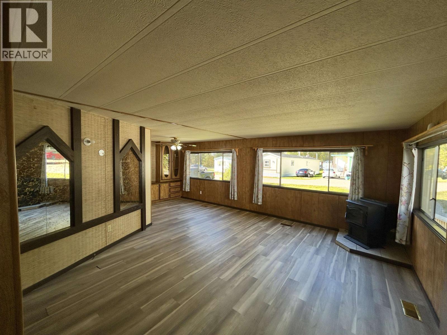
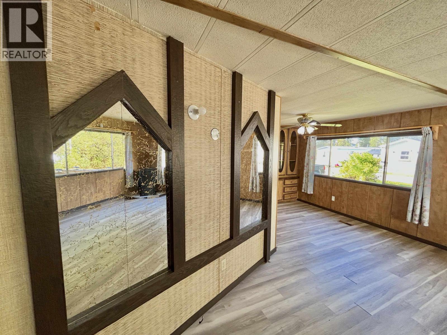
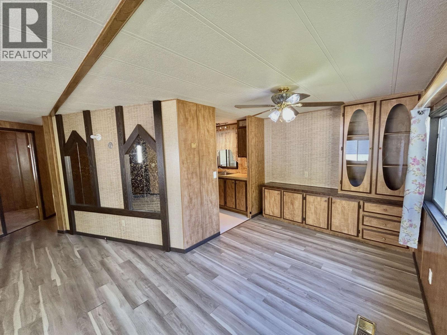
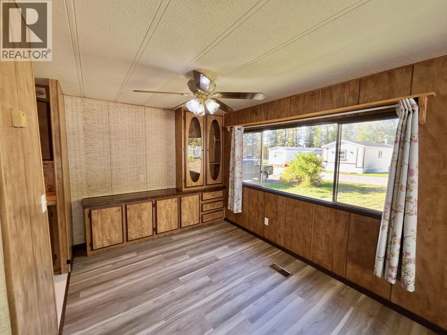
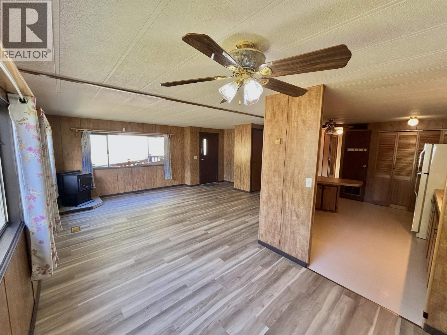
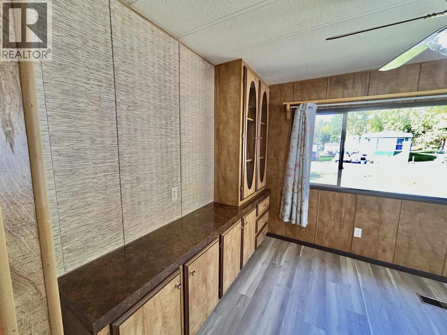
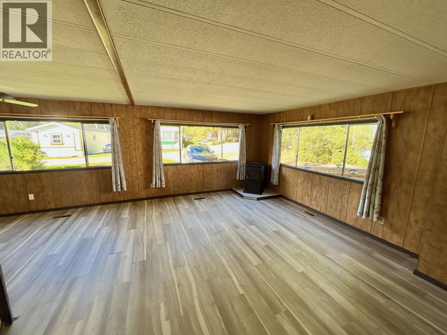
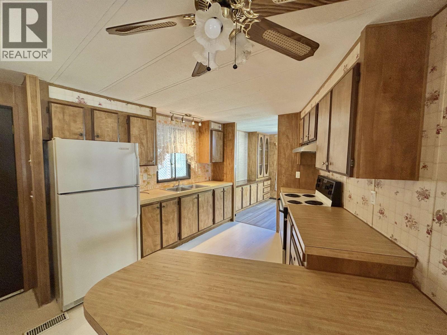
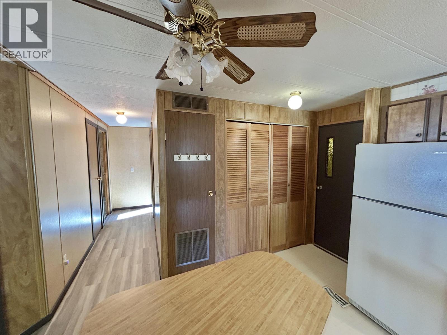
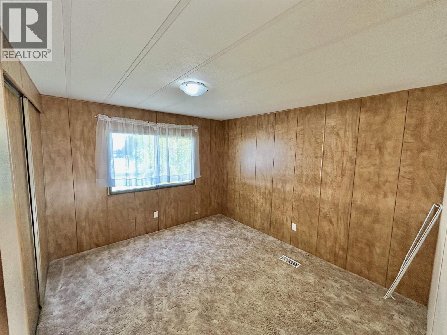
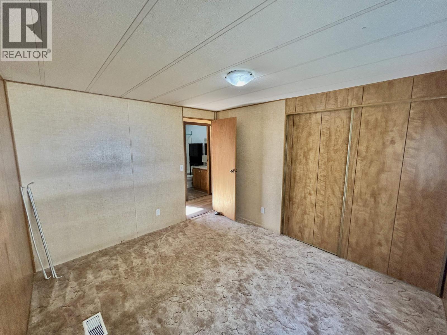
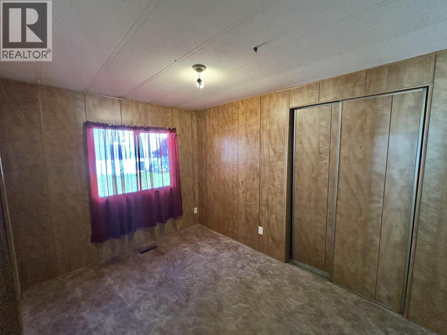
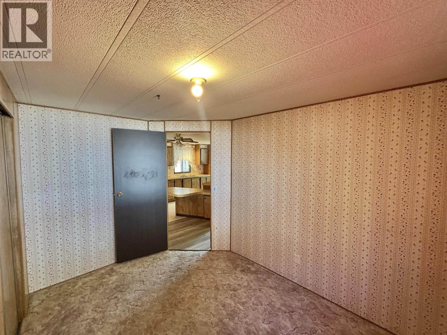
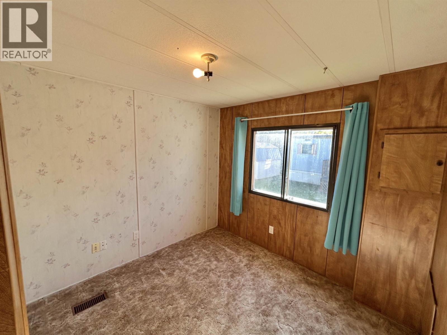
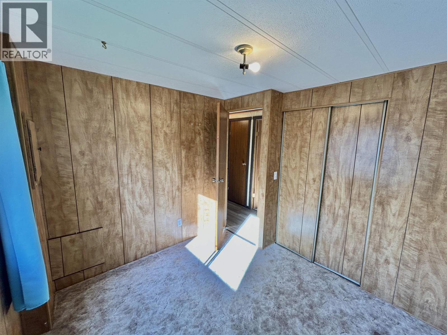
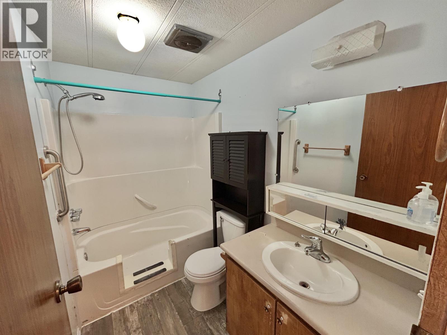
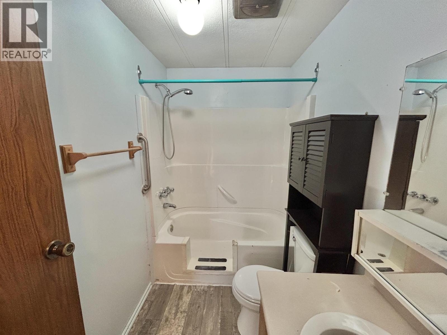
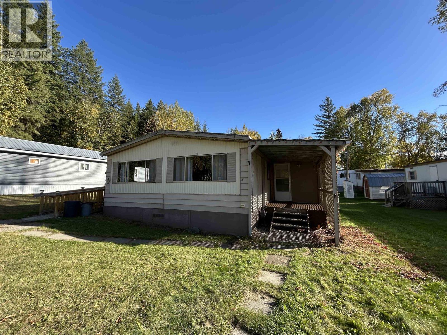
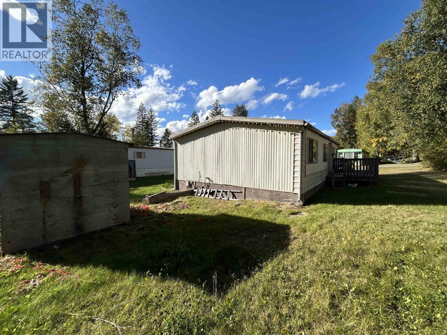
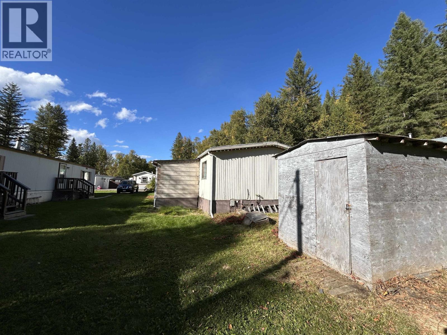
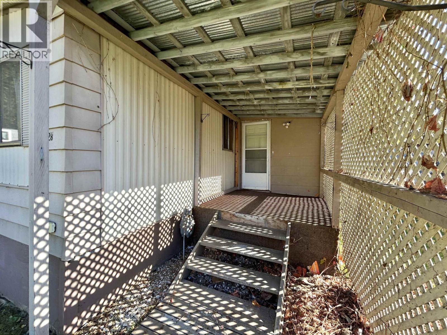
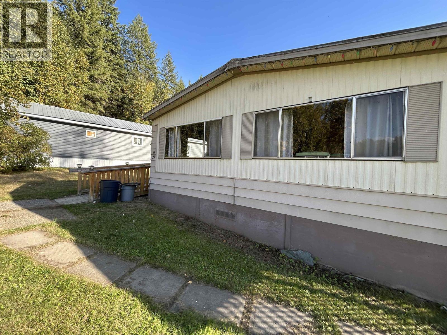
Affordable and inviting, this well-kept 3-bedroom double-wide offers a spacious layout in a quiet, conveniently located park just minutes from downtown and everyday amenities! Inside, you’ll find comfortable living spaces with plenty of room to settle in, while the pellet stove adds warmth and cozy character through the colder months. This home is a great opportunity for anyone looking for comfortable, low-maintenance living without sacrificing space. Don't miss this! (id:5136)
Property Details
| MLS® Number | R3169646 |
| Property Type | Single Family |
Building
| BathroomTotal | 1 |
| BedroomsTotal | 3 |
| Appliances | Washer/dryer Combo, Refrigerator, Stove |
| BasementType | None |
| ConstructedDate | 1977 |
| ConstructionStyleAttachment | Detached |
| ConstructionStyleOther | Manufactured |
| ExteriorFinish | Aluminum Siding |
| FireplacePresent | Yes |
| FireplaceTotal | 1 |
| FoundationType | Unknown |
| HeatingFuel | Natural Gas |
| HeatingType | Forced Air |
| RoofMaterial | Metal |
| RoofStyle | Conventional |
| StoriesTotal | 1 |
| SizeInterior | 1088 Sqft |
| TotalFinishedArea | 1088 Sqft |
| Type | Manufactured Home/mobile |
| UtilityWater | Community Water System |
Parking
| Open |
Land
| Acreage | No |
| SizeIrregular | 0 X |
| SizeTotalText | 0 X |
Rooms
| Level | Type | Length | Width | Dimensions |
|---|---|---|---|---|
| Main Level | Living Room | 18 ft ,8 in | 14 ft ,8 in | 18 ft ,8 in x 14 ft ,8 in |
| Main Level | Dining Room | 8 ft ,5 in | 7 ft ,1 in | 8 ft ,5 in x 7 ft ,1 in |
| Main Level | Kitchen | 13 ft ,6 in | 11 ft ,8 in | 13 ft ,6 in x 11 ft ,8 in |
| Main Level | Bedroom 2 | 11 ft ,3 in | 8 ft ,1 in | 11 ft ,3 in x 8 ft ,1 in |
| Main Level | Primary Bedroom | 11 ft ,3 in | 9 ft ,1 in | 11 ft ,3 in x 9 ft ,1 in |
| Main Level | Bedroom 3 | 8 ft ,1 in | 8 ft ,1 in | 8 ft ,1 in x 8 ft ,1 in |
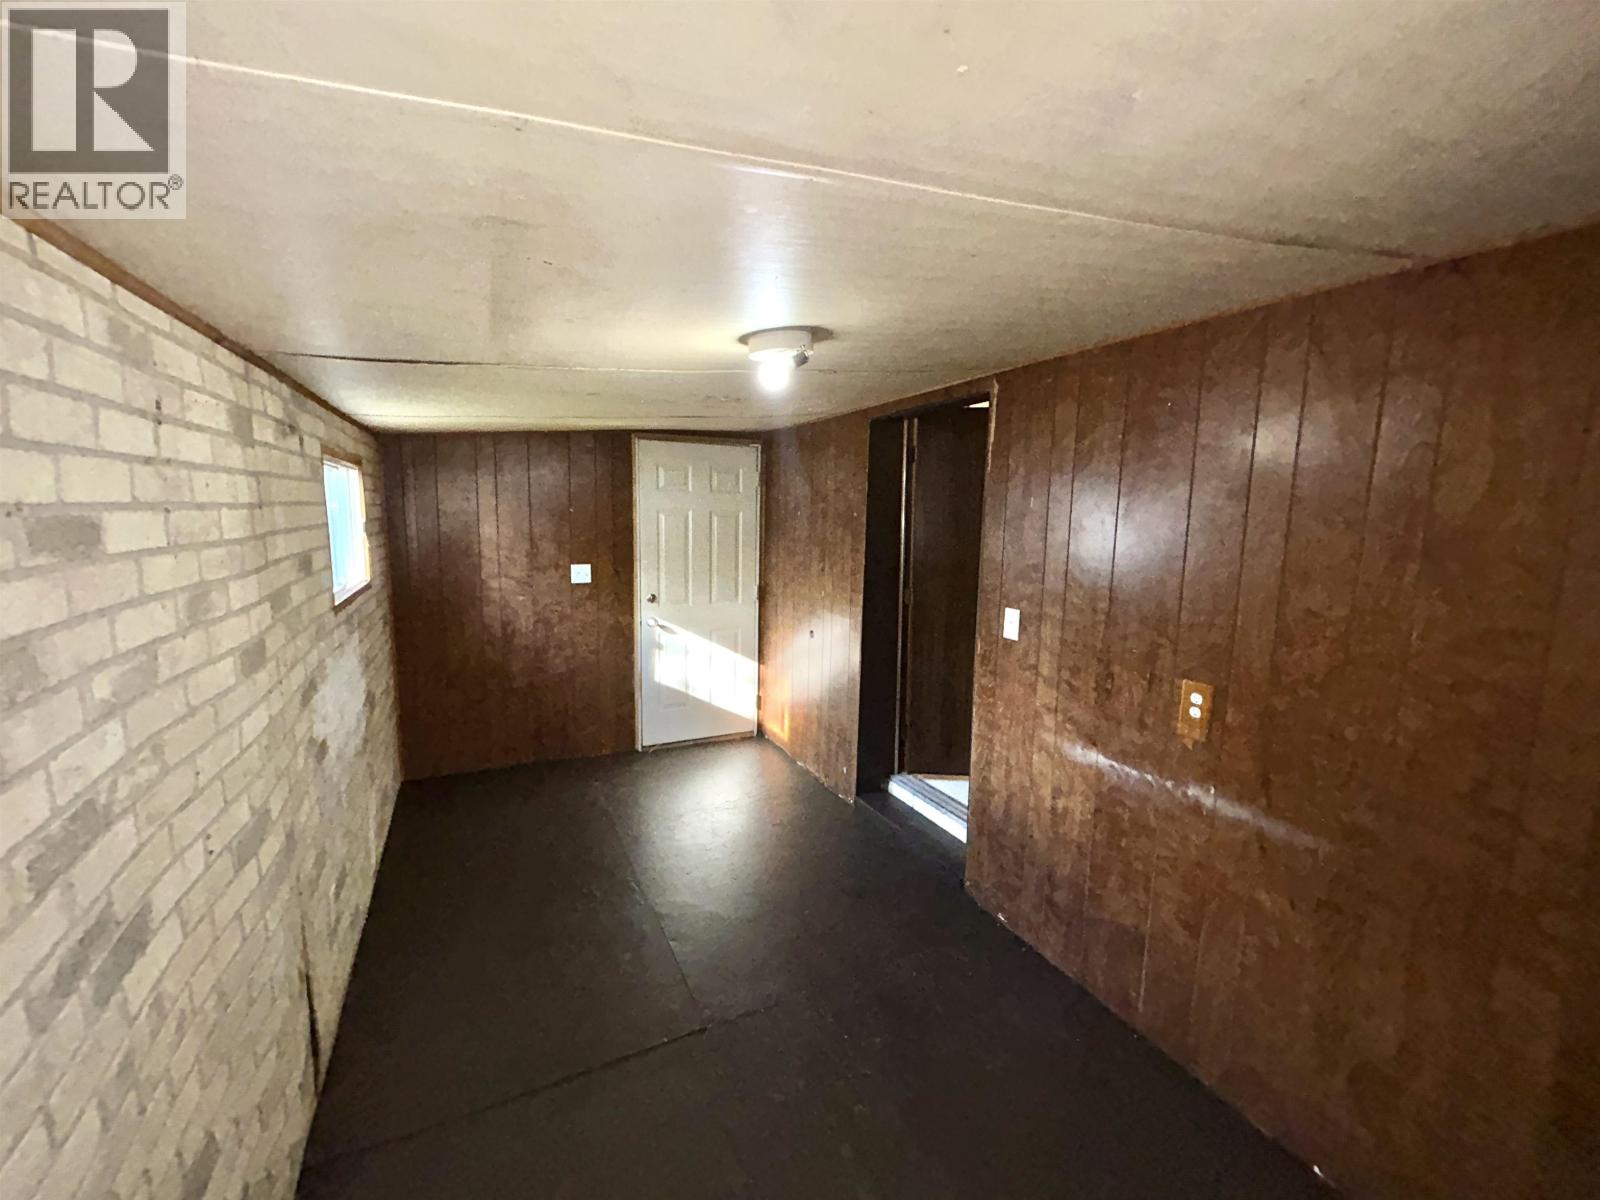
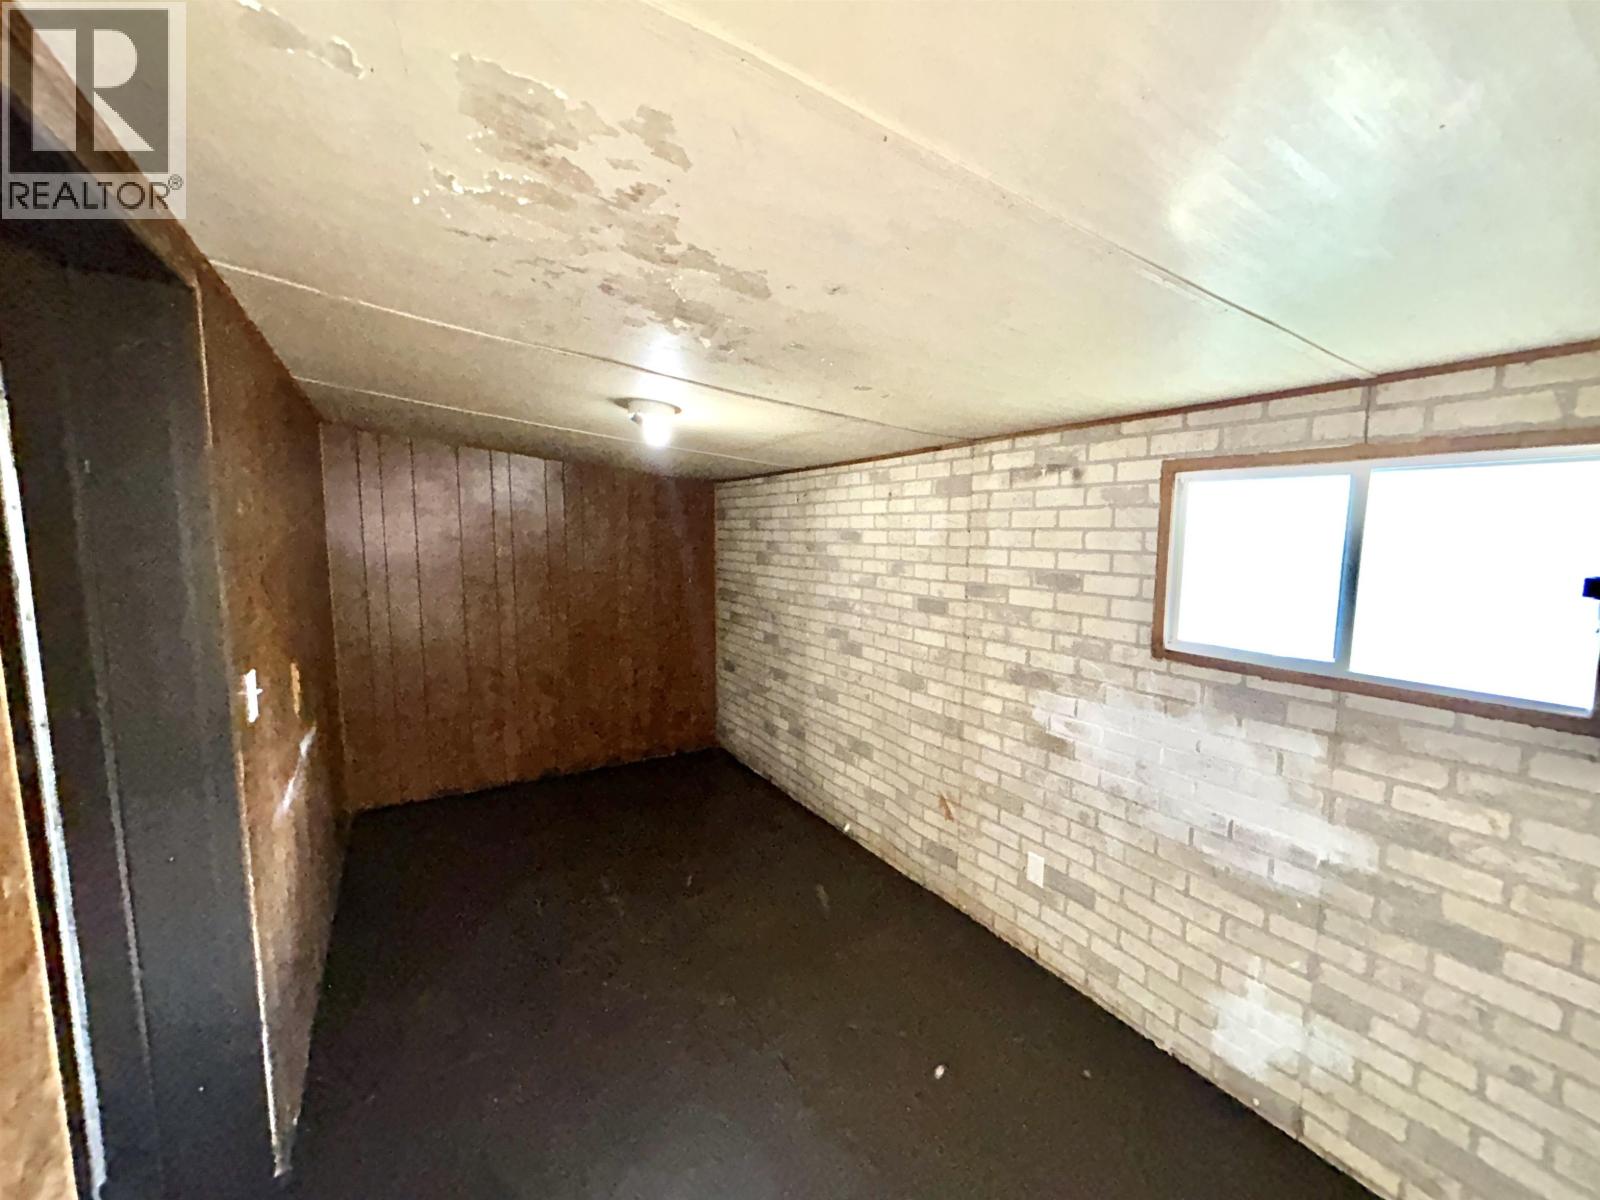
| Main Level | Storage | 15 ft ,5 in | 7 ft ,4 in | 15 ft ,5 in x 7 ft ,4 in |
https://www.realtor.ca/real-estate/30329069/28-3656-hilborn-avenue-quesnel
Interested?
Contact us for more information


The trademarks REALTOR®, REALTORS®, and the REALTOR® logo are controlled by The Canadian Real Estate Association (CREA) and identify real estate professionals who are members of CREA. The trademarks MLS®, Multiple Listing Service® and the associated logos are owned by The Canadian Real Estate Association (CREA) and identify the quality of services provided by real estate professionals who are members of CREA. The trademark DDF® is owned by The Canadian Real Estate Association (CREA) and identifies CREA's Data Distribution Facility (DDF®)
September 25 2026 06:25:20
BC Northern Real Estate Board
Century 21 Energy Realty(Qsnl)