
MLS Listings for Northern BC Canada
2814 Moose Road Burns Lake, British Columbia V0J 1E3
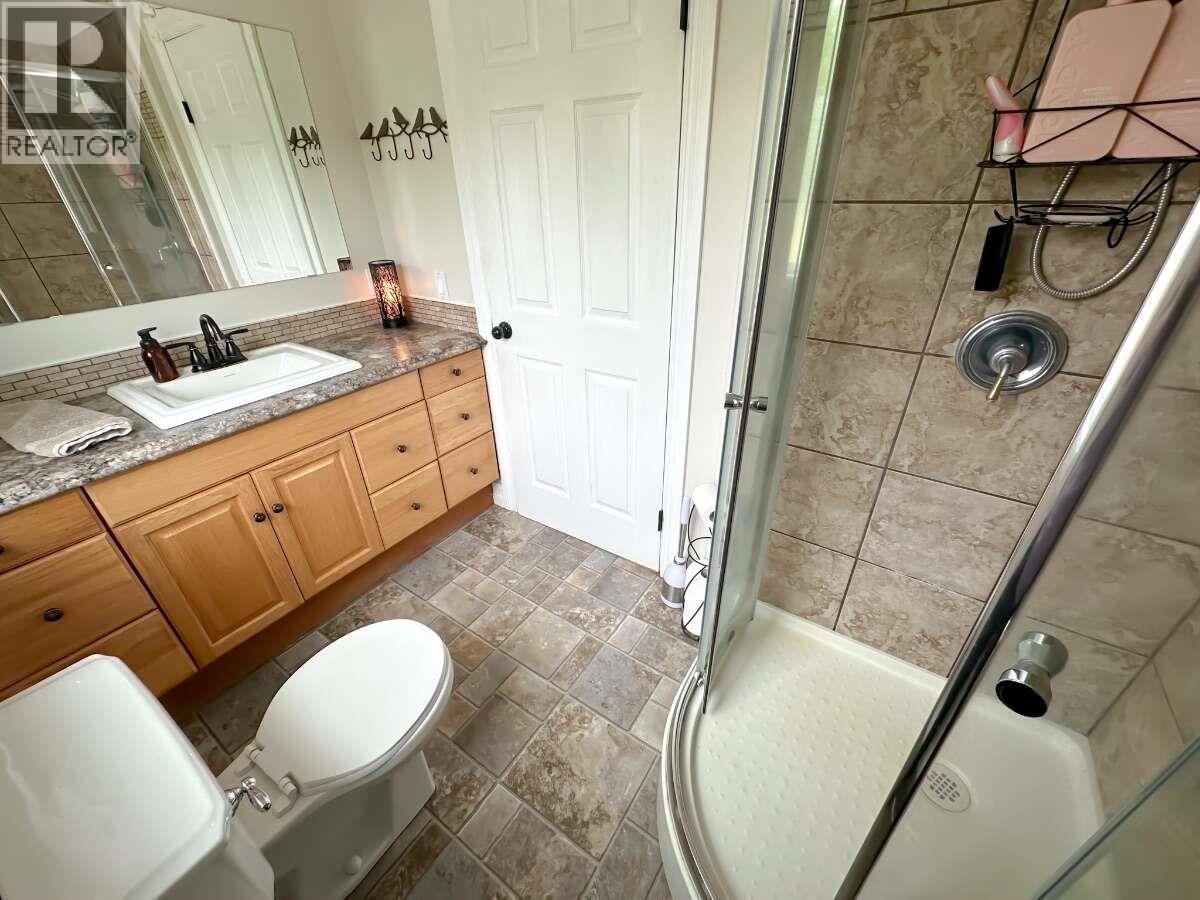

$589,900
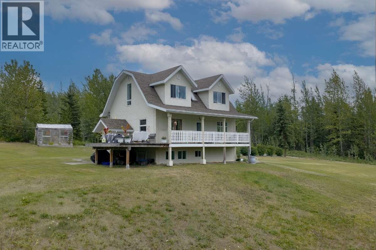
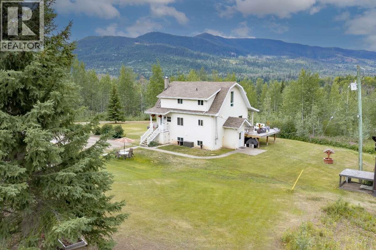
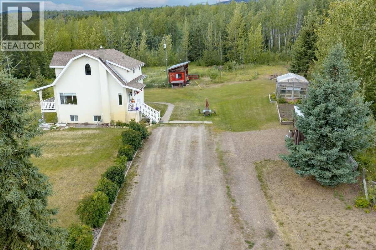
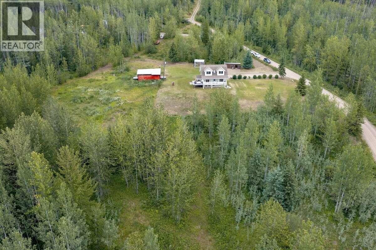
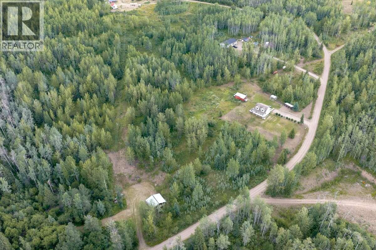
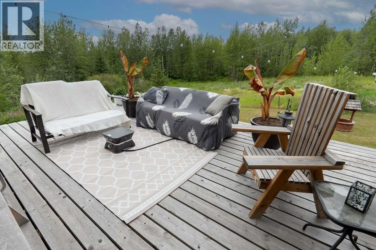
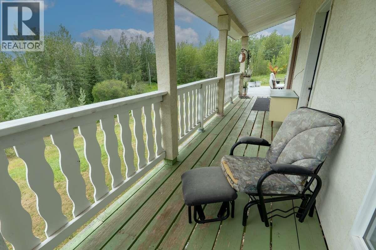
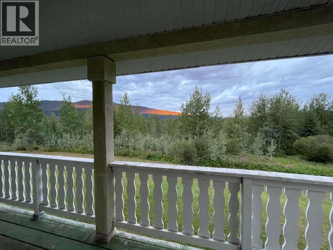
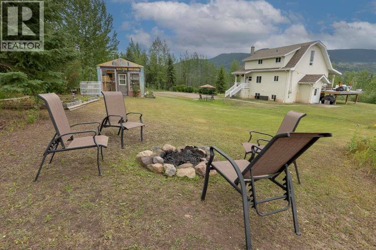
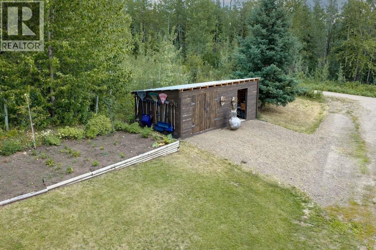
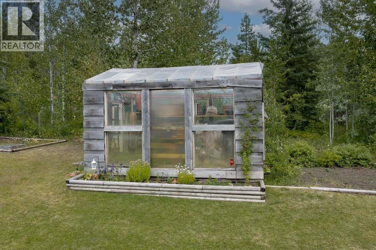
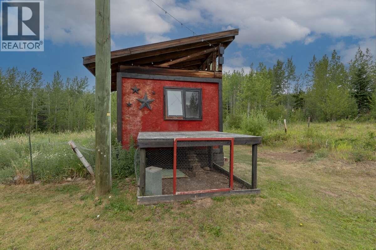
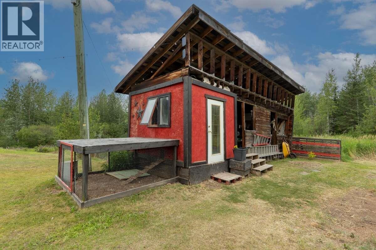
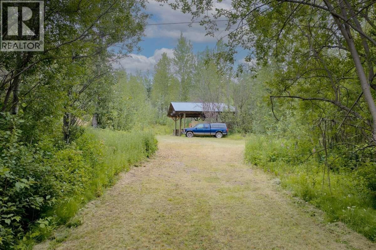
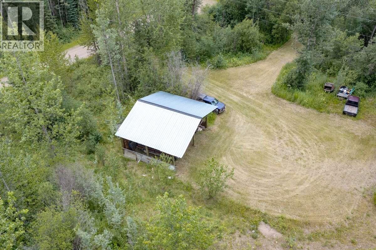
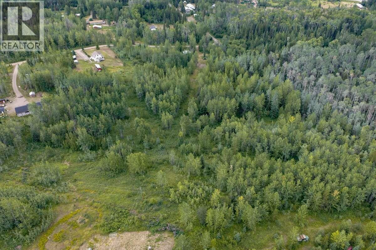
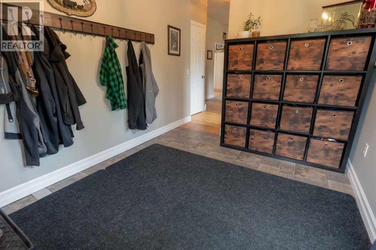
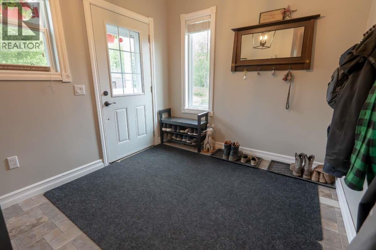
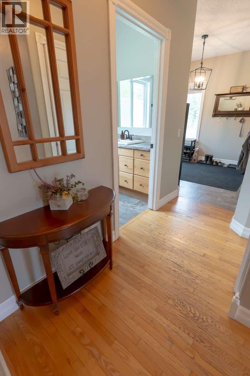
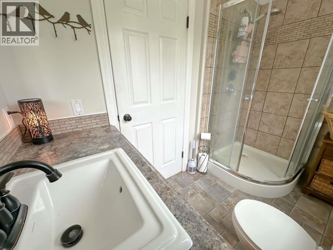
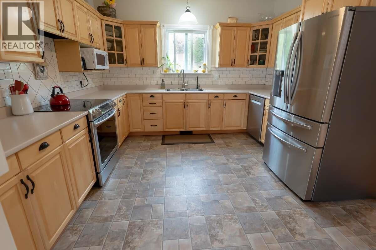
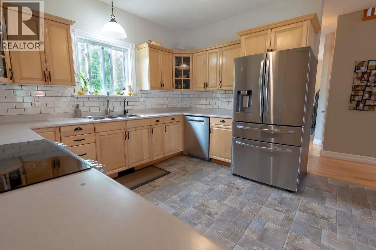
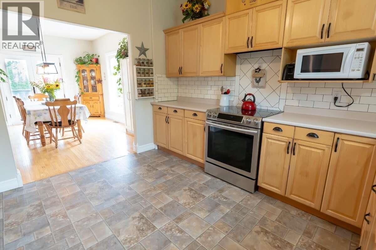
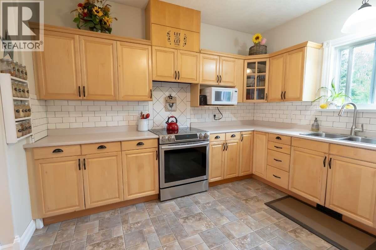
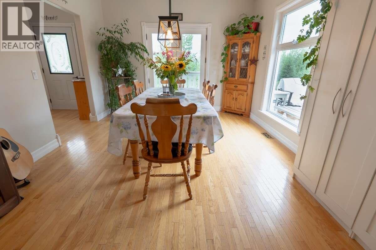
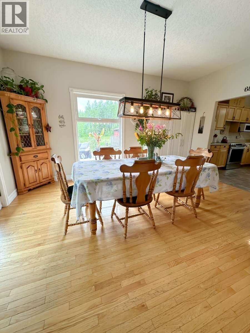
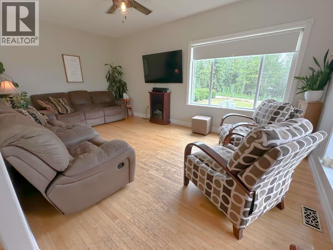
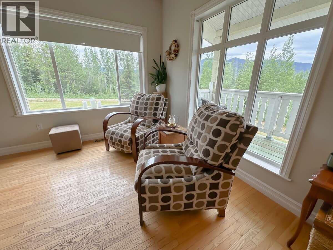
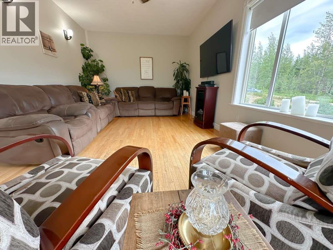
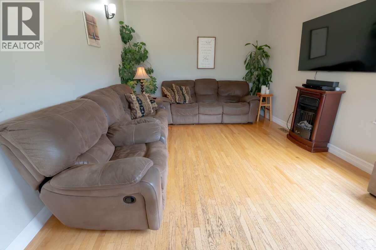
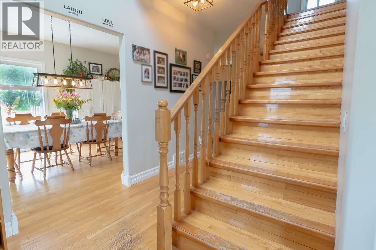
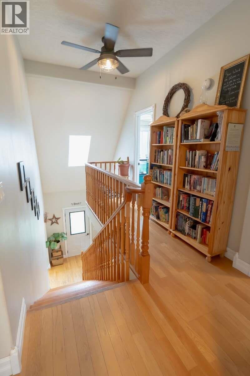
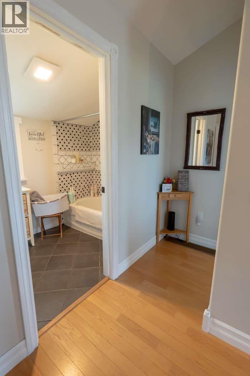
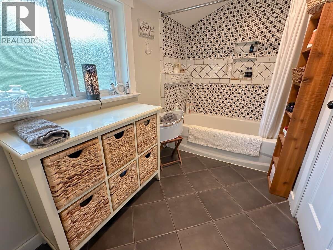
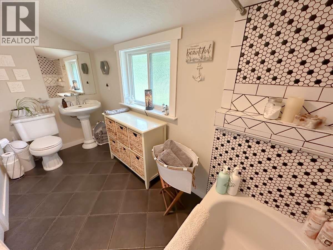
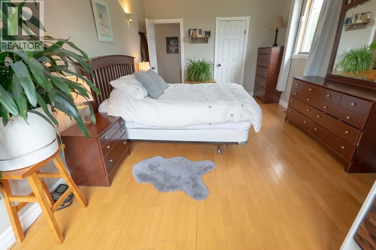
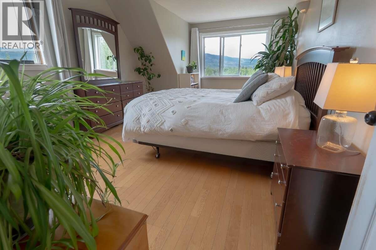
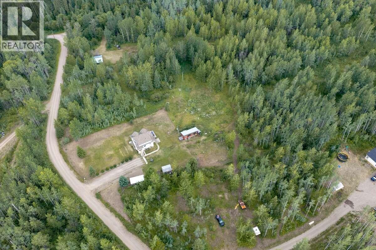
*** For more information, please click Brochure button. *** Your opportunity to own 17.2 private, fully fenced acres just 10 minutes east of Burns Lake. This custom-built two-storey home offers 4 bedrooms, 3 bathrooms, and bright living spaces surrounded by beautiful rural views. The spacious kitchen and dining area flows to an expansive deck, enhanced with a new addition in 2024. Major upgrades include a WETT-certified wood stove and chimney (2022), electric furnace (2020), and 220-amp service. The finished basement features a bedroom, full bath, private entrance, and plumbing for a future kitchen. Enjoy gardens, greenhouse, berry bushes, chicken coop, barn, sheds, walking trails, and direct access to quad and snowmobile trails. (id:5136)
Property Details
| MLS® Number | R3156016 |
| Property Type | Single Family |
Building
| BathroomTotal | 3 |
| BedroomsTotal | 4 |
| Appliances | Washer, Dryer, Refrigerator, Stove, Dishwasher |
| BasementDevelopment | Finished |
| BasementType | N/a (finished) |
| ConstructedDate | 1996 |
| ConstructionStyleAttachment | Detached |
| ExteriorFinish | Stucco |
| FireProtection | Smoke Detectors |
| FoundationType | Concrete Perimeter |
| HeatingFuel | Electric, Wood |
| HeatingType | Forced Air |
| RoofMaterial | Asphalt Shingle |
| RoofStyle | Conventional |
| StoriesTotal | 3 |
| SizeInterior | 2455 Sqft |
| TotalFinishedArea | 2455 Sqft |
| Type | House |
| UtilityWater | Ground-level Well |
Parking
| Open |
Land
| Acreage | Yes |
| SizeIrregular | 741391.2 |
| SizeTotal | 741391.2 Sqft |
| SizeTotalText | 741391.2 Sqft |
Rooms
| Level | Type | Length | Width | Dimensions |
|---|---|---|---|---|
| Above | Primary Bedroom | 19 ft ,3 in | 11 ft ,9 in | 19 ft ,3 in x 11 ft ,9 in |
| Above | Other | 8 ft ,1 in | 6 ft ,1 in | 8 ft ,1 in x 6 ft ,1 in |
| Above | Bedroom 2 | 12 ft | 11 ft ,2 in | 12 ft x 11 ft ,2 in |
| Above | Bedroom 3 | 16 ft ,3 in | 11 ft ,9 in | 16 ft ,3 in x 11 ft ,9 in |
| Basement | Bedroom 4 | 10 ft ,7 in | 11 ft ,8 in | 10 ft ,7 in x 11 ft ,8 in |
| Basement | Laundry Room | 9 ft ,6 in | 11 ft | 9 ft ,6 in x 11 ft |
| Basement | Living Room | 11 ft ,6 in | 12 ft ,9 in | 11 ft ,6 in x 12 ft ,9 in |
| Basement | Utility Room | 13 ft ,1 in | 11 ft ,7 in | 13 ft ,1 in x 11 ft ,7 in |
| Main Level | Dining Room | 15 ft ,2 in | 11 ft ,1 in | 15 ft ,2 in x 11 ft ,1 in |
| Main Level | Kitchen | 12 ft ,1 in | 12 ft | 12 ft ,1 in x 12 ft |
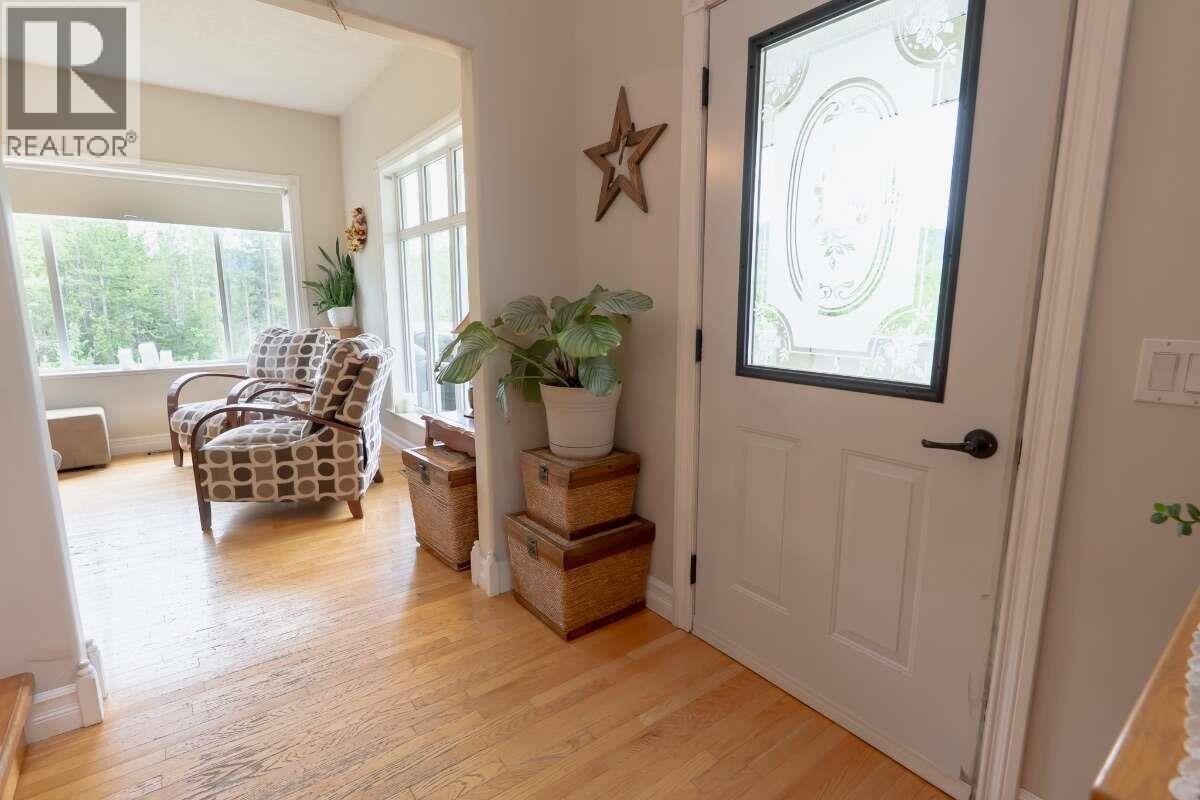
| Main Level | Mud Room | 10 ft | 8 ft ,1 in | 10 ft x 8 ft ,1 in |
| Main Level | Living Room | 18 ft ,7 in | 11 ft ,8 in | 18 ft ,7 in x 11 ft ,8 in |
https://www.realtor.ca/real-estate/30159030/2814-moose-road-burns-lake
Interested?
Contact us for more information


The trademarks REALTOR®, REALTORS®, and the REALTOR® logo are controlled by The Canadian Real Estate Association (CREA) and identify real estate professionals who are members of CREA. The trademarks MLS®, Multiple Listing Service® and the associated logos are owned by The Canadian Real Estate Association (CREA) and identify the quality of services provided by real estate professionals who are members of CREA. The trademark DDF® is owned by The Canadian Real Estate Association (CREA) and identifies CREA's Data Distribution Facility (DDF®)
August 19 2026 10:13:47
BC Northern Real Estate Board
Easy List Realty (Bcnreb)