
MLS Listings for Northern BC Canada
2850 Gavlin Road Quesnel, British Columbia V2J 4Z9
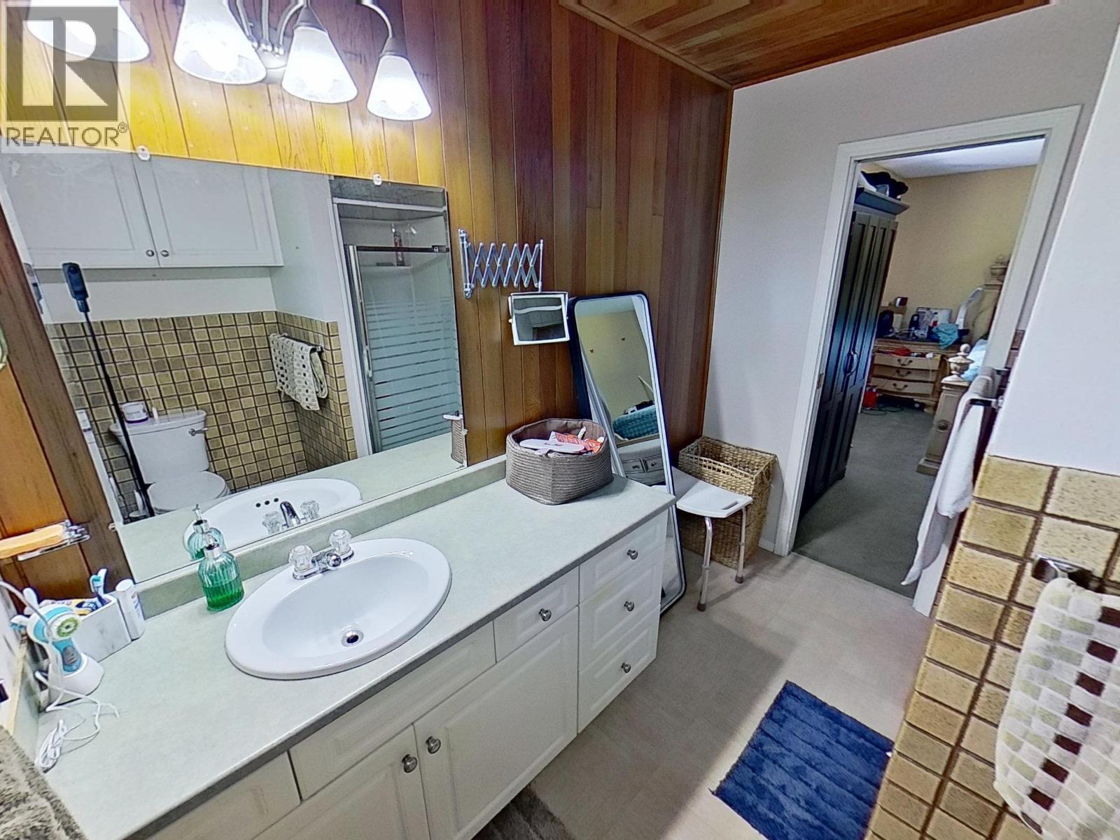
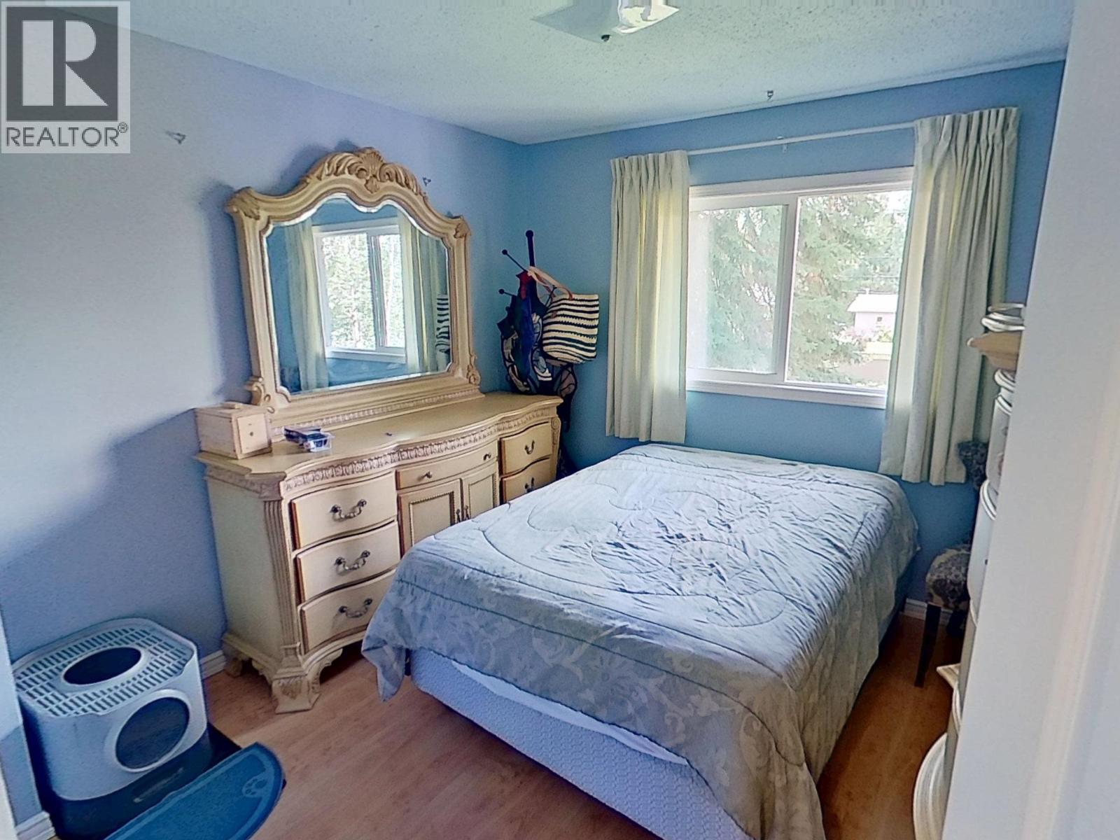
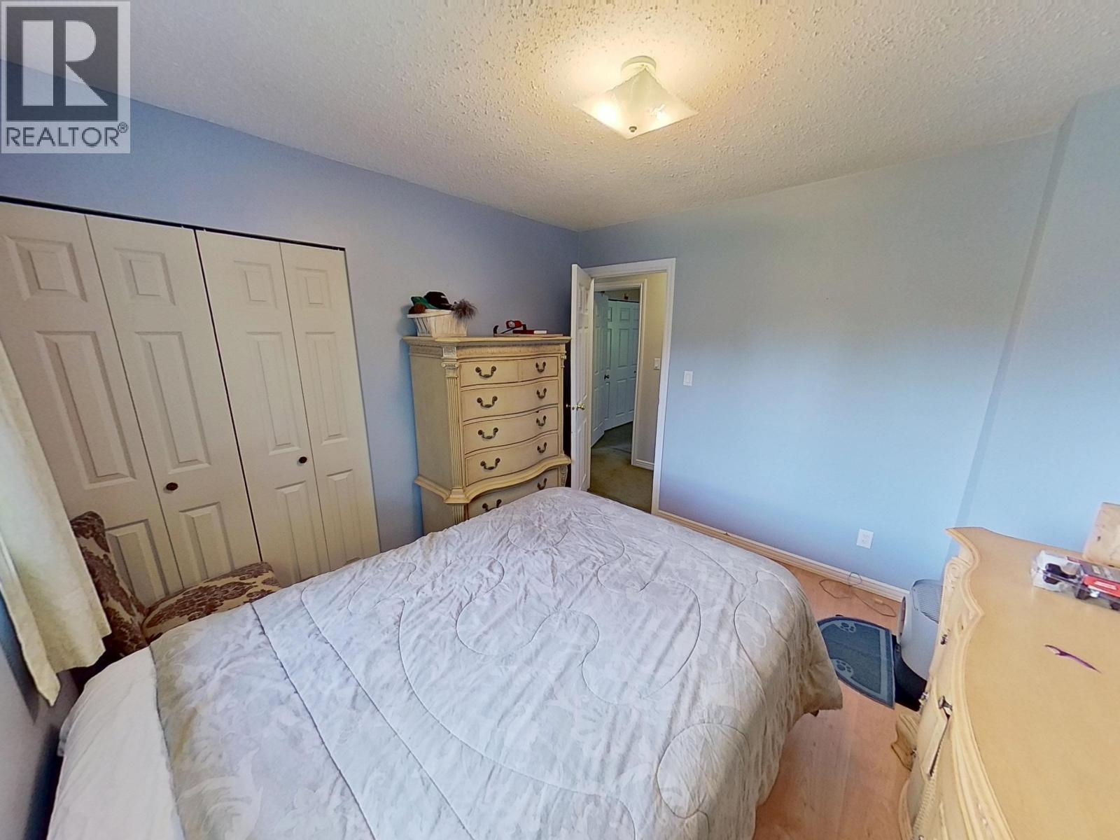
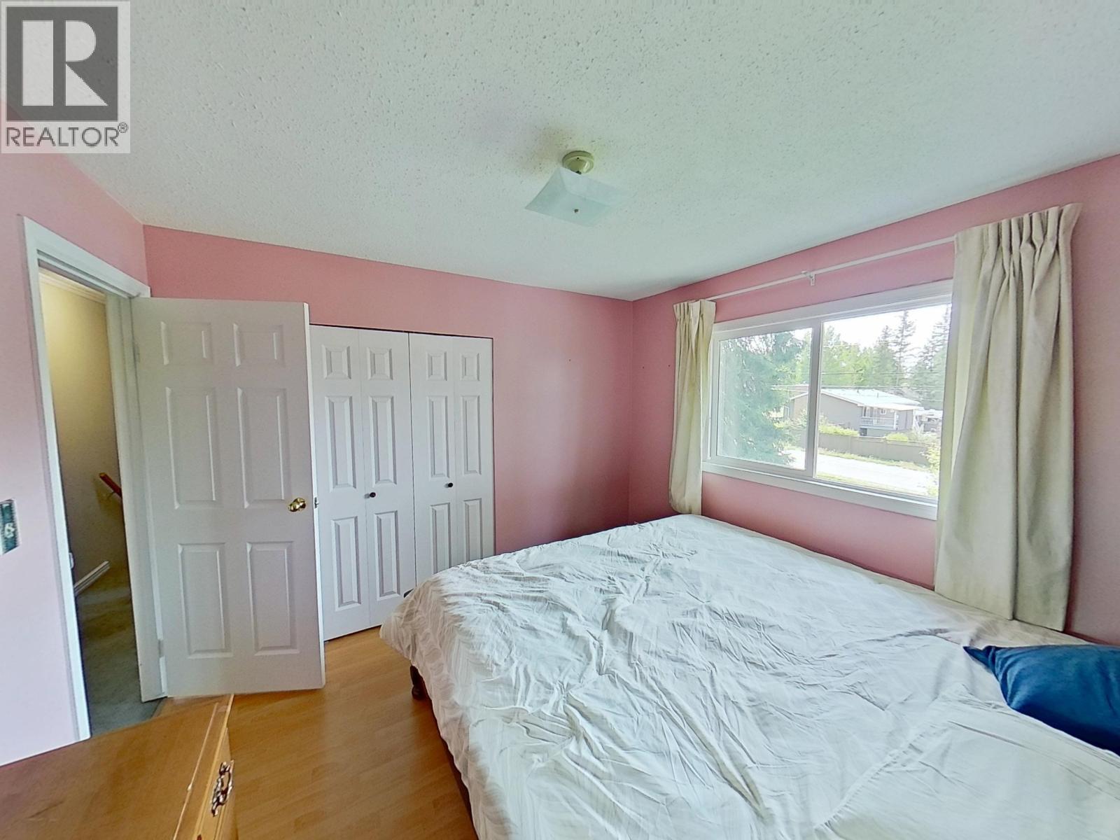

$529,000
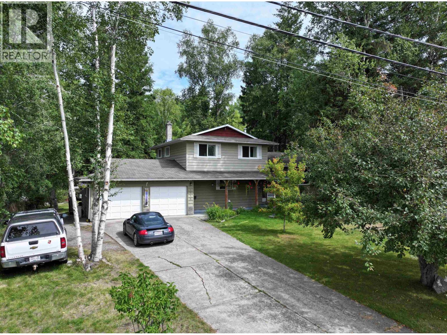
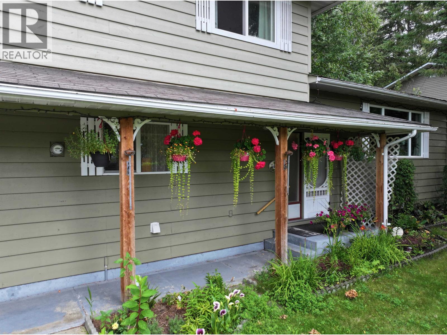
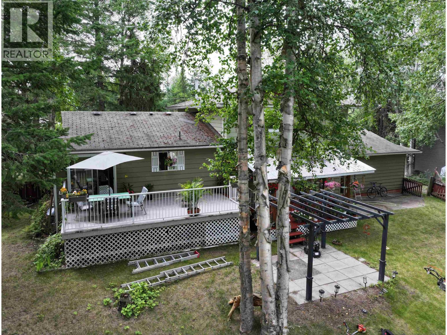
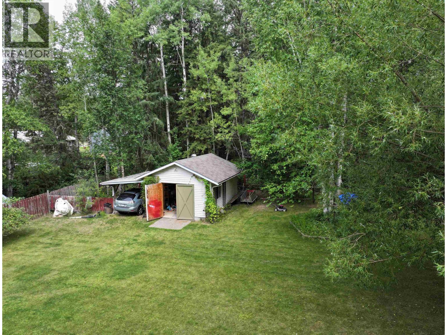
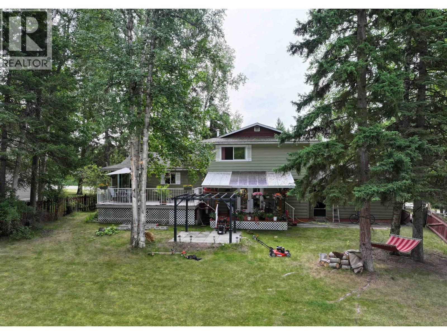
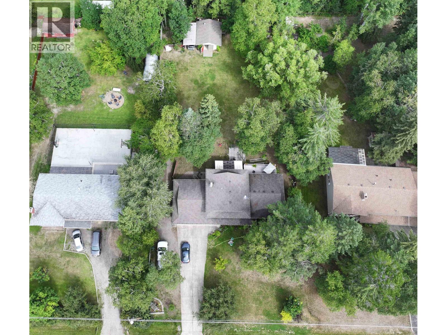
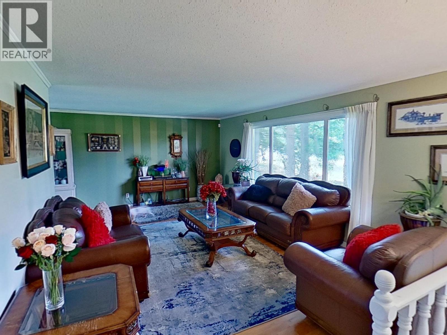
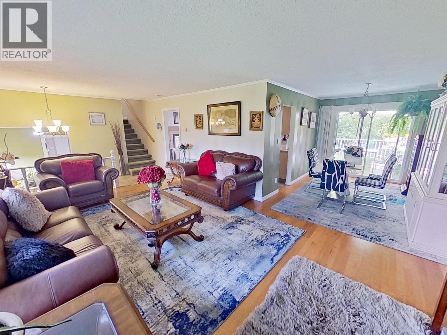
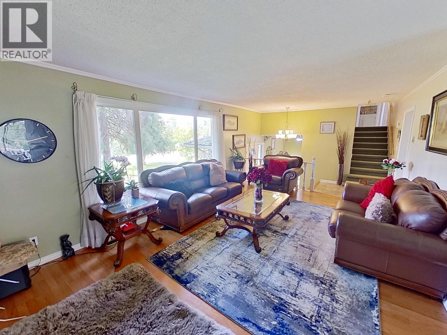
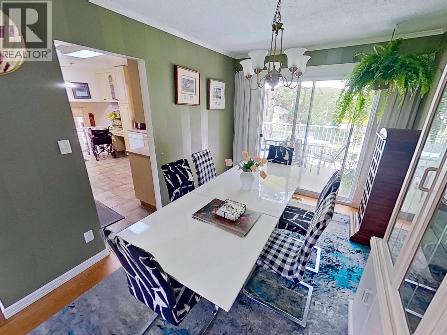
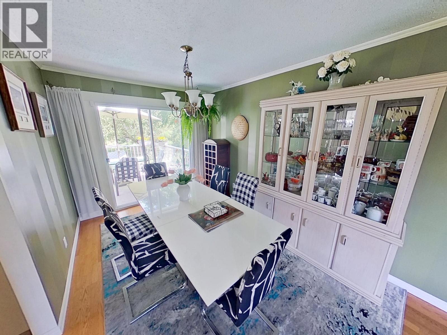
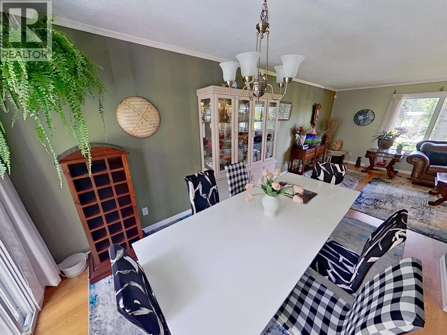
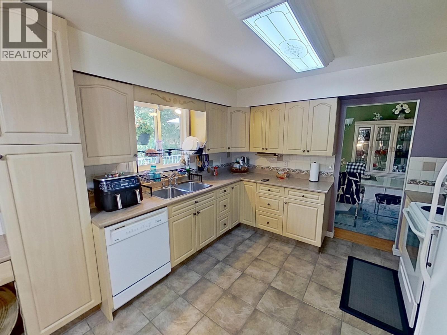
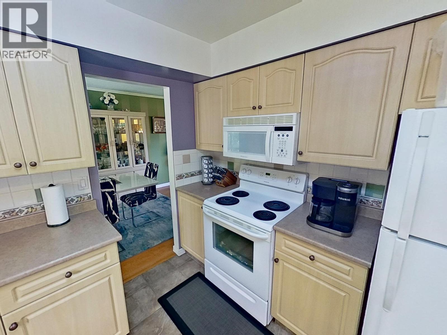
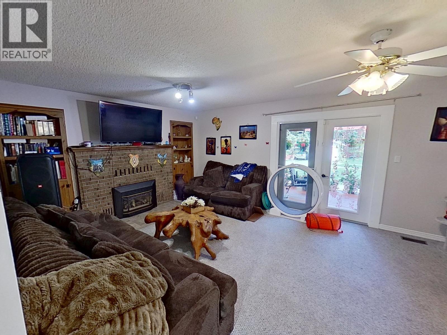
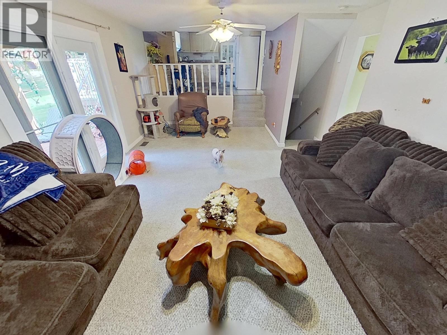
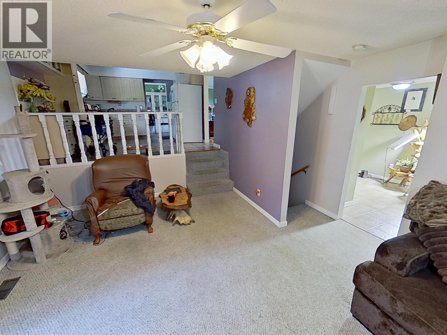
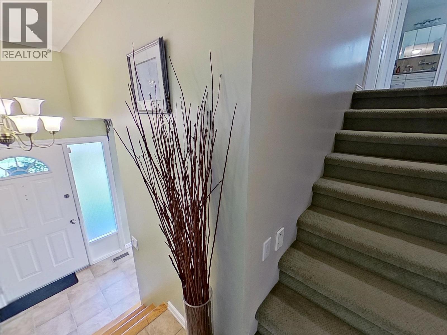
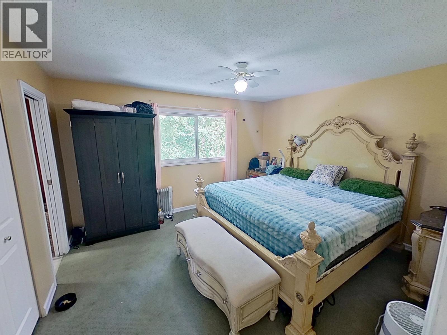
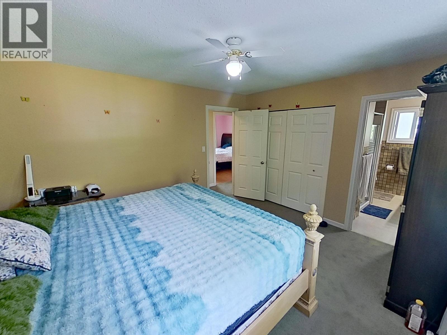
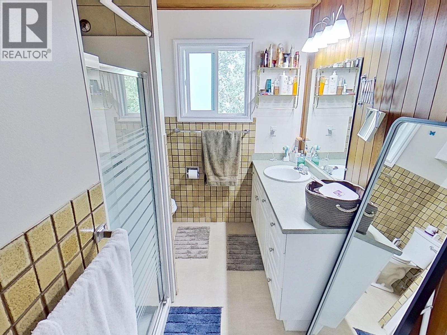
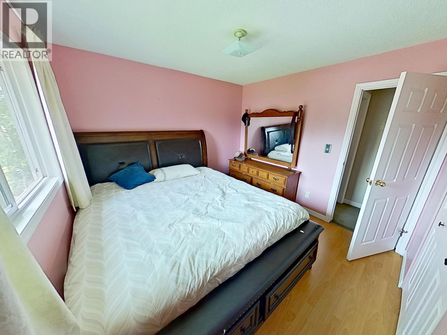
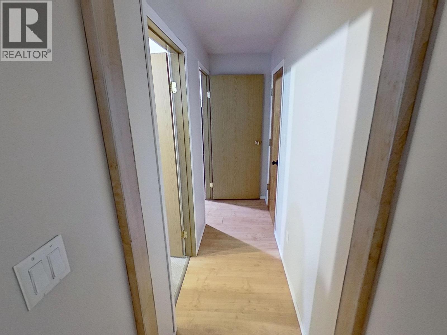
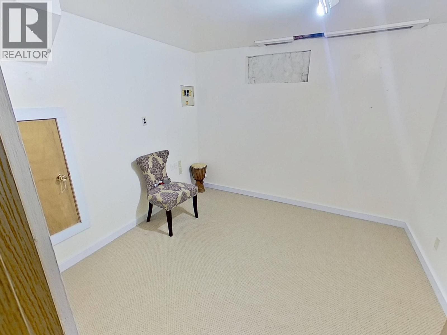
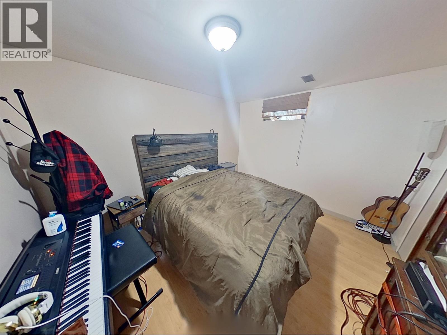
Set on a private 0.51-acre lot in a great family-friendly location, this spacious four-level split offers a functional layout with room for everyone. The large kitchen overlooks the backyard, while the sunken family room features a natural gas fireplace, brick surround and built-in bookcases. Upstairs are three bedrooms, including a generous primary bedroom with ensuite. The lower levels offer flexible space for one or two additional bedrooms, a home office, rec room or extra storage. Outside, enjoy the fenced yard, attached double garage and detached, powered 20' x 16' shop with convenient drive-in access. Close to schools and everyday amenities! (id:5136)
Property Details
| MLS® Number | R3151985 |
| Property Type | Single Family |
Building
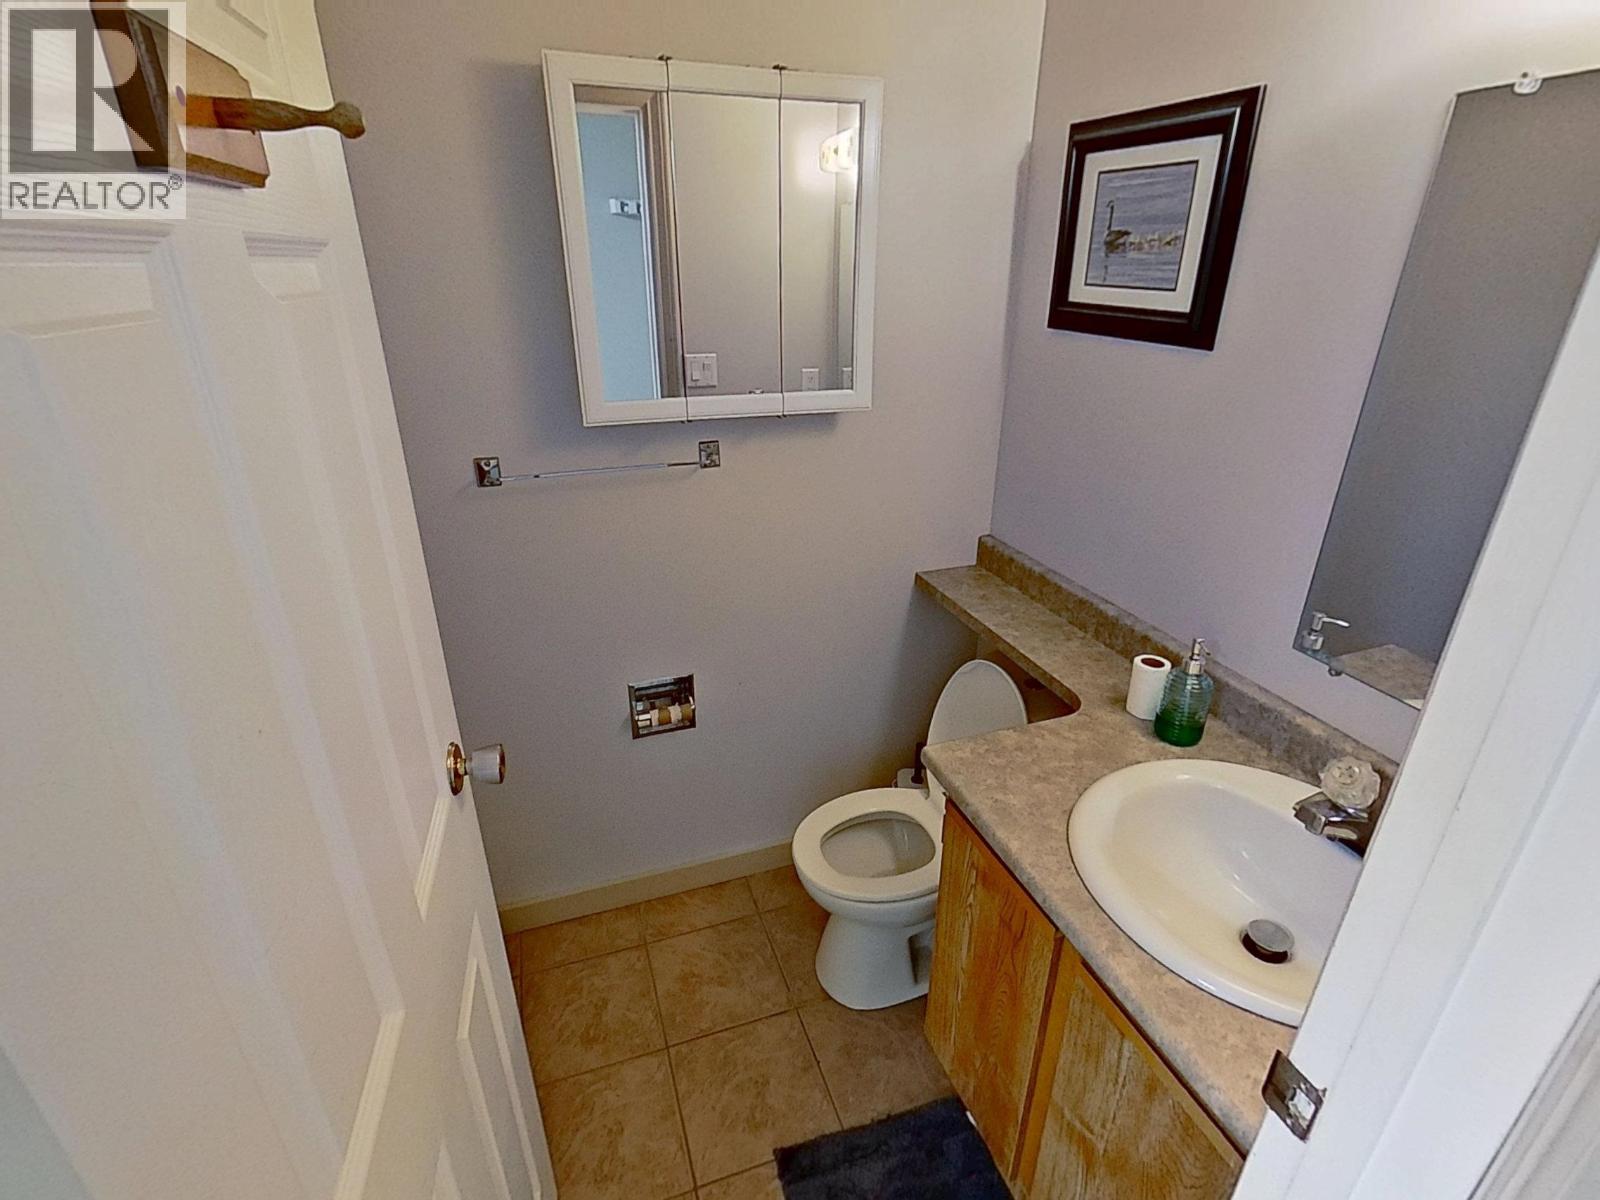
| BathroomTotal | 3 |
| BedroomsTotal | 5 |
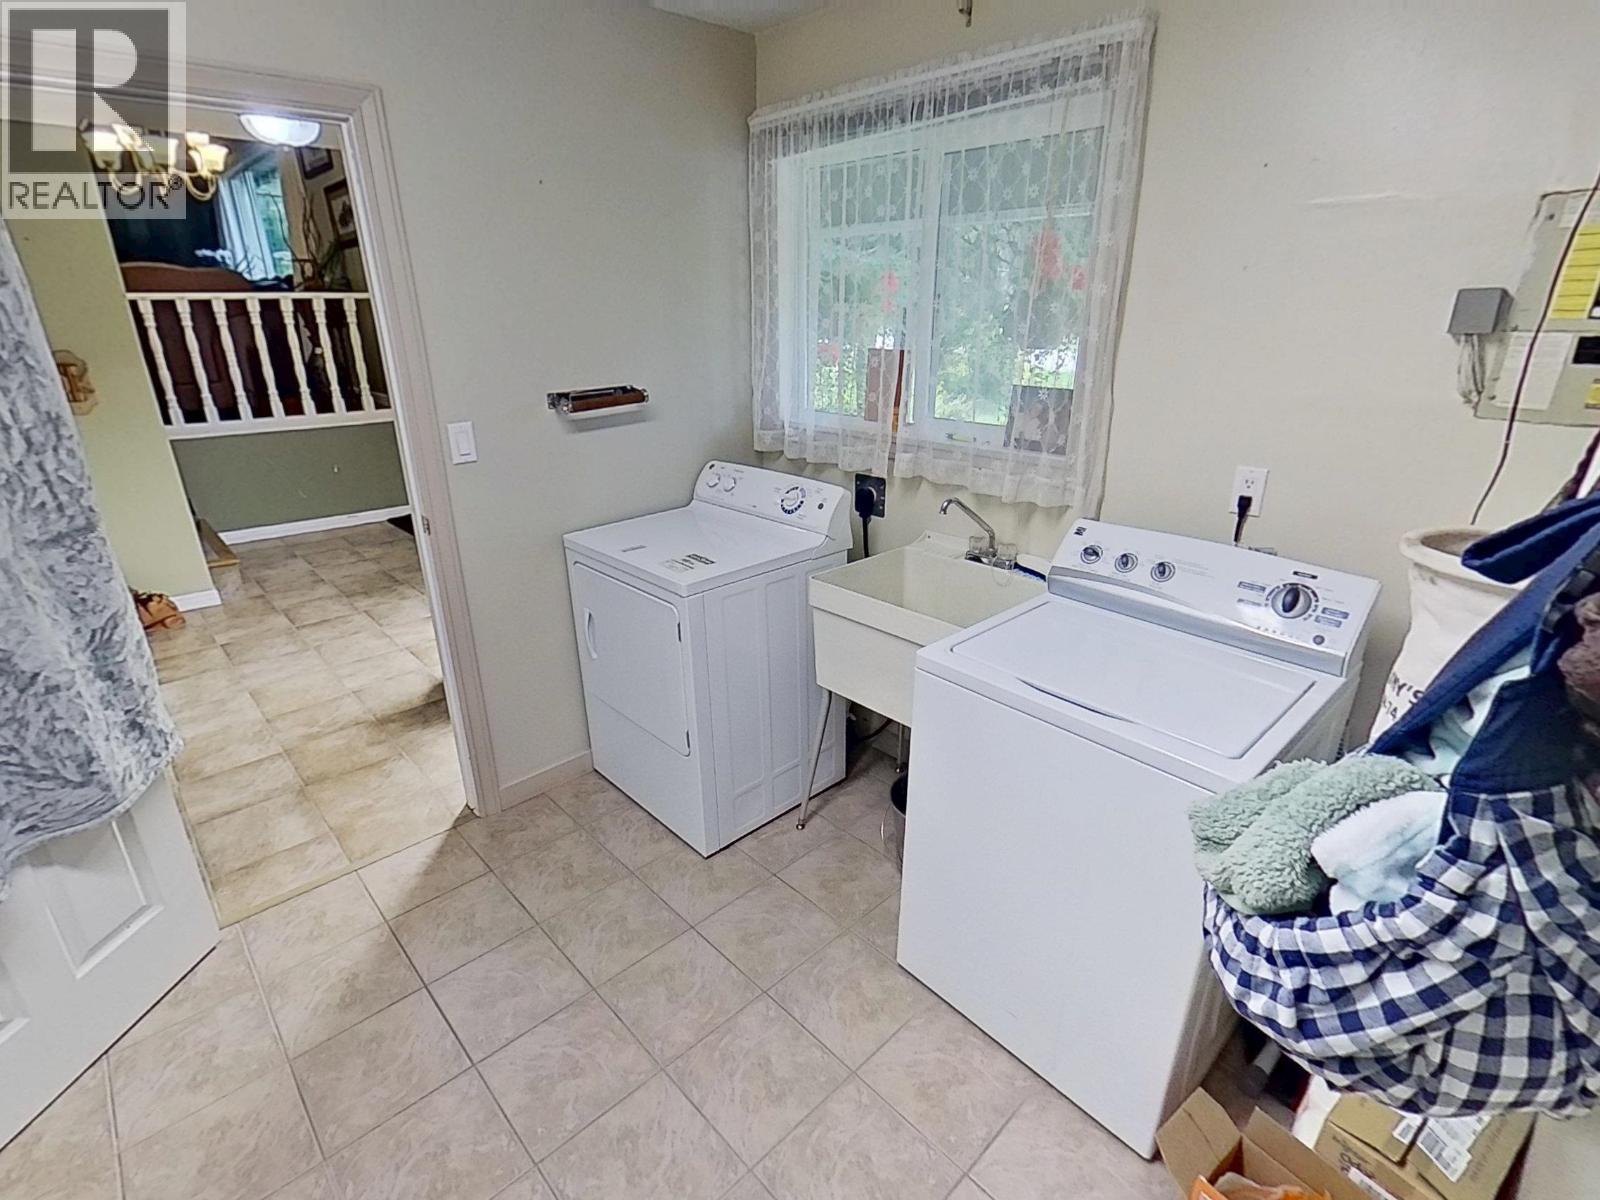
| Appliances | Washer, Dryer, Refrigerator, Stove, Dishwasher |
| BasementDevelopment | Finished |
| BasementType | N/a (finished) |
| ConstructedDate | 1979 |
| ConstructionStyleAttachment | Detached |
| ConstructionStyleSplitLevel | Split Level |
| ExteriorFinish | Wood |
| FoundationType | Concrete Perimeter |
| HeatingFuel | Natural Gas |
| HeatingType | Forced Air |
| RoofMaterial | Asphalt Shingle |
| RoofStyle | Conventional |
| StoriesTotal | 4 |
| SizeInterior | 2411 Sqft |
| TotalFinishedArea | 2411 Sqft |
| Type | House |
| UtilityWater | Municipal Water |
Parking
| Garage | 2 |
Land
| Acreage | No |
| SizeIrregular | 22215 |
| SizeTotal | 22215 Sqft |
| SizeTotalText | 22215 Sqft |
Rooms
| Level | Type | Length | Width | Dimensions |
|---|---|---|---|---|
| Above | Primary Bedroom | 13 ft ,6 in | 12 ft | 13 ft ,6 in x 12 ft |
| Above | Bedroom 2 | 10 ft ,5 in | 10 ft ,3 in | 10 ft ,5 in x 10 ft ,3 in |
| Above | Bedroom 3 | 10 ft ,6 in | 10 ft | 10 ft ,6 in x 10 ft |
| Basement | Bedroom 4 | 10 ft ,5 in | 10 ft ,3 in | 10 ft ,5 in x 10 ft ,3 in |
| Basement | Bedroom 5 | 11 ft ,9 in | 10 ft ,2 in | 11 ft ,9 in x 10 ft ,2 in |
| Basement | Storage | 19 ft ,4 in | 9 ft ,3 in | 19 ft ,4 in x 9 ft ,3 in |
| Lower Level | Family Room | 21 ft | 13 ft ,9 in | 21 ft x 13 ft ,9 in |
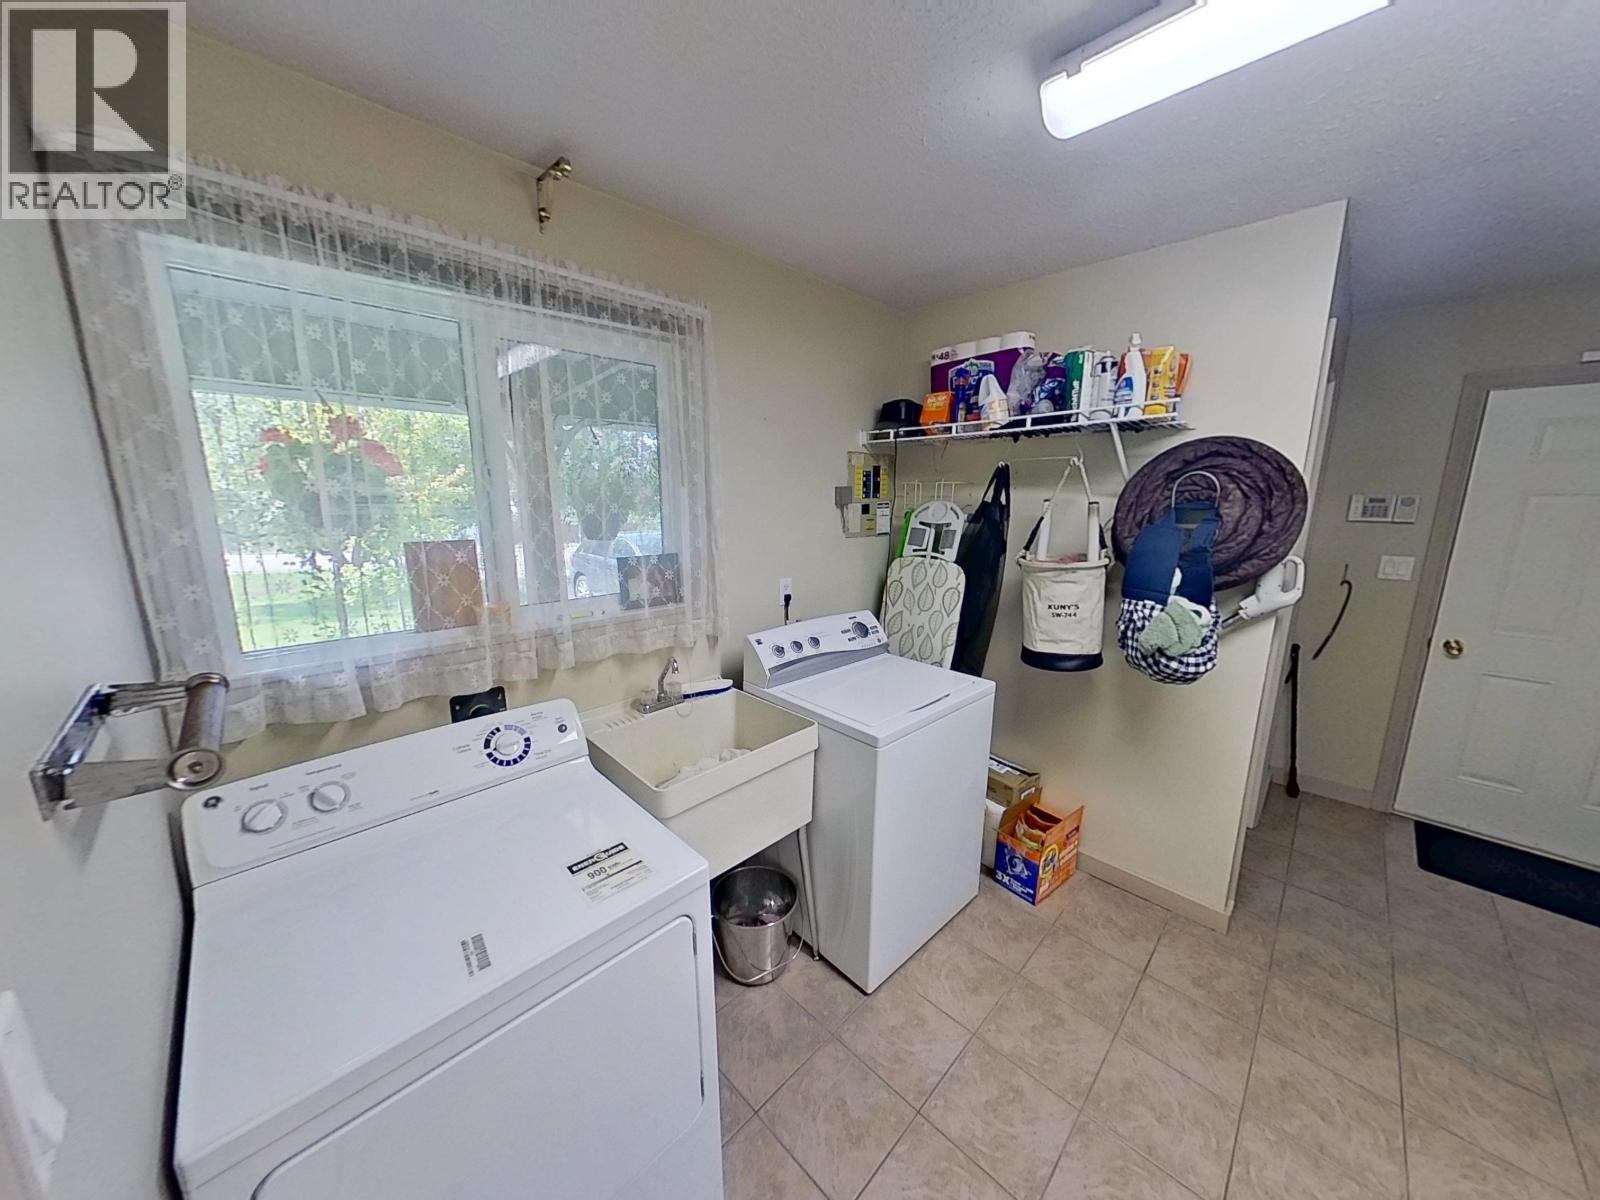
| Lower Level | Laundry Room | 13 ft ,3 in | 9 ft | 13 ft ,3 in x 9 ft |
| Lower Level | Foyer | 13 ft ,8 in | 9 ft ,6 in | 13 ft ,8 in x 9 ft ,6 in |
| Main Level | Living Room | 19 ft ,8 in | 12 ft ,1 in | 19 ft ,8 in x 12 ft ,1 in |
| Main Level | Dining Room | 11 ft ,4 in | 8 ft ,1 in | 11 ft ,4 in x 8 ft ,1 in |
| Main Level | Kitchen | 14 ft ,5 in | 11 ft | 14 ft ,5 in x 11 ft |
https://www.realtor.ca/real-estate/30113658/2850-gavlin-road-quesnel
Interested?
Contact us for more information


The trademarks REALTOR®, REALTORS®, and the REALTOR® logo are controlled by The Canadian Real Estate Association (CREA) and identify real estate professionals who are members of CREA. The trademarks MLS®, Multiple Listing Service® and the associated logos are owned by The Canadian Real Estate Association (CREA) and identify the quality of services provided by real estate professionals who are members of CREA. The trademark DDF® is owned by The Canadian Real Estate Association (CREA) and identifies CREA's Data Distribution Facility (DDF®)
August 10 2026 10:24:34
BC Northern Real Estate Board
Century 21 Energy Realty(Qsnl)