
MLS Listings for Northern BC Canada
2864 Calhoun Crescent Prince George, British Columbia V2N 5J9

$624,900
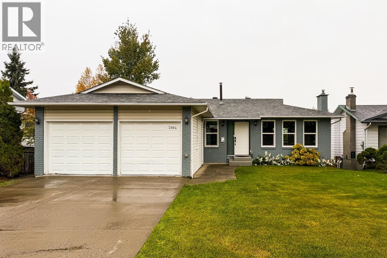
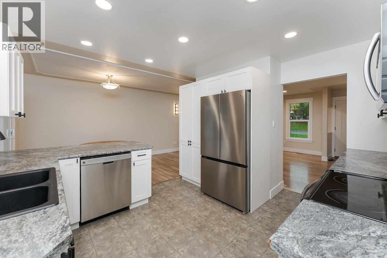
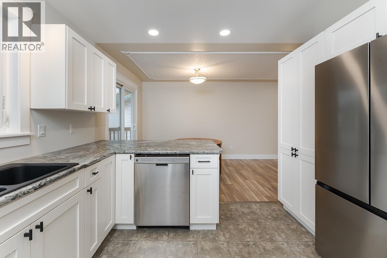
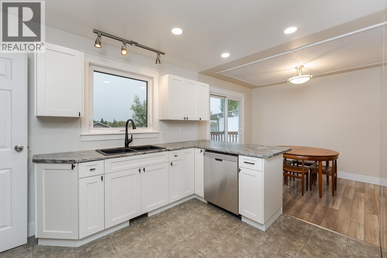
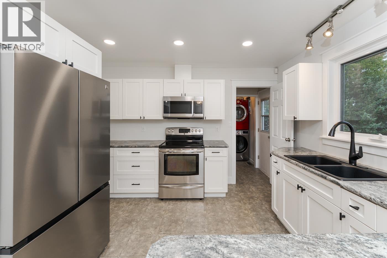
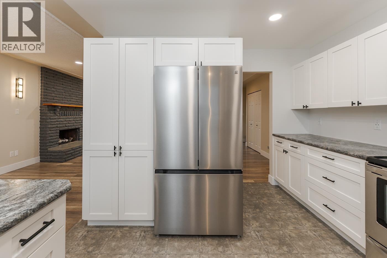
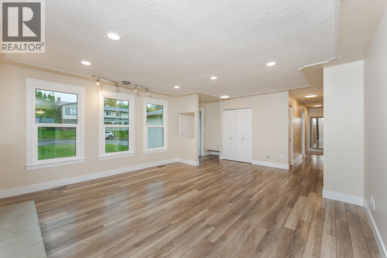
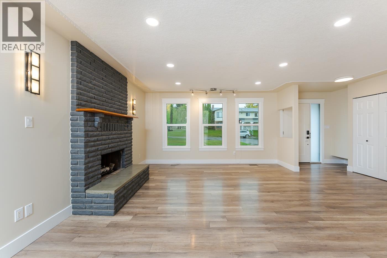
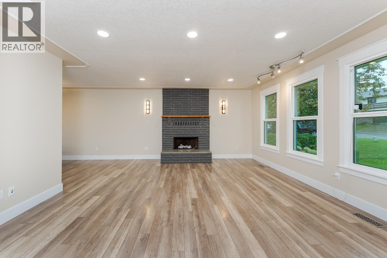
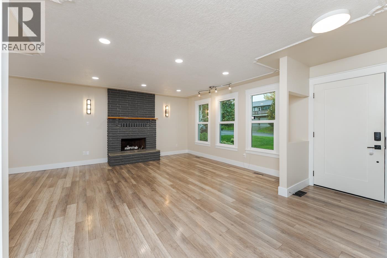
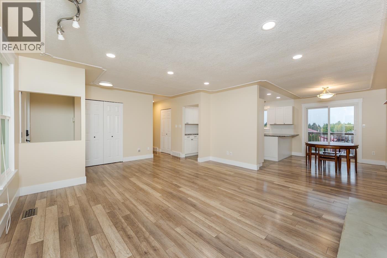
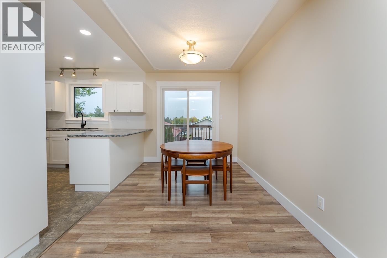
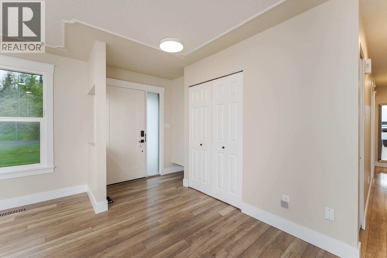
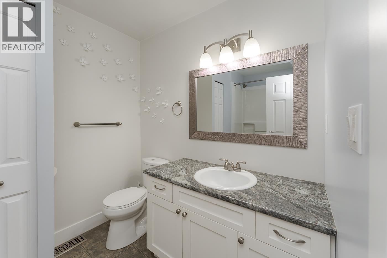
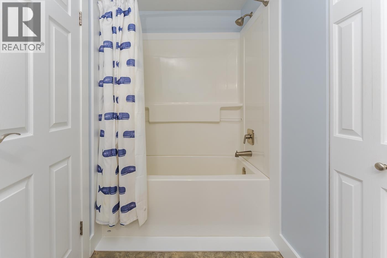
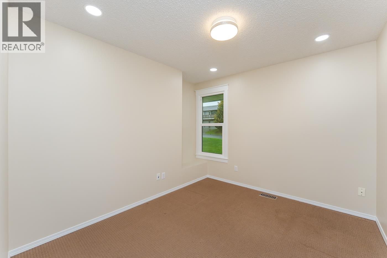
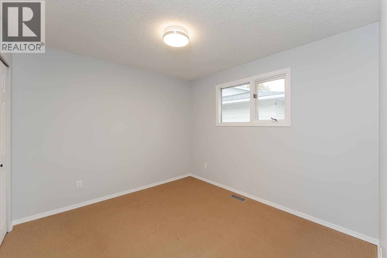
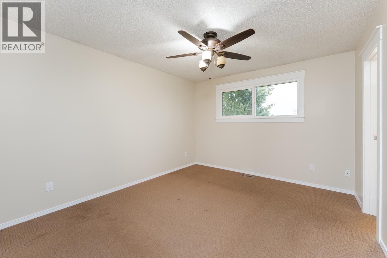
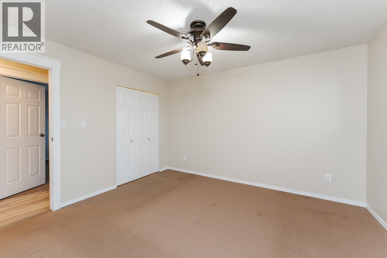
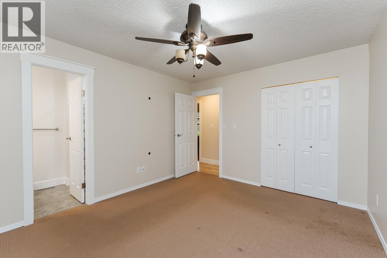
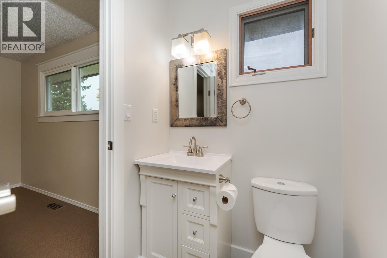
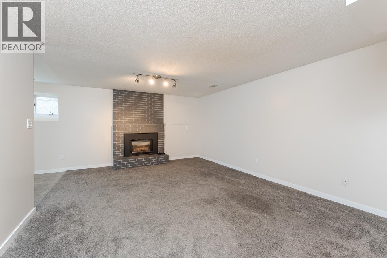
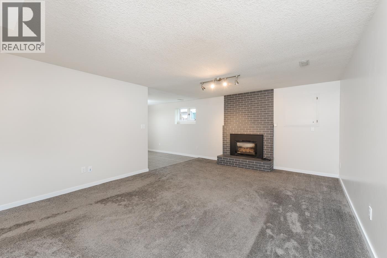
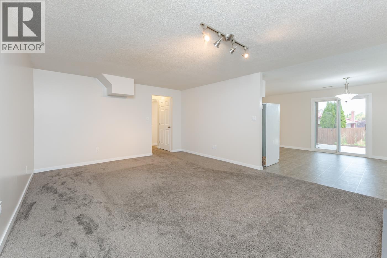
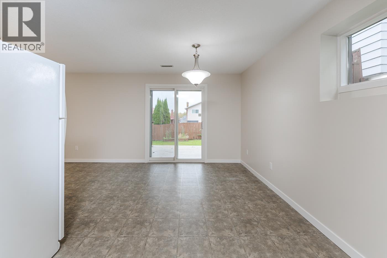
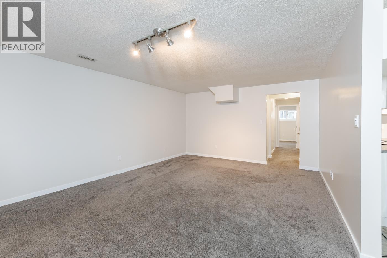
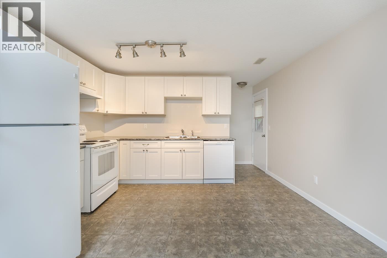
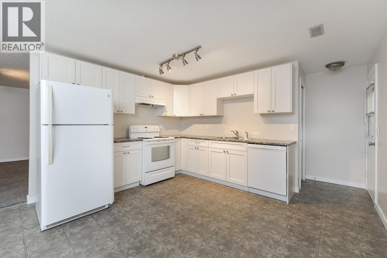
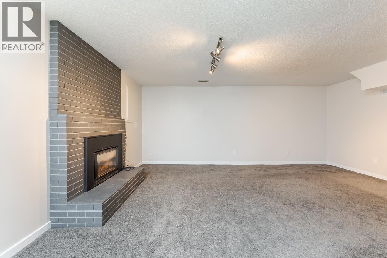
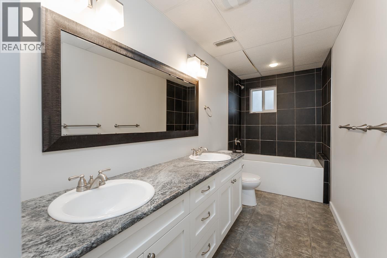
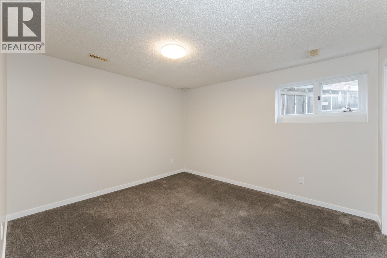
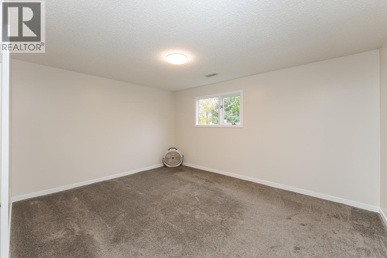
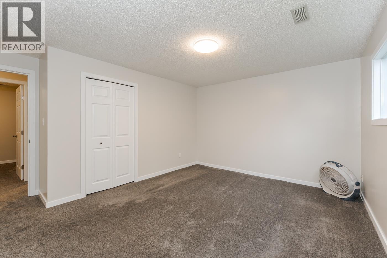
This stunning renovated home with walk-out basement suite will absolutely impress. Upstairs boasts beautiful bright kitchen with newer cabinets that is open to redone main living area, 3 large bedrooms including a master with ensuite and his/hers closets. Walk-out basement suite has 2 bedrooms plus den (which could easily be converted to a separate laundry area) all new kitchen and baths. Flooring, bathrooms and fresh paint have also been done throughout and make this home move-in ready. Looking for a little help with the mortgage? This home would attract choice tenants as it is close to UNBC, shopping, and all bus routes. (id:5136)
Property Details
| MLS® Number | R3170753 |
| Property Type | Single Family |
Building
| BathroomTotal | 3 |
| BedroomsTotal | 5 |
| Amenities | Shared Laundry |
| Appliances | Washer, Dryer, Refrigerator, Stove, Dishwasher |
| BasementDevelopment | Finished |
| BasementType | Full (finished) |
| ConstructedDate | 1981 |
| ConstructionStyleAttachment | Detached |
| FireplacePresent | Yes |
| FireplaceTotal | 2 |
| FoundationType | Concrete Perimeter |
| HeatingFuel | Natural Gas |
| HeatingType | Forced Air |
| RoofMaterial | Asphalt Shingle |
| RoofStyle | Conventional |
| StoriesTotal | 2 |
| SizeInterior | 2610 Sqft |
| TotalFinishedArea | 2610 Sqft |
| Type | House |
| UtilityWater | Municipal Water |
Parking
| Garage | 2 |
| Open |
Land
| Acreage | No |
| SizeIrregular | 6375 |
| SizeTotal | 6375 Sqft |
| SizeTotalText | 6375 Sqft |
Rooms
| Level | Type | Length | Width | Dimensions |
|---|---|---|---|---|
| Lower Level | Living Room | 13 ft ,5 in | 18 ft ,4 in | 13 ft ,5 in x 18 ft ,4 in |
| Lower Level | Dining Room | 8 ft ,4 in | 13 ft ,1 in | 8 ft ,4 in x 13 ft ,1 in |
| Lower Level | Kitchen | 9 ft ,1 in | 10 ft ,1 in | 9 ft ,1 in x 10 ft ,1 in |
| Lower Level | Den | 8 ft ,9 in | 8 ft ,7 in | 8 ft ,9 in x 8 ft ,7 in |
| Lower Level | Utility Room | 4 ft ,3 in | 5 ft ,4 in | 4 ft ,3 in x 5 ft ,4 in |
| Lower Level | Primary Bedroom | 11 ft ,7 in | 14 ft ,5 in | 11 ft ,7 in x 14 ft ,5 in |
| Lower Level | Bedroom 4 | 10 ft ,1 in | 12 ft ,2 in | 10 ft ,1 in x 12 ft ,2 in |
| Main Level | Kitchen | 11 ft ,1 in | 11 ft | 11 ft ,1 in x 11 ft |
| Main Level | Dining Room | 8 ft ,3 in | 11 ft ,6 in | 8 ft ,3 in x 11 ft ,6 in |
| Main Level | Living Room | 15 ft ,7 in | 14 ft ,8 in | 15 ft ,7 in x 14 ft ,8 in |
| Main Level | Bedroom 2 | 10 ft ,7 in | 9 ft ,3 in | 10 ft ,7 in x 9 ft ,3 in |
| Main Level | Bedroom 3 | 10 ft ,7 in | 9 ft ,3 in | 10 ft ,7 in x 9 ft ,3 in |
| Main Level | Primary Bedroom | 12 ft ,8 in | 11 ft | 12 ft ,8 in x 11 ft |
| Main Level | Laundry Room | 4 ft ,8 in | 5 ft ,4 in | 4 ft ,8 in x 5 ft ,4 in |
https://www.realtor.ca/real-estate/30342526/2864-calhoun-crescent-prince-george
Interested?
Contact us for more information


The trademarks REALTOR®, REALTORS®, and the REALTOR® logo are controlled by The Canadian Real Estate Association (CREA) and identify real estate professionals who are members of CREA. The trademarks MLS®, Multiple Listing Service® and the associated logos are owned by The Canadian Real Estate Association (CREA) and identify the quality of services provided by real estate professionals who are members of CREA. The trademark DDF® is owned by The Canadian Real Estate Association (CREA) and identifies CREA's Data Distribution Facility (DDF®)
September 29 2026 10:03:52
BC Northern Real Estate Board
Maxsave Real Estate Services