
MLS Listings for Northern BC Canada
2869 Ridgeview Drive Prince George, British Columbia V2K 4A3

$1,049,900
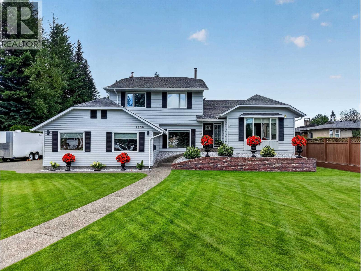
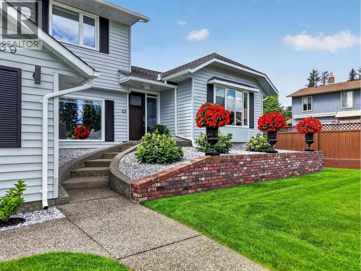
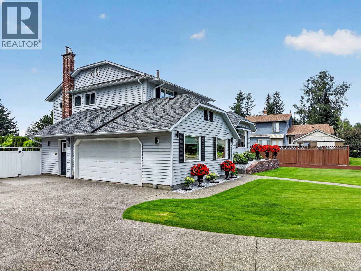
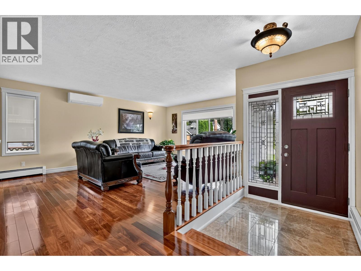
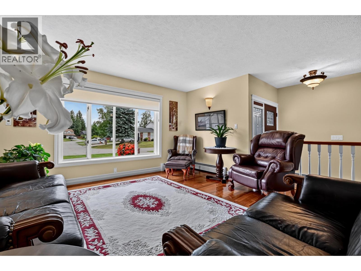
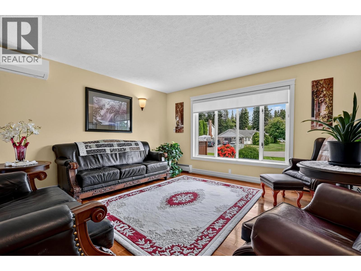
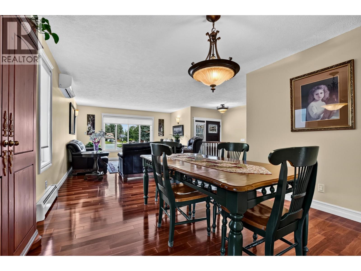
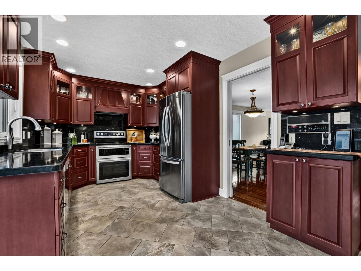
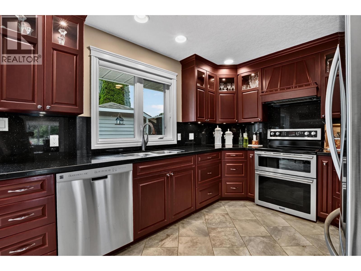
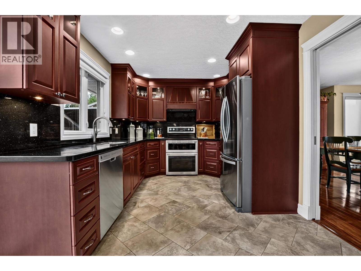
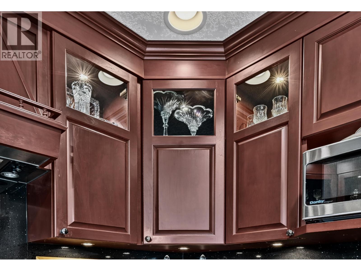
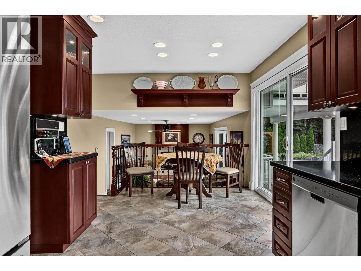
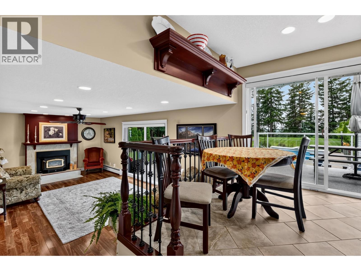
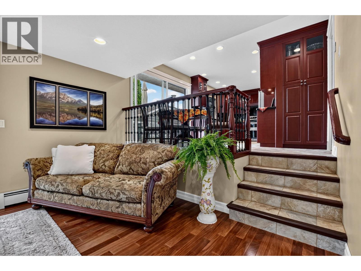
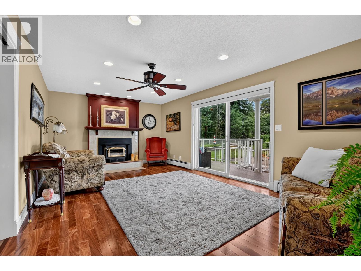
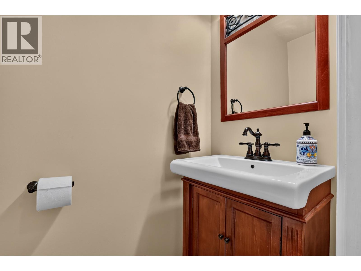
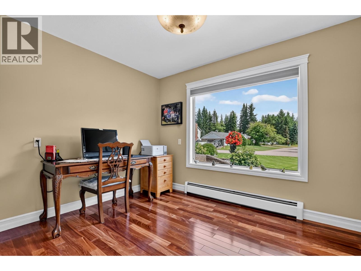
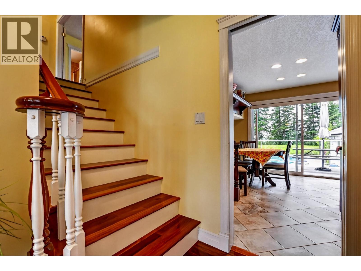
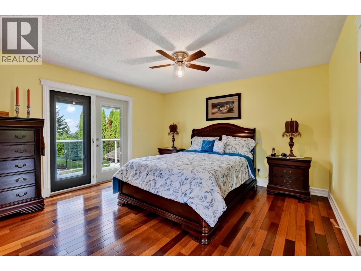
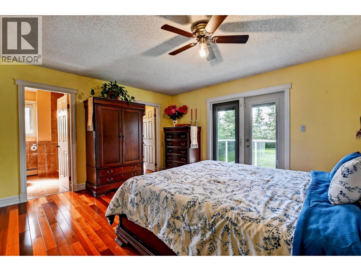
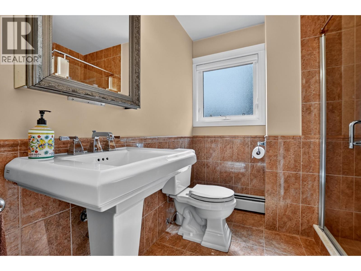
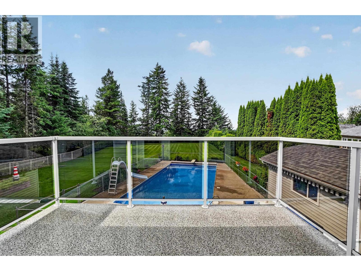
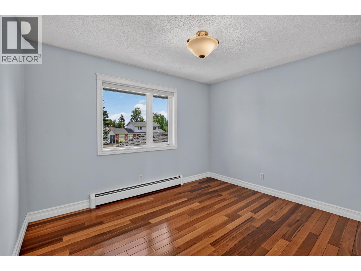
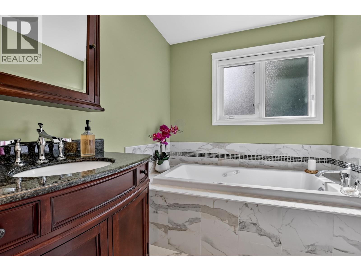
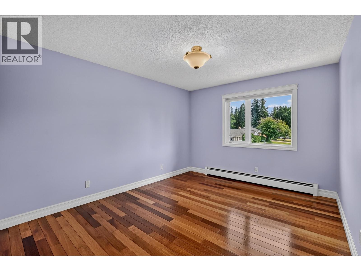
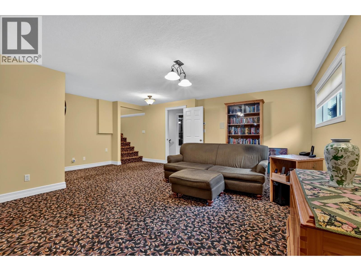
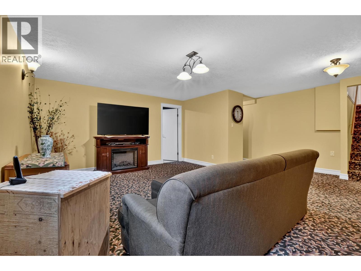
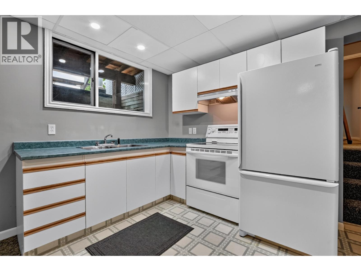
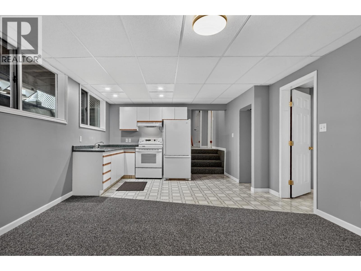
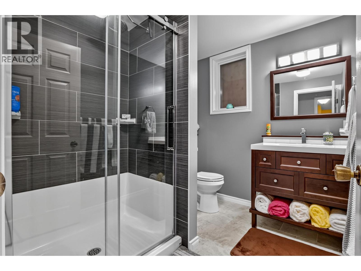
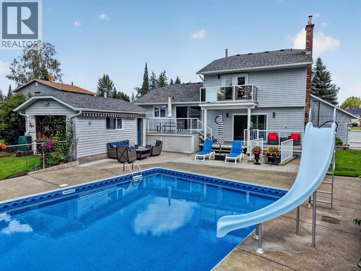
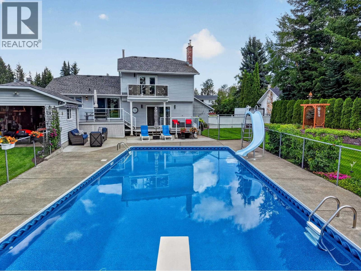
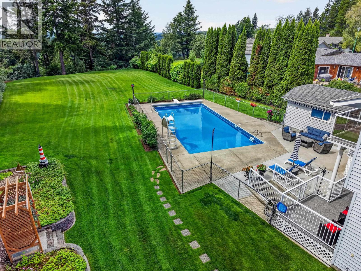
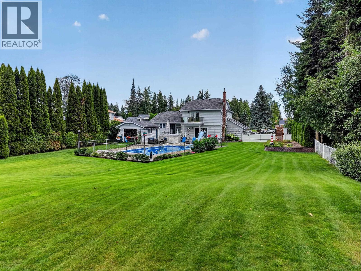
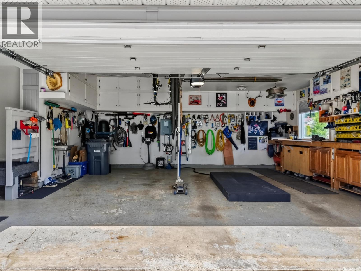
Pride of ownership shines throughout this exceptional 4 bedroom, 4 bathroom home. Situated on a beautifully manicured 0.49-acre lot, this home features stunning Santos mahogany hardwood flooring, heated tile floors, air conditioning, and high-end finishes throughout. The custom kitchen boasts Caesarstone countertops and a matching backsplash, while two impressive 8-foot sliding glass doors open to the backyard with underground irrigation, a fully fenced 40' x 20' saltwater pool, and pool house. The heated 21' x 20.5' double garage includes a convenient wash sink. Complete with a self-contained 1-bedroom suite and within walking distance to Hart Highlands Elementary, this home blends elegance, luxury, and an incredible lifestyle for exceptional family living. Best Sunsets in PG! (id:5136)
Property Details
| MLS® Number | R3153282 |
| Property Type | Single Family |
| PoolType | Outdoor Pool |
Building
| BathroomTotal | 4 |
| BedroomsTotal | 5 |
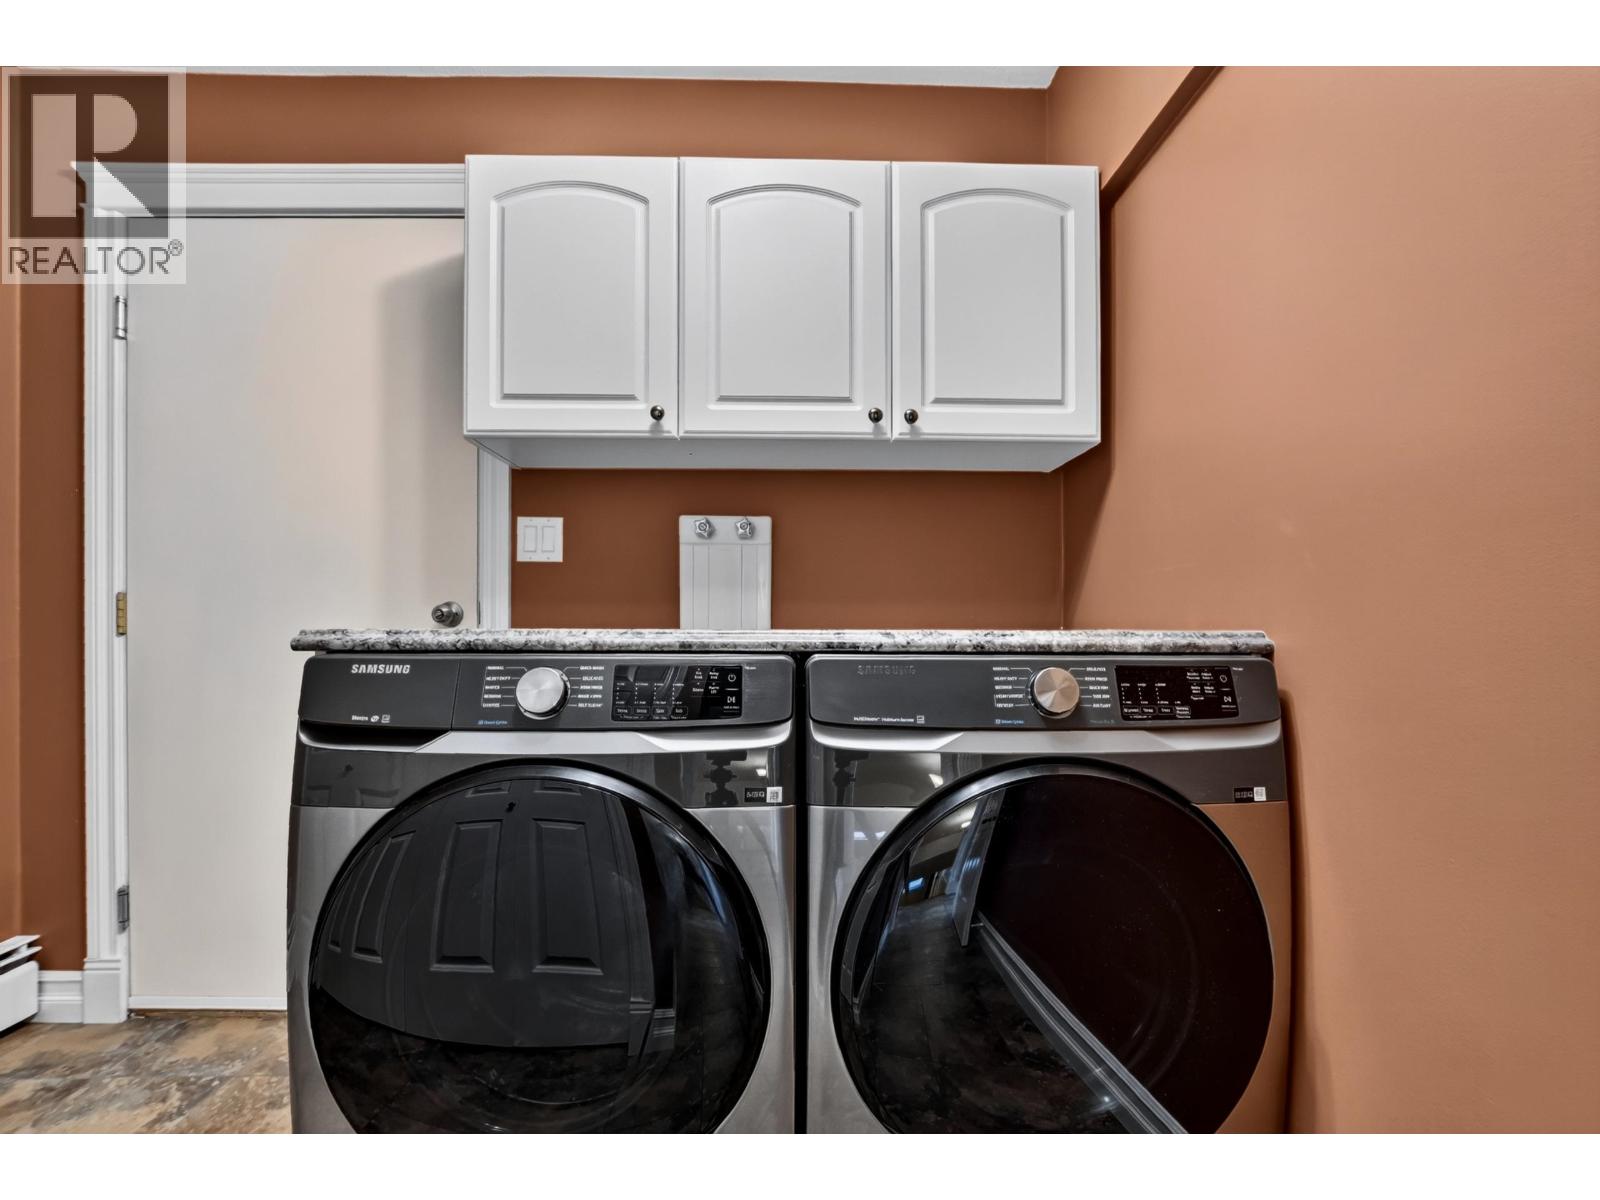
| Appliances | Washer, Dryer, Refrigerator, Stove, Dishwasher |
| BasementDevelopment | Finished |
| BasementType | N/a (finished) |
| ConstructedDate | 1984 |
| ConstructionStyleAttachment | Detached |
| CoolingType | Central Air Conditioning |
| ExteriorFinish | Vinyl Siding |
| FireplacePresent | Yes |
| FireplaceTotal | 2 |
| FoundationType | Concrete Perimeter |
| HeatingType | Heat Pump, Hot Water |
| RoofMaterial | Asphalt Shingle |
| RoofStyle | Conventional |
| StoriesTotal | 5 |
| SizeInterior | 3528 Sqft |
| TotalFinishedArea | 3528 Sqft |
| Type | House |
| UtilityWater | Municipal Water |
Parking
| Garage | 2 |
| Open | |
| RV |
Land
| Acreage | No |
| SizeIrregular | 21344 |
| SizeTotal | 21344 Sqft |
| SizeTotalText | 21344 Sqft |
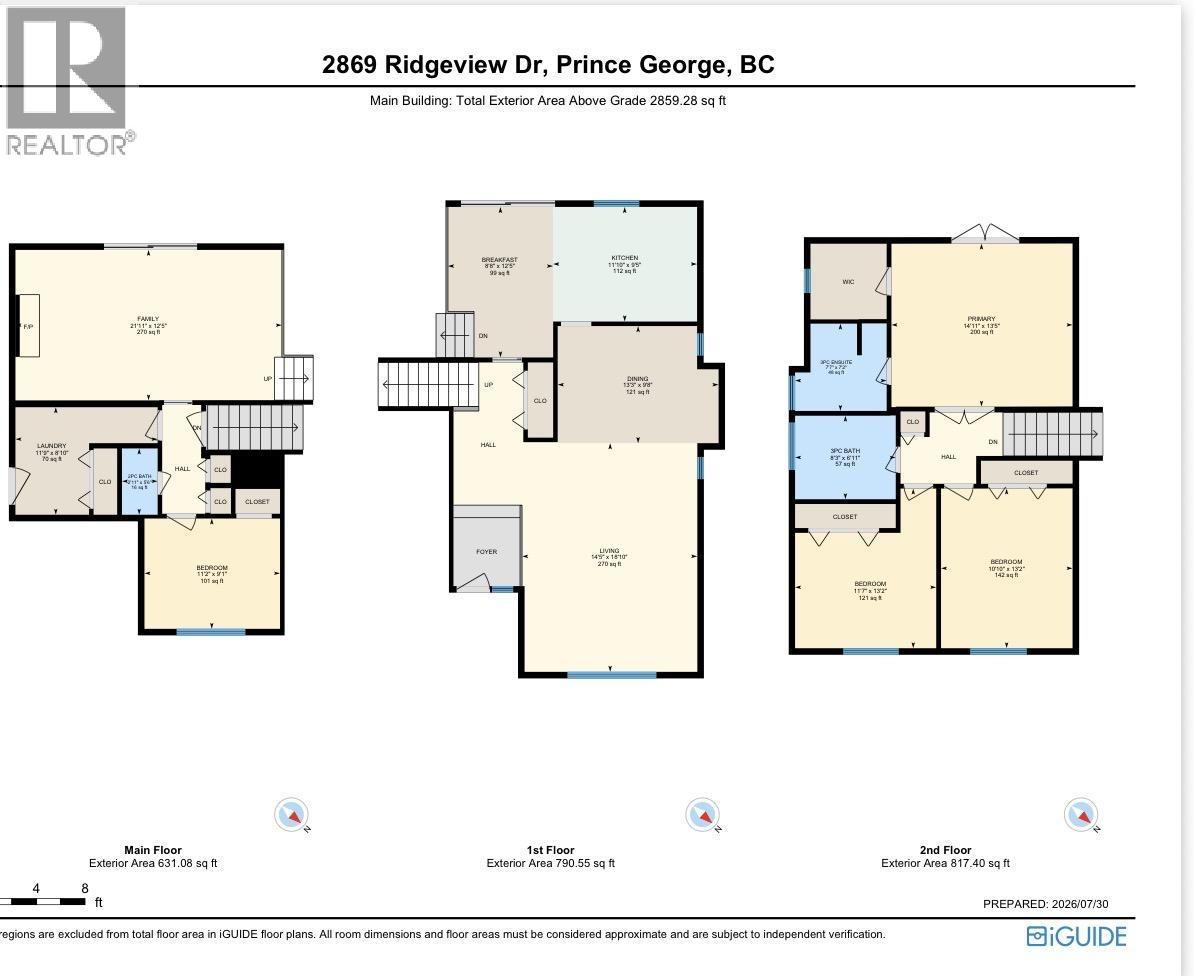
Rooms
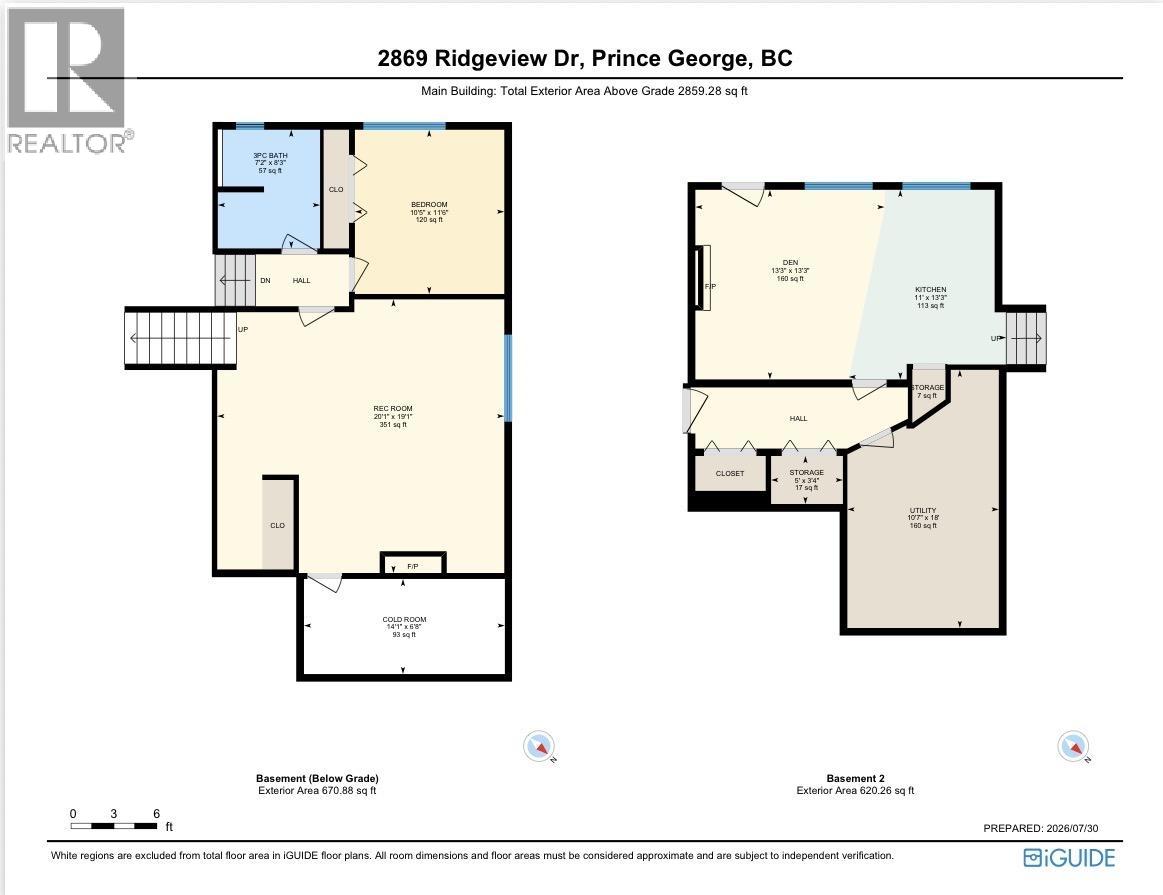
| Level | Type | Length | Width | Dimensions |
|---|---|---|---|---|
| Above | Eating Area | 8 ft ,8 in | 12 ft ,5 in | 8 ft ,8 in x 12 ft ,5 in |
| Above | Kitchen | 11 ft ,1 in | 9 ft ,5 in | 11 ft ,1 in x 9 ft ,5 in |
| Above | Living Room | 14 ft ,5 in | 18 ft ,1 in | 14 ft ,5 in x 18 ft ,1 in |
| Basement | Living Room | 13 ft ,3 in | 13 ft ,3 in | 13 ft ,3 in x 13 ft ,3 in |
| Basement | Kitchen | 11 ft | 13 ft ,3 in | 11 ft x 13 ft ,3 in |
| Basement | Storage | 5 ft | 3 ft ,4 in | 5 ft x 3 ft ,4 in |
| Basement | Utility Room | 10 ft ,7 in | 18 ft | 10 ft ,7 in x 18 ft |
| Lower Level | Recreational, Games Room | 20 ft ,1 in | 19 ft ,1 in | 20 ft ,1 in x 19 ft ,1 in |
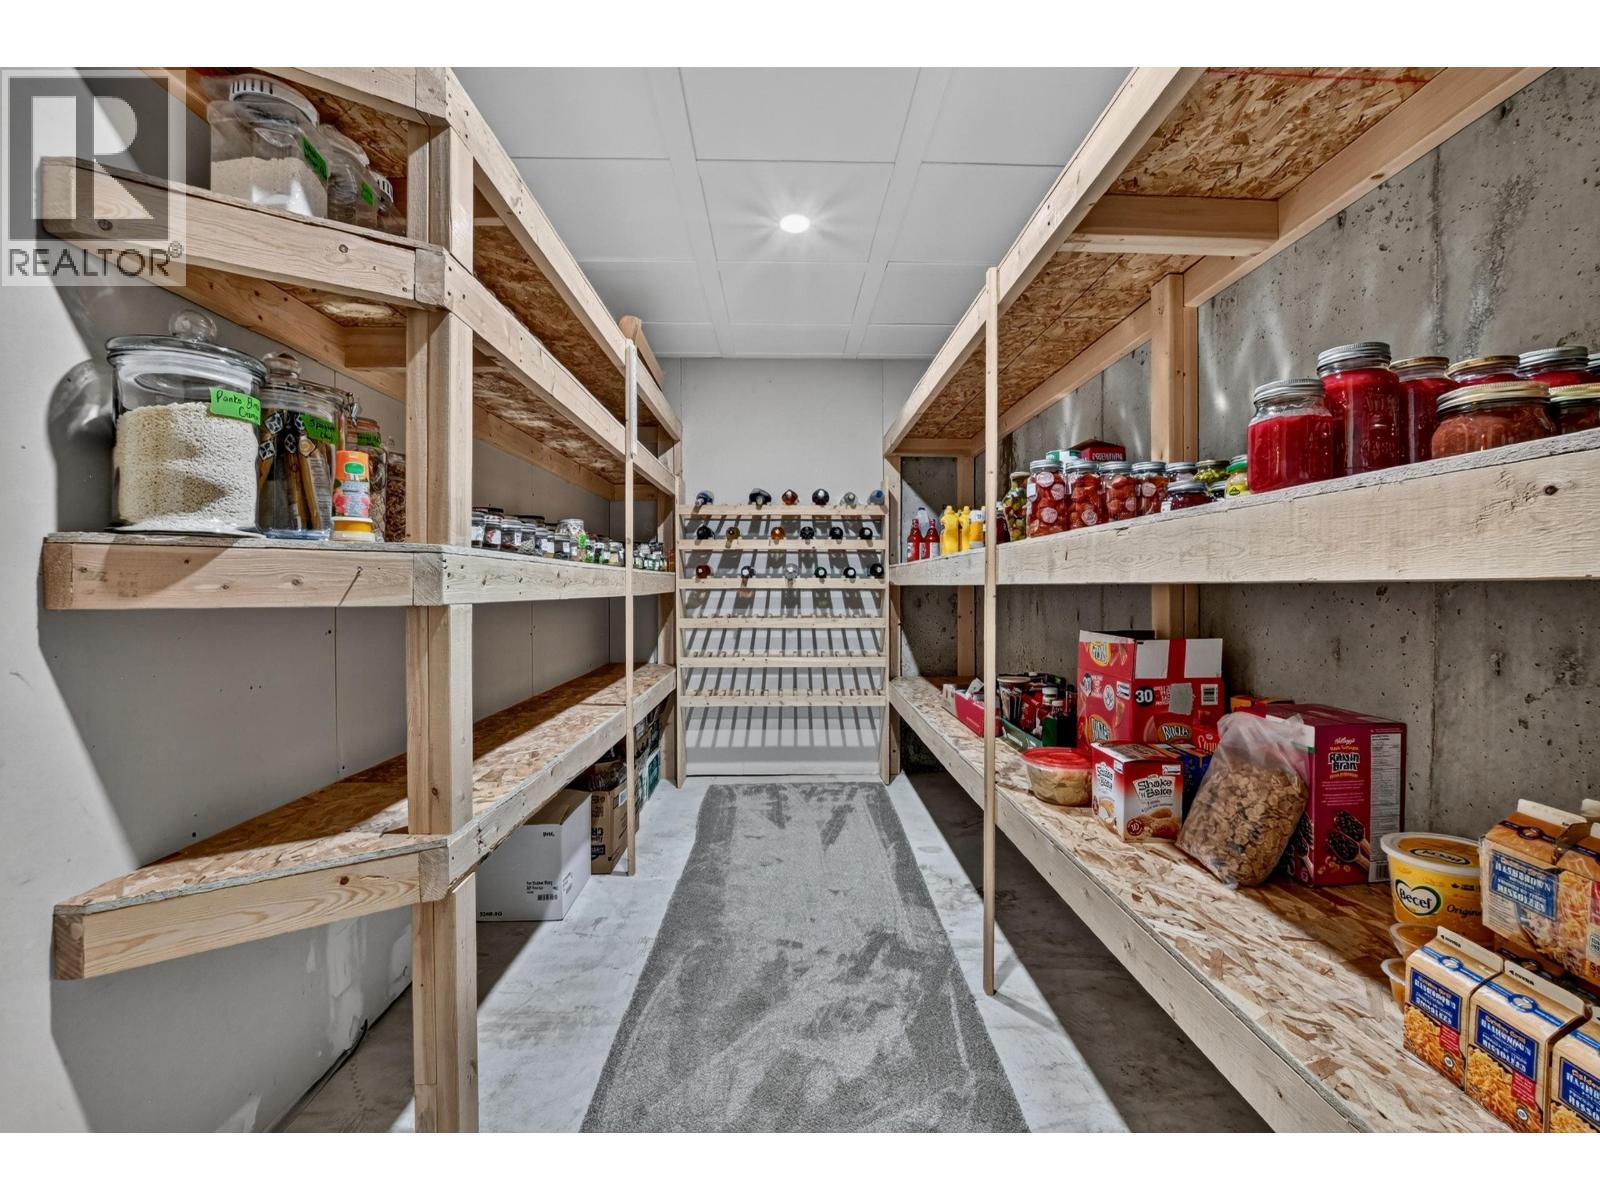
| Lower Level | Cold Room | 14 ft ,1 in | 6 ft ,8 in | 14 ft ,1 in x 6 ft ,8 in |
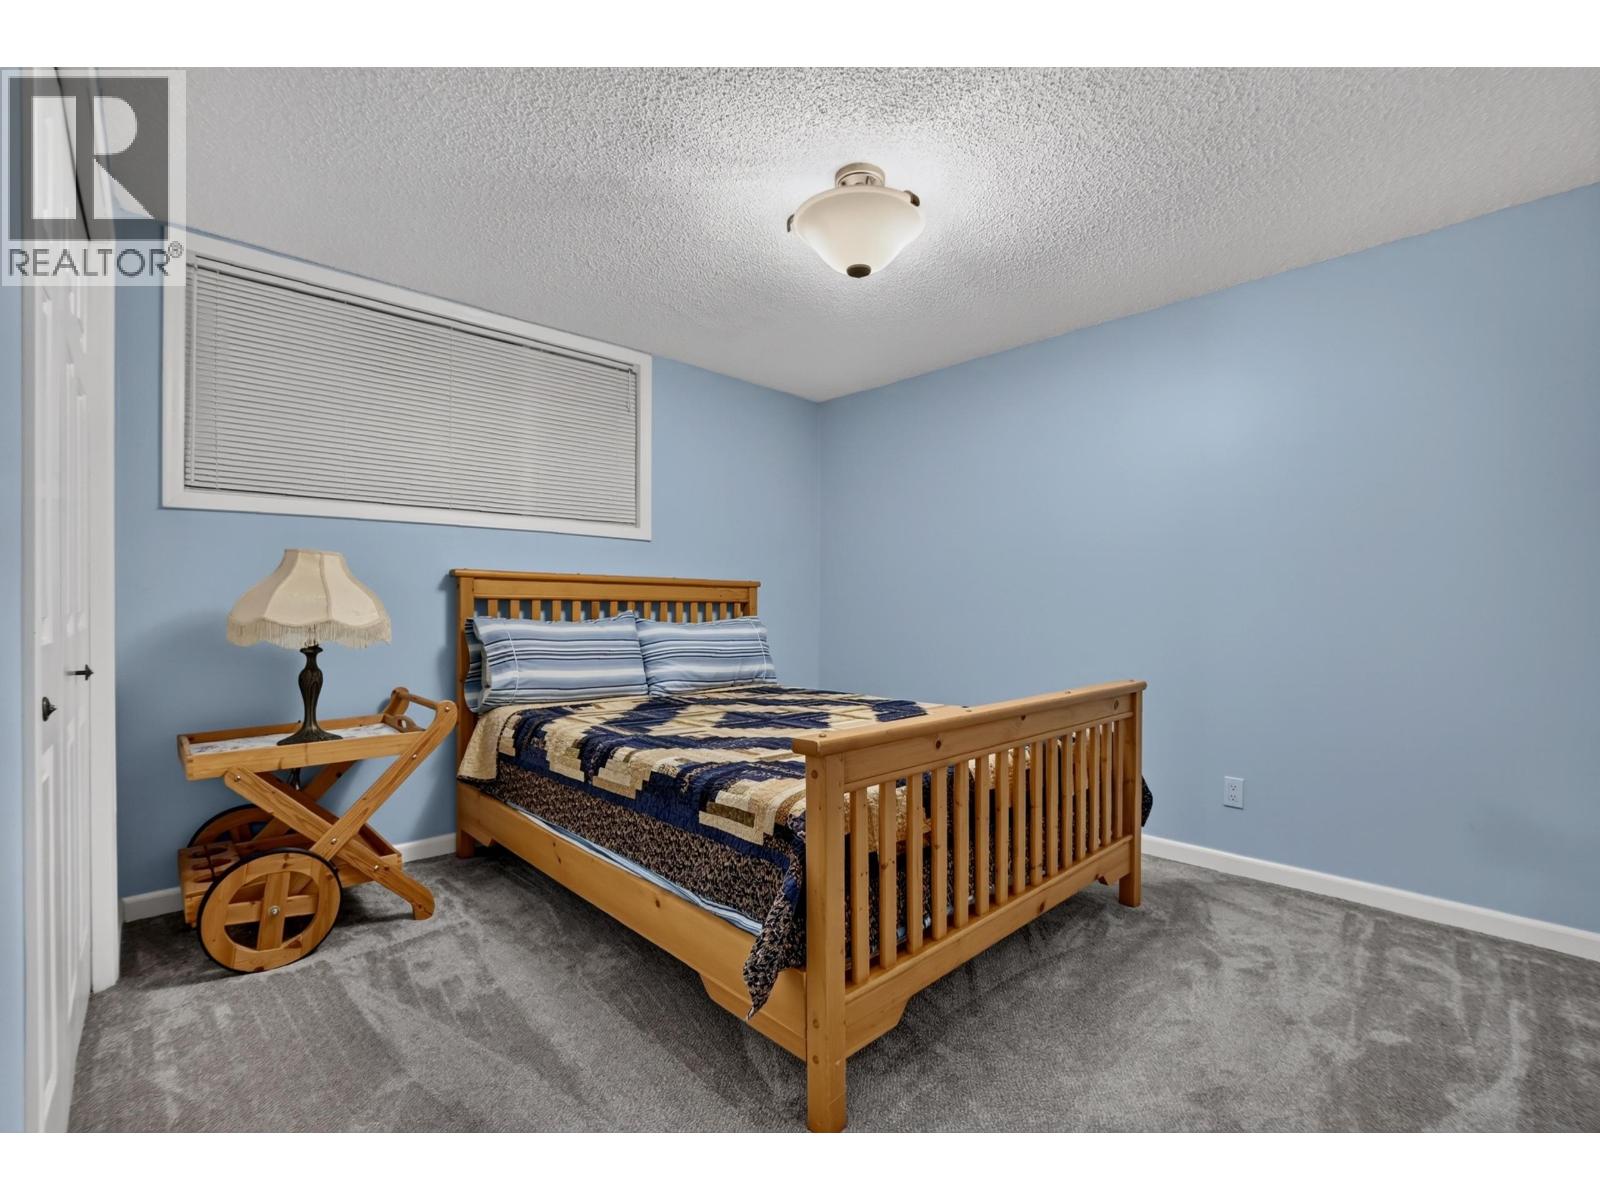
| Lower Level | Bedroom 5 | 10 ft ,5 in | 11 ft ,6 in | 10 ft ,5 in x 11 ft ,6 in |
| Main Level | Bedroom 2 | 11 ft ,2 in | 9 ft ,1 in | 11 ft ,2 in x 9 ft ,1 in |
| Main Level | Family Room | 21 ft ,1 in | 12 ft ,5 in | 21 ft ,1 in x 12 ft ,5 in |
| Main Level | Laundry Room | 11 ft ,9 in | 8 ft ,1 in | 11 ft ,9 in x 8 ft ,1 in |
| Upper Level | Primary Bedroom | 14 ft ,1 in | 13 ft ,5 in | 14 ft ,1 in x 13 ft ,5 in |
| Upper Level | Bedroom 3 | 11 ft ,7 in | 13 ft ,2 in | 11 ft ,7 in x 13 ft ,2 in |
| Upper Level | Bedroom 4 | 10 ft ,1 in | 13 ft ,2 in | 10 ft ,1 in x 13 ft ,2 in |
https://www.realtor.ca/real-estate/30121722/2869-ridgeview-drive-prince-george
Interested?
Contact us for more information


The trademarks REALTOR®, REALTORS®, and the REALTOR® logo are controlled by The Canadian Real Estate Association (CREA) and identify real estate professionals who are members of CREA. The trademarks MLS®, Multiple Listing Service® and the associated logos are owned by The Canadian Real Estate Association (CREA) and identify the quality of services provided by real estate professionals who are members of CREA. The trademark DDF® is owned by The Canadian Real Estate Association (CREA) and identifies CREA's Data Distribution Facility (DDF®)
August 06 2026 03:24:05
BC Northern Real Estate Board
Team Powerhouse Realty