
MLS Listings for Northern BC Canada
2908 Marion Avenue Terrace, British Columbia V8G 0G5
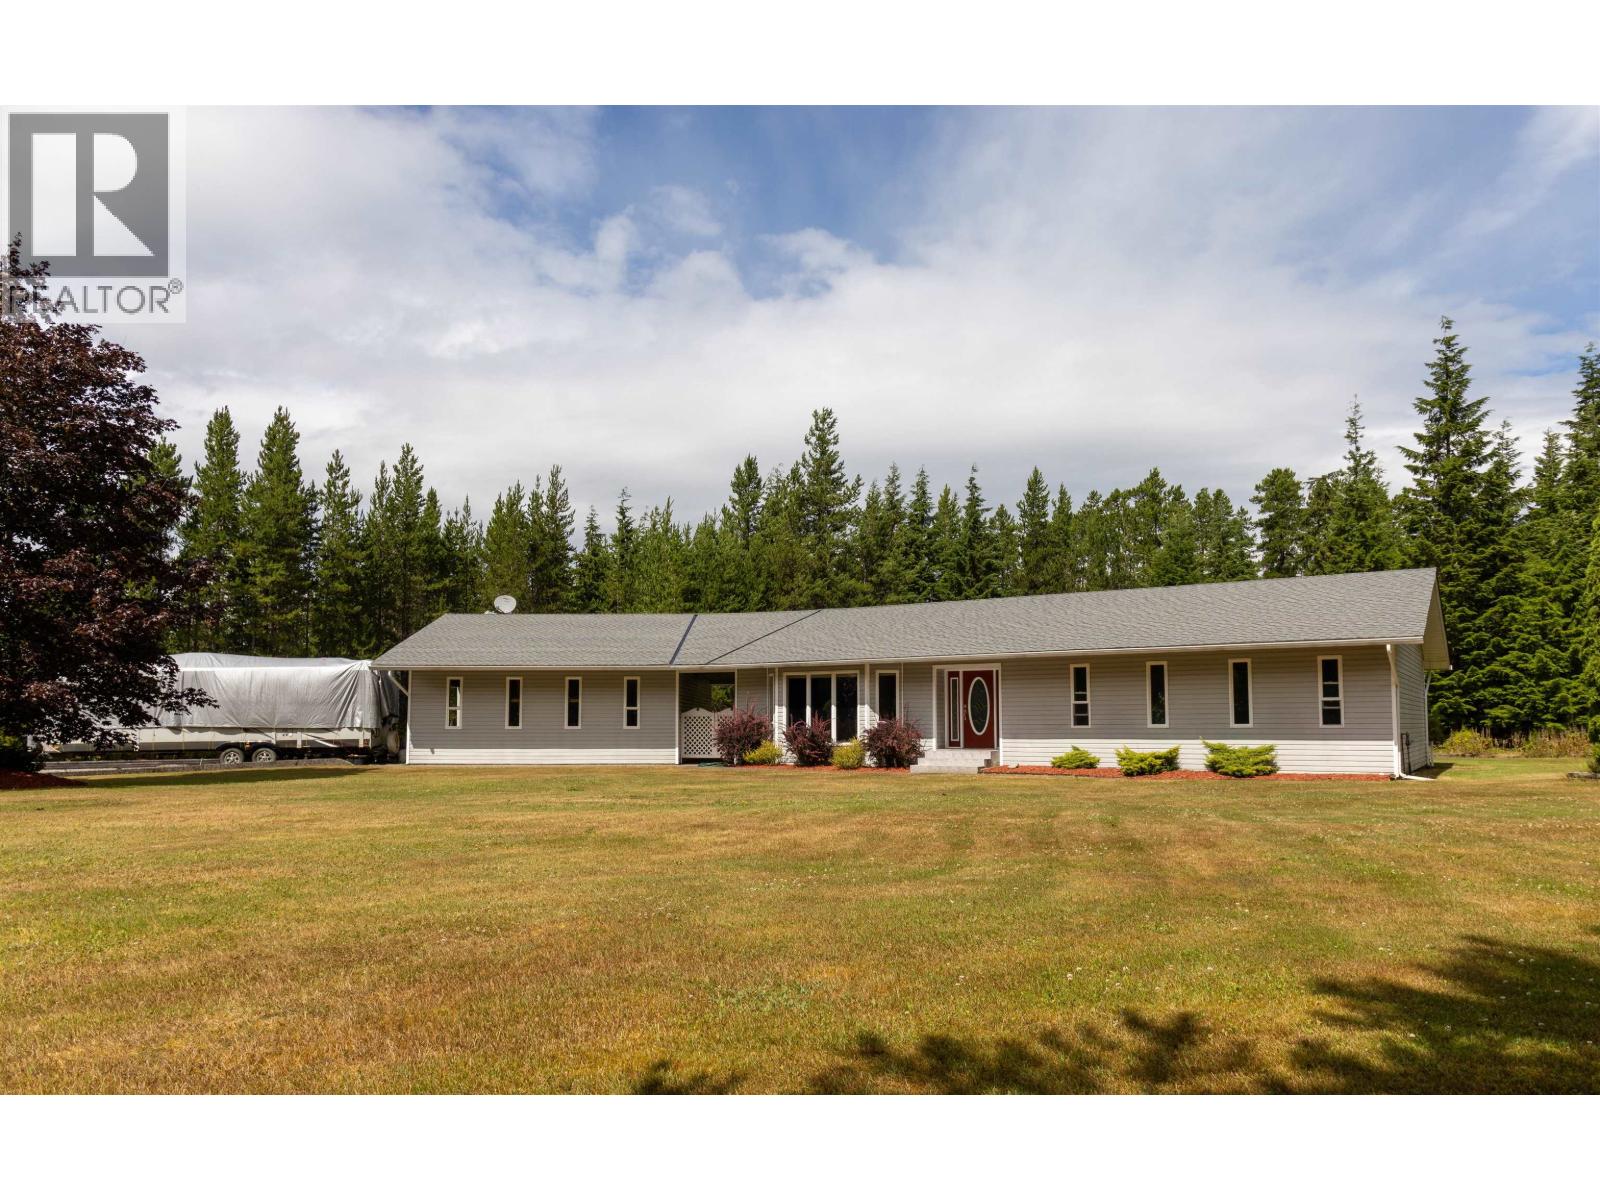

$849,900
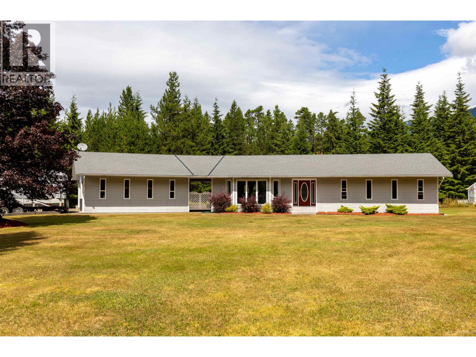
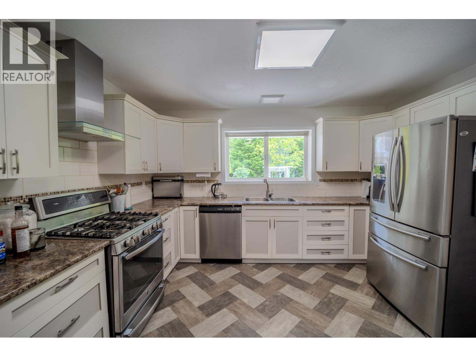
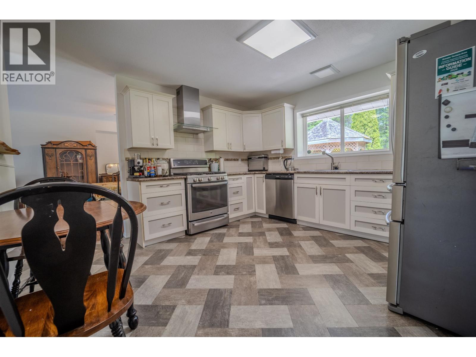
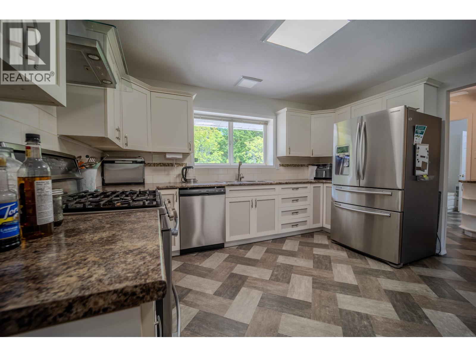
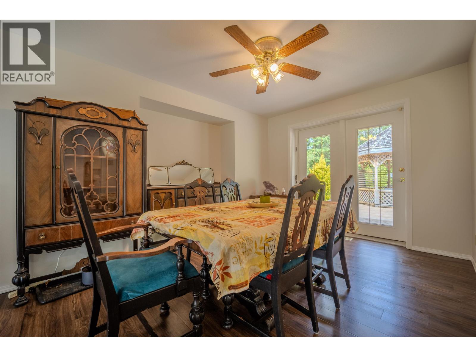
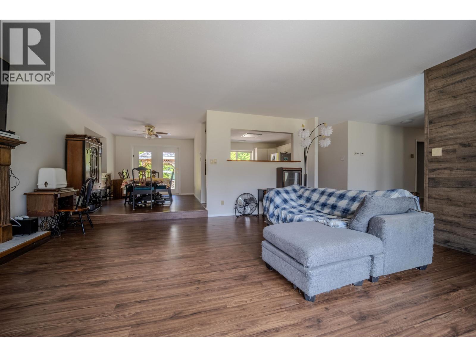
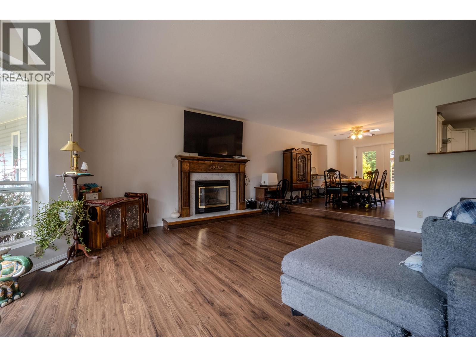
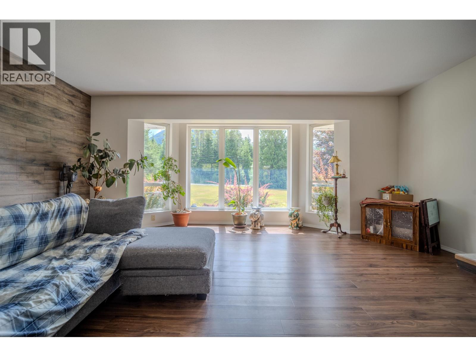
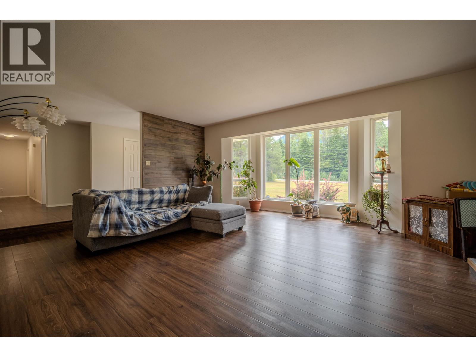
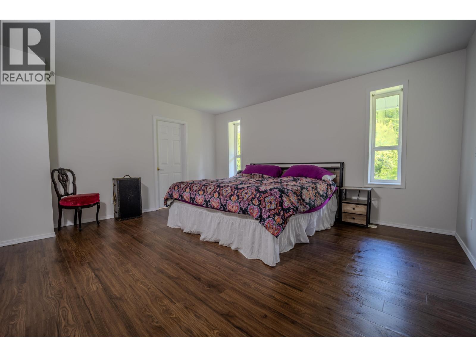
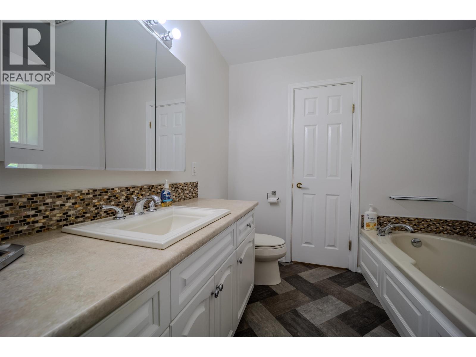
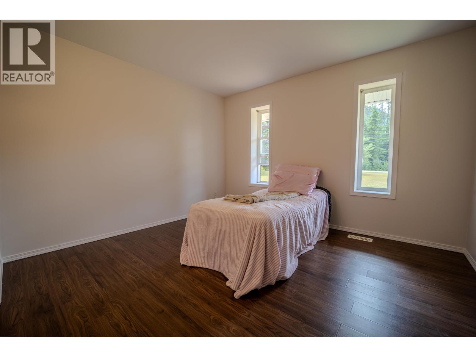
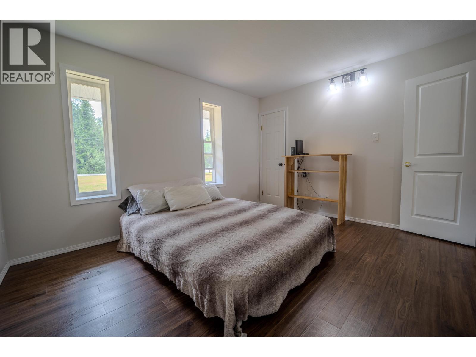
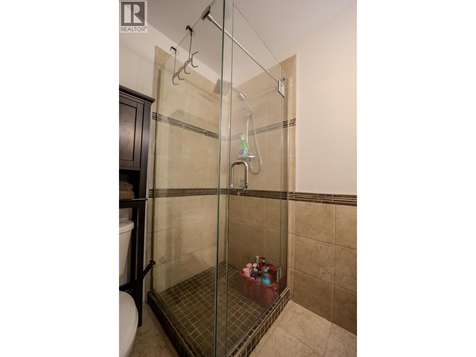
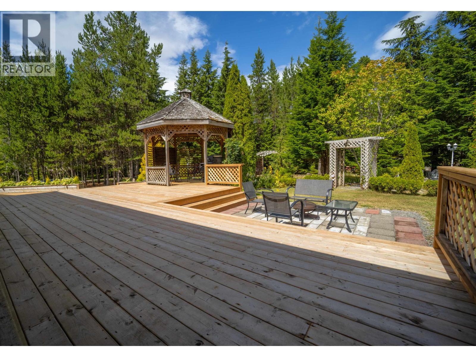
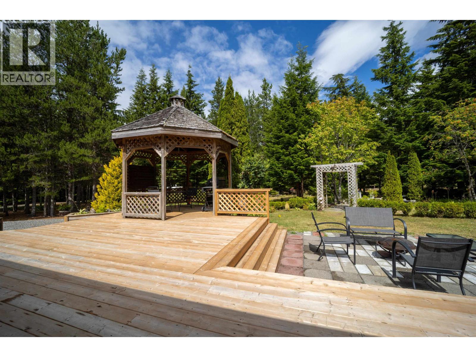
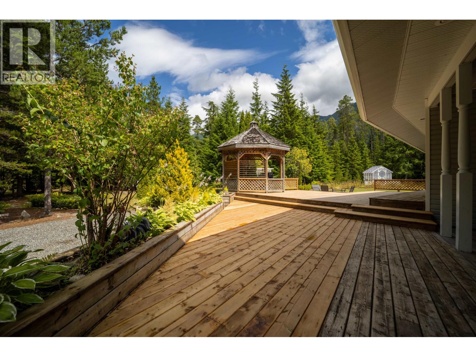
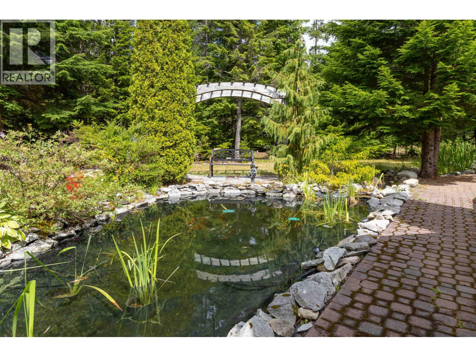
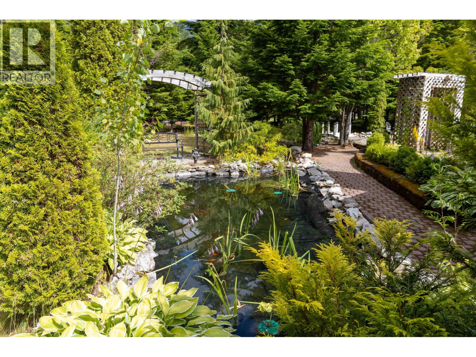
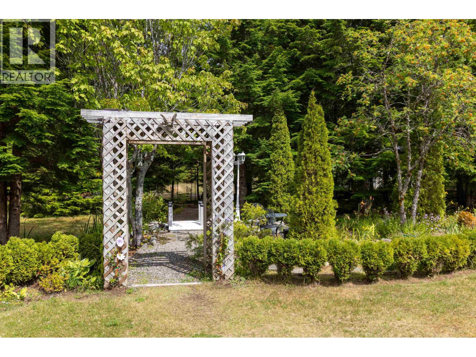
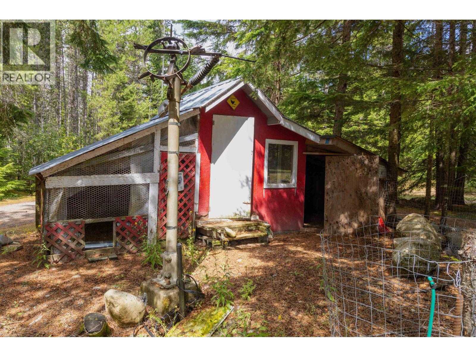
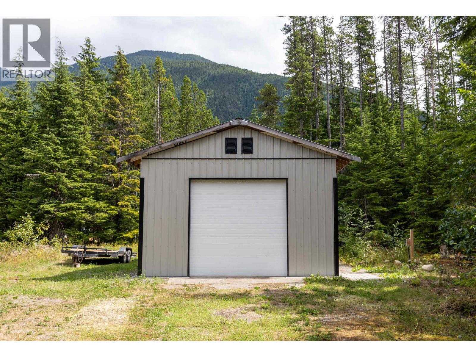
Escape to country living with this well-maintained 3-bedroom, 2-bath rancher on 2.97 acres in Jackpine Flats. The updated kitchen features a gas range and opens to the large dining room & a cozy sunken living room. The spacious primary bedroom offers an ensuite with a soaker tub. 2 more bedrooms are across the hall. Many updates throughout the home have taken place. Outside, you'll find everything you need for rural living, including a double carport, a 20' x 40' wired and insulated shop, a charming fish pond with a small made creek feeling waterway, & a chicken coop, gazebo & huge deck perfect for entertaining as well as the beautiful mountain views. Enjoy the privacy, space, and lifestyle this beautiful acreage has to offer while still being just a short drive from town. (id:5136)
Property Details
| MLS® Number | R3151520 |
| Property Type | Single Family |
Building
| BathroomTotal | 2 |
| BedroomsTotal | 3 |
| ArchitecturalStyle | Ranch |
| BasementType | Crawl Space |
| ConstructedDate | 1994 |
| ConstructionStyleAttachment | Detached |
| ExteriorFinish | Vinyl Siding |
| FoundationType | Concrete Perimeter |
| HeatingFuel | Natural Gas |
| HeatingType | Forced Air |
| RoofMaterial | Asphalt Shingle |
| RoofStyle | Conventional |
| StoriesTotal | 1 |
| SizeInterior | 1760 Sqft |
| TotalFinishedArea | 1760 Sqft |
| Type | House |
| UtilityWater | Drilled Well |
Parking
| Carport | |
| Detached Garage | |
| Open |
Land
| Acreage | Yes |
| SizeIrregular | 2.97 |
| SizeTotal | 2.97 Ac |
| SizeTotalText | 2.97 Ac |
Rooms
| Level | Type | Length | Width | Dimensions |
|---|---|---|---|---|
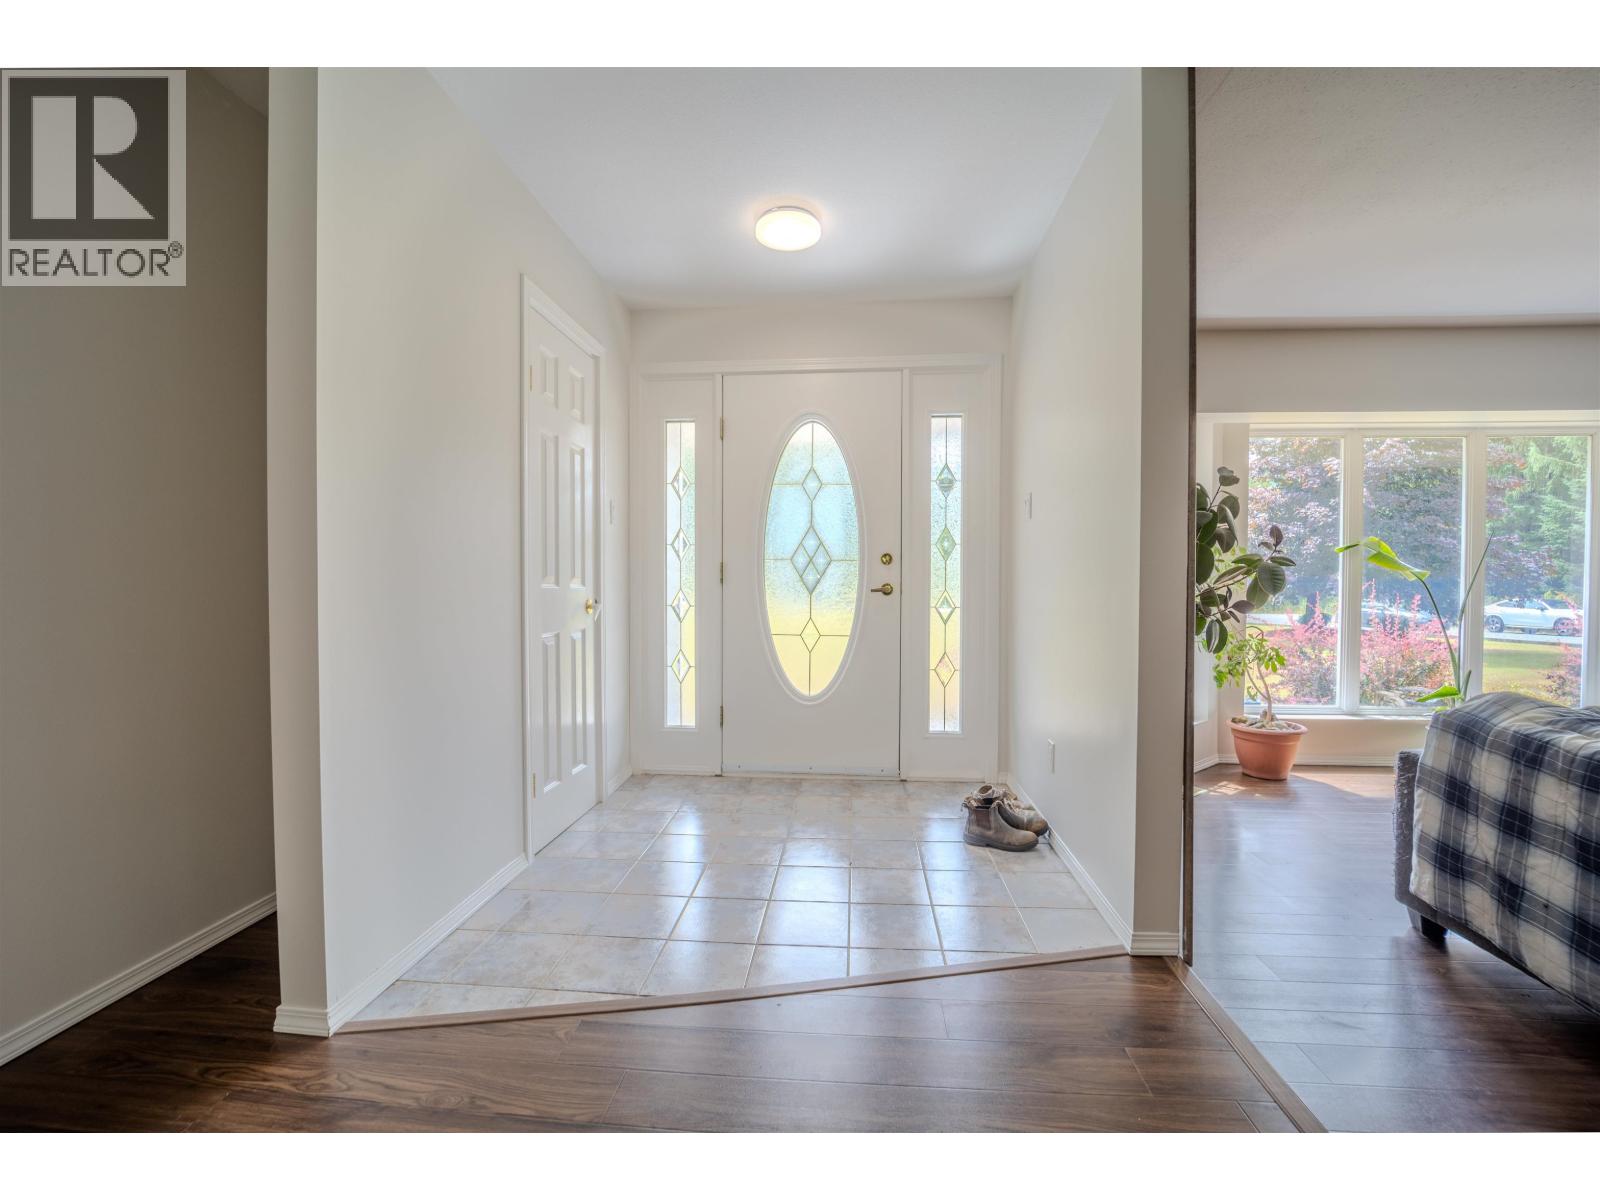
| Main Level | Foyer | 13 ft ,3 in | 8 ft ,1 in | 13 ft ,3 in x 8 ft ,1 in |
| Main Level | Kitchen | 13 ft ,3 in | 12 ft ,1 in | 13 ft ,3 in x 12 ft ,1 in |
| Main Level | Dining Room | 9 ft ,1 in | 13 ft ,4 in | 9 ft ,1 in x 13 ft ,4 in |
| Main Level | Living Room | 19 ft ,7 in | 16 ft | 19 ft ,7 in x 16 ft |
| Main Level | Primary Bedroom | 15 ft ,7 in | 13 ft ,1 in | 15 ft ,7 in x 13 ft ,1 in |
| Main Level | Bedroom 2 | 12 ft | 10 ft ,1 in | 12 ft x 10 ft ,1 in |
| Main Level | Bedroom 3 | 11 ft | 13 ft | 11 ft x 13 ft |
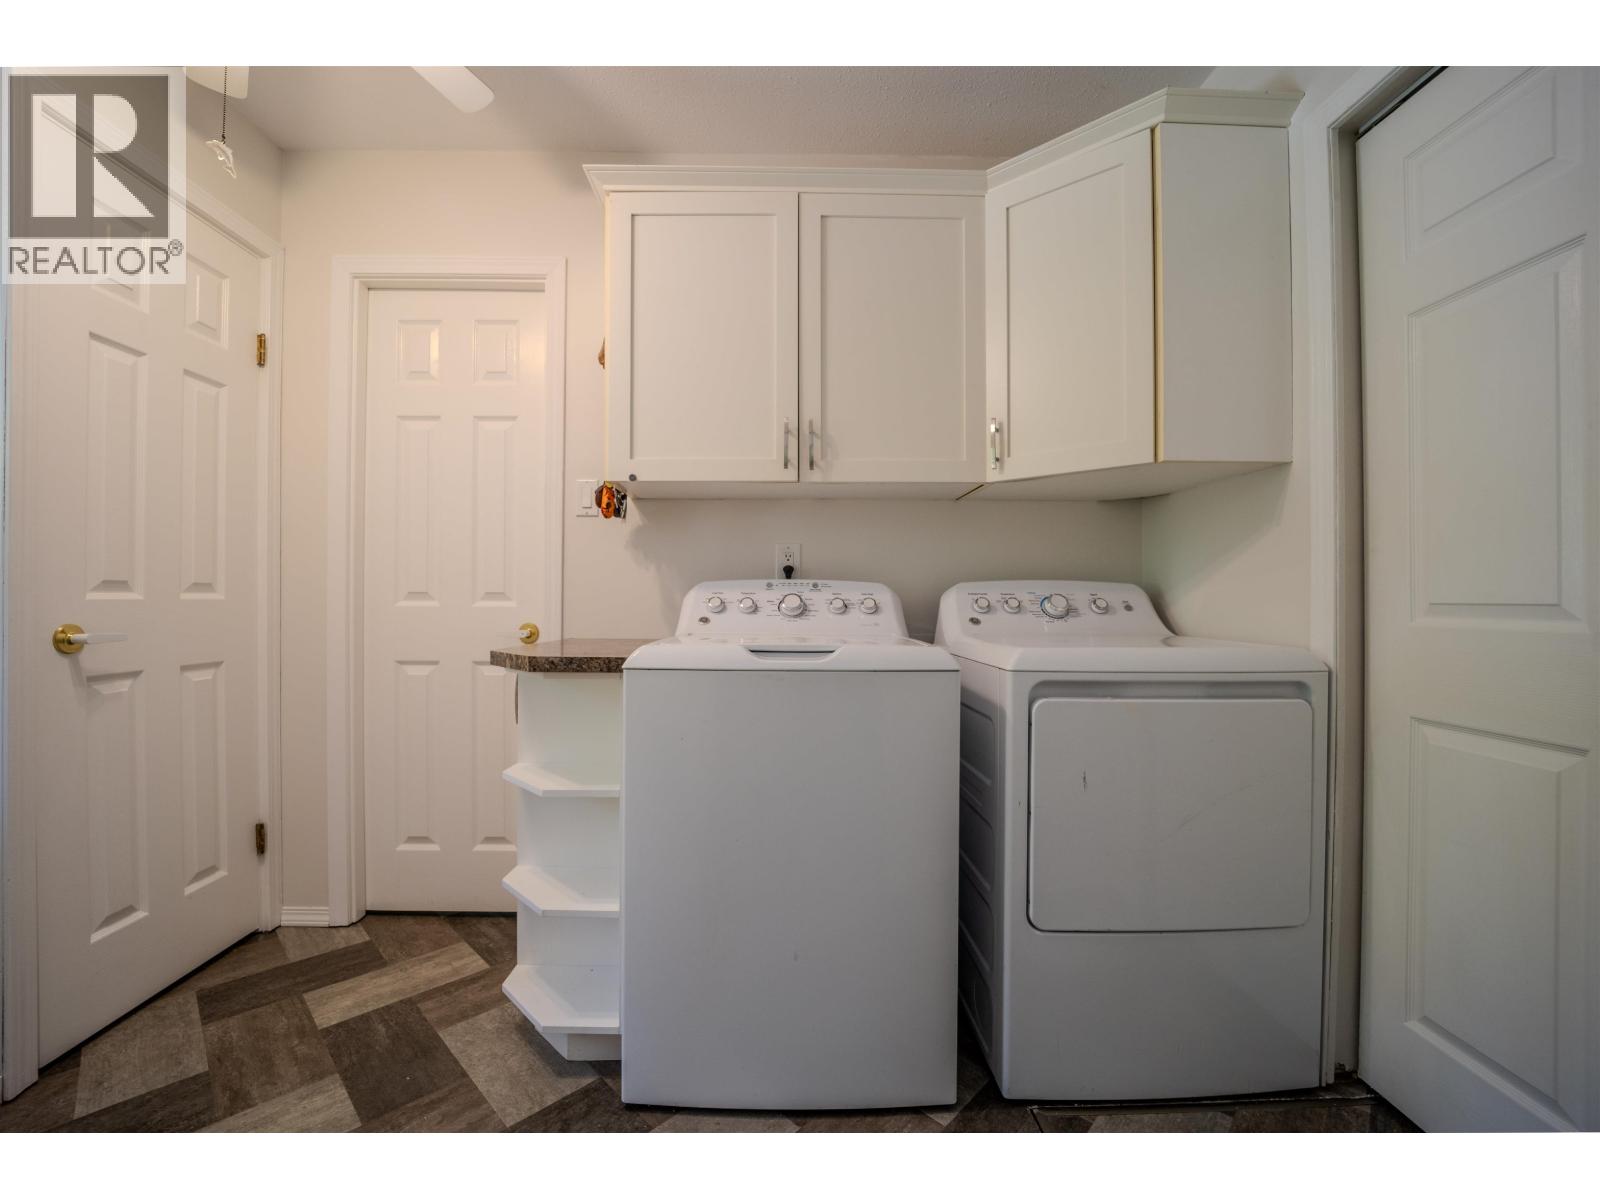
| Main Level | Laundry Room | 11 ft ,6 in | 6 ft | 11 ft ,6 in x 6 ft |
https://www.realtor.ca/real-estate/30099177/2908-marion-avenue-terrace
Interested?
Contact us for more information


The trademarks REALTOR®, REALTORS®, and the REALTOR® logo are controlled by The Canadian Real Estate Association (CREA) and identify real estate professionals who are members of CREA. The trademarks MLS®, Multiple Listing Service® and the associated logos are owned by The Canadian Real Estate Association (CREA) and identify the quality of services provided by real estate professionals who are members of CREA. The trademark DDF® is owned by The Canadian Real Estate Association (CREA) and identifies CREA's Data Distribution Facility (DDF®)
July 31 2026 05:03:49
BC Northern Real Estate Board
RE/MAX Coast Mountains