
MLS Listings for Northern BC Canada
2924 Ellington Court Prince George, British Columbia V2N 0G3

$919,000
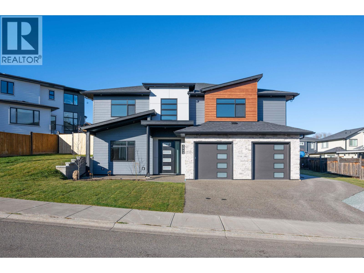
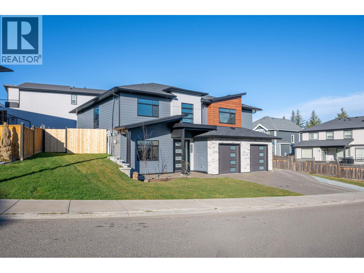
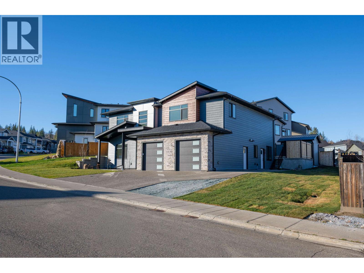
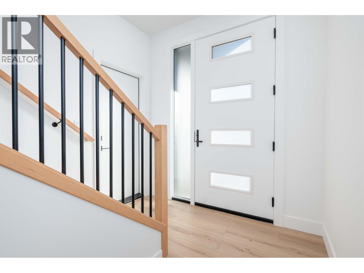
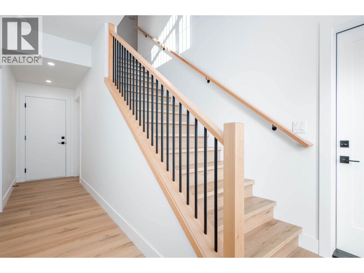
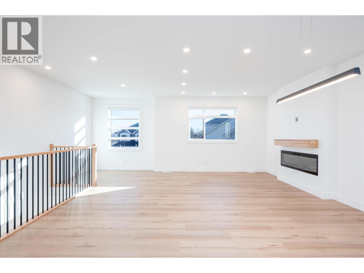
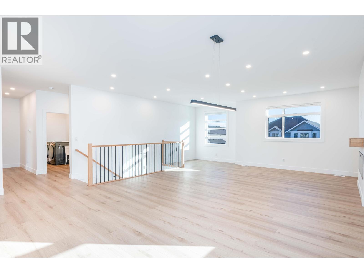
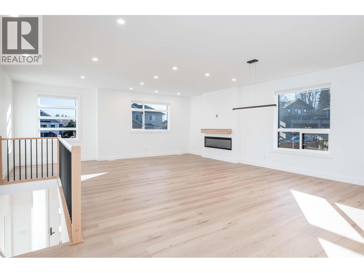
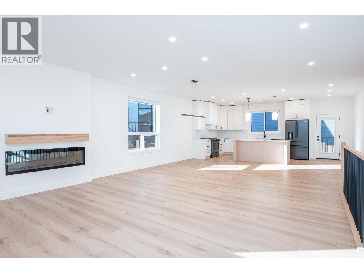
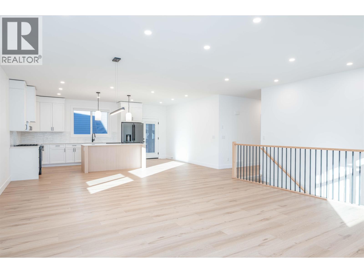
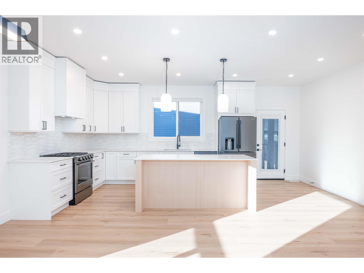
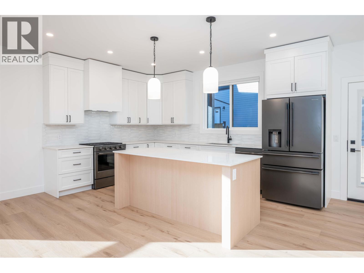
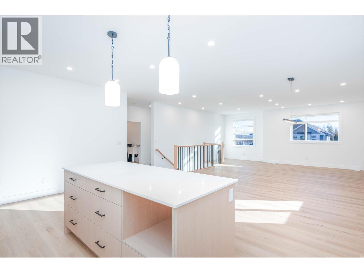
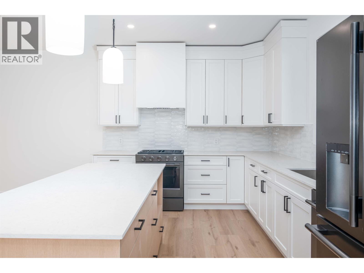
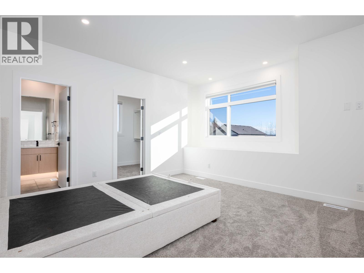
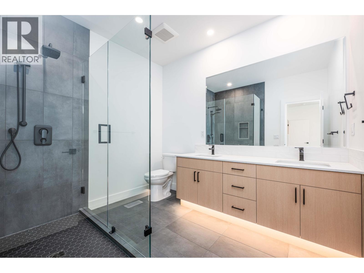
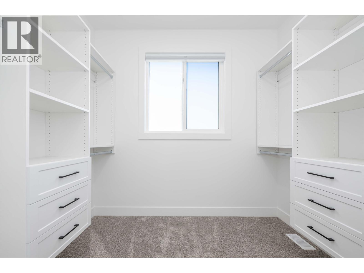
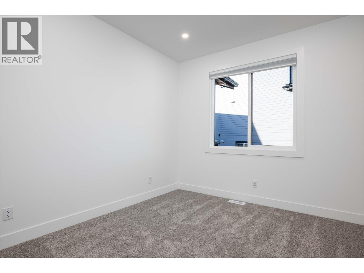
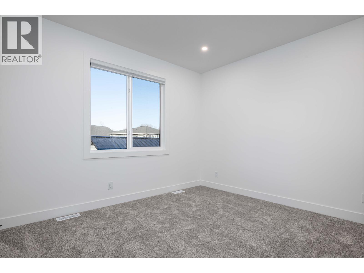
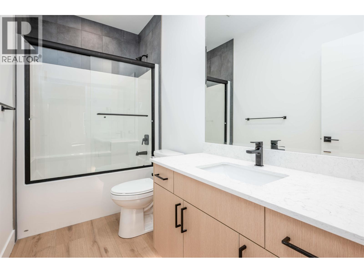
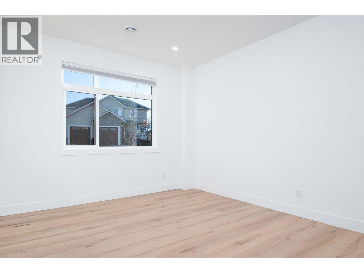
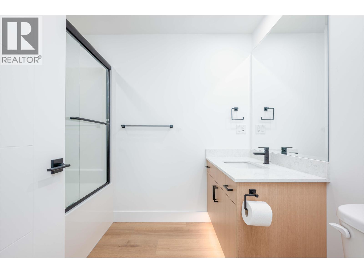
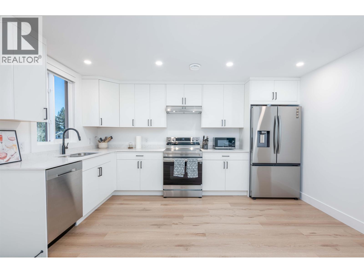
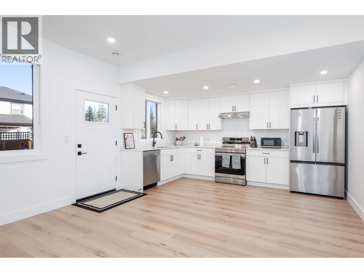
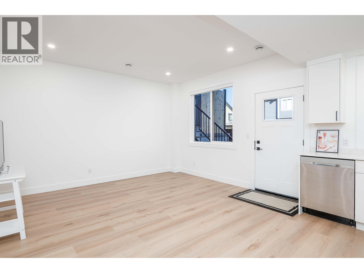
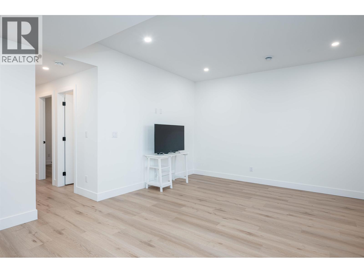
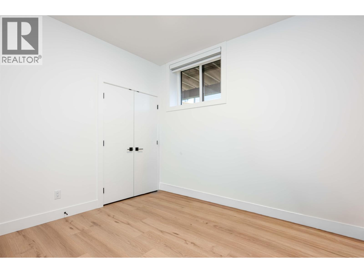
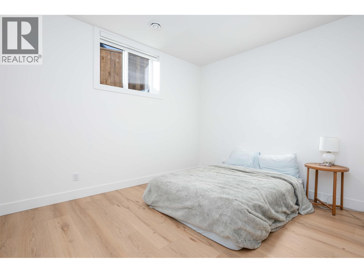
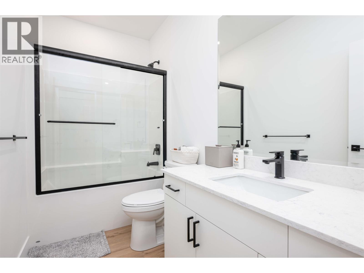
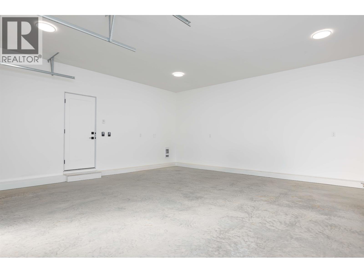
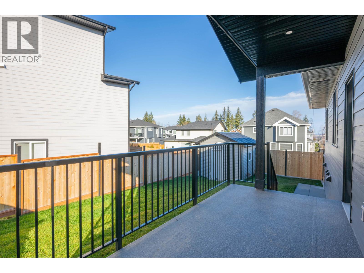
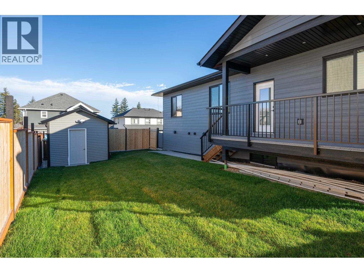
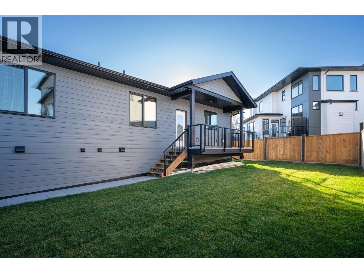
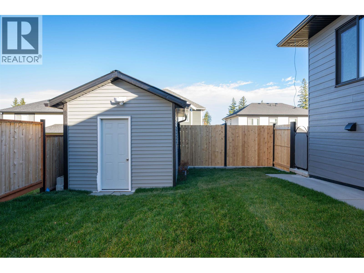
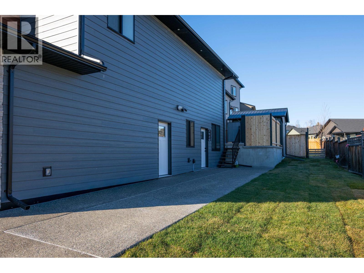
Welcome to this beautifully crafted Westcoast contemporary home in Charella, a family-oriented neighbourhood. A bright, open-concept main level designed with modern family living in mind, where natural light fills the living space and luxurious finishes and attention to detail carry throughout. The main level features 3 bedrooms and 2 full bathrooms. Head downstairs to the ground level and you’ll find an oversized recreational room with its own full ensuite, perfect as a second primary bedroom. Also on the ground level is a bright 2-bedroom suite, ideal for extra income, guests, or multigenerational living. Step outside to a fully landscaped and fully fenced backyard, complete with a shed for extra storage, ample parking and heat pump. Close to shopping, recreation, and everyday amenities, and only minutes from downtown, this home offers the perfect blend of style, comfort, and convenience. (id:5136)
Property Details
| MLS® Number | R3184420 |
| Property Type | Single Family |
Building
| BathroomTotal | 4 |
| BedroomsTotal | 6 |
| ArchitecturalStyle | Basement Entry |
| BasementType | None |
| ConstructedDate | 2025 |
| ConstructionStyleAttachment | Detached |
| FireplacePresent | Yes |
| FireplaceTotal | 1 |
| FoundationType | Concrete Perimeter, Concrete Slab |
| HeatingFuel | Natural Gas |
| HeatingType | Forced Air, Heat Pump |
| RoofMaterial | Asphalt Shingle |
| RoofStyle | Conventional |
| StoriesTotal | 2 |
| SizeInterior | 3051 Sqft |
| TotalFinishedArea | 3051 Sqft |
| Type | House |
| UtilityWater | Municipal Water |
Parking
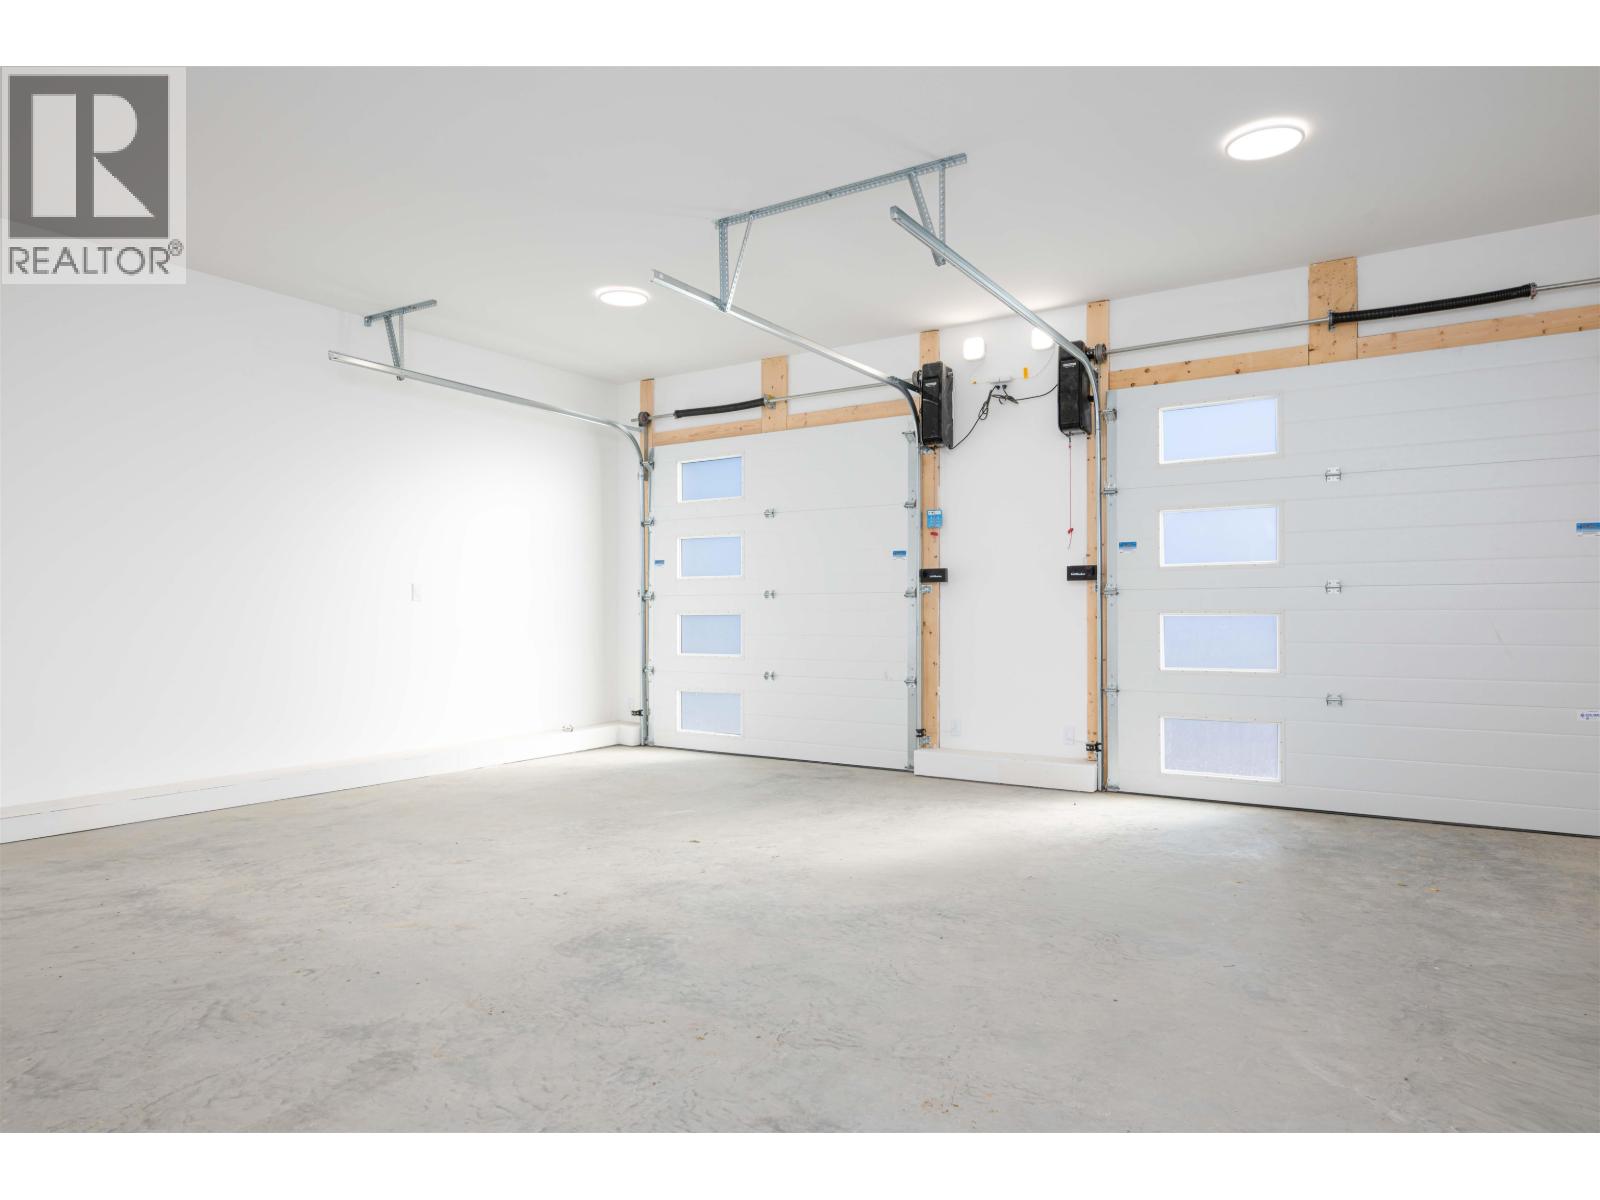
| Garage | 2 |
Land
| Acreage | No |
| SizeIrregular | 6771.6 |
| SizeTotal | 6771.6 Sqft |
| SizeTotalText | 6771.6 Sqft |
Rooms
| Level | Type | Length | Width | Dimensions |
|---|---|---|---|---|
| Lower Level | Bedroom 4 | 15 ft ,1 in | 12 ft ,1 in | 15 ft ,1 in x 12 ft ,1 in |
| Lower Level | Bedroom 5 | 12 ft ,1 in | 13 ft ,7 in | 12 ft ,1 in x 13 ft ,7 in |
| Lower Level | Bedroom 6 | 11 ft ,2 in | 10 ft ,3 in | 11 ft ,2 in x 10 ft ,3 in |
| Lower Level | Kitchen | 14 ft ,4 in | 10 ft ,2 in | 14 ft ,4 in x 10 ft ,2 in |
| Lower Level | Dining Room | 14 ft ,4 in | 10 ft ,6 in | 14 ft ,4 in x 10 ft ,6 in |
| Main Level | Kitchen | 19 ft ,5 in | 11 ft ,3 in | 19 ft ,5 in x 11 ft ,3 in |
| Main Level | Dining Room | 18 ft | 10 ft ,5 in | 18 ft x 10 ft ,5 in |
| Main Level | Living Room | 21 ft | 26 ft ,3 in | 21 ft x 26 ft ,3 in |
| Main Level | Primary Bedroom | 14 ft ,4 in | 12 ft ,8 in | 14 ft ,4 in x 12 ft ,8 in |
| Main Level | Other | 8 ft ,4 in | 8 ft ,9 in | 8 ft ,4 in x 8 ft ,9 in |
| Main Level | Bedroom 2 | 14 ft ,4 in | 11 ft ,1 in | 14 ft ,4 in x 11 ft ,1 in |
| Main Level | Bedroom 3 | 13 ft ,7 in | 9 ft ,1 in | 13 ft ,7 in x 9 ft ,1 in |
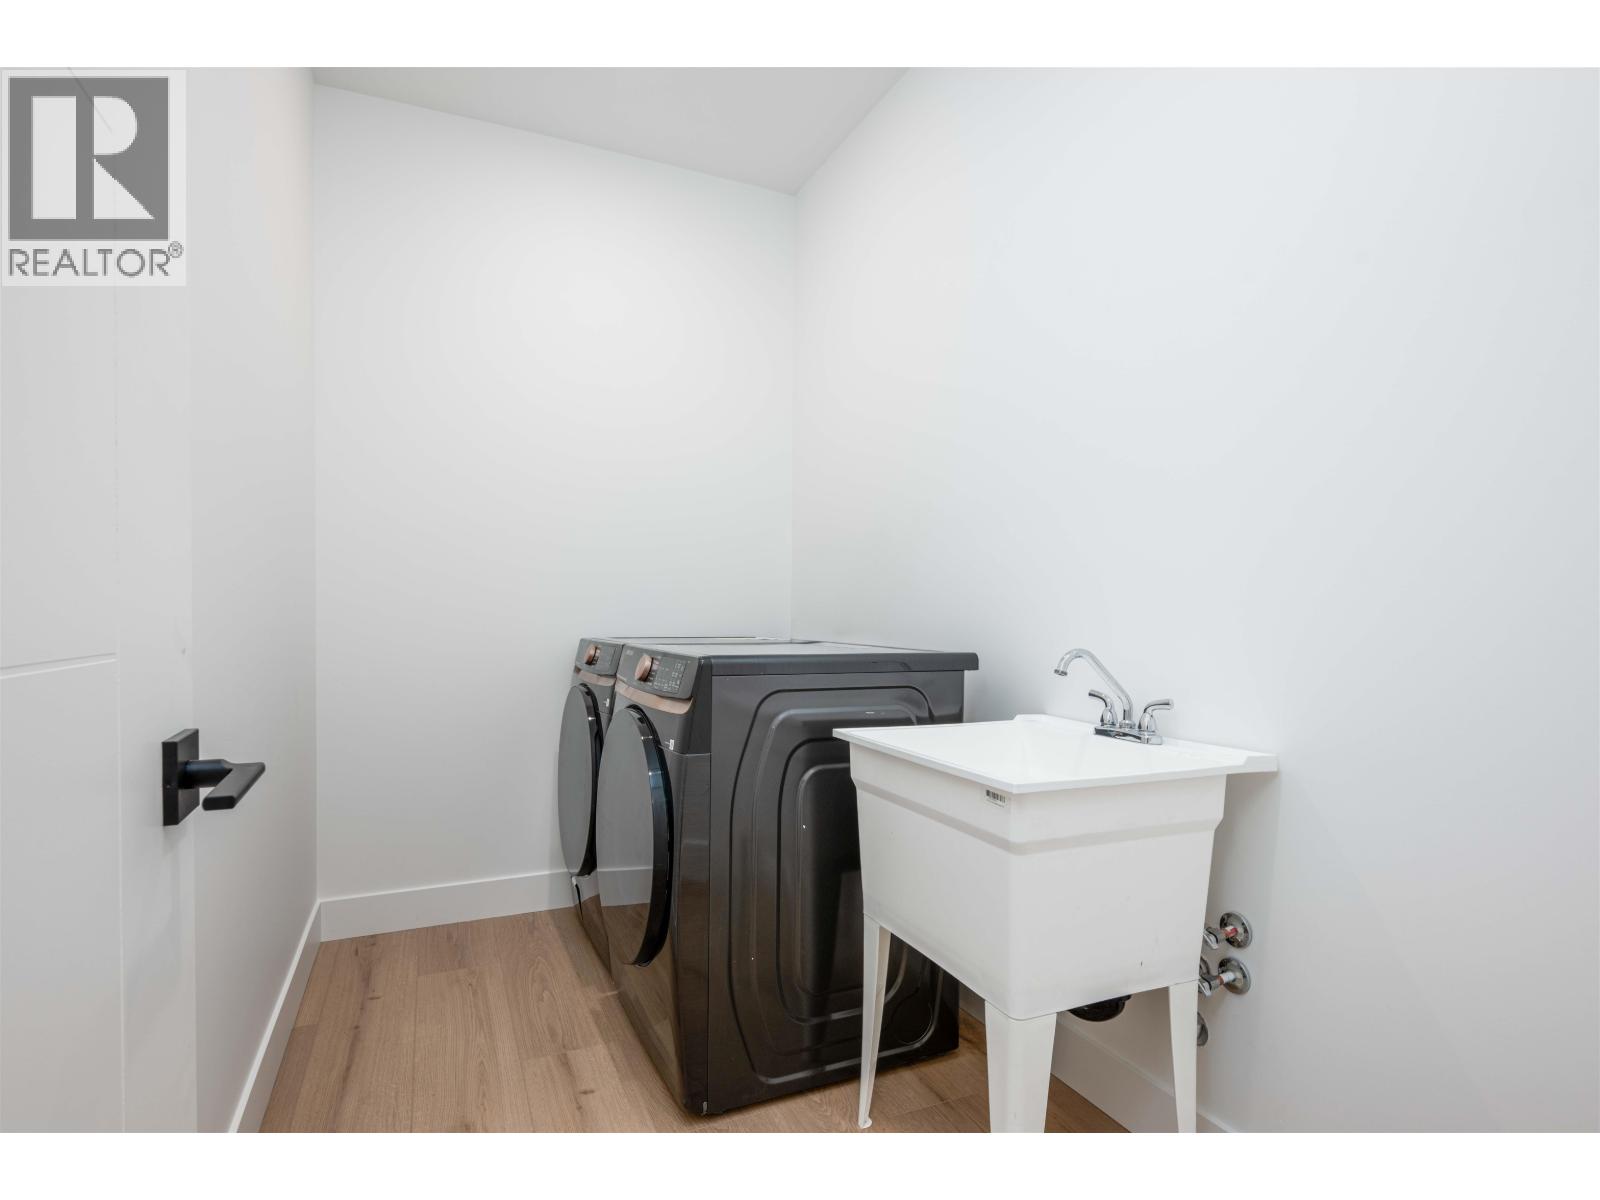
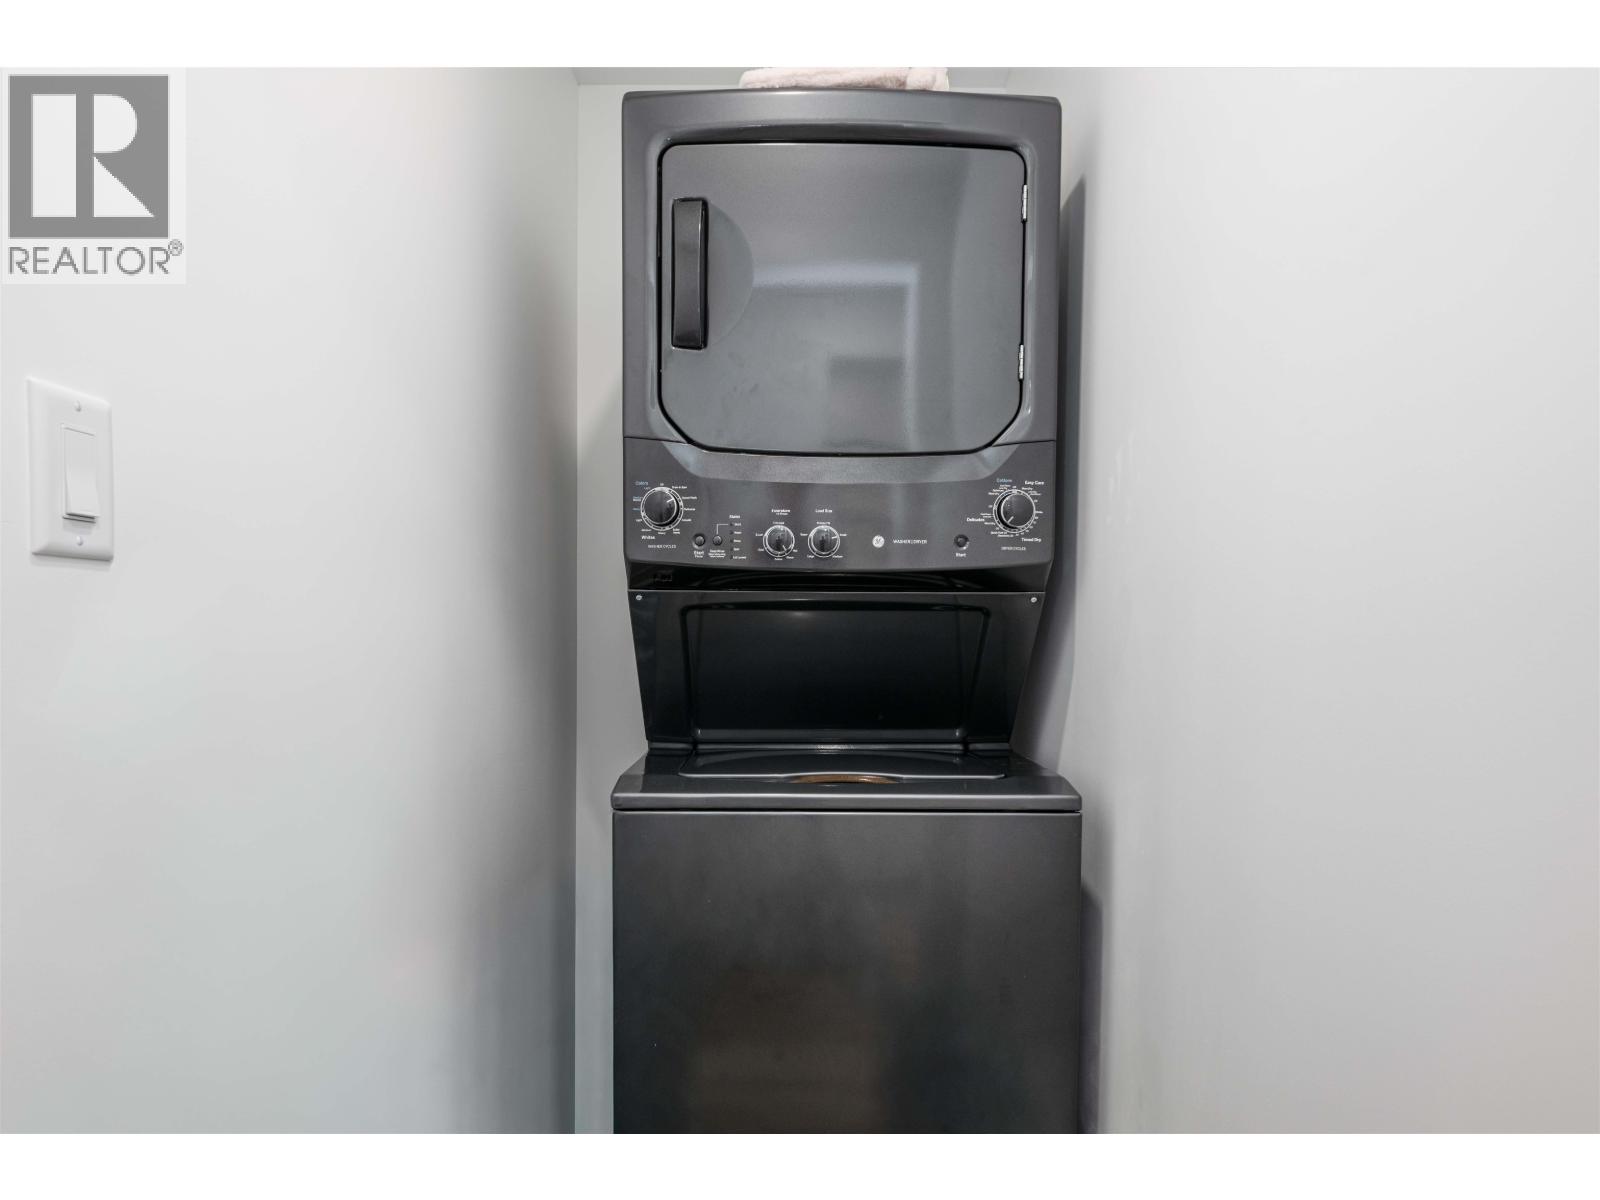
| Main Level | Laundry Room | 9 ft ,6 in | 5 ft ,5 in | 9 ft ,6 in x 5 ft ,5 in |
https://www.realtor.ca/real-estate/30521078/2924-ellington-court-prince-george
Interested?
Contact us for more information


The trademarks REALTOR®, REALTORS®, and the REALTOR® logo are controlled by The Canadian Real Estate Association (CREA) and identify real estate professionals who are members of CREA. The trademarks MLS®, Multiple Listing Service® and the associated logos are owned by The Canadian Real Estate Association (CREA) and identify the quality of services provided by real estate professionals who are members of CREA. The trademark DDF® is owned by The Canadian Real Estate Association (CREA) and identifies CREA's Data Distribution Facility (DDF®)
November 17 2026 06:13:35
BC Northern Real Estate Board
Royal LePage Aspire Realty