
MLS Listings for Northern BC Canada
2926 Mcgill Place Prince George, British Columbia V2N 3K3
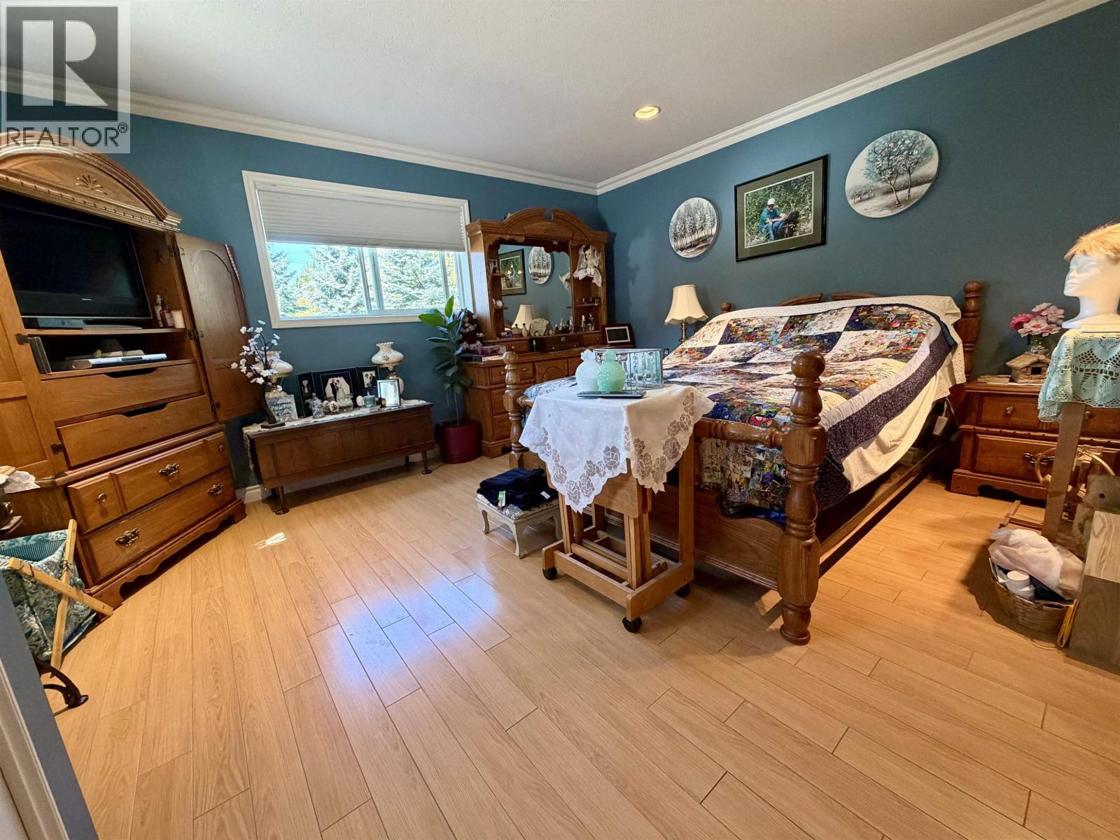
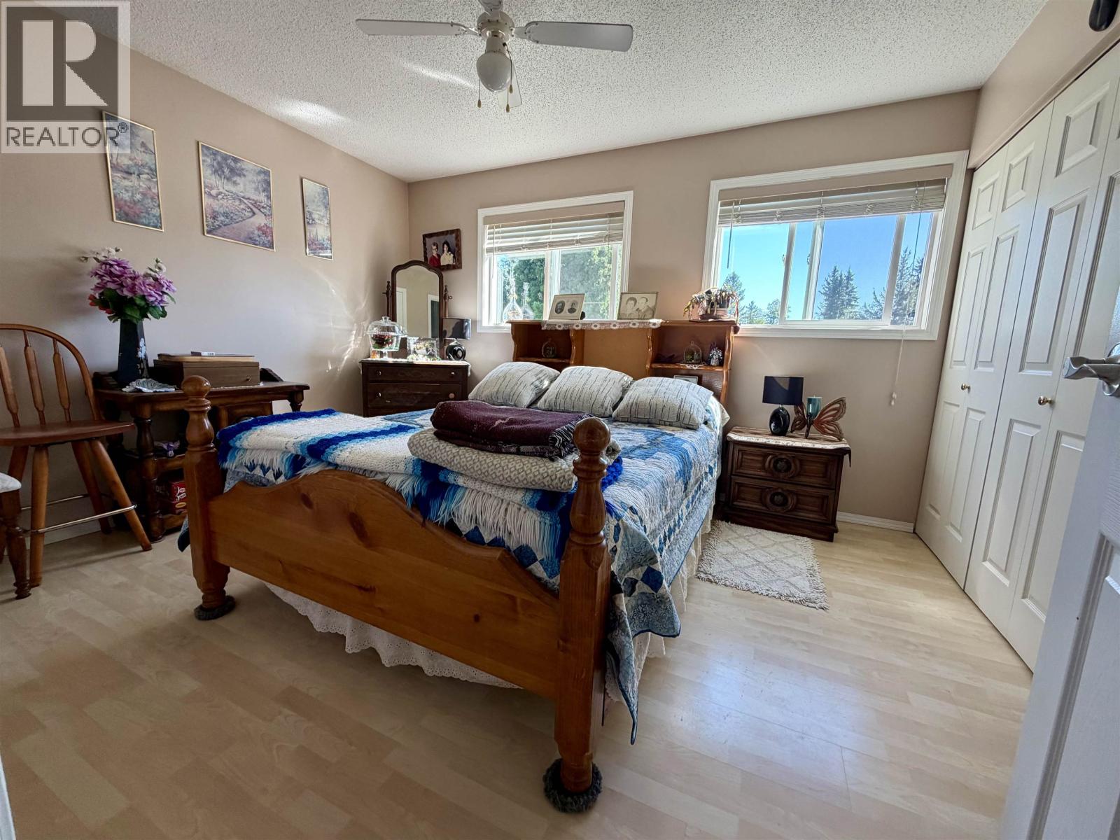
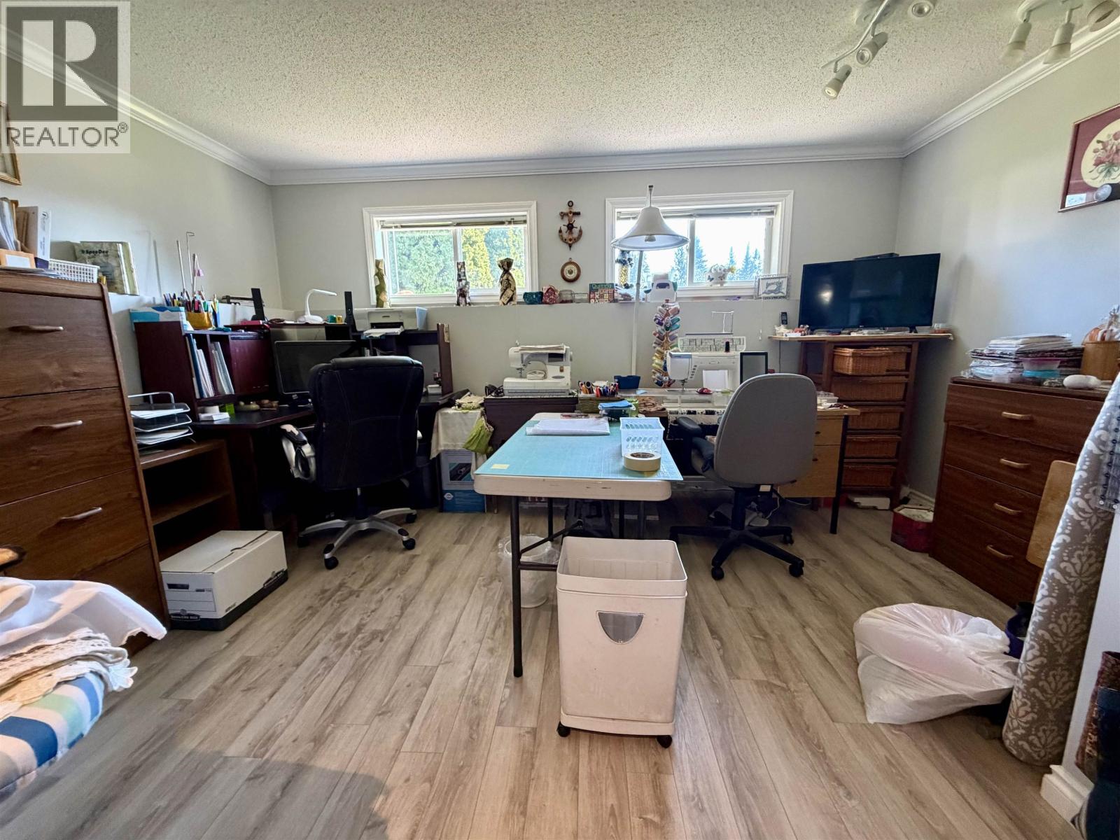
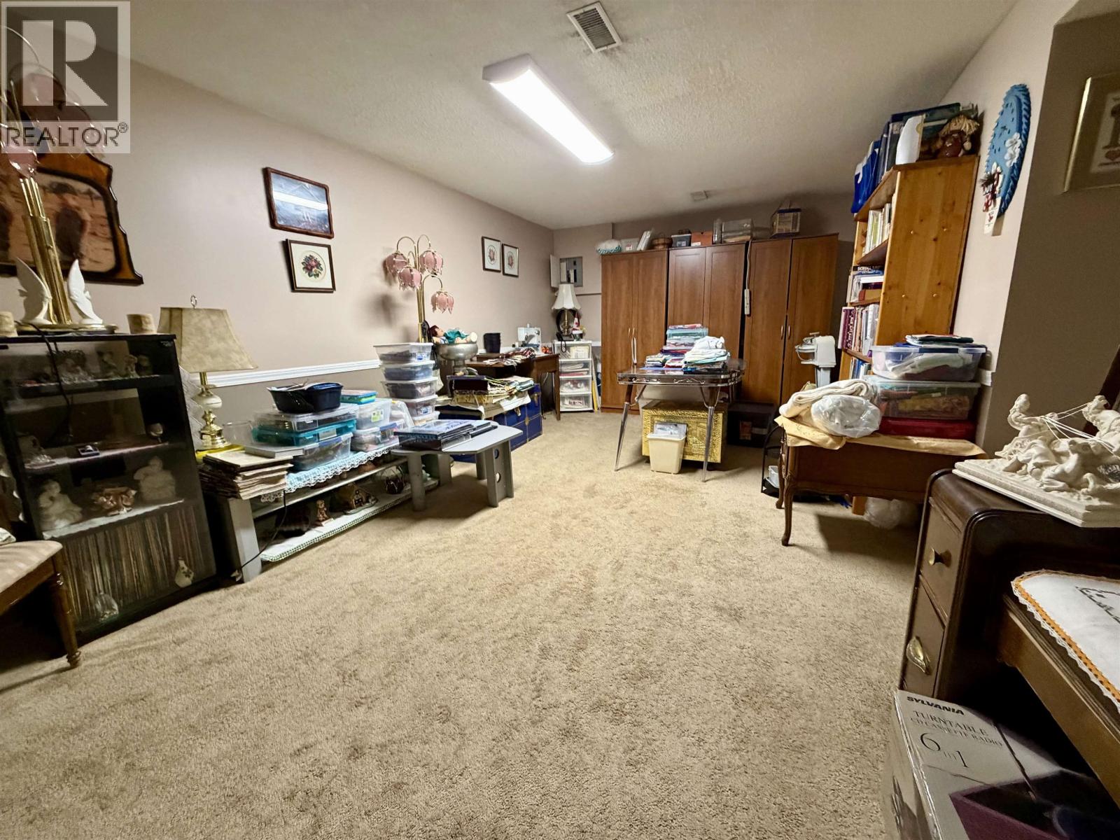

$579,000
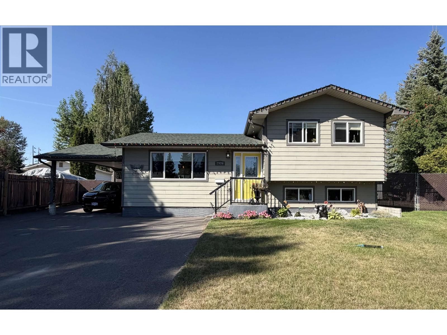
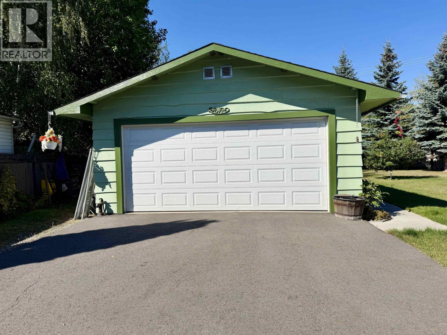
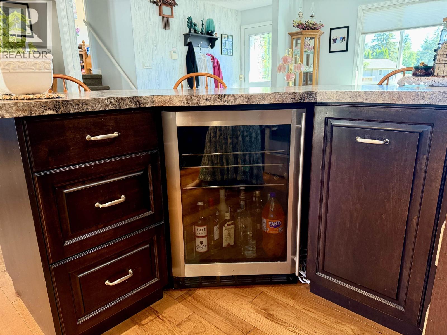

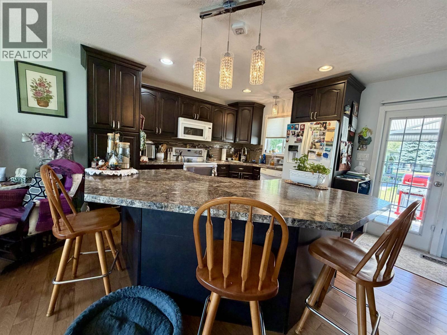
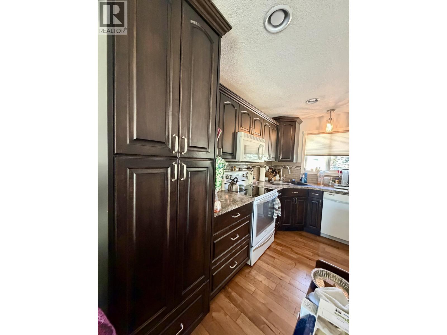
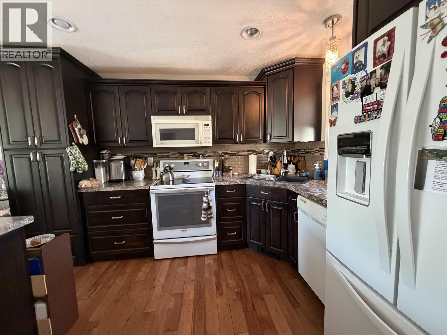
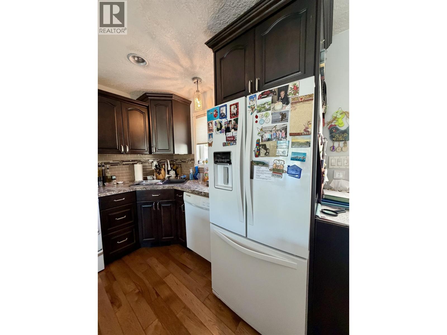
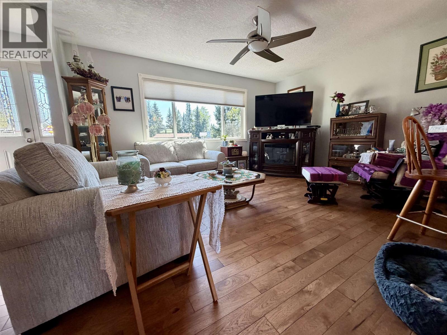
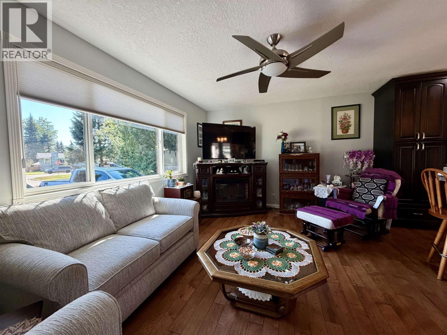
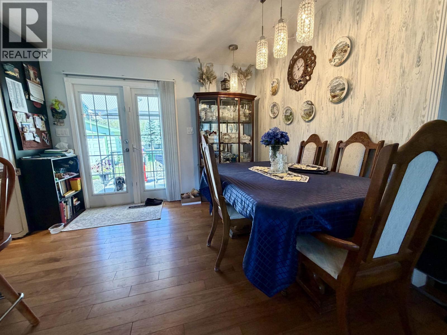
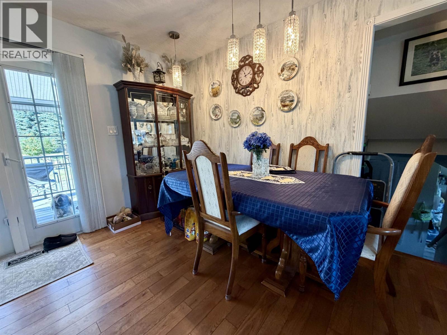
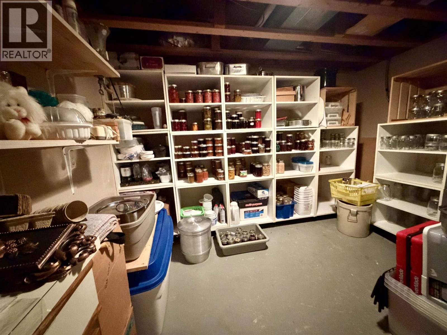
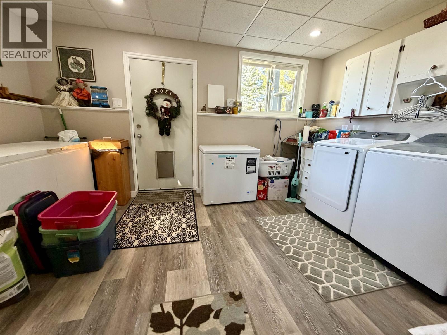
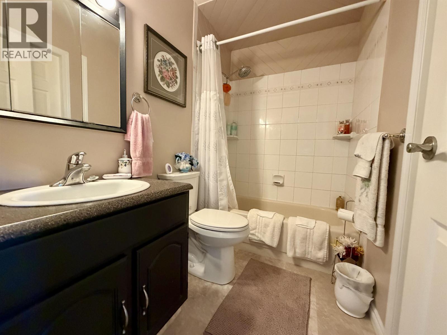
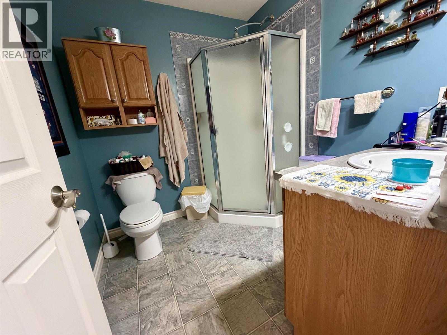
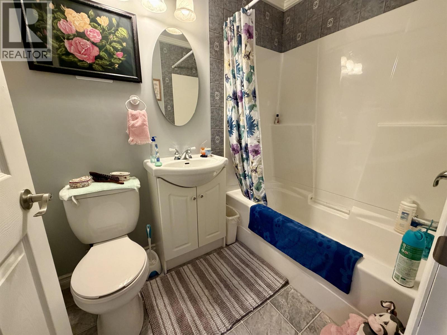
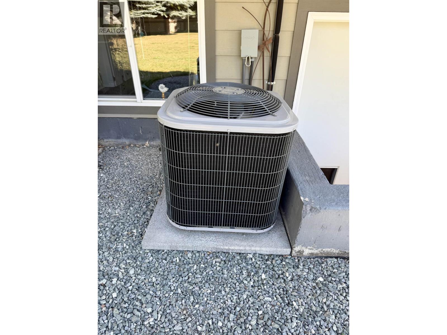
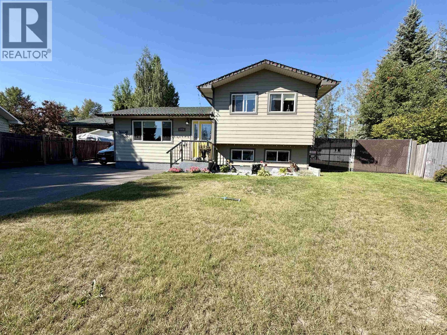
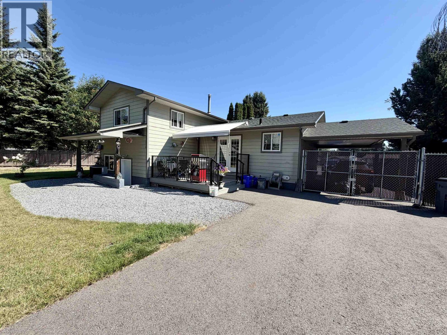
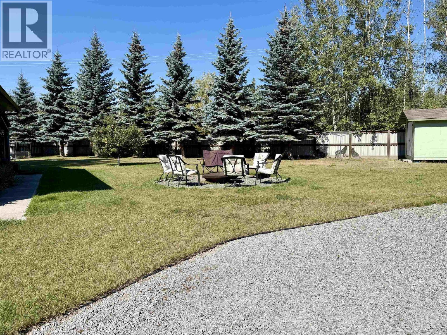
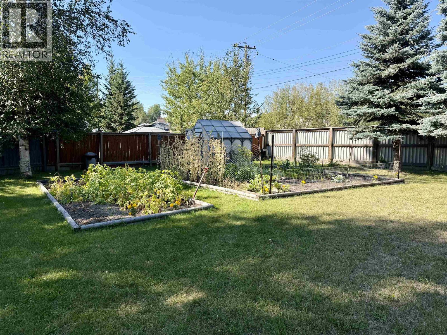
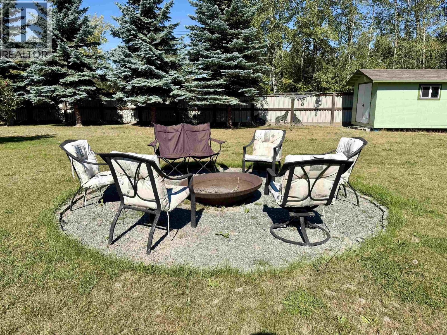
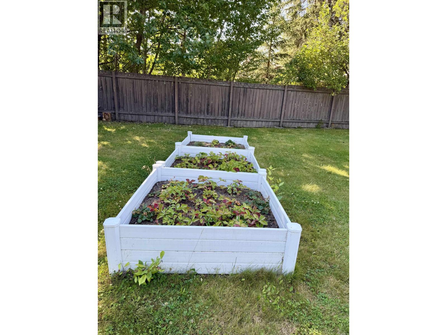
Welcome to 2926 McGill. This amazing home sits on a huge 0.37 acre lot in Upper College Heights. This one has has it all. The long list of upgrades include windows, Hardi plank siding, hardwood floors, air conditioning, kitchen cabinets and so much more. The yard is fully fenced with 2 large gates for access on either side of the home, a double garage, large shed, carport, greenhouse, firepit, and a deck with a retractable awning. The inside of the home is move in ready and features 2 bedrooms and 3 full bathrooms. The good sized den would make a great 3rd bedroom. This rare find will not last long. (id:5136)
Property Details
| MLS® Number | R3158800 |
| Property Type | Single Family |
Building
| BathroomTotal | 3 |
| BedroomsTotal | 2 |
| BasementDevelopment | Finished |
| BasementType | N/a (finished) |
| ConstructedDate | 1975 |
| ConstructionStyleAttachment | Detached |
| ConstructionStyleSplitLevel | Split Level |
| CoolingType | Central Air Conditioning |
| ExteriorFinish | Composite Siding |
| FoundationType | Concrete Perimeter |
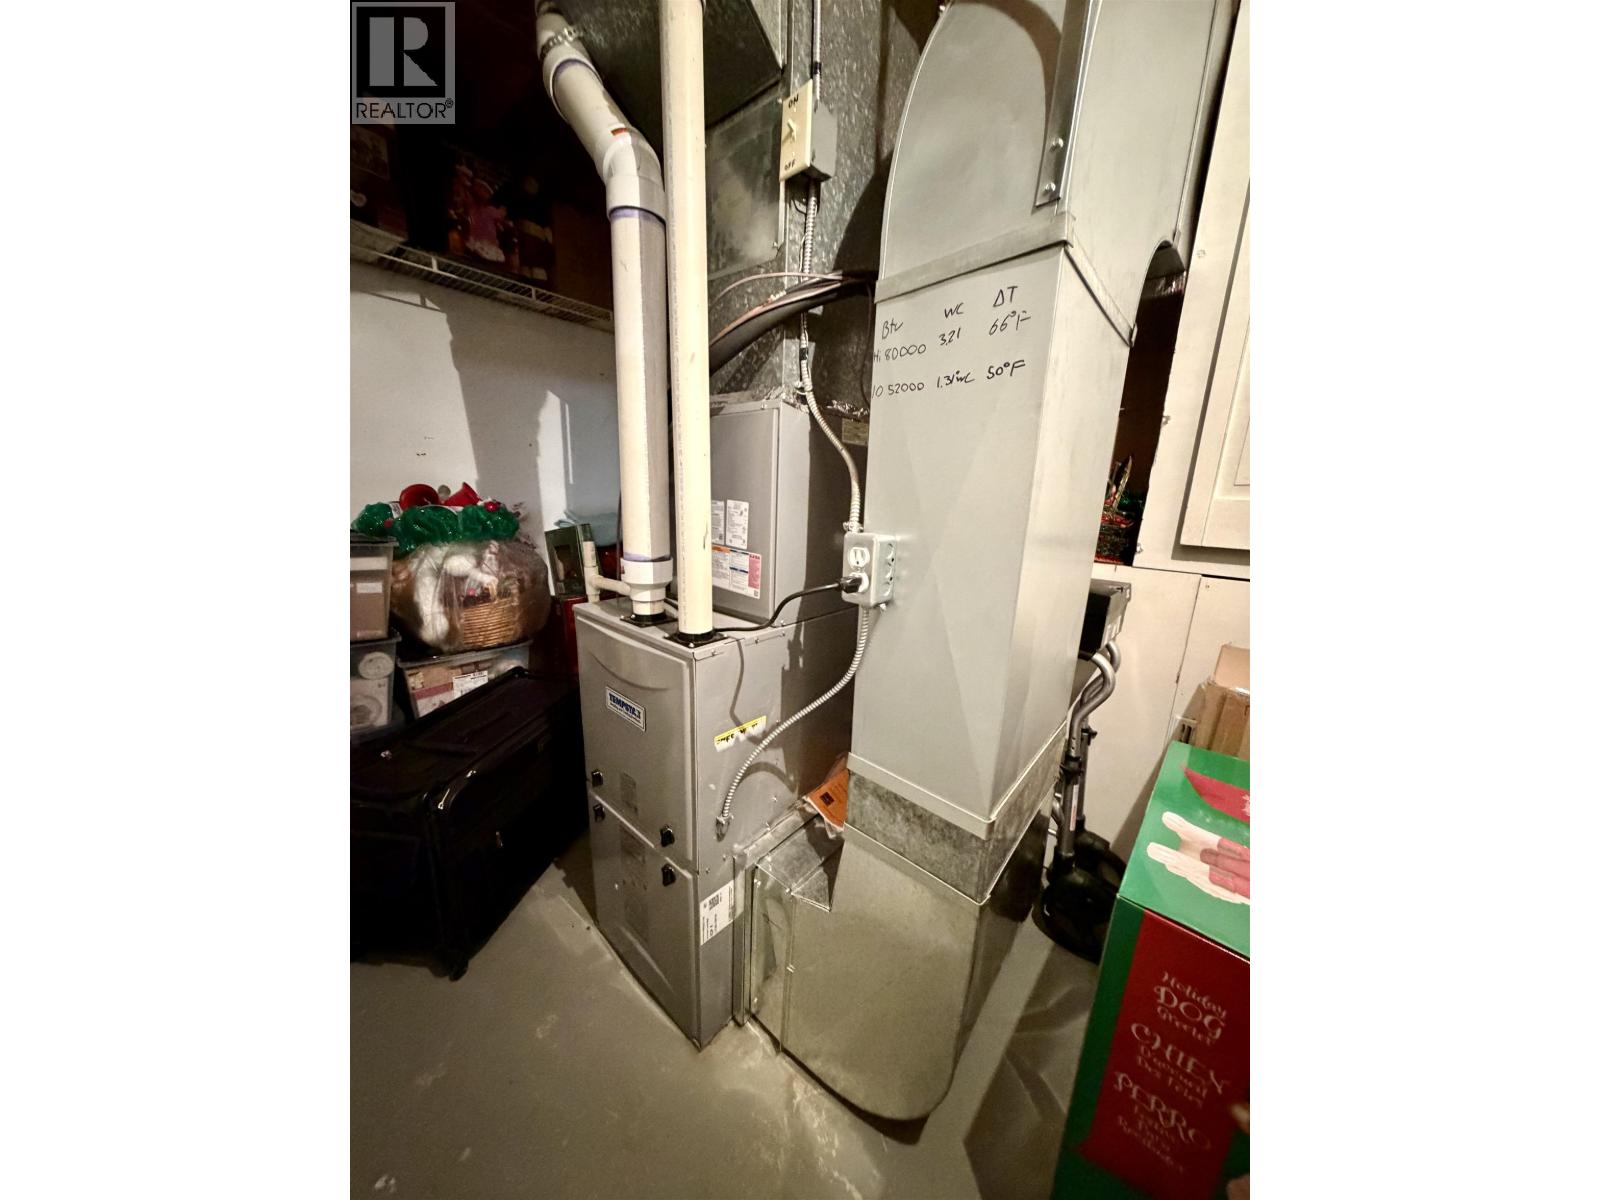
| HeatingFuel | Natural Gas |
| HeatingType | Forced Air |
| RoofMaterial | Asphalt Shingle |
| RoofStyle | Conventional |
| StoriesTotal | 4 |
| SizeInterior | 2207 Sqft |
| TotalFinishedArea | 2207 Sqft |
| Type | House |
| UtilityWater | Municipal Water |
Parking
| Garage | |
| Carport |
Land
| Acreage | No |
| SizeIrregular | 16117 |
| SizeTotal | 16117 Sqft |
| SizeTotalText | 16117 Sqft |
Rooms
| Level | Type | Length | Width | Dimensions |
|---|---|---|---|---|
| Above | Primary Bedroom | 12 ft ,6 in | 14 ft ,6 in | 12 ft ,6 in x 14 ft ,6 in |
| Above | Bedroom 2 | 10 ft ,2 in | 13 ft | 10 ft ,2 in x 13 ft |
| Basement | Storage | 10 ft ,2 in | 10 ft ,8 in | 10 ft ,2 in x 10 ft ,8 in |
| Basement | Recreational, Games Room | 19 ft | 11 ft ,2 in | 19 ft x 11 ft ,2 in |
| Lower Level | Den | 11 ft | 15 ft | 11 ft x 15 ft |
| Lower Level | Mud Room | 11 ft | 15 ft | 11 ft x 15 ft |
| Main Level | Kitchen | 11 ft | 12 ft | 11 ft x 12 ft |
| Main Level | Eating Area | 12 ft | 8 ft ,6 in | 12 ft x 8 ft ,6 in |
| Main Level | Living Room | 15 ft | 11 ft ,3 in | 15 ft x 11 ft ,3 in |
https://www.realtor.ca/real-estate/30196965/2926-mcgill-place-prince-george
Interested?
Contact us for more information


The trademarks REALTOR®, REALTORS®, and the REALTOR® logo are controlled by The Canadian Real Estate Association (CREA) and identify real estate professionals who are members of CREA. The trademarks MLS®, Multiple Listing Service® and the associated logos are owned by The Canadian Real Estate Association (CREA) and identify the quality of services provided by real estate professionals who are members of CREA. The trademark DDF® is owned by The Canadian Real Estate Association (CREA) and identifies CREA's Data Distribution Facility (DDF®)
August 26 2026 01:52:05
BC Northern Real Estate Board
Century 21 Energy Realty (Pg)