
MLS Listings for Northern BC Canada
2926 Woeste Avenue Terrace, British Columbia V8G 0G5

$887,000
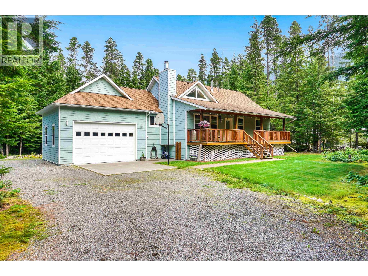
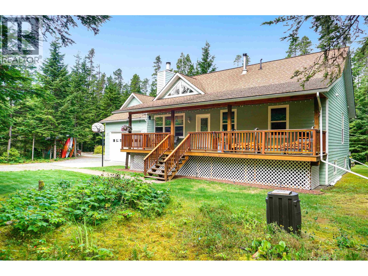
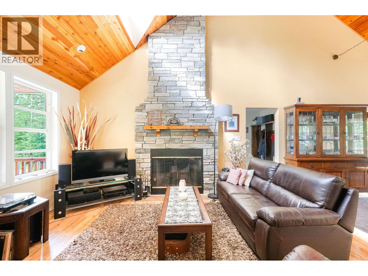
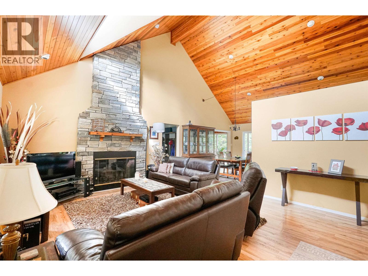
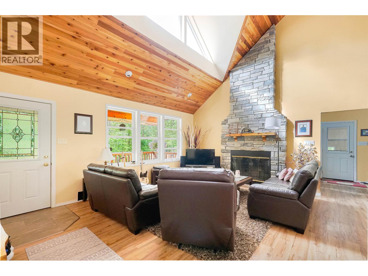
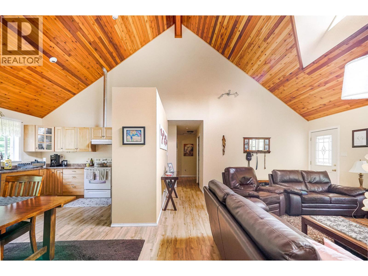
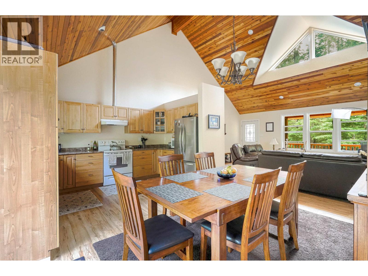
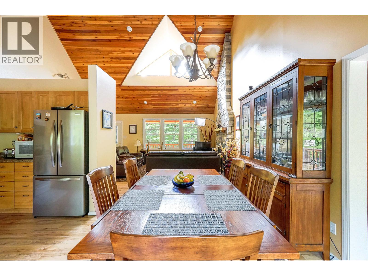
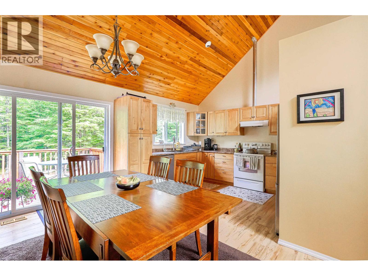
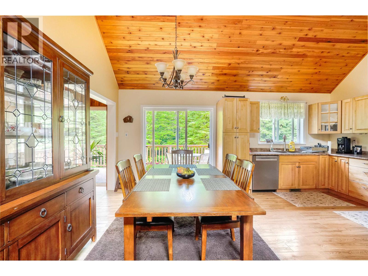
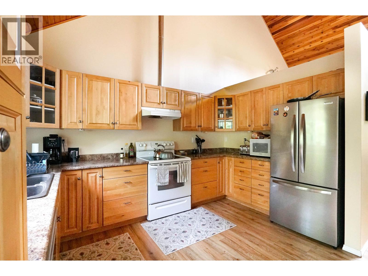
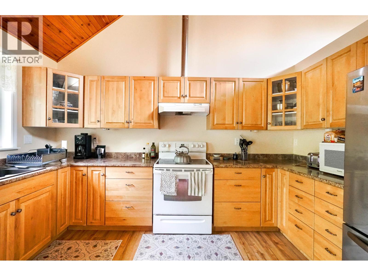
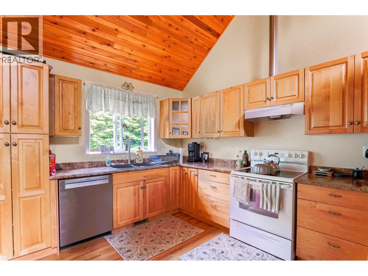
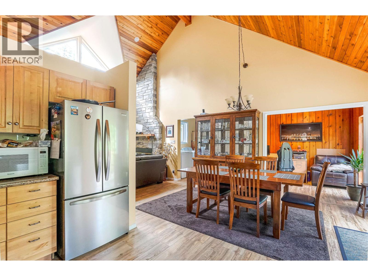
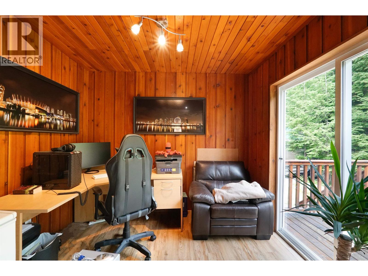
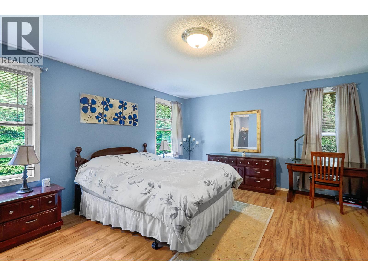
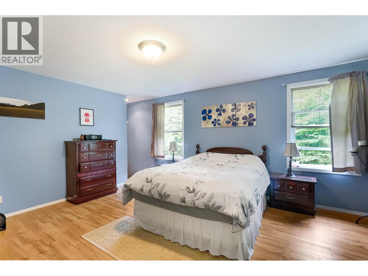
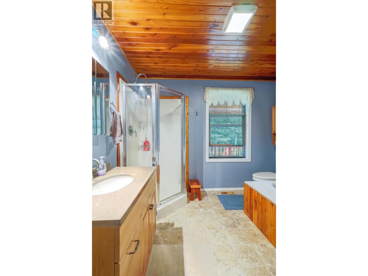
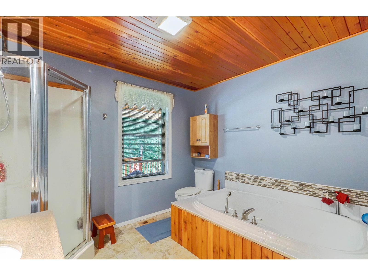
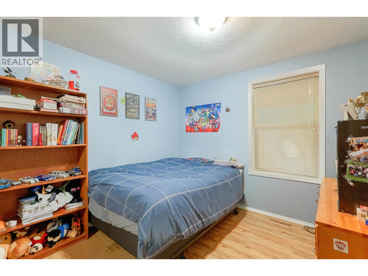
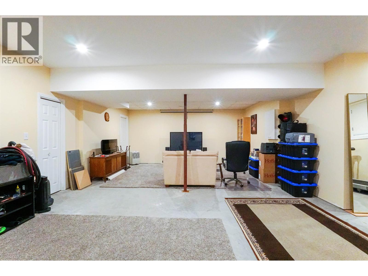
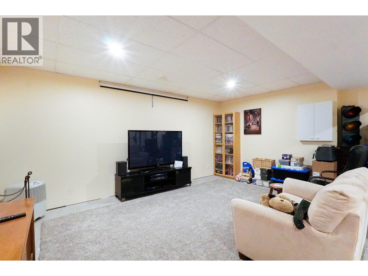
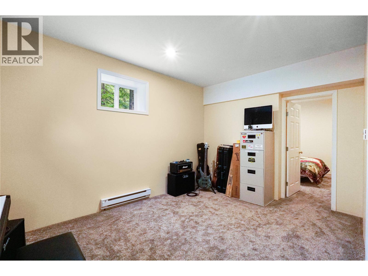
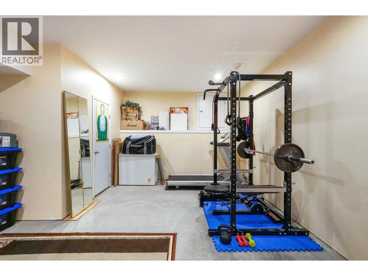
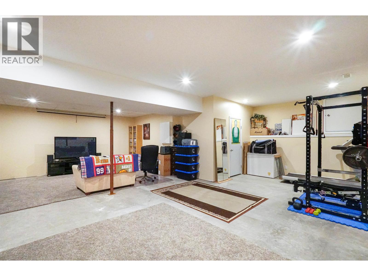
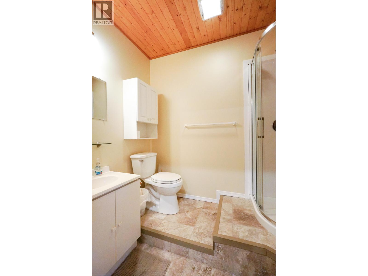
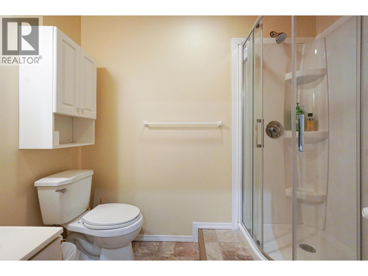
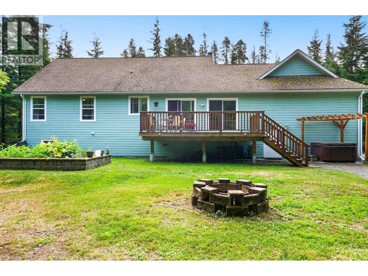
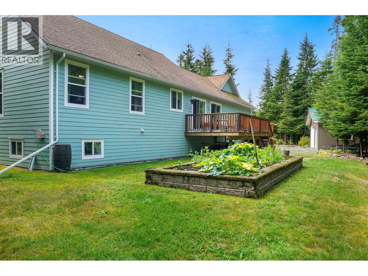
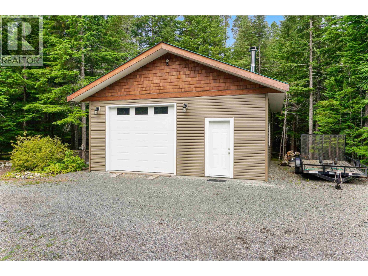

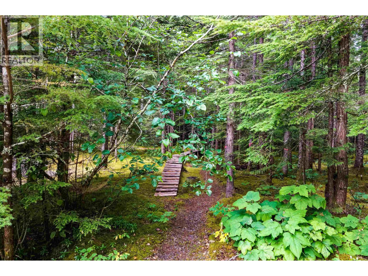
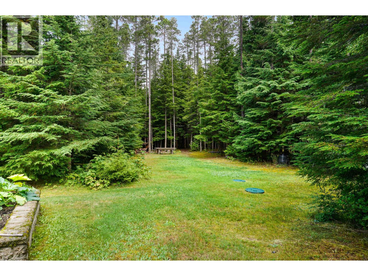
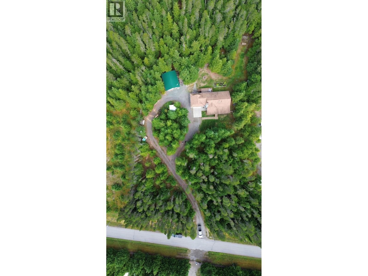
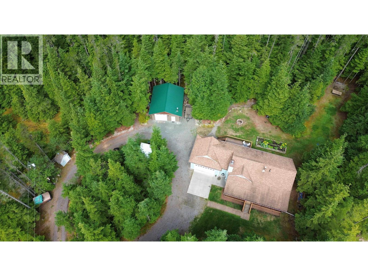
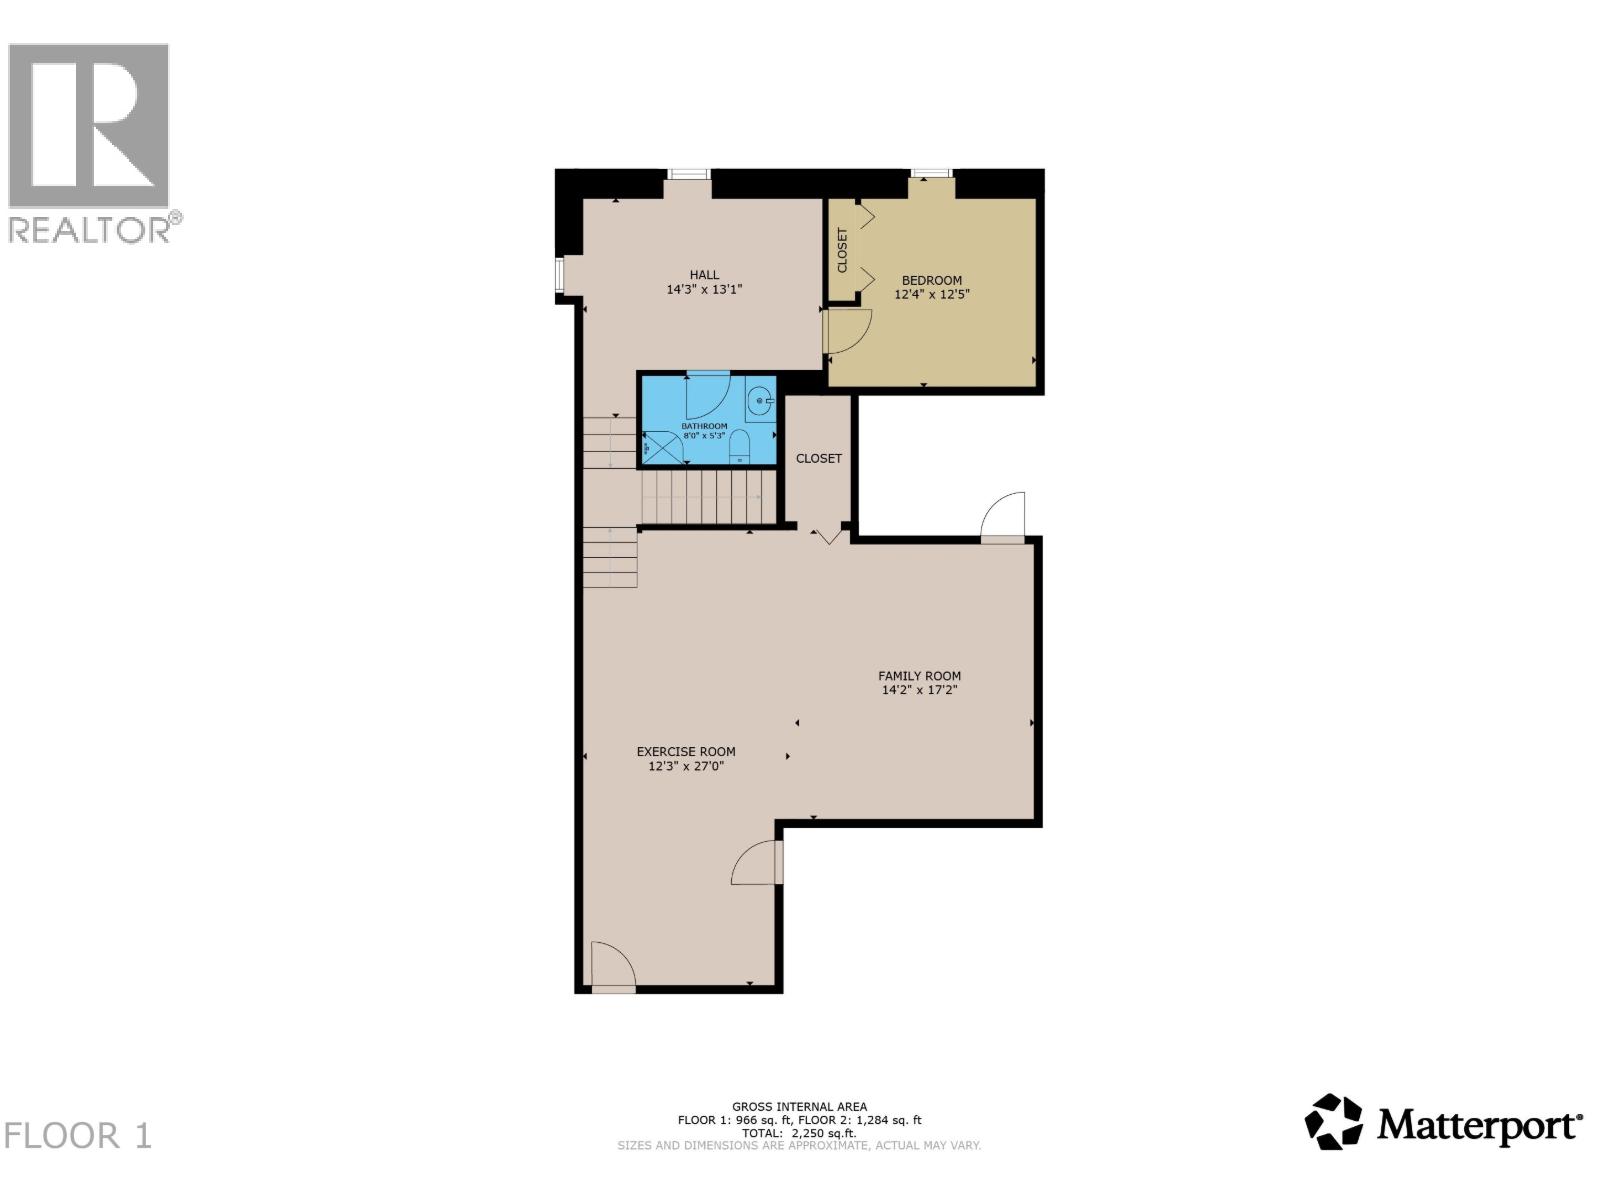
The privacy you want with a quality home you deserve! This custom built home is situated on 2.1 acres with a ton of little trails running through it ideal for those morning or evening walks with the dog! Hidden away behind the trees there is a reveal of a beautiful home, with a long covered porch waiting for you. Right beside the house you will find a detached 24 x 28 shop, an excellent place for all the toys. Inside this home is warm, cozy, and bright with the large windows allowing light to shine right through. Tall vaulted ceilings give that touch of luxury we all love in the main living space. Downstairs has been renovated and can be situated however fits your needs best, a gym, family room, or both like it's currently set up! Come and see why this home is the one for you! (id:5136)
Property Details
| MLS® Number | R3155906 |
| Property Type | Single Family |
Building
| BedroomsTotal | 3 |
| BasementDevelopment | Partially Finished |
| BasementType | N/a (partially Finished) |
| ConstructedDate | 2011 |
| ConstructionStyleAttachment | Detached |
| ExteriorFinish | Composite Siding |
| FireplacePresent | Yes |
| FireplaceTotal | 1 |
| FoundationType | Concrete Perimeter |
| HeatingFuel | Electric, Wood |
| HeatingType | Forced Air |
| RoofMaterial | Asphalt Shingle |
| RoofStyle | Conventional |
| StoriesTotal | 2 |
| SizeInterior | 2264 Sqft |
| TotalFinishedArea | 2264 Sqft |
| Type | House |
| UtilityWater | Municipal Water |
Parking
| Open | |
| RV |
Land
| Acreage | Yes |
| SizeIrregular | 2.1 |
| SizeTotal | 2.1 Ac |
| SizeTotalText | 2.1 Ac |
Rooms
| Level | Type | Length | Width | Dimensions |
|---|---|---|---|---|
| Lower Level | Gym | 12 ft ,3 in | 27 ft | 12 ft ,3 in x 27 ft |
| Lower Level | Family Room | 14 ft ,2 in | 17 ft ,2 in | 14 ft ,2 in x 17 ft ,2 in |
| Lower Level | Flex Space | 14 ft ,3 in | 13 ft ,3 in | 14 ft ,3 in x 13 ft ,3 in |
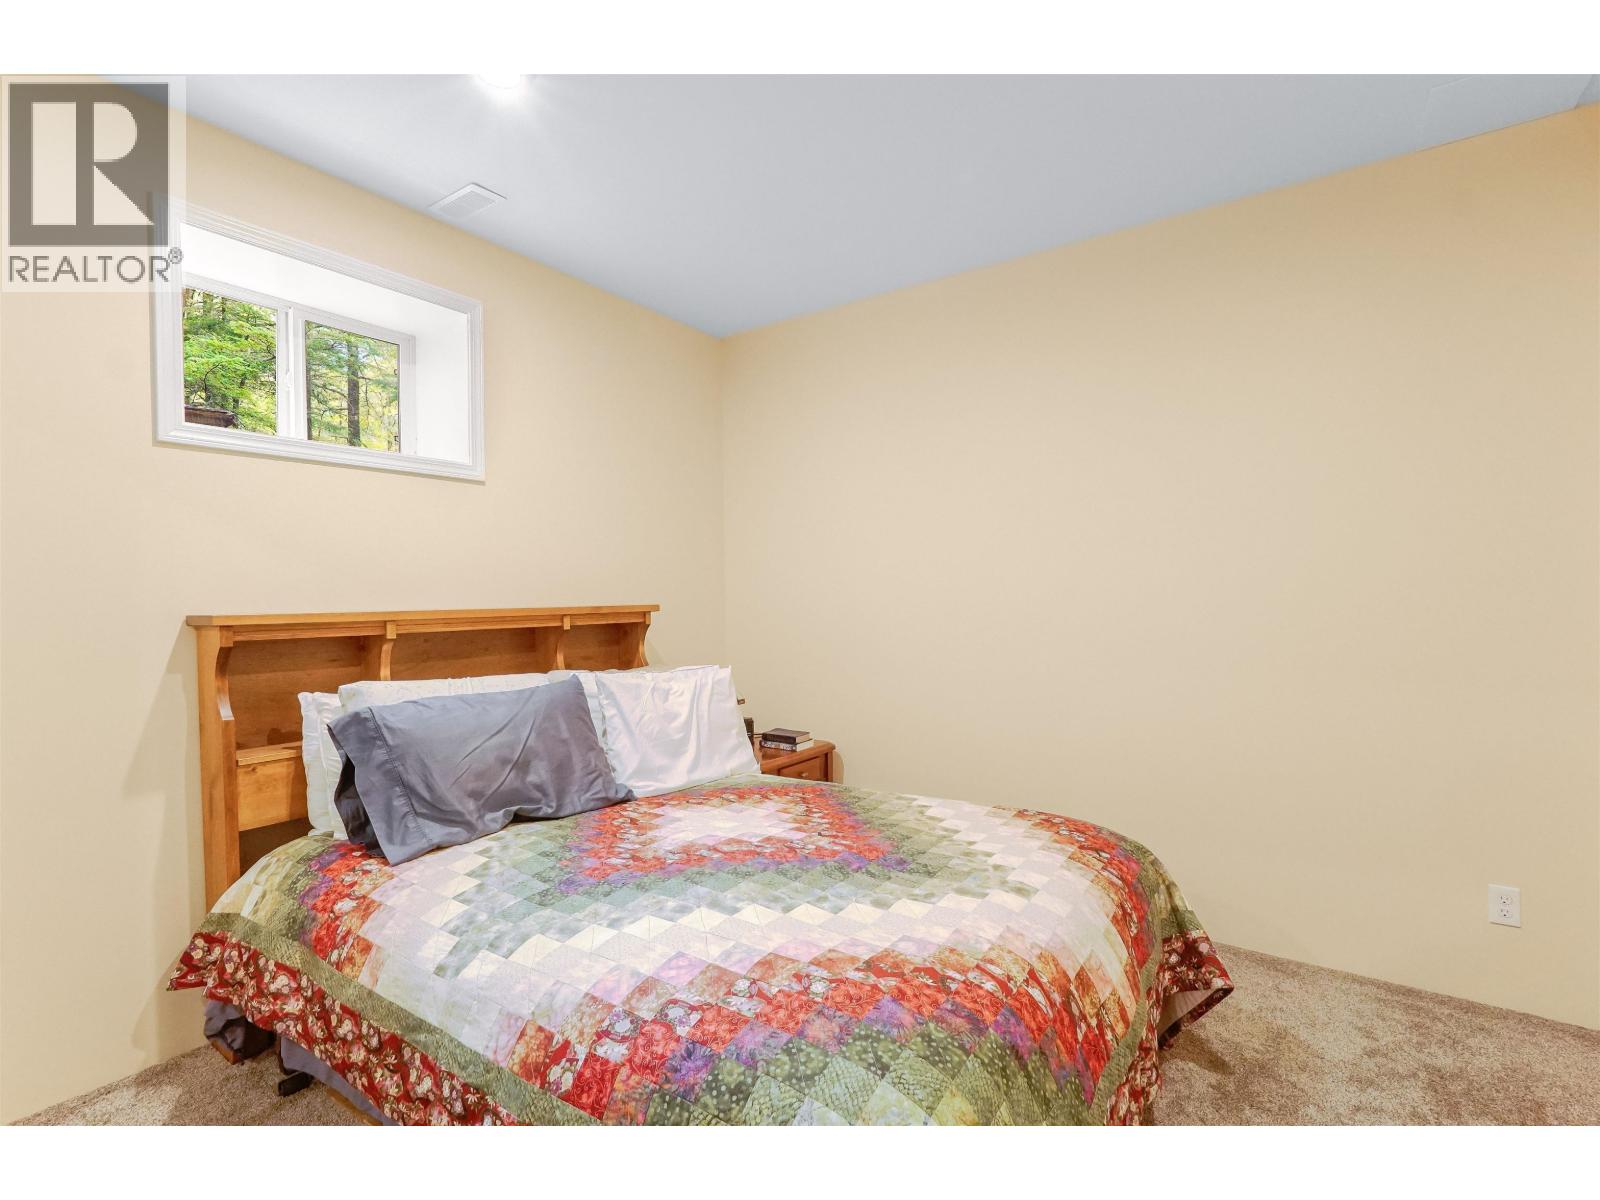
| Lower Level | Bedroom 3 | 12 ft ,4 in | 12 ft ,5 in | 12 ft ,4 in x 12 ft ,5 in |
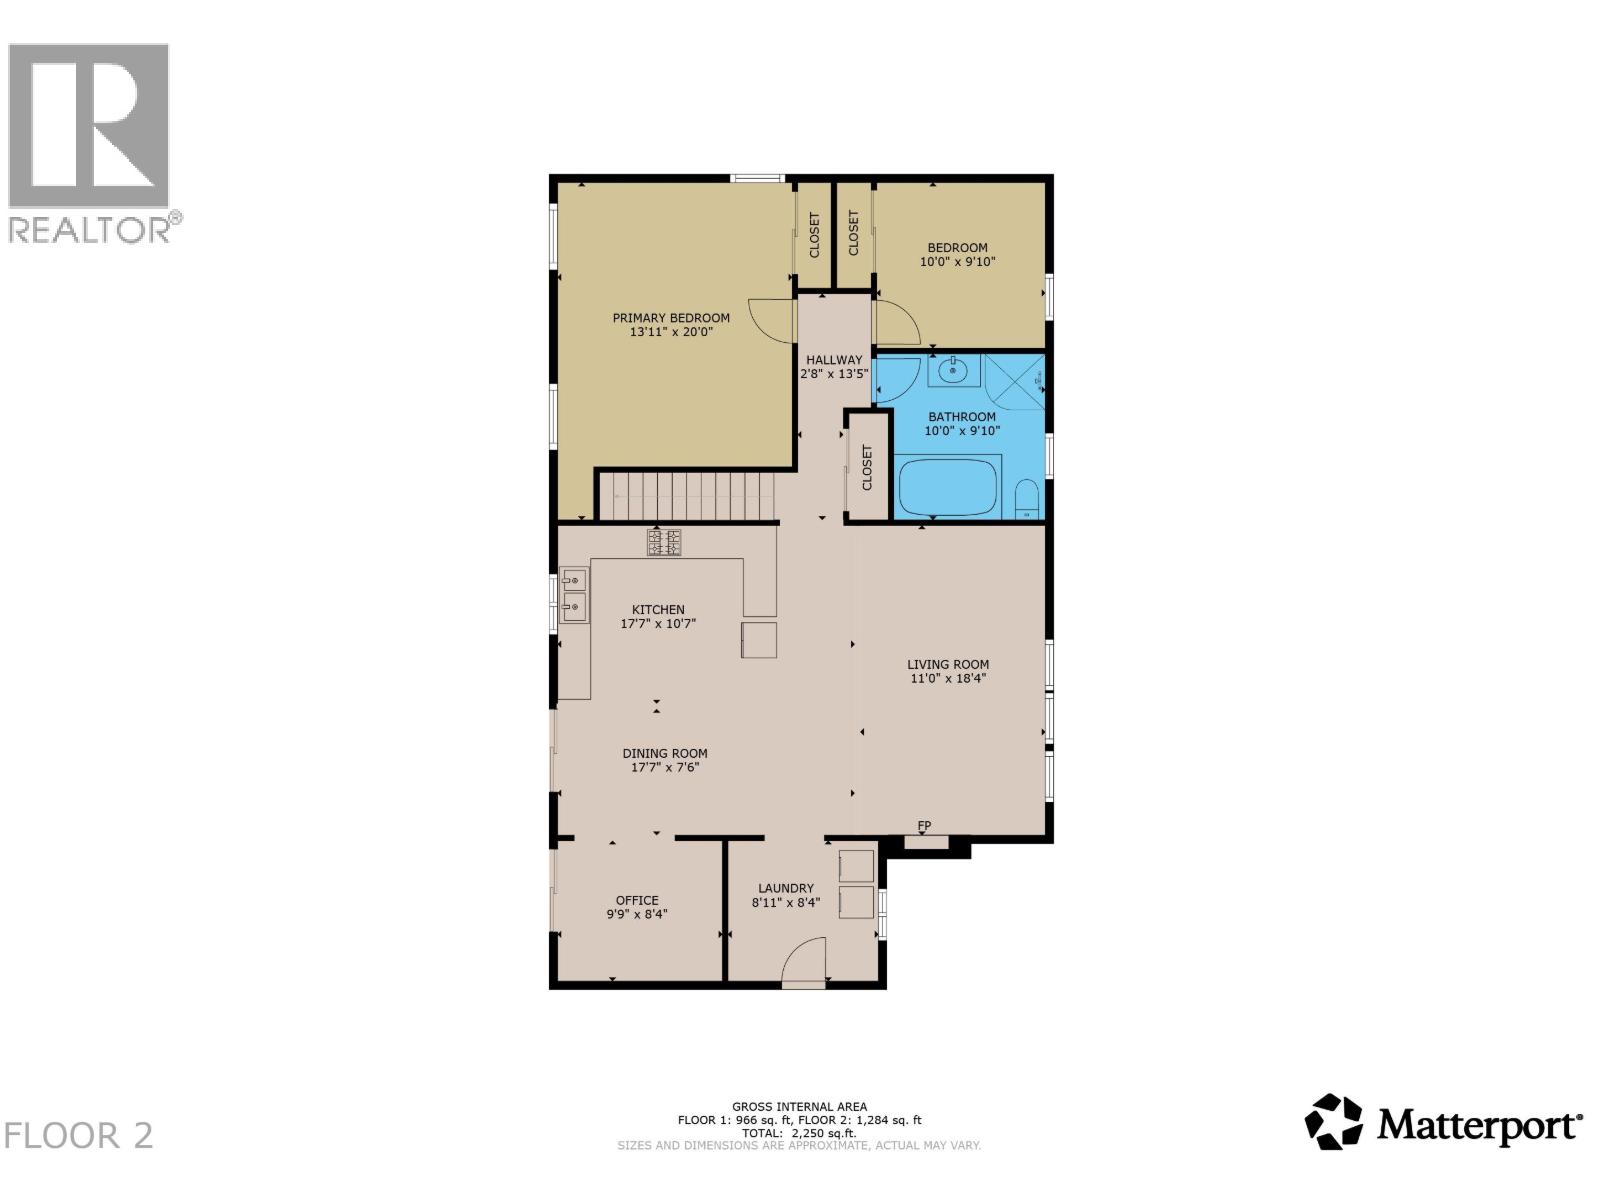
| Main Level | Living Room | 16 ft | 18 ft ,4 in | 16 ft x 18 ft ,4 in |
| Main Level | Kitchen | 13 ft ,3 in | 10 ft | 13 ft ,3 in x 10 ft |
| Main Level | Dining Room | 13 ft | 8 ft | 13 ft x 8 ft |
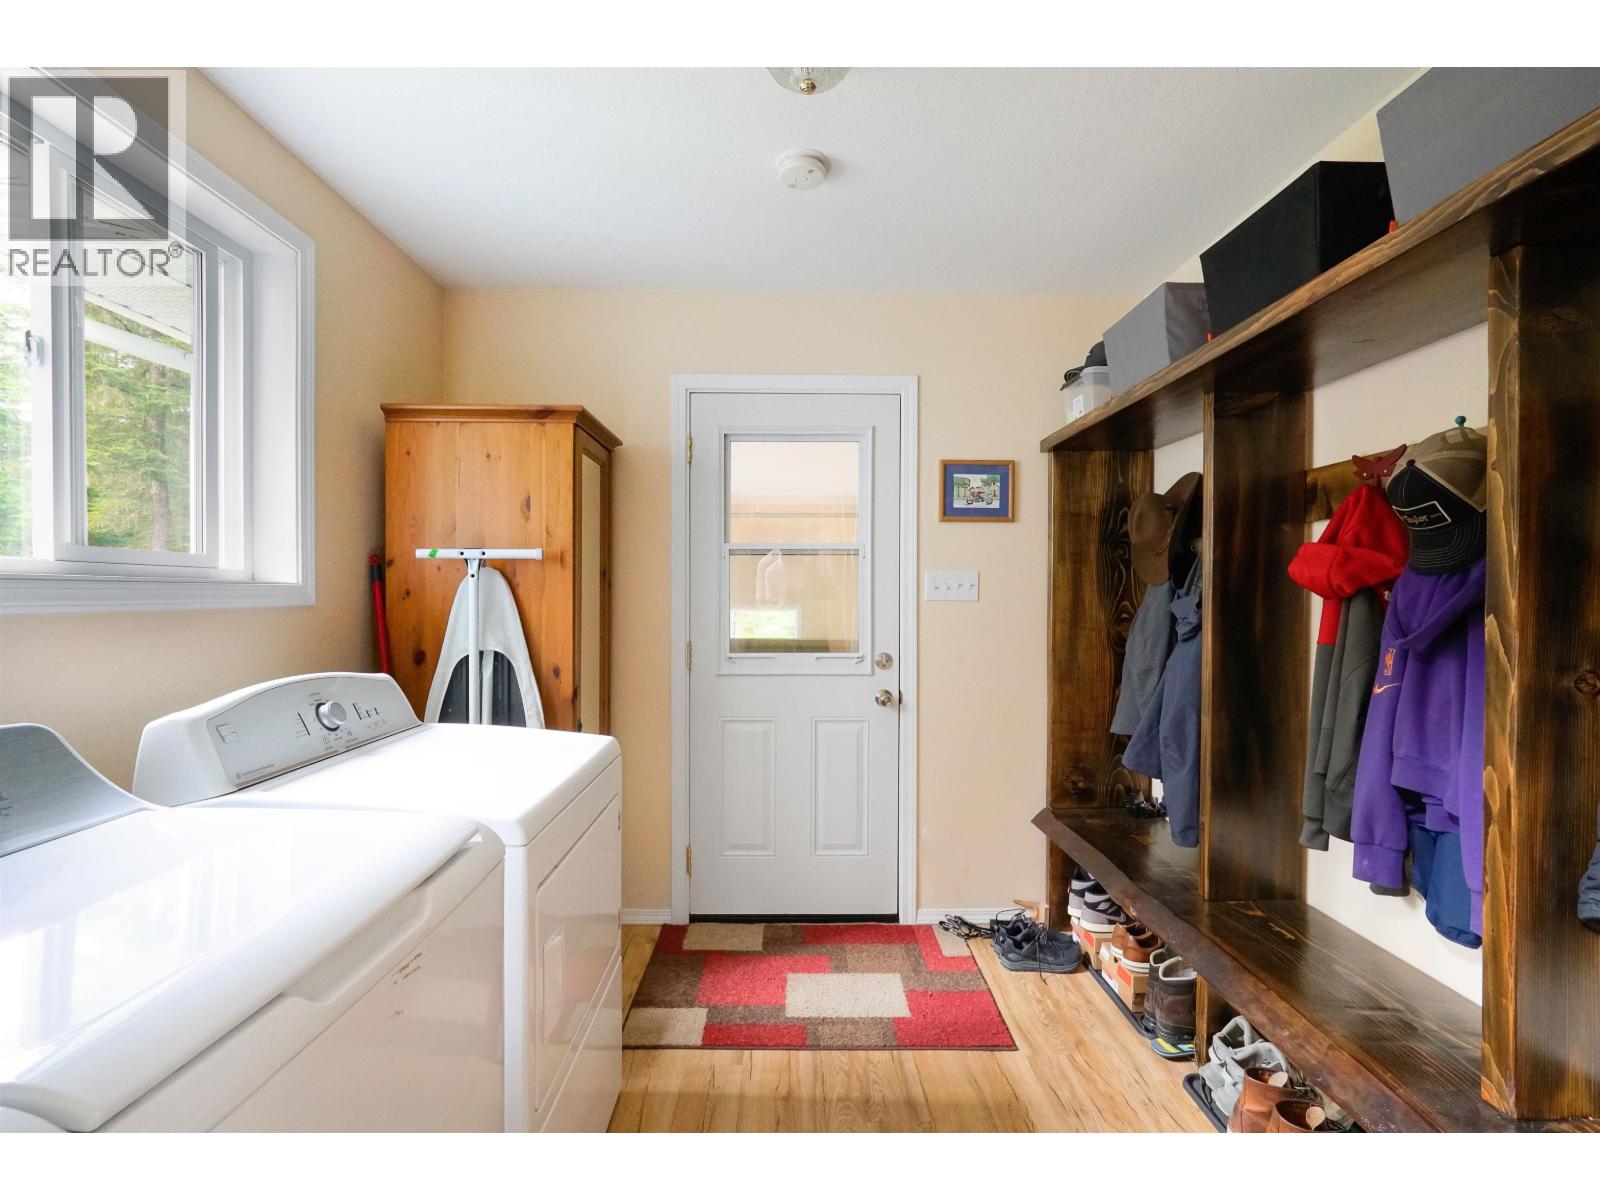
| Main Level | Laundry Room | 8 ft ,1 in | 8 ft ,4 in | 8 ft ,1 in x 8 ft ,4 in |
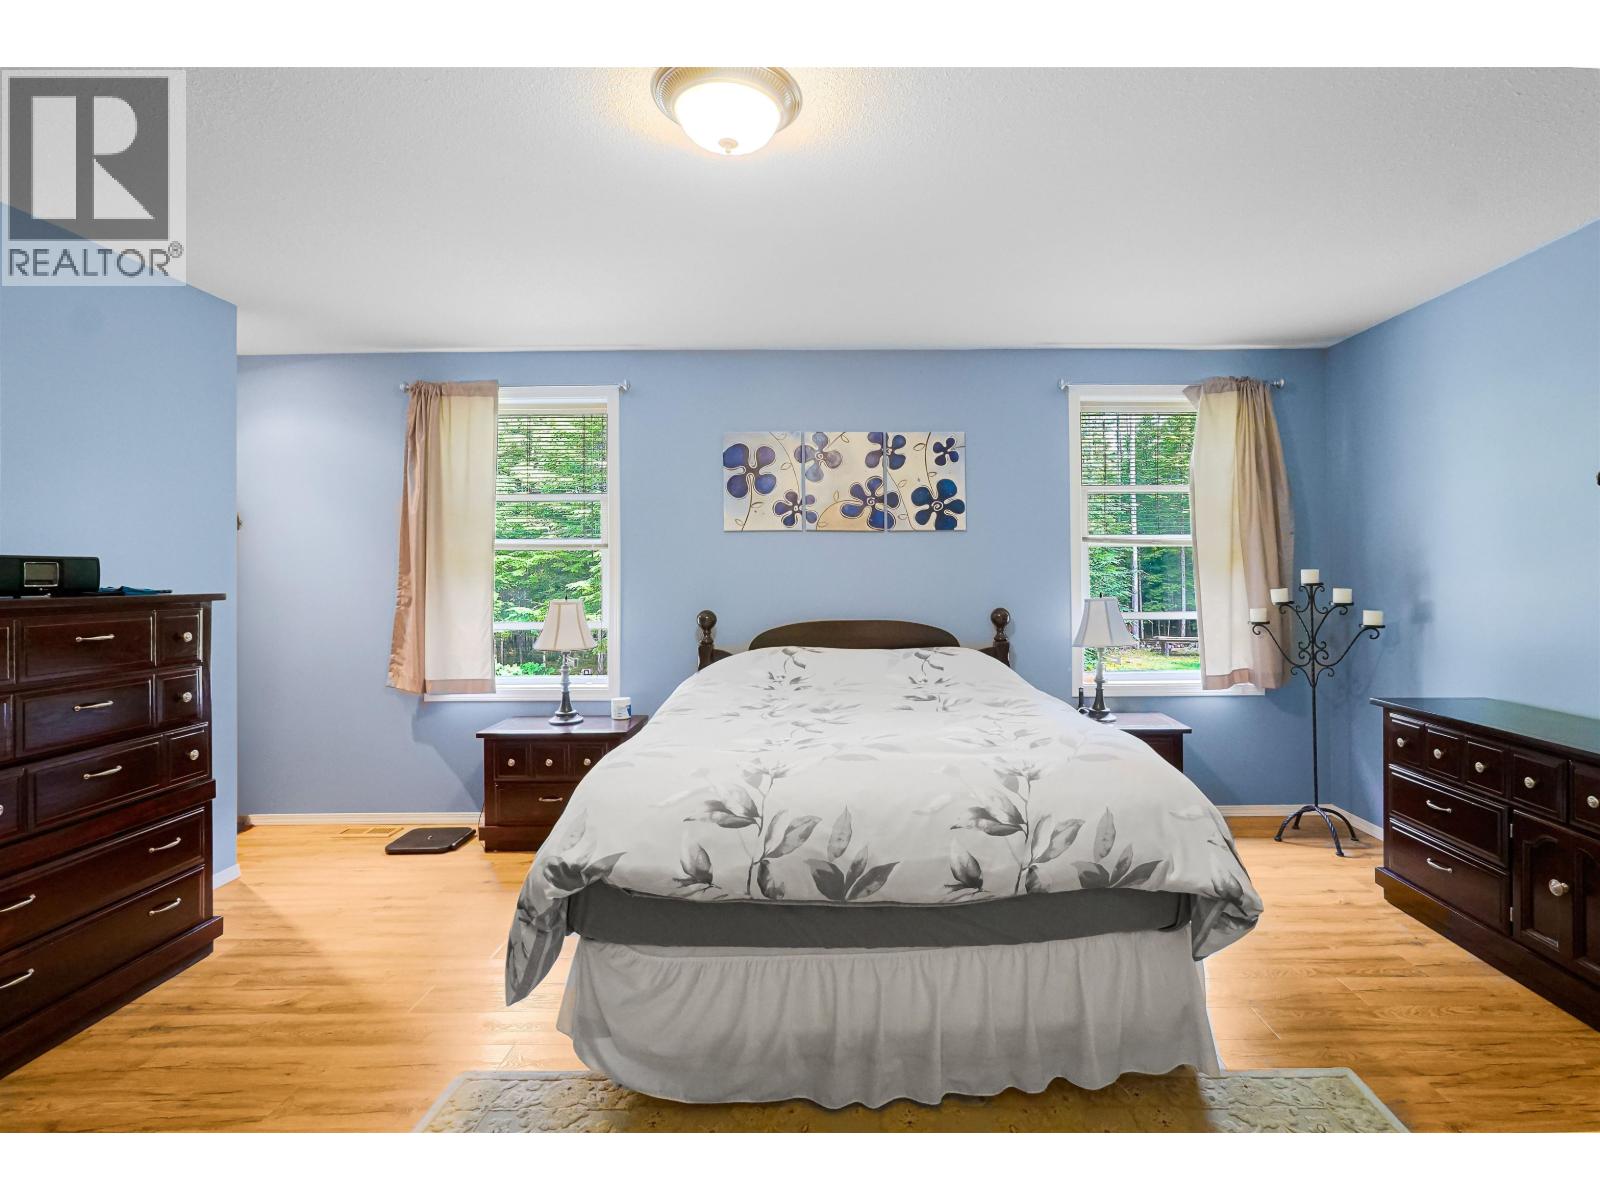
| Main Level | Primary Bedroom | 13 ft ,1 in | 20 ft | 13 ft ,1 in x 20 ft |
| Main Level | Bedroom 2 | 10 ft | 9 ft ,1 in | 10 ft x 9 ft ,1 in |
https://www.realtor.ca/real-estate/30157865/2926-woeste-avenue-terrace
Interested?
Contact us for more information


The trademarks REALTOR®, REALTORS®, and the REALTOR® logo are controlled by The Canadian Real Estate Association (CREA) and identify real estate professionals who are members of CREA. The trademarks MLS®, Multiple Listing Service® and the associated logos are owned by The Canadian Real Estate Association (CREA) and identify the quality of services provided by real estate professionals who are members of CREA. The trademark DDF® is owned by The Canadian Real Estate Association (CREA) and identifies CREA's Data Distribution Facility (DDF®)
August 15 2026 02:24:41
BC Northern Real Estate Board
Century 21 Northwest Realty Ltd.