
MLS Listings for Northern BC Canada
2941 Oakridge Crescent Prince George, British Columbia V2K 3Y2

$549,900
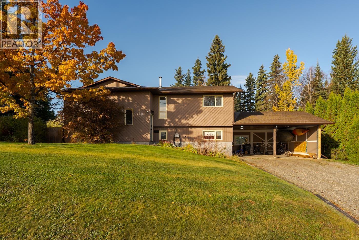
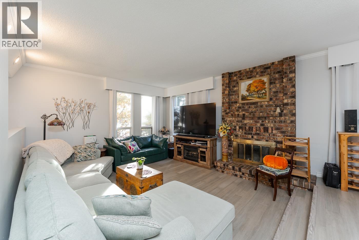
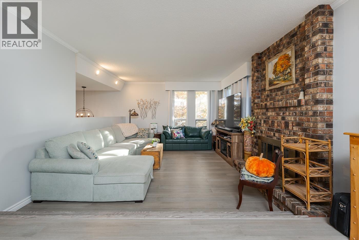
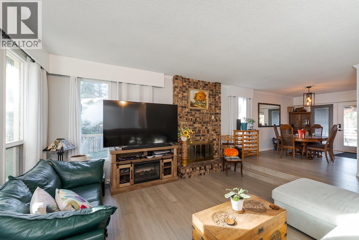
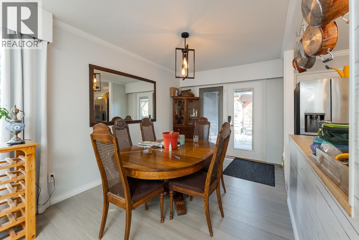
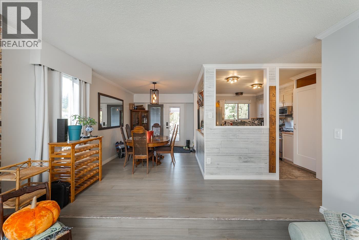
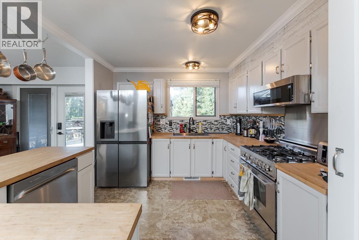
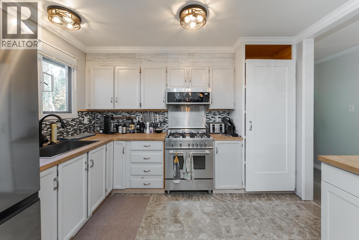
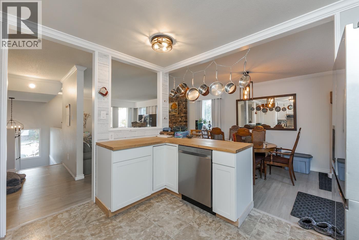
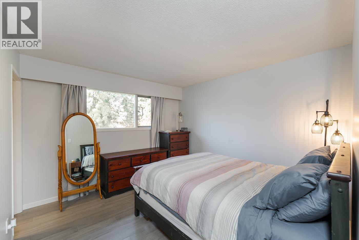
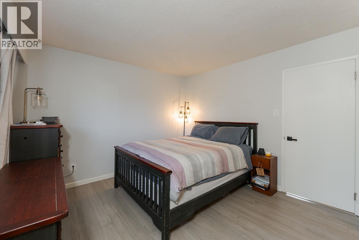
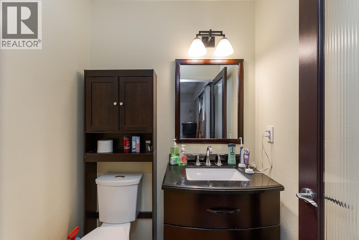
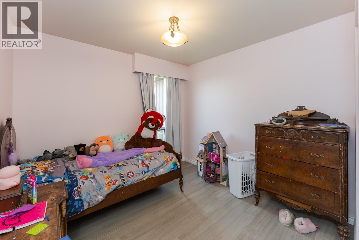
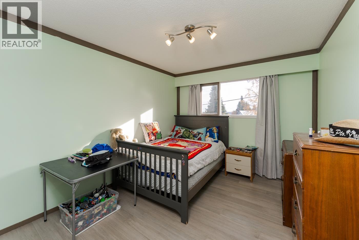
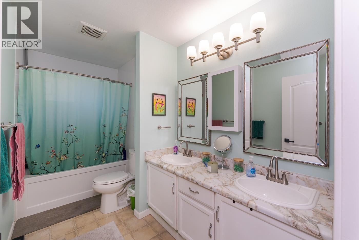
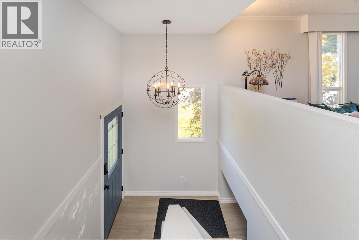
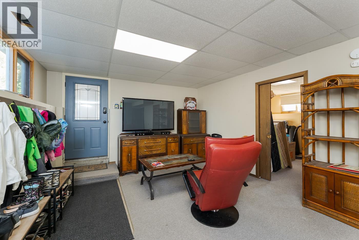
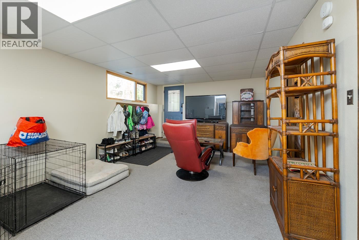
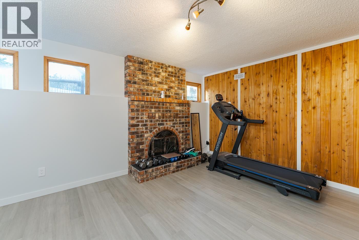
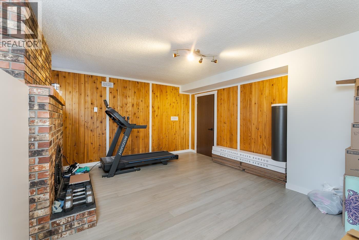
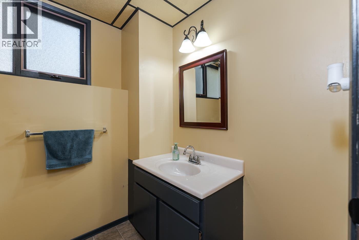
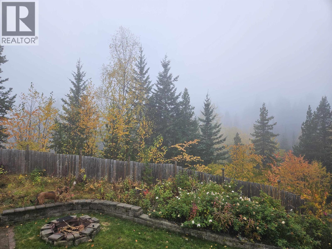
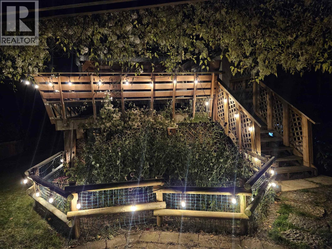
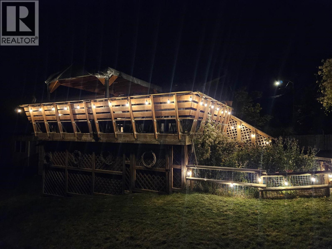
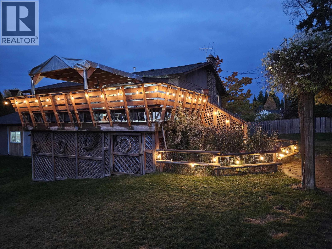
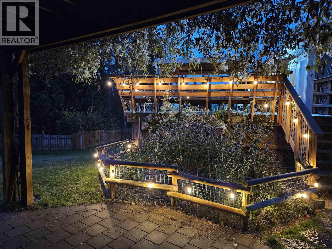
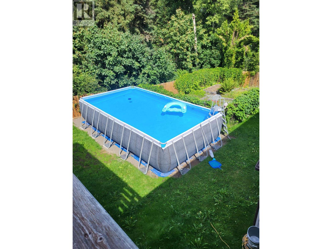
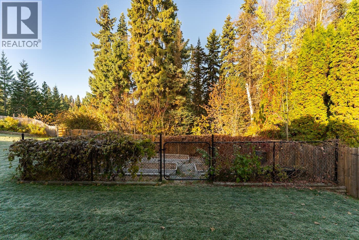
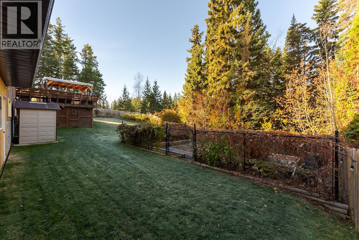
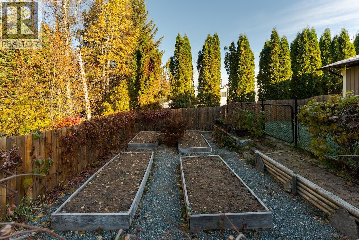
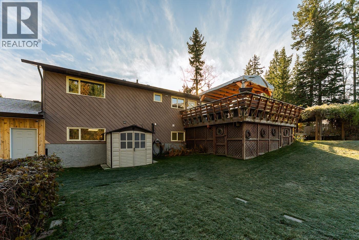
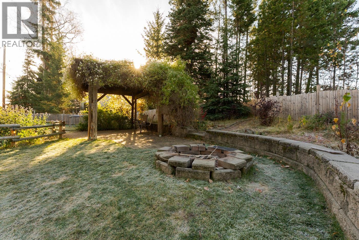
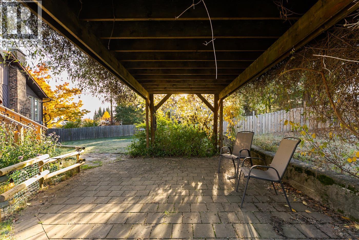
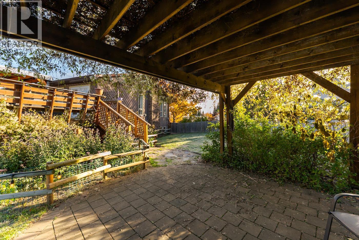
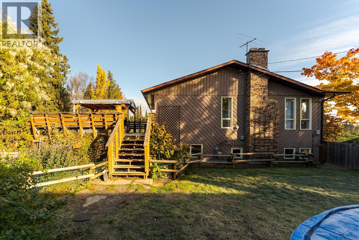
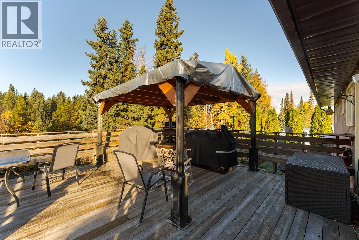
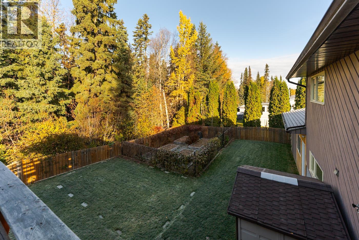
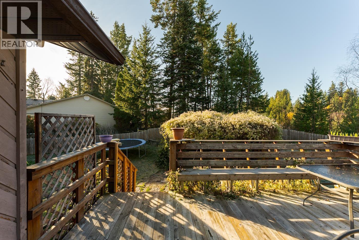
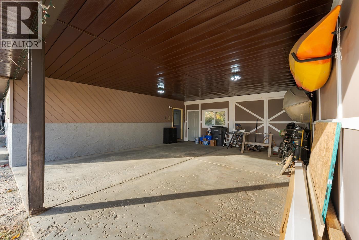
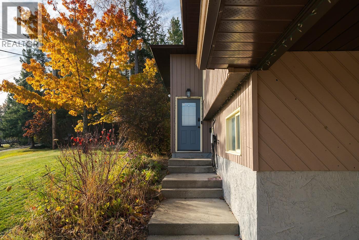
Your dream family home awaits, complete with a private, beautifully landscaped yard and nature right out your back door! Fully fenced yard including the garden area, lighting to enjoy at night, and access to trails right from the backyard. Relax on the large deck or the brick patio area with a beautiful arbor that’s also perfect for entertaining. Main floor features primary bedroom with an ensuite plus 2 additional bedrooms and 5 piece main bath. Thoughtful upgrades have been made as well: plumbing fully replaced to PEX, fresh paint, newer kitchen appliances and new engineered hardwood flooring (main floor & basement rec room). The basement has great 2 bdrm suite potential thanks to a separate entrance, conveniently laid-out shared laundry, and 1 bed and bath already in place. (id:5136)
Property Details
| MLS® Number | R3175119 |
| Property Type | Single Family |
Building
| BathroomTotal | 3 |
| BedroomsTotal | 4 |
| BasementDevelopment | Finished |
| BasementType | Full (finished) |
| ConstructedDate | 1979 |
| ConstructionStyleAttachment | Detached |
| ExteriorFinish | Wood |
| FireplacePresent | Yes |
| FireplaceTotal | 2 |
| FoundationType | Concrete Perimeter |
| HeatingFuel | Natural Gas |
| HeatingType | Forced Air |
| RoofMaterial | Asphalt Shingle |
| RoofStyle | Conventional |
| StoriesTotal | 2 |
| SizeInterior | 2510 Sqft |
| TotalFinishedArea | 2510 Sqft |
| Type | House |
| UtilityWater | Municipal Water |
Parking
| Carport | |
| RV |
Land
| Acreage | No |
| SizeIrregular | 10890 |
| SizeTotal | 10890 Sqft |
| SizeTotalText | 10890 Sqft |
Rooms
| Level | Type | Length | Width | Dimensions |
|---|---|---|---|---|
| Basement | Bedroom 4 | 11 ft ,8 in | 11 ft ,3 in | 11 ft ,8 in x 11 ft ,3 in |
| Basement | Recreational, Games Room | 20 ft ,6 in | 12 ft ,9 in | 20 ft ,6 in x 12 ft ,9 in |
| Basement | Recreational, Games Room | 16 ft ,7 in | 12 ft ,1 in | 16 ft ,7 in x 12 ft ,1 in |
| Basement | Storage | 12 ft ,1 in | 10 ft ,1 in | 12 ft ,1 in x 10 ft ,1 in |
| Main Level | Living Room | 15 ft ,6 in | 13 ft ,6 in | 15 ft ,6 in x 13 ft ,6 in |
| Main Level | Dining Room | 11 ft ,1 in | 9 ft ,1 in | 11 ft ,1 in x 9 ft ,1 in |
| Main Level | Kitchen | 11 ft ,6 in | 10 ft ,5 in | 11 ft ,6 in x 10 ft ,5 in |
| Main Level | Primary Bedroom | 11 ft ,5 in | 11 ft ,1 in | 11 ft ,5 in x 11 ft ,1 in |
| Main Level | Bedroom 2 | 11 ft ,1 in | 10 ft | 11 ft ,1 in x 10 ft |
| Main Level | Bedroom 3 | 9 ft ,1 in | 9 ft ,5 in | 9 ft ,1 in x 9 ft ,5 in |
https://www.realtor.ca/real-estate/30400349/2941-oakridge-crescent-prince-george
Interested?
Contact us for more information


The trademarks REALTOR®, REALTORS®, and the REALTOR® logo are controlled by The Canadian Real Estate Association (CREA) and identify real estate professionals who are members of CREA. The trademarks MLS®, Multiple Listing Service® and the associated logos are owned by The Canadian Real Estate Association (CREA) and identify the quality of services provided by real estate professionals who are members of CREA. The trademark DDF® is owned by The Canadian Real Estate Association (CREA) and identifies CREA's Data Distribution Facility (DDF®)
October 14 2026 04:50:52
BC Northern Real Estate Board
RE/MAX Core Realty