
MLS Listings for Northern BC Canada
2945 Thornhill Street Terrace, British Columbia V8G 5A1

$599,900
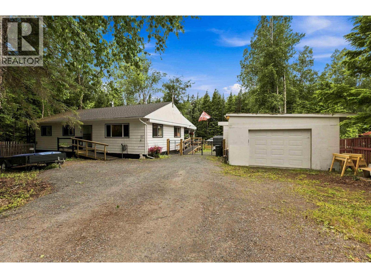
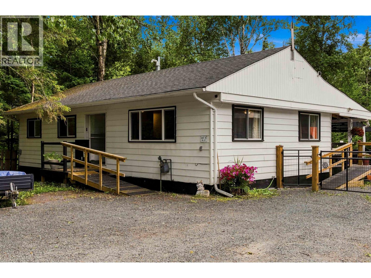
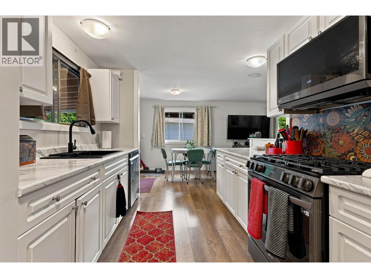
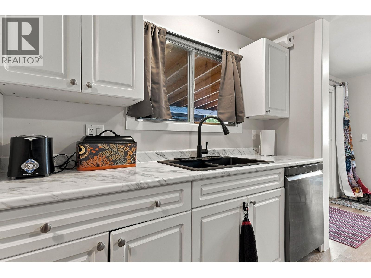
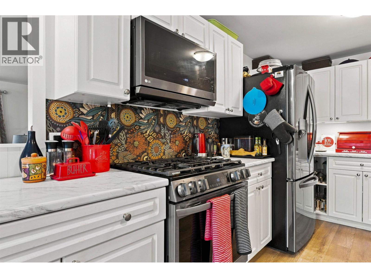
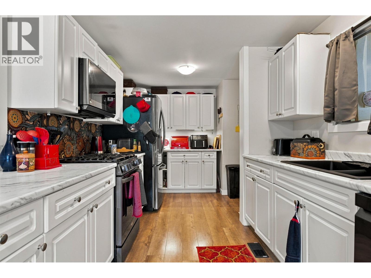
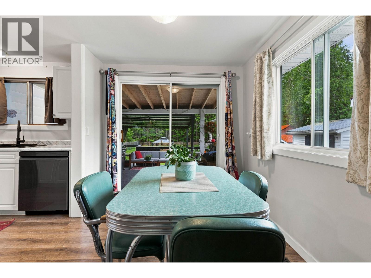
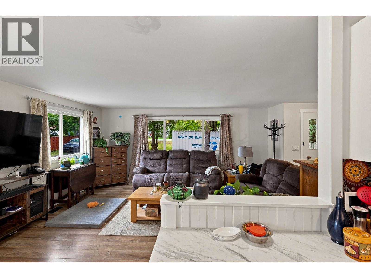
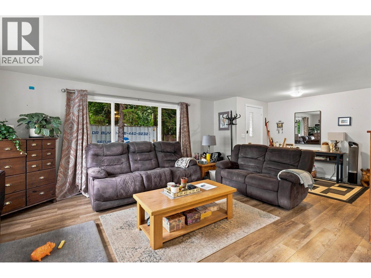
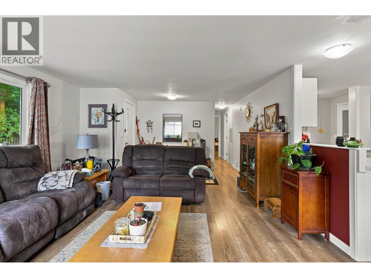
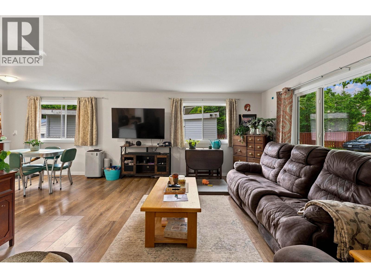
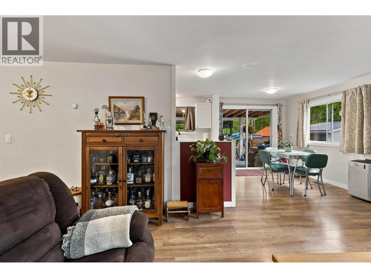
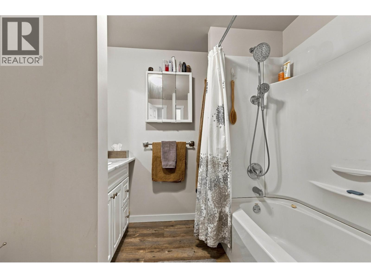
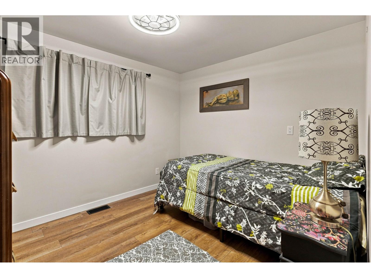
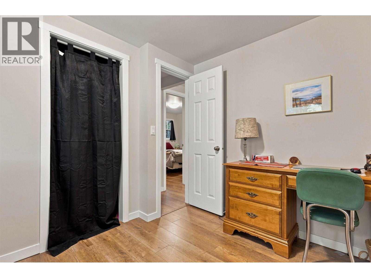
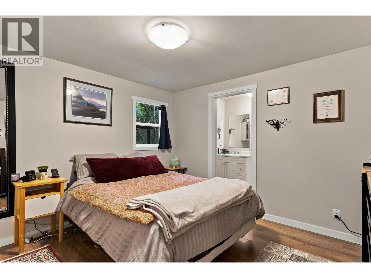
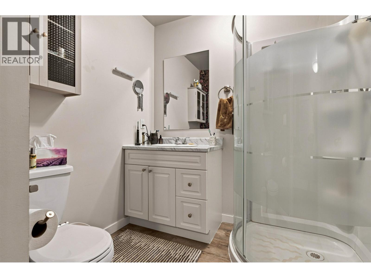
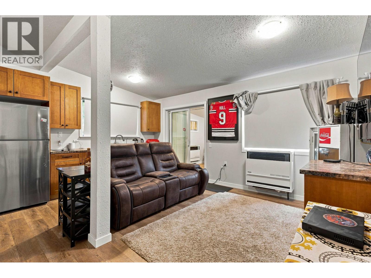
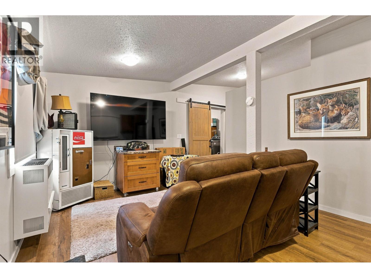
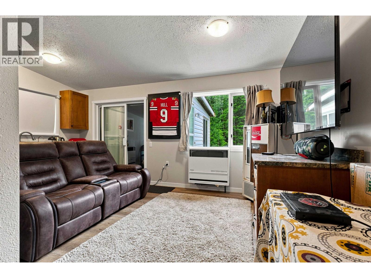
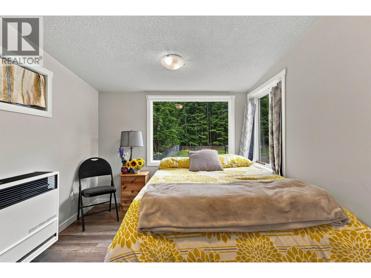
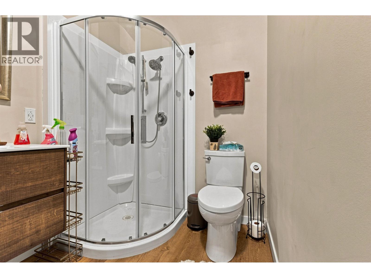
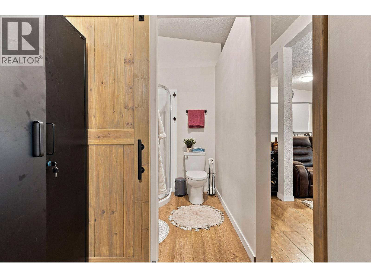
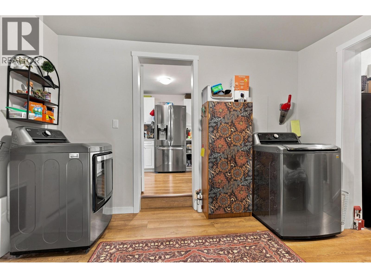
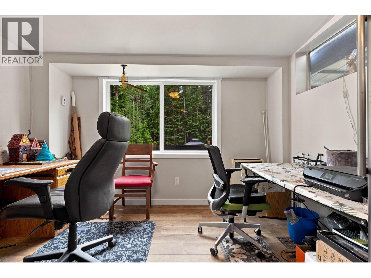
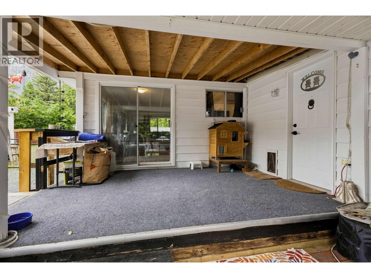
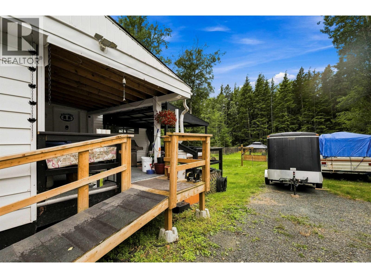
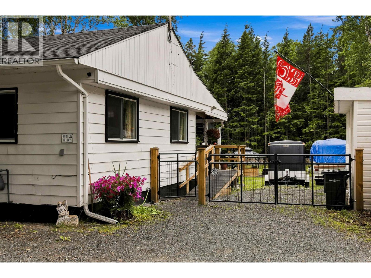
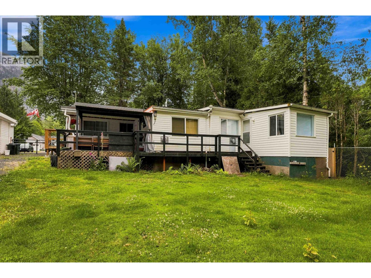
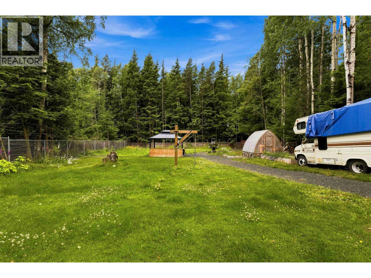
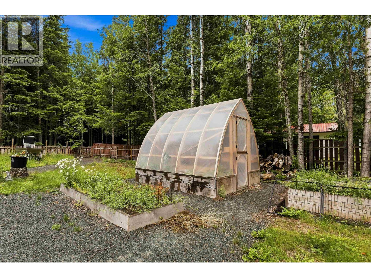
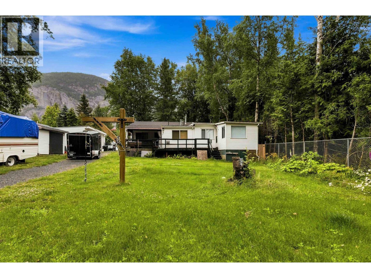
Discover the perfect blend of space, flexibility, & charm in this 4 bdrm, 2 1/2 bath home on a private ½-acre lot in desirable Upper Thornhill. The bright, open layout features an updated kitchen w/ white cabinetry, modern finishes, & a spacious dining area that opens to a covered patio, perfect for year-round entertaining. A self-contained 1-bedroom, 1-bath in-law suite offers excellent potential for extended family, guests, or rental income. Outside on the 1/2 acre fully fenced lot, you'll find plenty of parking, room for RVs and toys, plus a detached shop ideal for hobbies, storage, or a workspace. Other buildings for storage as well. Enjoy the peace and privacy of this sought-after neighborhood while remaining close to schools, parks, and everyday amenities. (id:5136)
Property Details
| MLS® Number | R3148832 |
| Property Type | Single Family |
Building
| BathroomTotal | 3 |
| BedroomsTotal | 4 |
| BasementType | None |
| ConstructedDate | 1976 |
| ConstructionStyleAttachment | Detached |
| ConstructionStyleOther | Manufactured |
| ExteriorFinish | Vinyl Siding |
| FoundationType | Concrete Perimeter, Unknown |
| HeatingFuel | Natural Gas |
| HeatingType | Forced Air |
| RoofMaterial | Asphalt Shingle |
| RoofStyle | Conventional |
| StoriesTotal | 1 |
| SizeInterior | 2056 Sqft |
| TotalFinishedArea | 2056 Sqft |
| Type | Manufactured Home/mobile |
| UtilityWater | Municipal Water |
Parking
| Detached Garage | |
| Open | |
| RV |
Land
| Acreage | No |
| SizeIrregular | 0.51 |
| SizeTotal | 0.51 Ac |
| SizeTotalText | 0.51 Ac |
Rooms
| Level | Type | Length | Width | Dimensions |
|---|---|---|---|---|
| Main Level | Living Room | 14 ft | 22 ft ,6 in | 14 ft x 22 ft ,6 in |
| Main Level | Dining Room | 10 ft | 8 ft ,6 in | 10 ft x 8 ft ,6 in |
| Main Level | Kitchen | 14 ft | 8 ft ,6 in | 14 ft x 8 ft ,6 in |
| Main Level | Primary Bedroom | 11 ft ,6 in | 11 ft ,6 in | 11 ft ,6 in x 11 ft ,6 in |
| Main Level | Bedroom 2 | 7 ft ,6 in | 11 ft | 7 ft ,6 in x 11 ft |
| Main Level | Bedroom 3 | 8 ft ,9 in | 10 ft | 8 ft ,9 in x 10 ft |
| Main Level | Mud Room | 11 ft ,4 in | 9 ft | 11 ft ,4 in x 9 ft |
| Main Level | Office | 11 ft | 9 ft ,6 in | 11 ft x 9 ft ,6 in |
| Main Level | Bedroom 4 | 11 ft | 9 ft | 11 ft x 9 ft |
| Main Level | Family Room | 19 ft | 13 ft | 19 ft x 13 ft |
https://www.realtor.ca/real-estate/30063839/2945-thornhill-street-terrace
Interested?
Contact us for more information


The trademarks REALTOR®, REALTORS®, and the REALTOR® logo are controlled by The Canadian Real Estate Association (CREA) and identify real estate professionals who are members of CREA. The trademarks MLS®, Multiple Listing Service® and the associated logos are owned by The Canadian Real Estate Association (CREA) and identify the quality of services provided by real estate professionals who are members of CREA. The trademark DDF® is owned by The Canadian Real Estate Association (CREA) and identifies CREA's Data Distribution Facility (DDF®)
August 19 2026 04:24:52
BC Northern Real Estate Board
RE/MAX Coast Mountains