
MLS Listings for Northern BC Canada
295 N Moffat Street Prince George, British Columbia V2M 3G6

$319,900
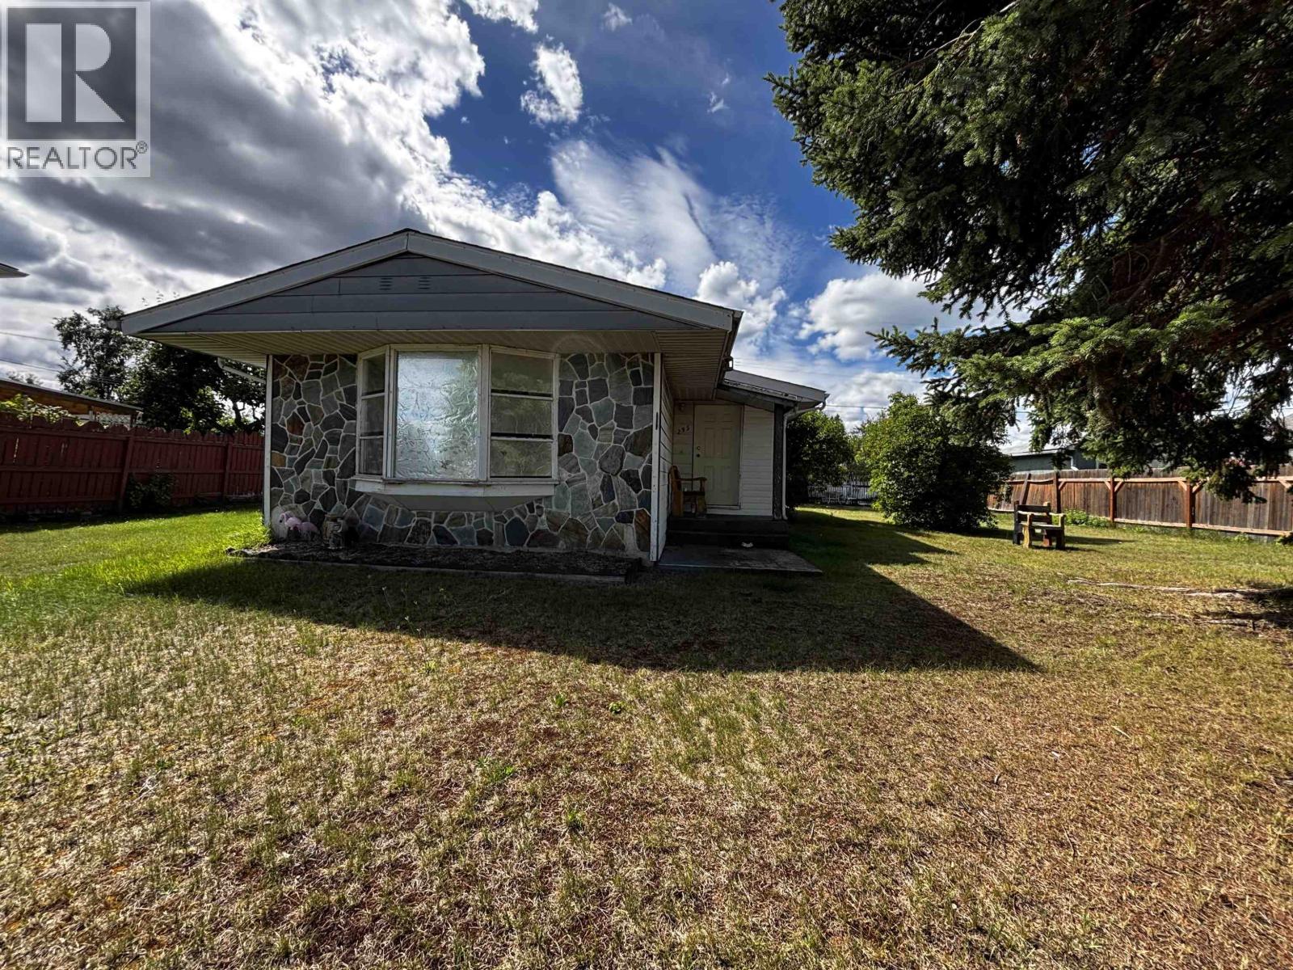
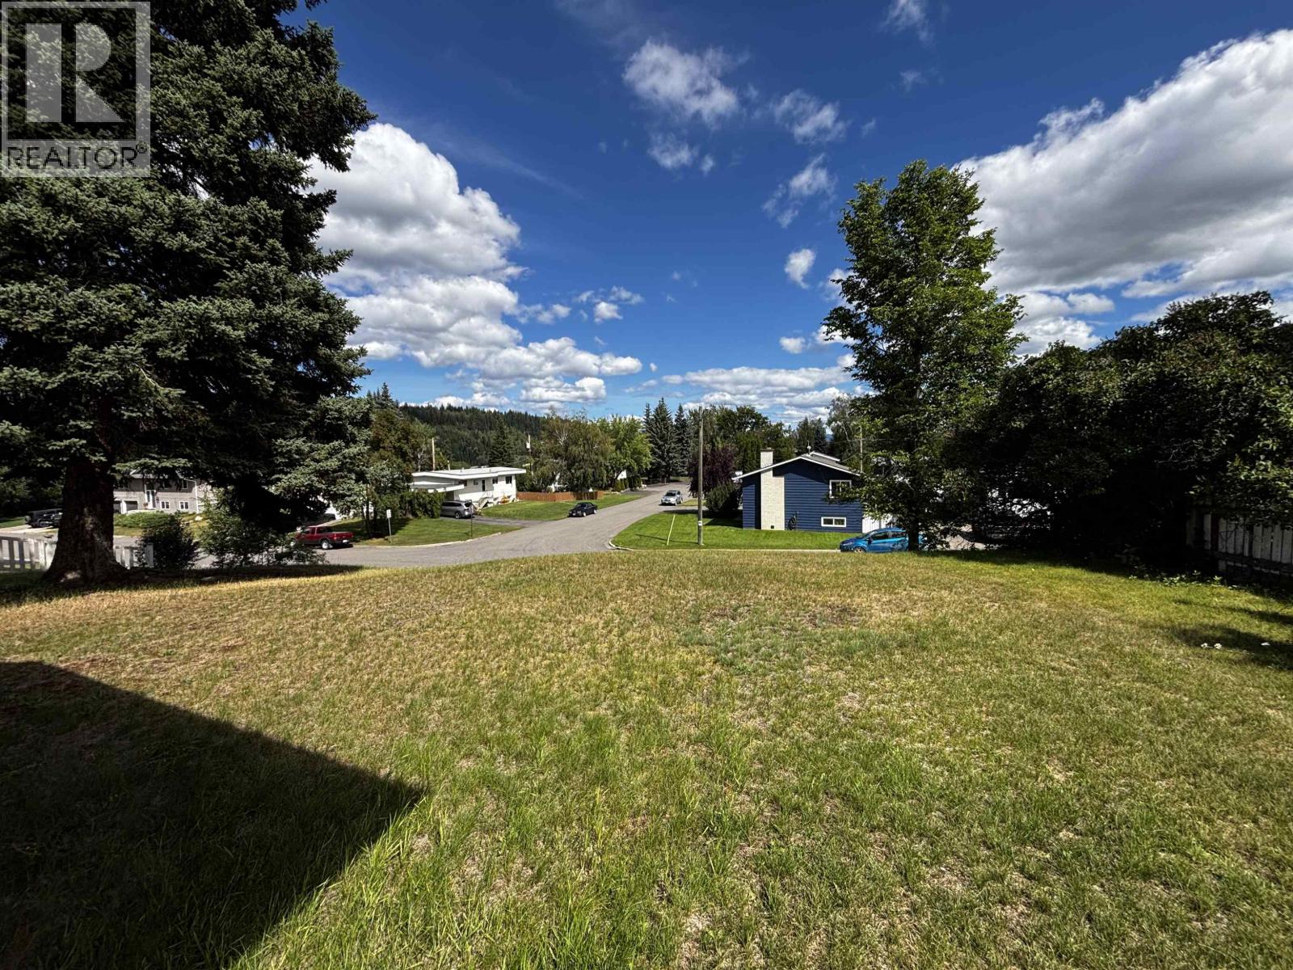
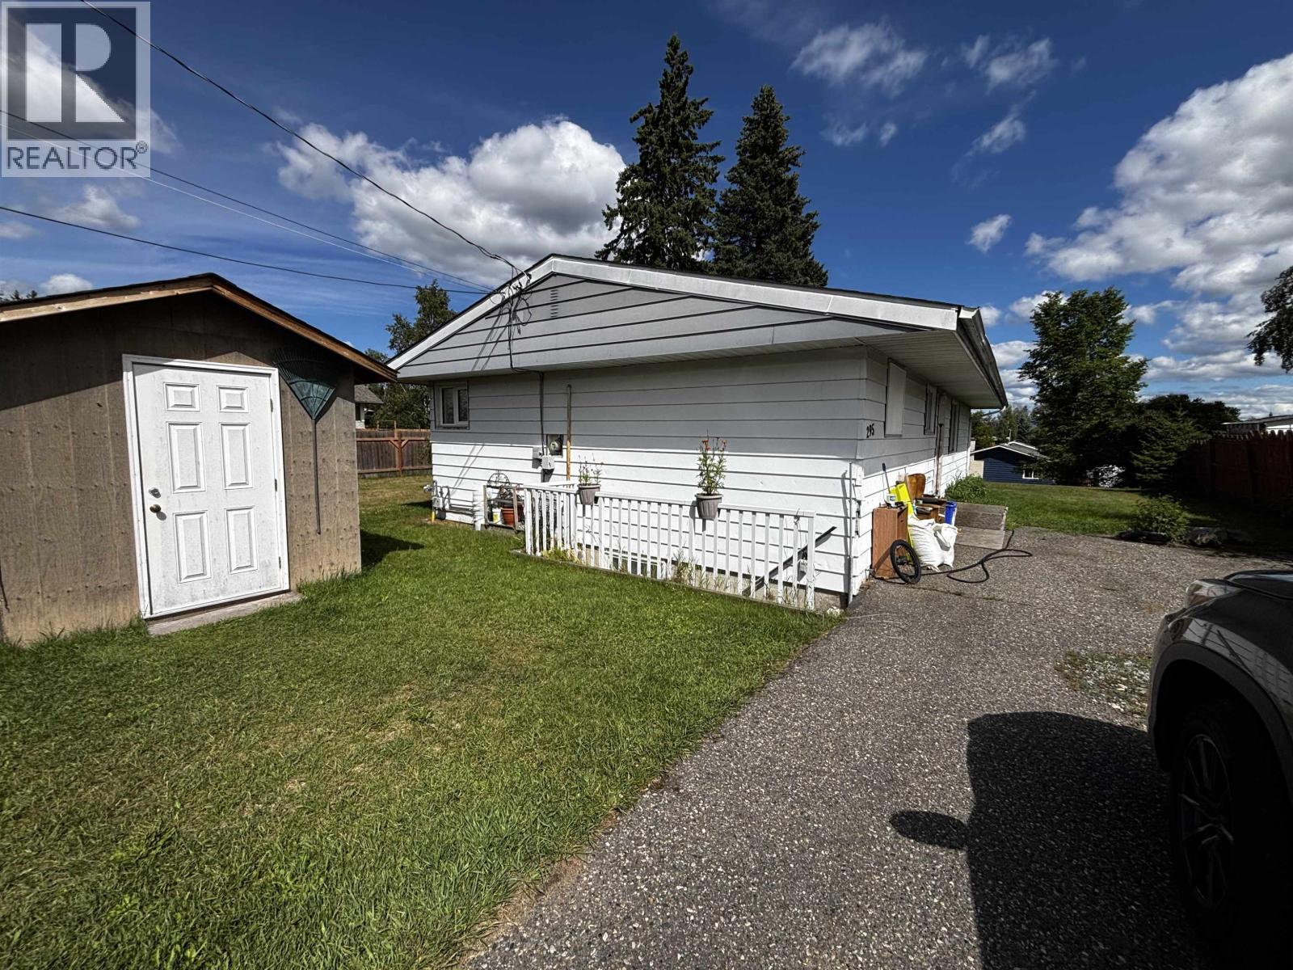
Elevated on a hill in Prince George, this property offers a commanding vantage point with expansive views of the area. This bungalow provides a curated balance of space and utility, featuring a sun-filled living room, formal dining area, and two main-floor bedrooms. The exterior is finished with durable aluminum siding and an asphalt roof, featuring convenient lane access and a ramp entrance. The lower level adds substantial volume, housing a third bedroom and an impressive 22-foot laundry suite, plus versatile flex spaces ideal for storage or creative use. A solid concrete foundation and a partially fenced yard complete the property. Positioned near essential local services and central transit corridors, this home is a high-leverage opportunity for those seeking elevation and space. (id:5136)
Property Details
| MLS® Number | R3151178 |
| Property Type | Single Family |
| ViewType | View |
Building
| BathroomTotal | 1 |
| BedroomsTotal | 3 |
| Appliances | Washer/dryer Combo, Refrigerator, Stove |
| BasementDevelopment | Partially Finished |
| BasementType | Full (partially Finished) |
| ConstructedDate | 1958 |
| ConstructionStyleAttachment | Detached |
| ExteriorFinish | Aluminum Siding |
| FireplacePresent | Yes |
| FireplaceTotal | 1 |
| FoundationType | Concrete Perimeter |
| HeatingFuel | Natural Gas |
| HeatingType | Forced Air |
| RoofMaterial | Asphalt Shingle |
| RoofStyle | Conventional |
| StoriesTotal | 2 |
| SizeInterior | 1893 Sqft |
| TotalFinishedArea | 1893 Sqft |
| Type | House |
| UtilityWater | Municipal Water |
Parking
| Open |
Land
| Acreage | No |
| SizeIrregular | 9960 |
| SizeTotal | 9960 Sqft |
| SizeTotalText | 9960 Sqft |
Rooms
| Level | Type | Length | Width | Dimensions |
|---|---|---|---|---|
| Basement | Other | 11 ft ,2 in | 9 ft ,9 in | 11 ft ,2 in x 9 ft ,9 in |
| Basement | Bedroom 4 | 10 ft ,3 in | 11 ft ,6 in | 10 ft ,3 in x 11 ft ,6 in |
| Basement | Laundry Room | 10 ft ,1 in | 22 ft ,9 in | 10 ft ,1 in x 22 ft ,9 in |
| Basement | Utility Room | 11 ft ,1 in | 4 ft ,4 in | 11 ft ,1 in x 4 ft ,4 in |
| Basement | Other | 16 ft | 10 ft ,4 in | 16 ft x 10 ft ,4 in |
| Main Level | Kitchen | 13 ft ,7 in | 8 ft ,1 in | 13 ft ,7 in x 8 ft ,1 in |
| Main Level | Dining Room | 8 ft ,1 in | 8 ft ,8 in | 8 ft ,1 in x 8 ft ,8 in |
| Main Level | Living Room | 10 ft ,1 in | 16 ft ,9 in | 10 ft ,1 in x 16 ft ,9 in |
| Main Level | Bedroom 2 | 10 ft ,7 in | 7 ft ,7 in | 10 ft ,7 in x 7 ft ,7 in |
| Main Level | Bedroom 3 | 12 ft ,4 in | 10 ft ,7 in | 12 ft ,4 in x 10 ft ,7 in |
https://www.realtor.ca/real-estate/30094099/295-n-moffat-street-prince-george
Interested?
Contact us for more information


The trademarks REALTOR®, REALTORS®, and the REALTOR® logo are controlled by The Canadian Real Estate Association (CREA) and identify real estate professionals who are members of CREA. The trademarks MLS®, Multiple Listing Service® and the associated logos are owned by The Canadian Real Estate Association (CREA) and identify the quality of services provided by real estate professionals who are members of CREA. The trademark DDF® is owned by The Canadian Real Estate Association (CREA) and identifies CREA's Data Distribution Facility (DDF®)
August 31 2026 07:24:20
BC Northern Real Estate Board
Team Powerhouse Realty