
MLS Listings for Northern BC Canada
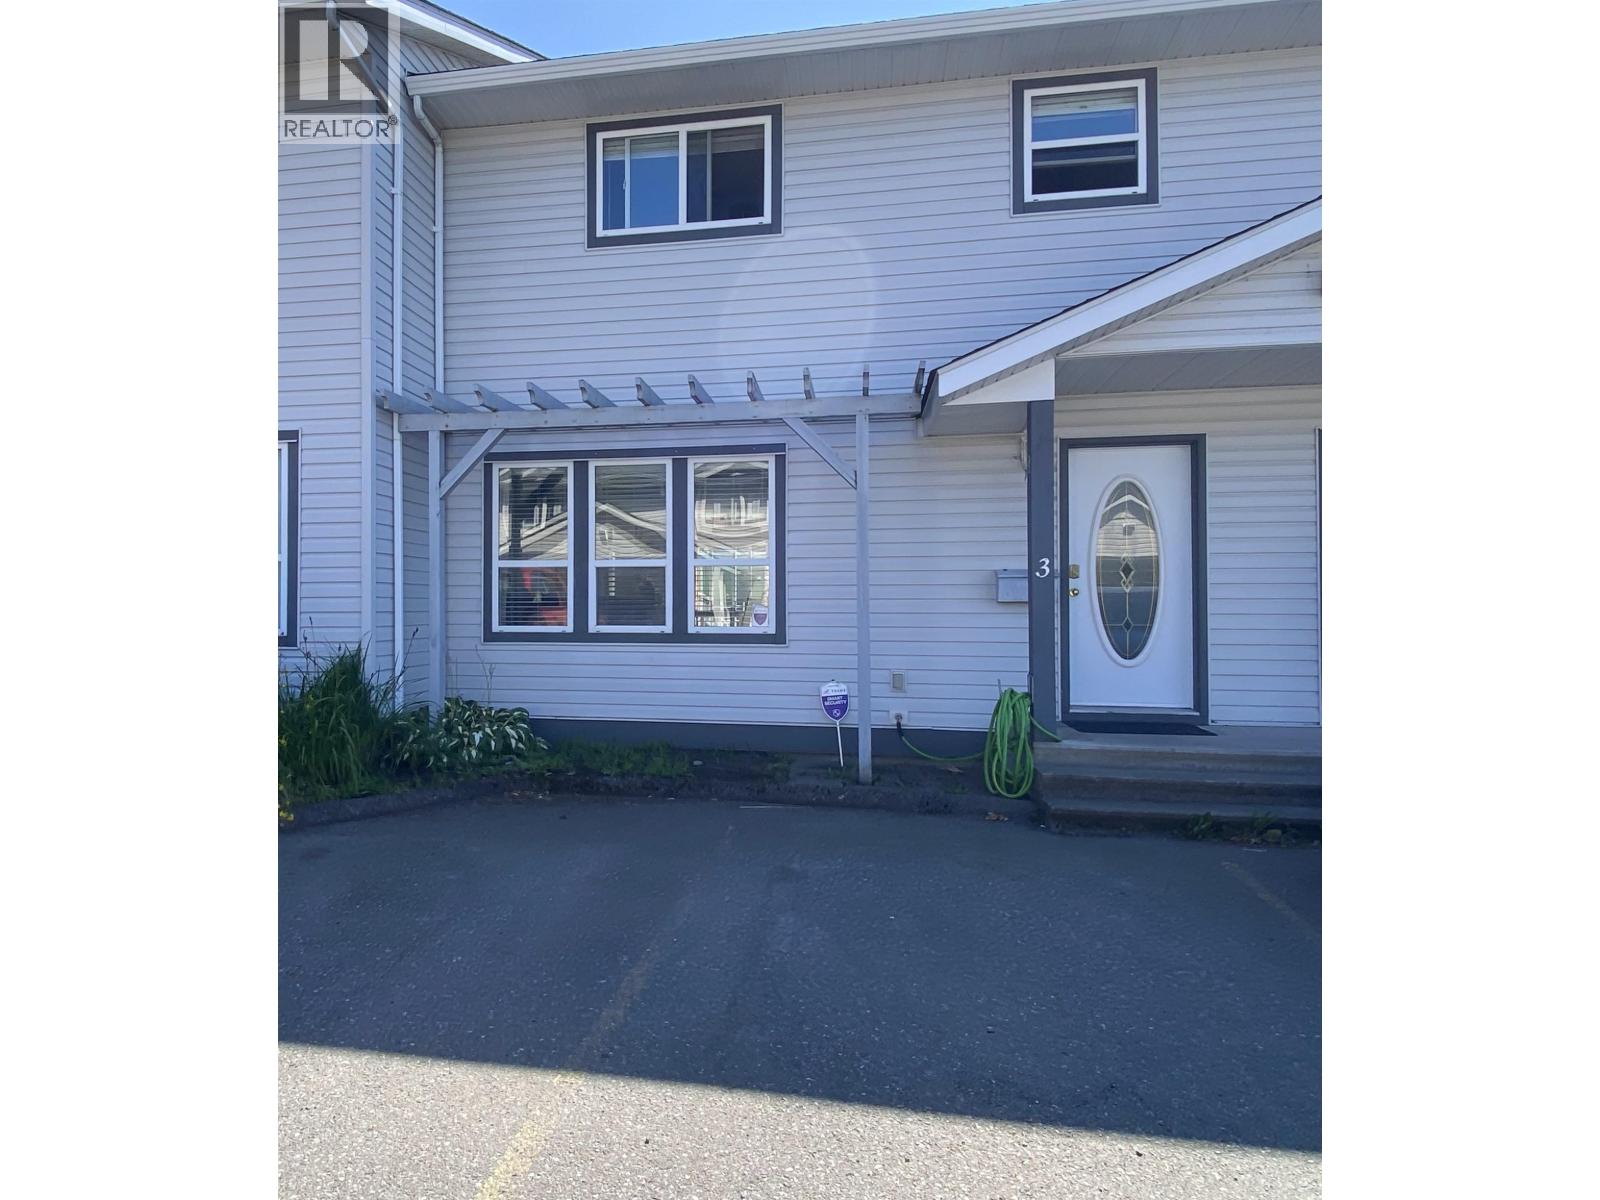
3 2705 Kalum Street Terrace, British Columbia V8G 2M4

$329,900
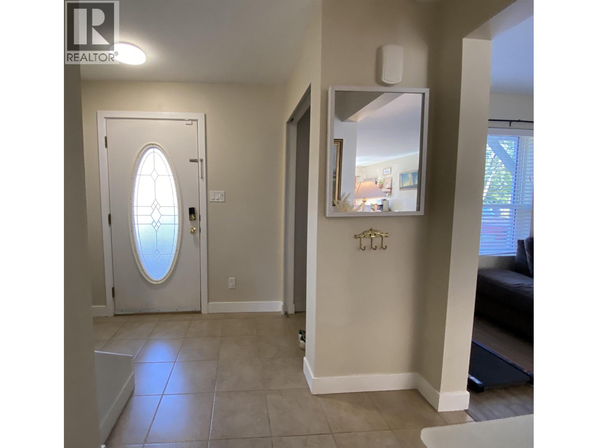
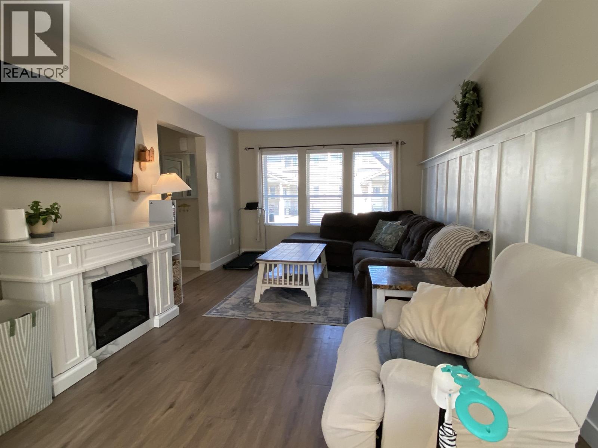
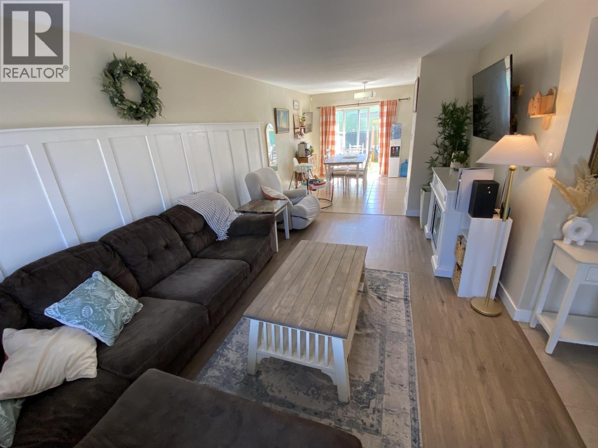
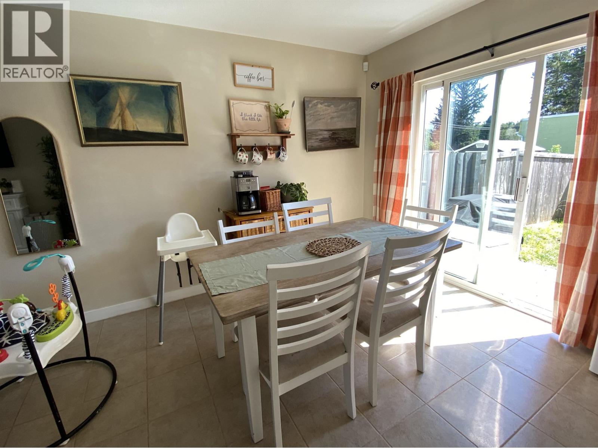
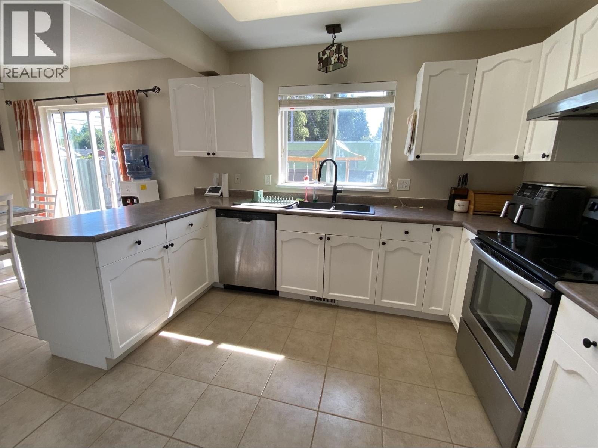
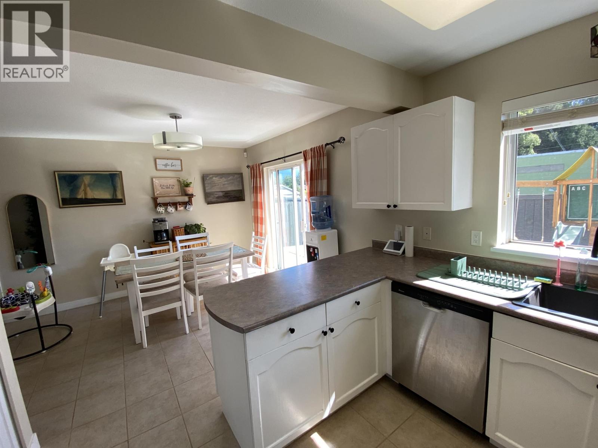
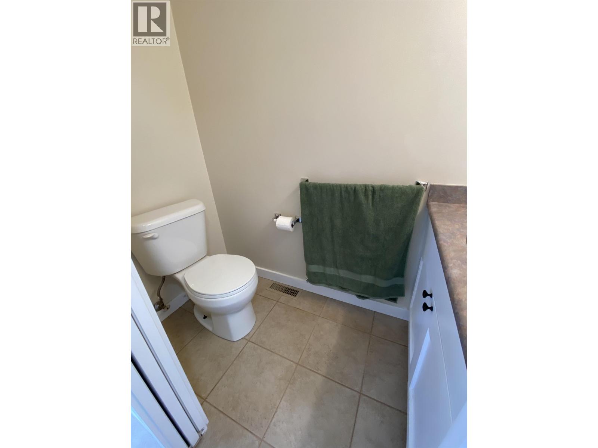
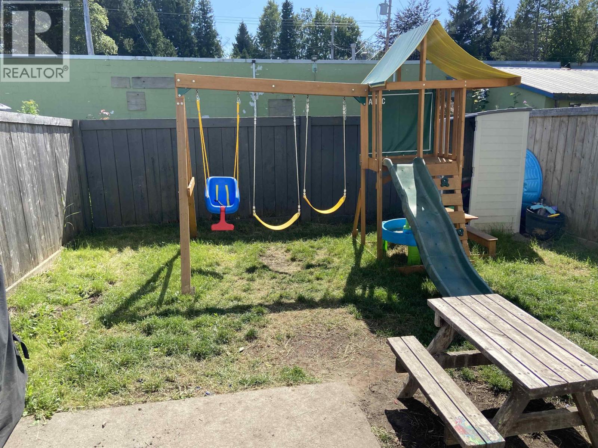
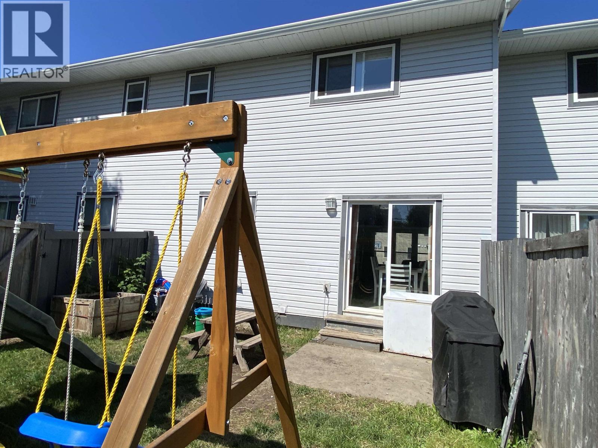
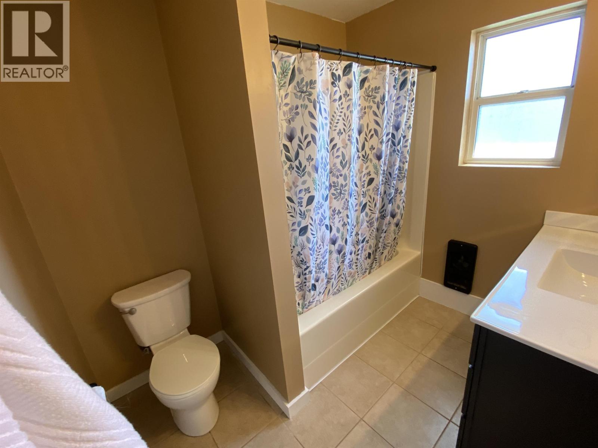
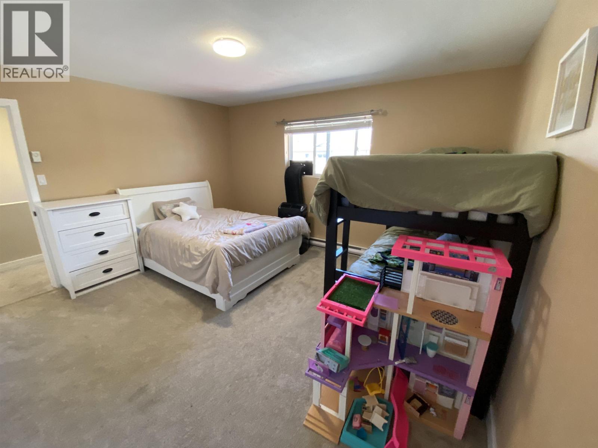
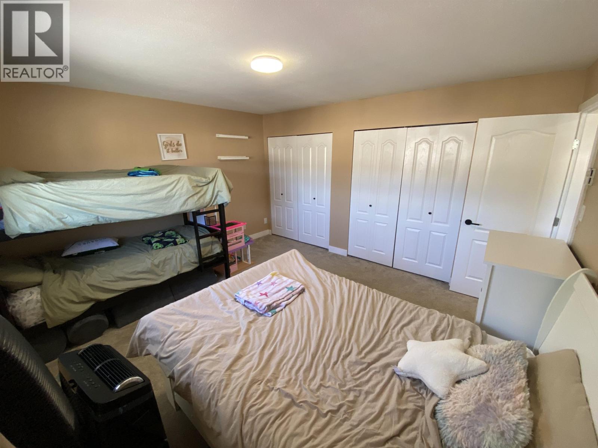
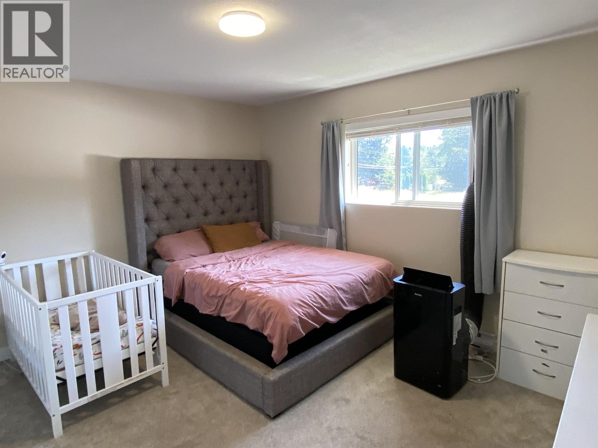
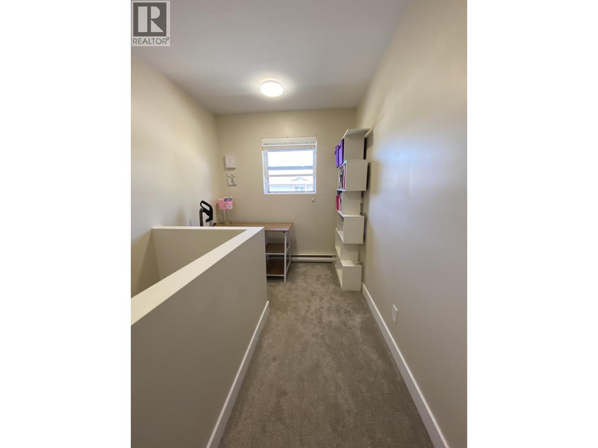
Bright, fresh and ready for you! This wonderfully maintained townhome is close to shopping, and walking distance to schools and Ksyen Regional Hospital. This home offers plenty of space with large open plan on the main, a step out to a back yard, while upstairs the bedrooms are spacious and comfortable. A reading nook at the north window is ideal for a hobby spot, or to put a desk for a mini office! This complex has been well managed, well maintained and was exceptionally well built. You'll love it! (id:5136)
Property Details
| MLS® Number | R3153677 |
| Property Type | Single Family |
| ViewType | Mountain View |
Building
| BedroomsTotal | 2 |
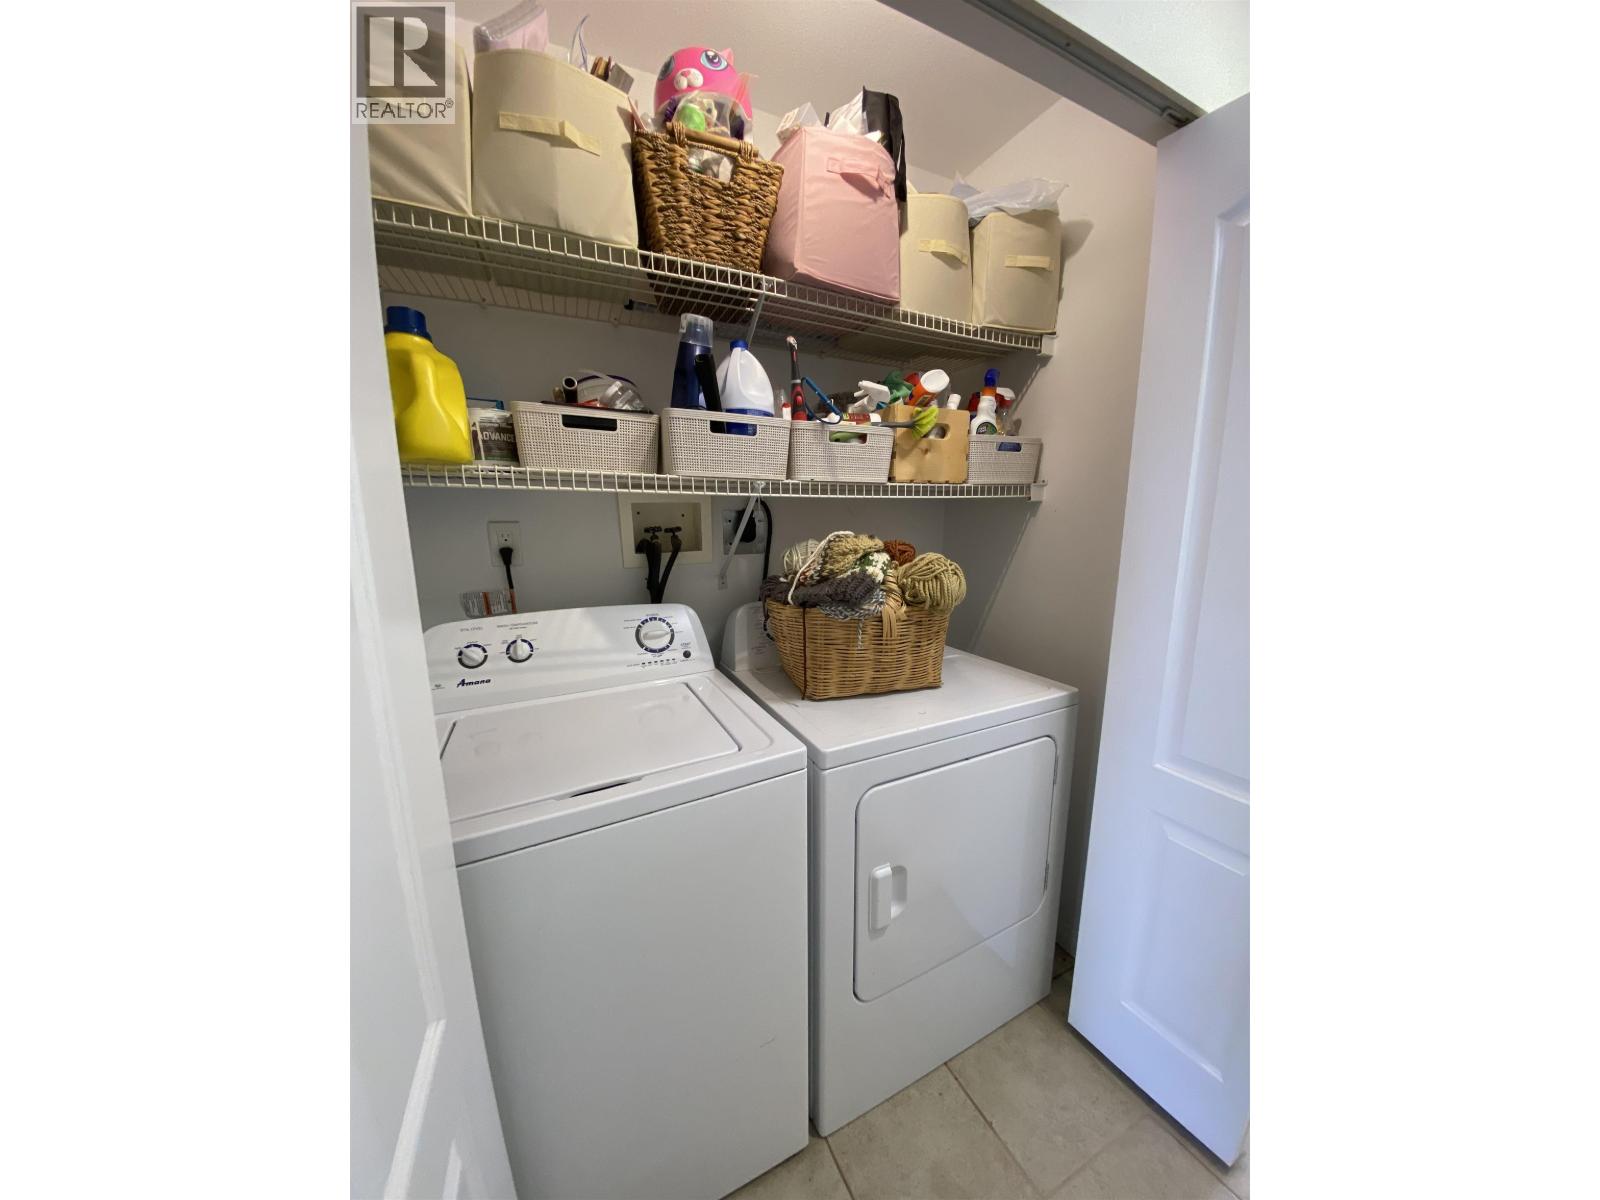
| Amenities | Laundry - In Suite |
| BasementType | Crawl Space |
| ConstructedDate | 9999 |
| ConstructionStyleAttachment | Attached |
| ExteriorFinish | Vinyl Siding |
| FoundationType | Concrete Perimeter |
| HeatingFuel | Natural Gas |
| HeatingType | Baseboard Heaters, Forced Air |
| RoofMaterial | Asphalt Shingle |
| RoofStyle | Conventional |
| StoriesTotal | 2 |
| SizeInterior | 1298 Sqft |
| TotalFinishedArea | 1298 Sqft |
| Type | Row / Townhouse |
| UtilityWater | Municipal Water |
Parking
| Open |
Land
| Acreage | No |
Rooms
| Level | Type | Length | Width | Dimensions |
|---|---|---|---|---|
| Above | Primary Bedroom | 14 ft | 11 ft ,9 in | 14 ft x 11 ft ,9 in |
| Above | Bedroom 2 | 13 ft ,1 in | 12 ft | 13 ft ,1 in x 12 ft |
| Above | Dining Nook | 7 ft | 4 ft ,3 in | 7 ft x 4 ft ,3 in |
| Main Level | Living Room | 11 ft ,7 in | 11 ft ,4 in | 11 ft ,7 in x 11 ft ,4 in |
| Main Level | Living Room | 16 ft ,1 in | 11 ft ,4 in | 16 ft ,1 in x 11 ft ,4 in |
| Main Level | Dining Room | 12 ft | 10 ft | 12 ft x 10 ft |
https://www.realtor.ca/real-estate/30128390/3-2705-kalum-street-terrace
Interested?
Contact us for more information


The trademarks REALTOR®, REALTORS®, and the REALTOR® logo are controlled by The Canadian Real Estate Association (CREA) and identify real estate professionals who are members of CREA. The trademarks MLS®, Multiple Listing Service® and the associated logos are owned by The Canadian Real Estate Association (CREA) and identify the quality of services provided by real estate professionals who are members of CREA. The trademark DDF® is owned by The Canadian Real Estate Association (CREA) and identifies CREA's Data Distribution Facility (DDF®)
August 07 2026 09:43:47
BC Northern Real Estate Board
Royal LePage Aspire Realty (Terr)