
MLS Listings for Northern BC Canada
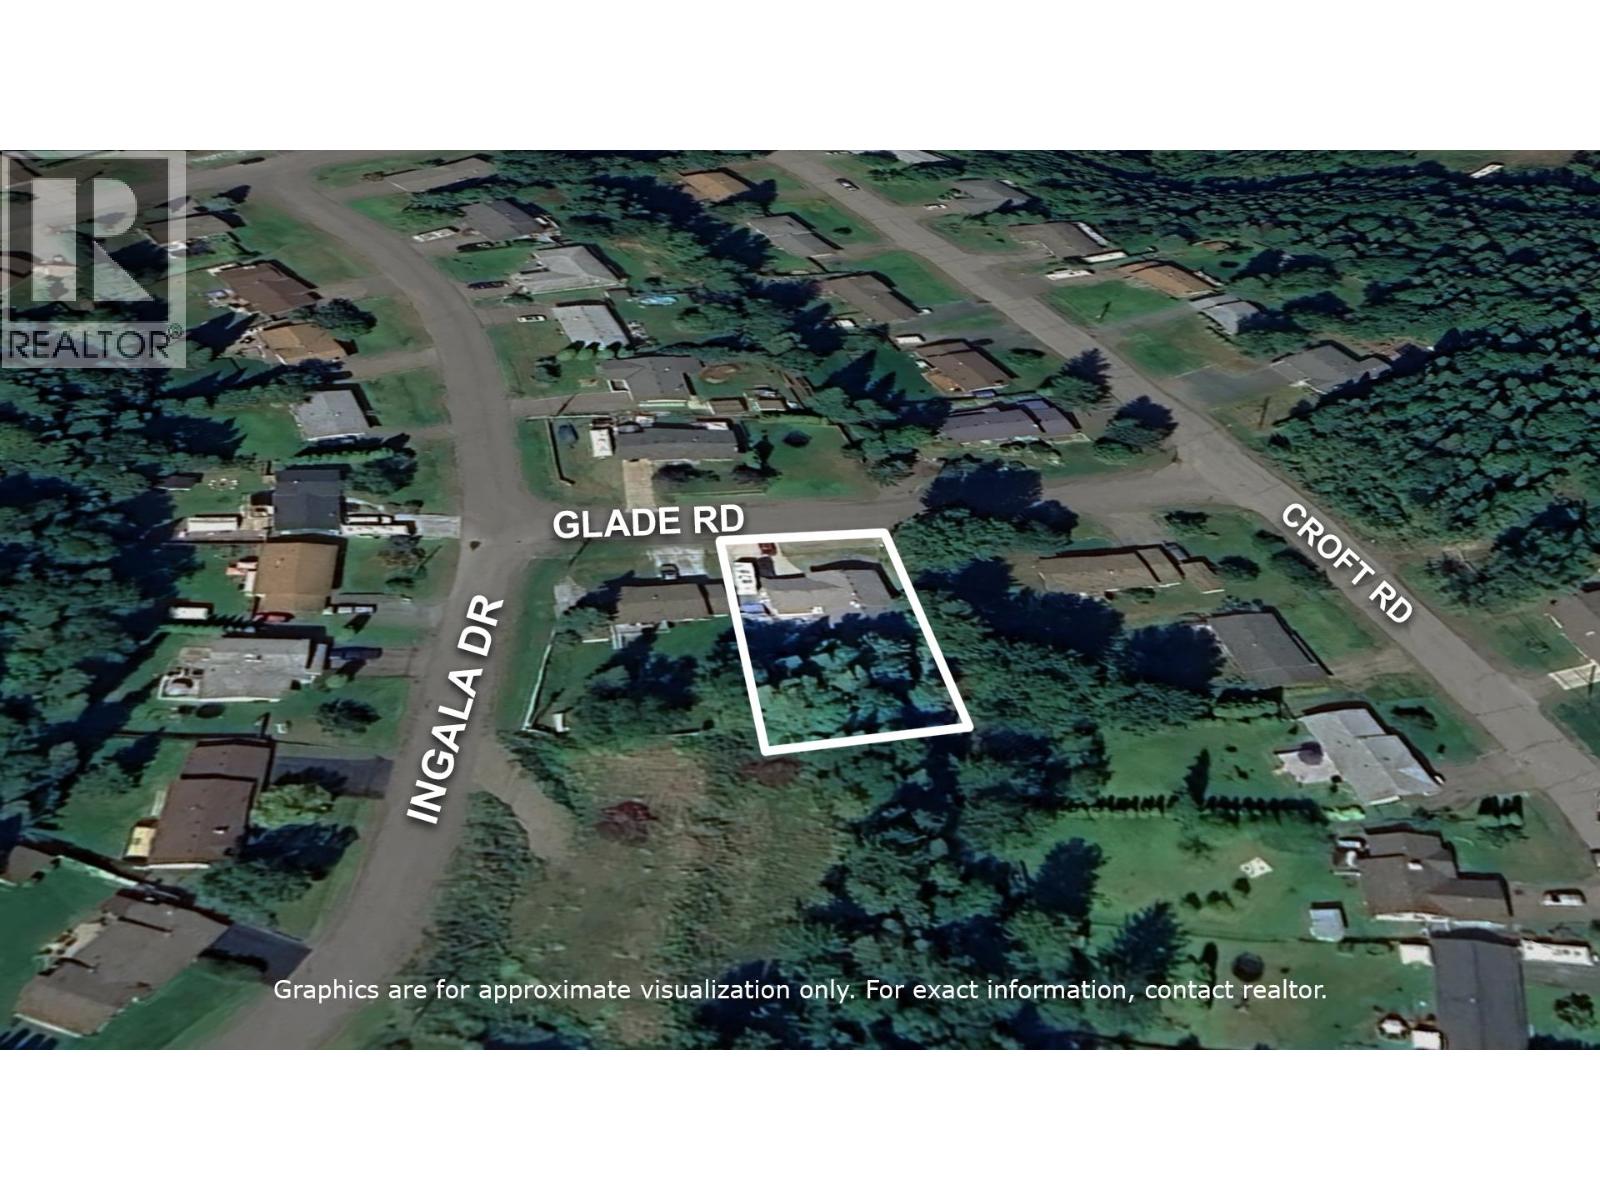
3018 Glade Road Prince George, British Columbia V2K 4C3
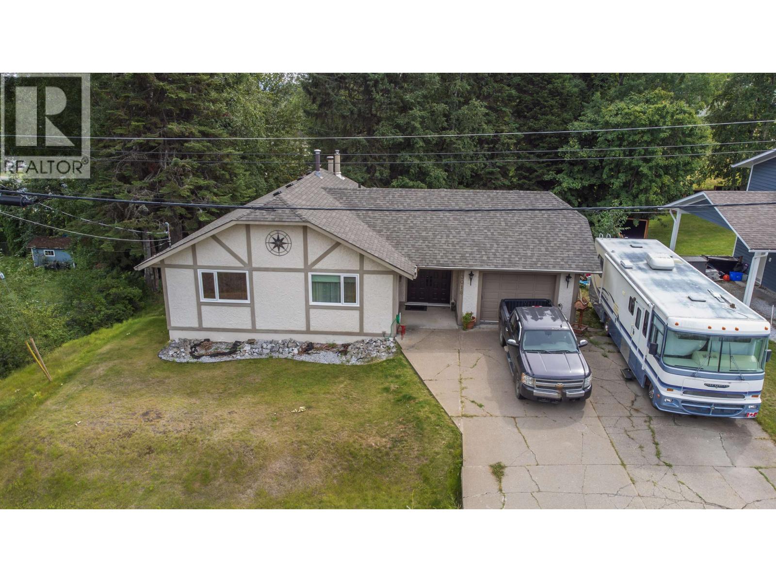
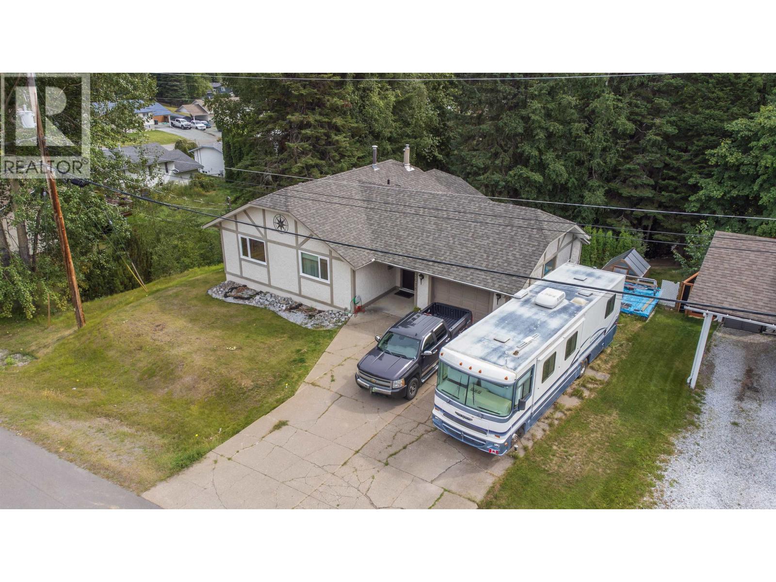
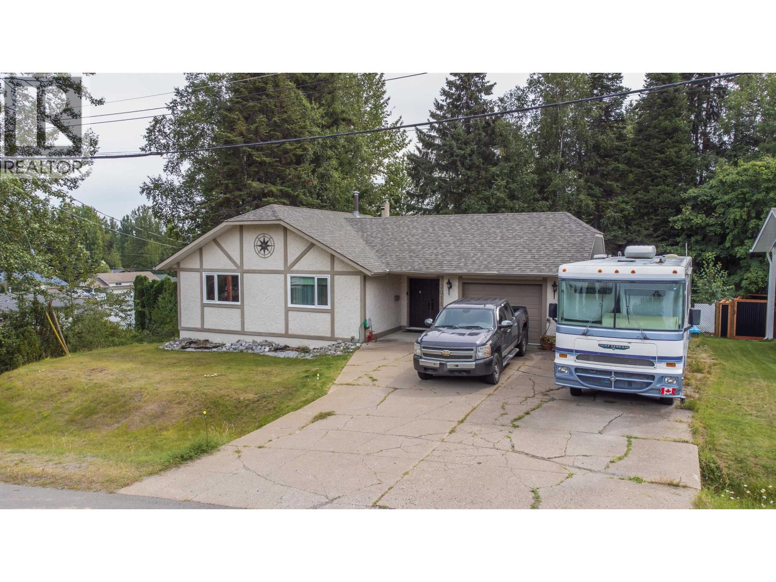
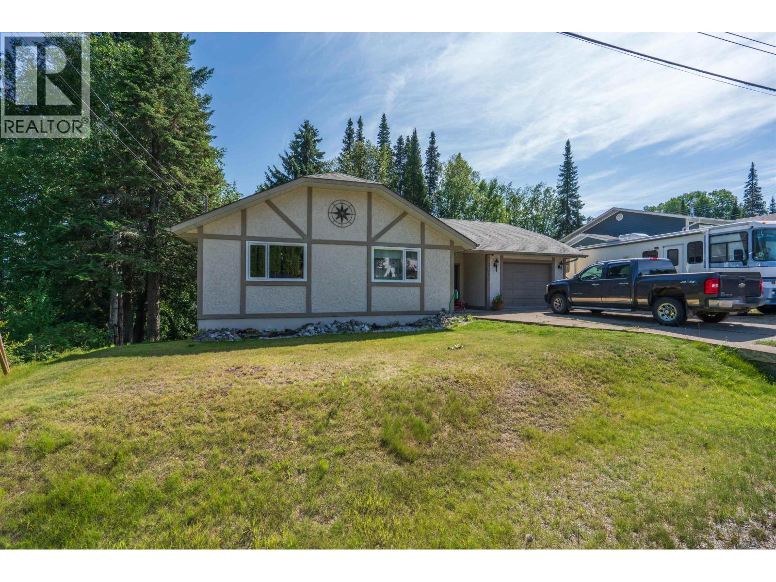
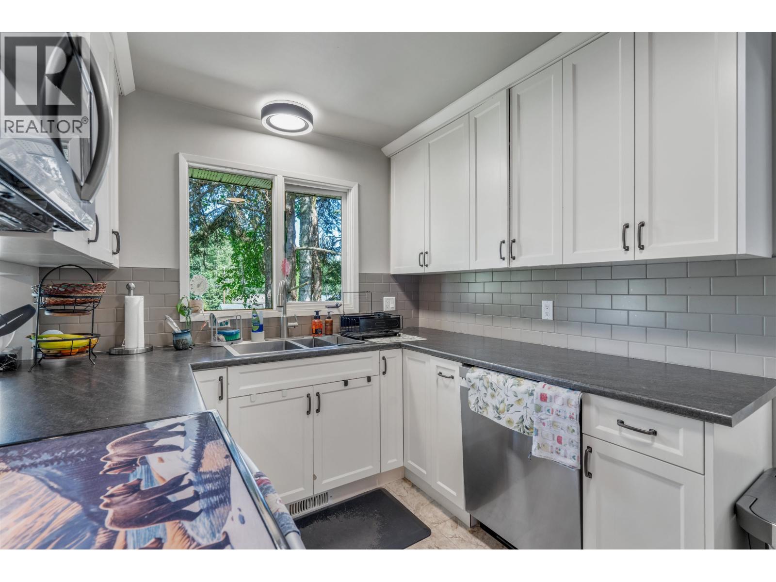
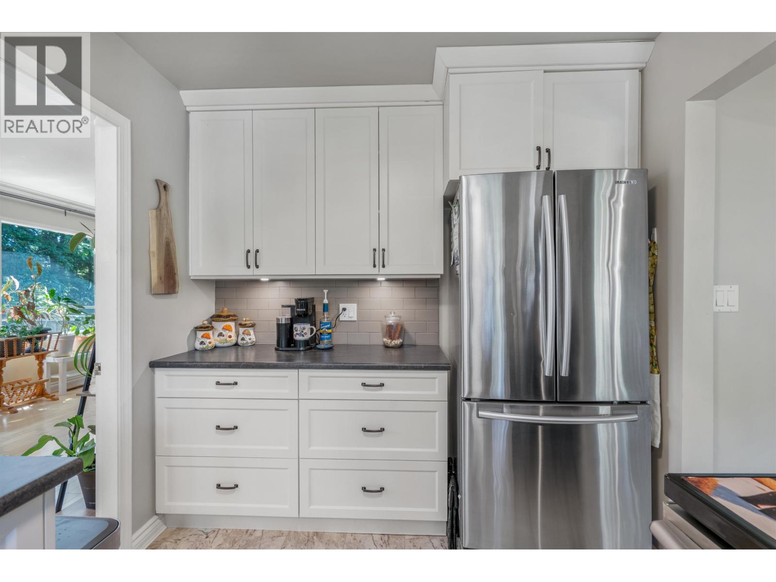
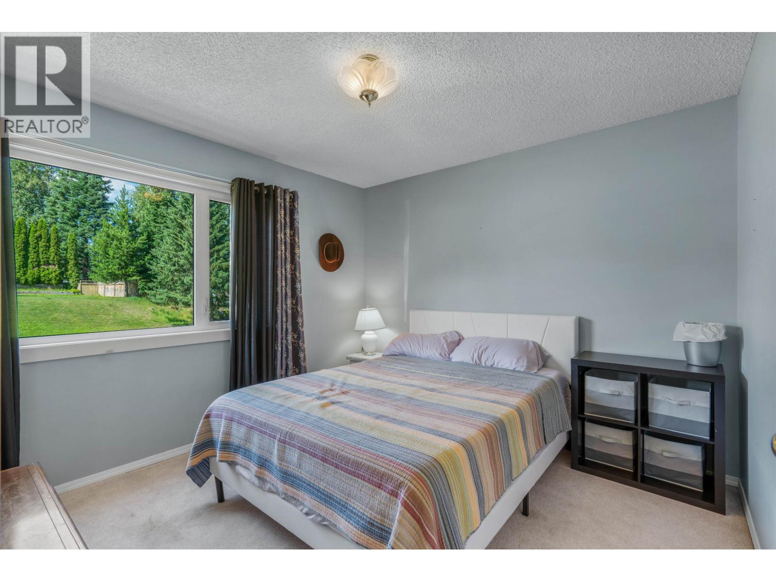
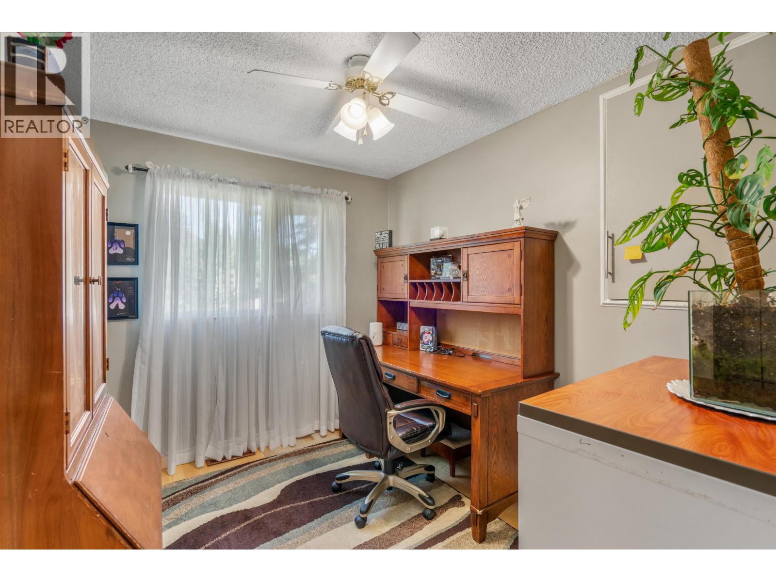

$599,900
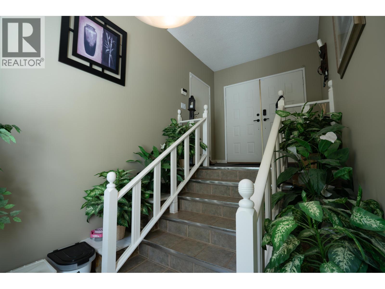
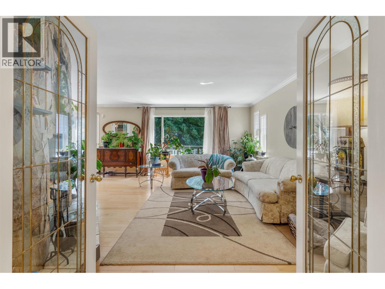
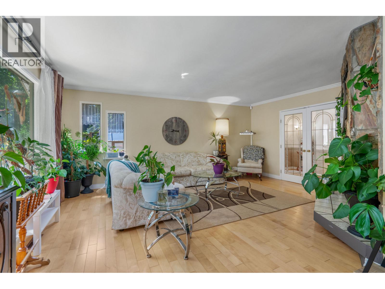
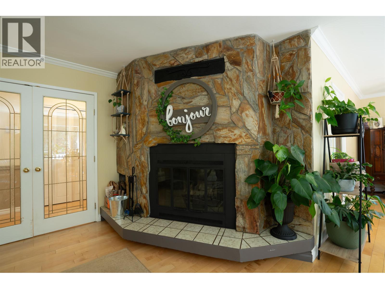
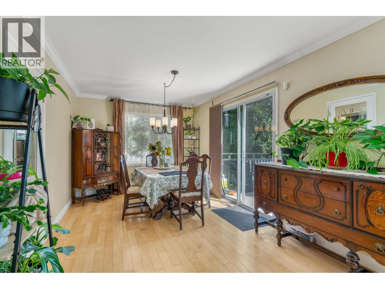
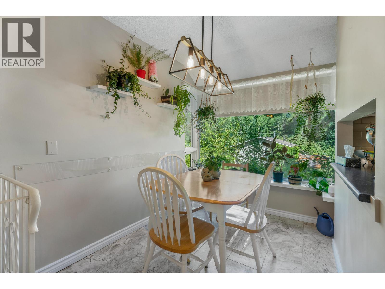
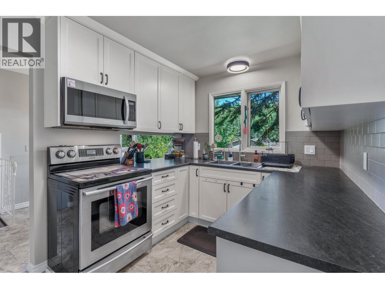
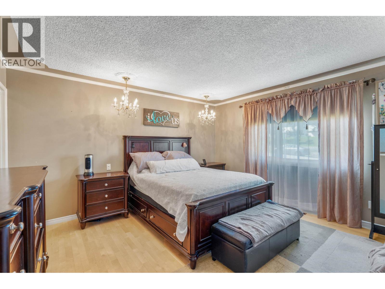
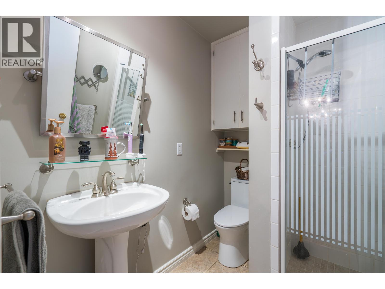
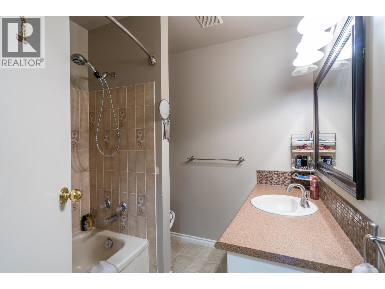
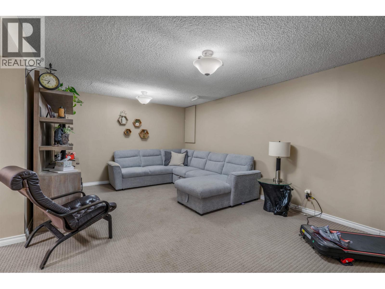
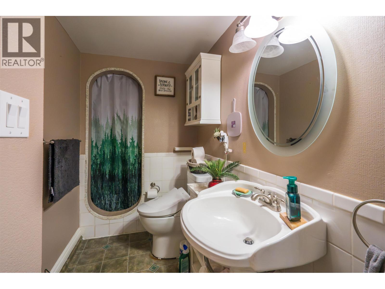
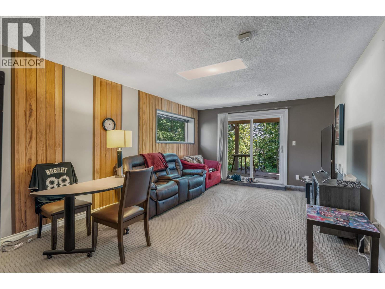
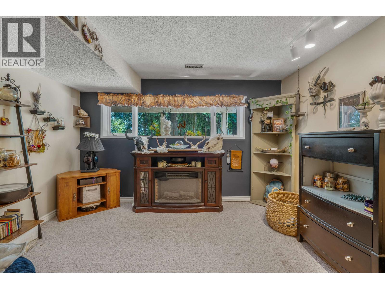
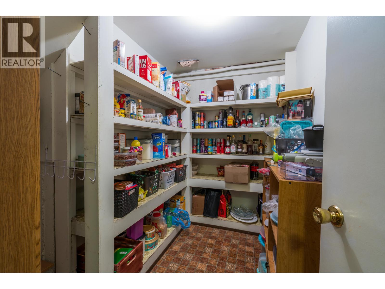
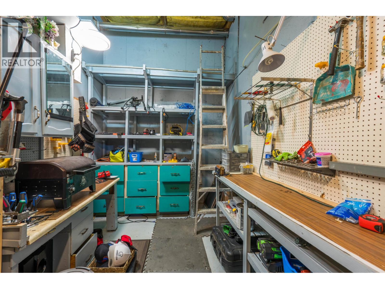
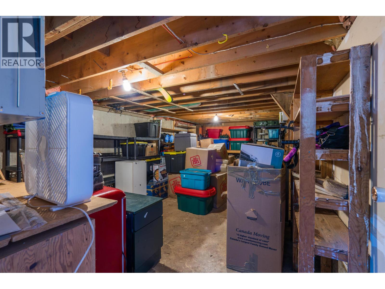
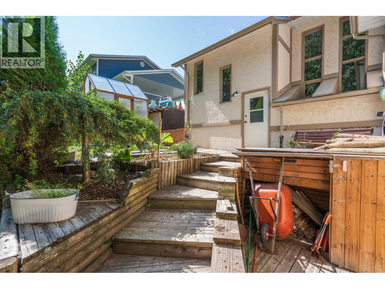
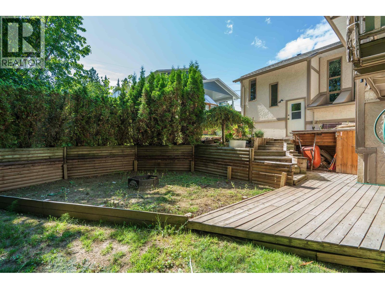
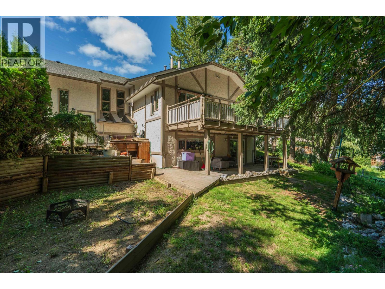
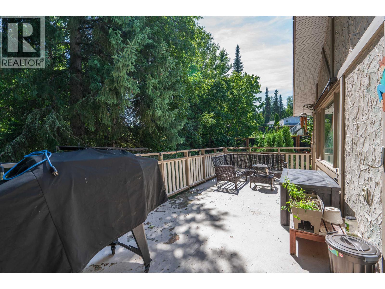
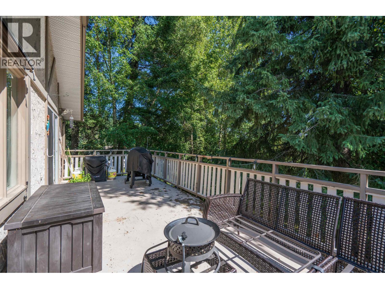
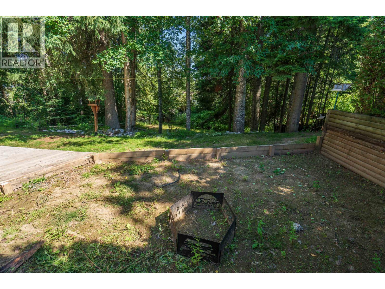
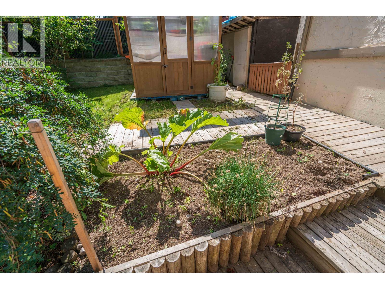
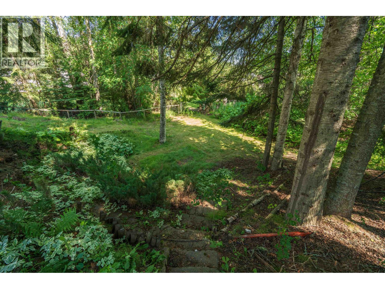
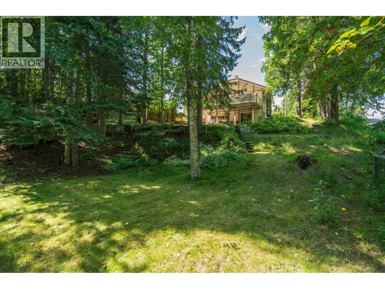
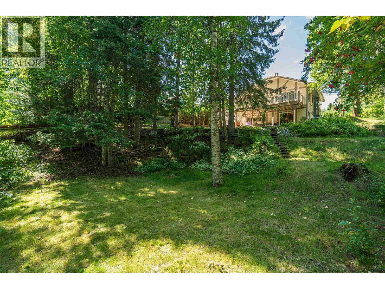
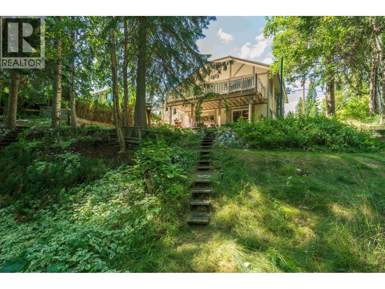
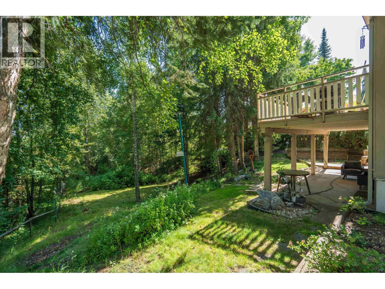
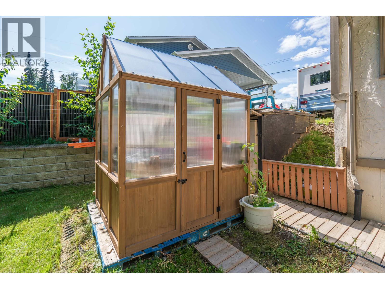
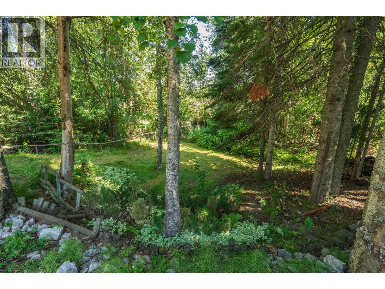
This home is full of the most pleasant surprises! Featuring four bedrooms and three full bathrooms, this 4-level split has so much to offer! Great layout, an immense amount of space, an attached garage, more storage than you will know what to do with! That's not even mentioning the deck that looks out over your beautiful back yard, a walk out basement, and a fantastic basement workshop for any of the handy men out there that wants their own space - with so much space available, this home would be ideal for a growing family, or someone who doesn't want to compromise! (id:5136)
Property Details
| MLS® Number | R3157168 |
| Property Type | Single Family |
Building
| BathroomTotal | 3 |
| BedroomsTotal | 4 |
| BasementDevelopment | Finished |
| BasementType | N/a (finished) |
| ConstructedDate | 1982 |
| ConstructionStyleAttachment | Detached |
| ConstructionStyleSplitLevel | Split Level |
| ExteriorFinish | Stucco |
| FireplacePresent | Yes |
| FireplaceTotal | 1 |
| FoundationType | Concrete Perimeter |
| HeatingFuel | Natural Gas |
| HeatingType | Forced Air |
| RoofMaterial | Asphalt Shingle |
| RoofStyle | Conventional |
| StoriesTotal | 4 |
| SizeInterior | 3156 Sqft |
| TotalFinishedArea | 3156 Sqft |
| Type | House |
| UtilityWater | Municipal Water |
Parking
| Garage | 1 |
| Open | |
| RV |
Land
| Acreage | No |
| SizeIrregular | 11761 |
| SizeTotal | 11761 Sqft |
| SizeTotalText | 11761 Sqft |
Rooms
| Level | Type | Length | Width | Dimensions |
|---|---|---|---|---|
| Above | Bedroom 2 | 9 ft | 8 ft ,1 in | 9 ft x 8 ft ,1 in |
| Above | Primary Bedroom | 13 ft | 13 ft ,1 in | 13 ft x 13 ft ,1 in |
| Above | Bedroom 3 | 11 ft | 10 ft | 11 ft x 10 ft |
| Basement | Cold Room | 6 ft | 9 ft | 6 ft x 9 ft |
| Basement | Recreational, Games Room | 12 ft | 18 ft ,1 in | 12 ft x 18 ft ,1 in |
| Basement | Bedroom 4 | 12 ft ,1 in | 11 ft | 12 ft ,1 in x 11 ft |
| Basement | Workshop | 8 ft | 16 ft | 8 ft x 16 ft |
| Lower Level | Living Room | 20 ft | 12 ft | 20 ft x 12 ft |
| Lower Level | Flex Space | 12 ft | 8 ft ,1 in | 12 ft x 8 ft ,1 in |
| Lower Level | Laundry Room | 9 ft | 5 ft ,1 in | 9 ft x 5 ft ,1 in |
| Lower Level | Storage | 22 ft | 12 ft | 22 ft x 12 ft |
| Main Level | Foyer | 16 ft | 8 ft | 16 ft x 8 ft |
| Main Level | Eating Area | 11 ft ,1 in | 6 ft | 11 ft ,1 in x 6 ft |
| Main Level | Kitchen | 11 ft ,1 in | 7 ft | 11 ft ,1 in x 7 ft |
| Main Level | Dining Room | 13 ft ,1 in | 9 ft ,1 in | 13 ft ,1 in x 9 ft ,1 in |
| Main Level | Family Room | 18 ft | 13 ft ,1 in | 18 ft x 13 ft ,1 in |
https://www.realtor.ca/real-estate/30173834/3018-glade-road-prince-george
Interested?
Contact us for more information


The trademarks REALTOR®, REALTORS®, and the REALTOR® logo are controlled by The Canadian Real Estate Association (CREA) and identify real estate professionals who are members of CREA. The trademarks MLS®, Multiple Listing Service® and the associated logos are owned by The Canadian Real Estate Association (CREA) and identify the quality of services provided by real estate professionals who are members of CREA. The trademark DDF® is owned by The Canadian Real Estate Association (CREA) and identifies CREA's Data Distribution Facility (DDF®)
August 24 2026 08:24:52
BC Northern Real Estate Board
Team Powerhouse Realty