
MLS Listings for Northern BC Canada
3036 Pritchard Road Williams Lake, British Columbia V0L 1G0

$1,174,000
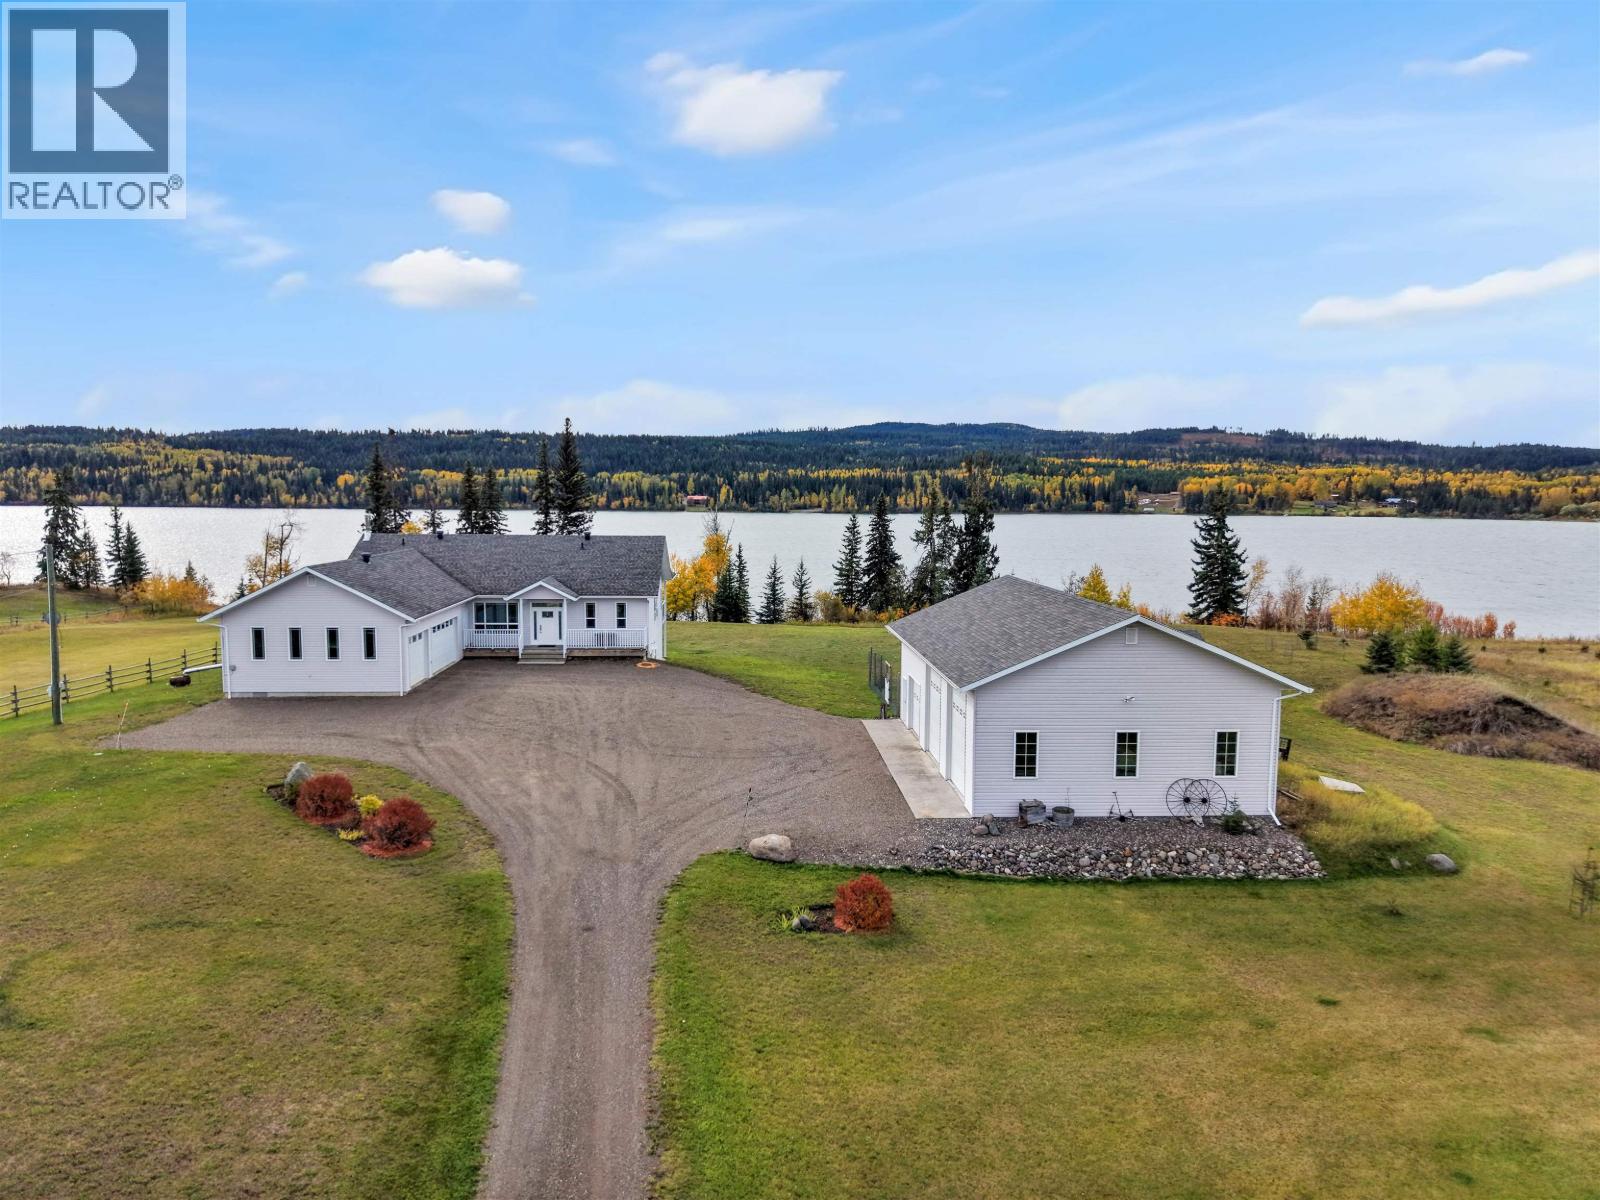
Discover an exceptional lakefront lifestyle on five private acres with just under 300ft of shoreline on beautiful Big Lake. Offering nearly 4,000 sq ft, this spacious 3-bedroom-plus-office, 4-bathroom home is designed to capture the views and embrace life on the water. Expansive windows fill the open-concept living spaces with natural light, while hardwood floors, granite countertops and three ensuite bathrooms add comfort and quality throughout. Step outside to low-bank lake access where swimming, boating and year-round recreation are right at your doorstep. A 2-car attached garage and impressive 32'x48' 3-bay shop offer outstanding space for vehicles, recreational toys and hobbies. A garden, garden shed, woodshed and smokehouse complete this peaceful Big Lake retreat. (id:5136)
Property Details
| MLS® Number | R3172289 |
| Property Type | Single Family |
| Structure | Workshop |
| ViewType | Lake View |
| WaterFrontType | Waterfront |
Building
| BathroomTotal | 4 |
| BedroomsTotal | 3 |
| Appliances | Washer, Dryer, Refrigerator, Stove, Dishwasher |
| BasementDevelopment | Finished |
| BasementType | N/a (finished) |
| ConstructedDate | 2008 |
| ConstructionStyleAttachment | Detached |
| CoolingType | Central Air Conditioning |
| ExteriorFinish | Vinyl Siding |
| FireplacePresent | Yes |
| FireplaceTotal | 1 |
| FoundationType | Concrete Perimeter |
| HeatingFuel | Geo Thermal |
| HeatingType | Forced Air, Radiant/infra-red Heat |
| RoofMaterial | Asphalt Shingle |
| RoofStyle | Conventional |
| StoriesTotal | 2 |
| SizeInterior | 3888 Sqft |
| TotalFinishedArea | 3888 Sqft |
| Type | House |
| UtilityWater | Drilled Well |
Parking
| Garage | 2 |
| Garage | 3 |
| RV |
Land
| Acreage | Yes |
| SizeIrregular | 5.23 |
| SizeTotal | 5.23 Ac |
| SizeTotalText | 5.23 Ac |
Rooms
| Level | Type | Length | Width | Dimensions |
|---|---|---|---|---|
| Basement | Media | 24 ft | 16 ft | 24 ft x 16 ft |
| Basement | Recreational, Games Room | 25 ft | 12 ft | 25 ft x 12 ft |
| Basement | Bedroom 2 | 13 ft | 13 ft | 13 ft x 13 ft |
| Basement | Bedroom 3 | 12 ft | 12 ft ,6 in | 12 ft x 12 ft ,6 in |
| Basement | Steam Room | 12 ft ,6 in | 10 ft ,4 in | 12 ft ,6 in x 10 ft ,4 in |
| Main Level | Kitchen | 18 ft ,6 in | 16 ft | 18 ft ,6 in x 16 ft |
| Main Level | Living Room | 19 ft | 23 ft | 19 ft x 23 ft |
| Main Level | Primary Bedroom | 16 ft | 12 ft ,8 in | 16 ft x 12 ft ,8 in |
| Main Level | Den | 14 ft ,6 in | 14 ft ,6 in x Measurements not available |
https://www.realtor.ca/real-estate/30365148/3036-pritchard-road-williams-lake
Interested?
Contact us for more information


The trademarks REALTOR®, REALTORS®, and the REALTOR® logo are controlled by The Canadian Real Estate Association (CREA) and identify real estate professionals who are members of CREA. The trademarks MLS®, Multiple Listing Service® and the associated logos are owned by The Canadian Real Estate Association (CREA) and identify the quality of services provided by real estate professionals who are members of CREA. The trademark DDF® is owned by The Canadian Real Estate Association (CREA) and identifies CREA's Data Distribution Facility (DDF®)
October 05 2026 08:25:27
BC Northern Real Estate Board
Exp Realty (100 Mile)