
MLS Listings for Northern BC Canada
30438 E 16 Highway Burns Lake, British Columbia V0J 1E3
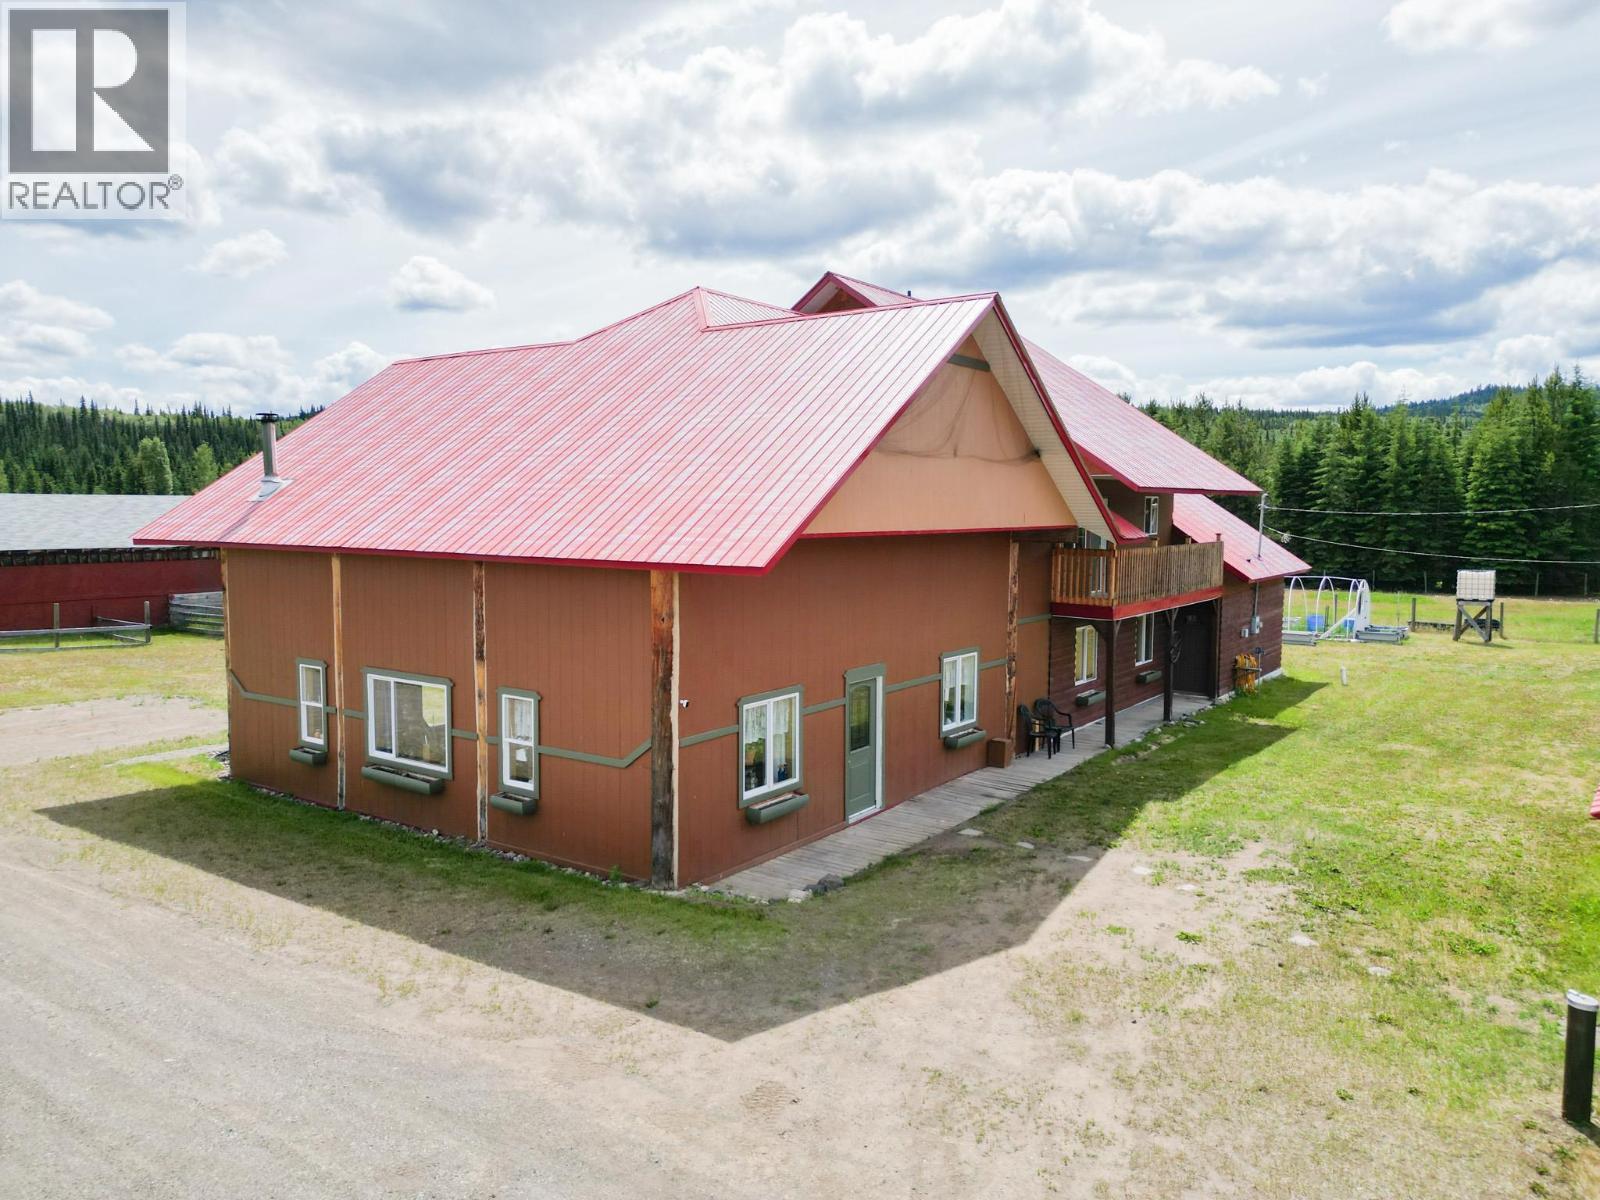
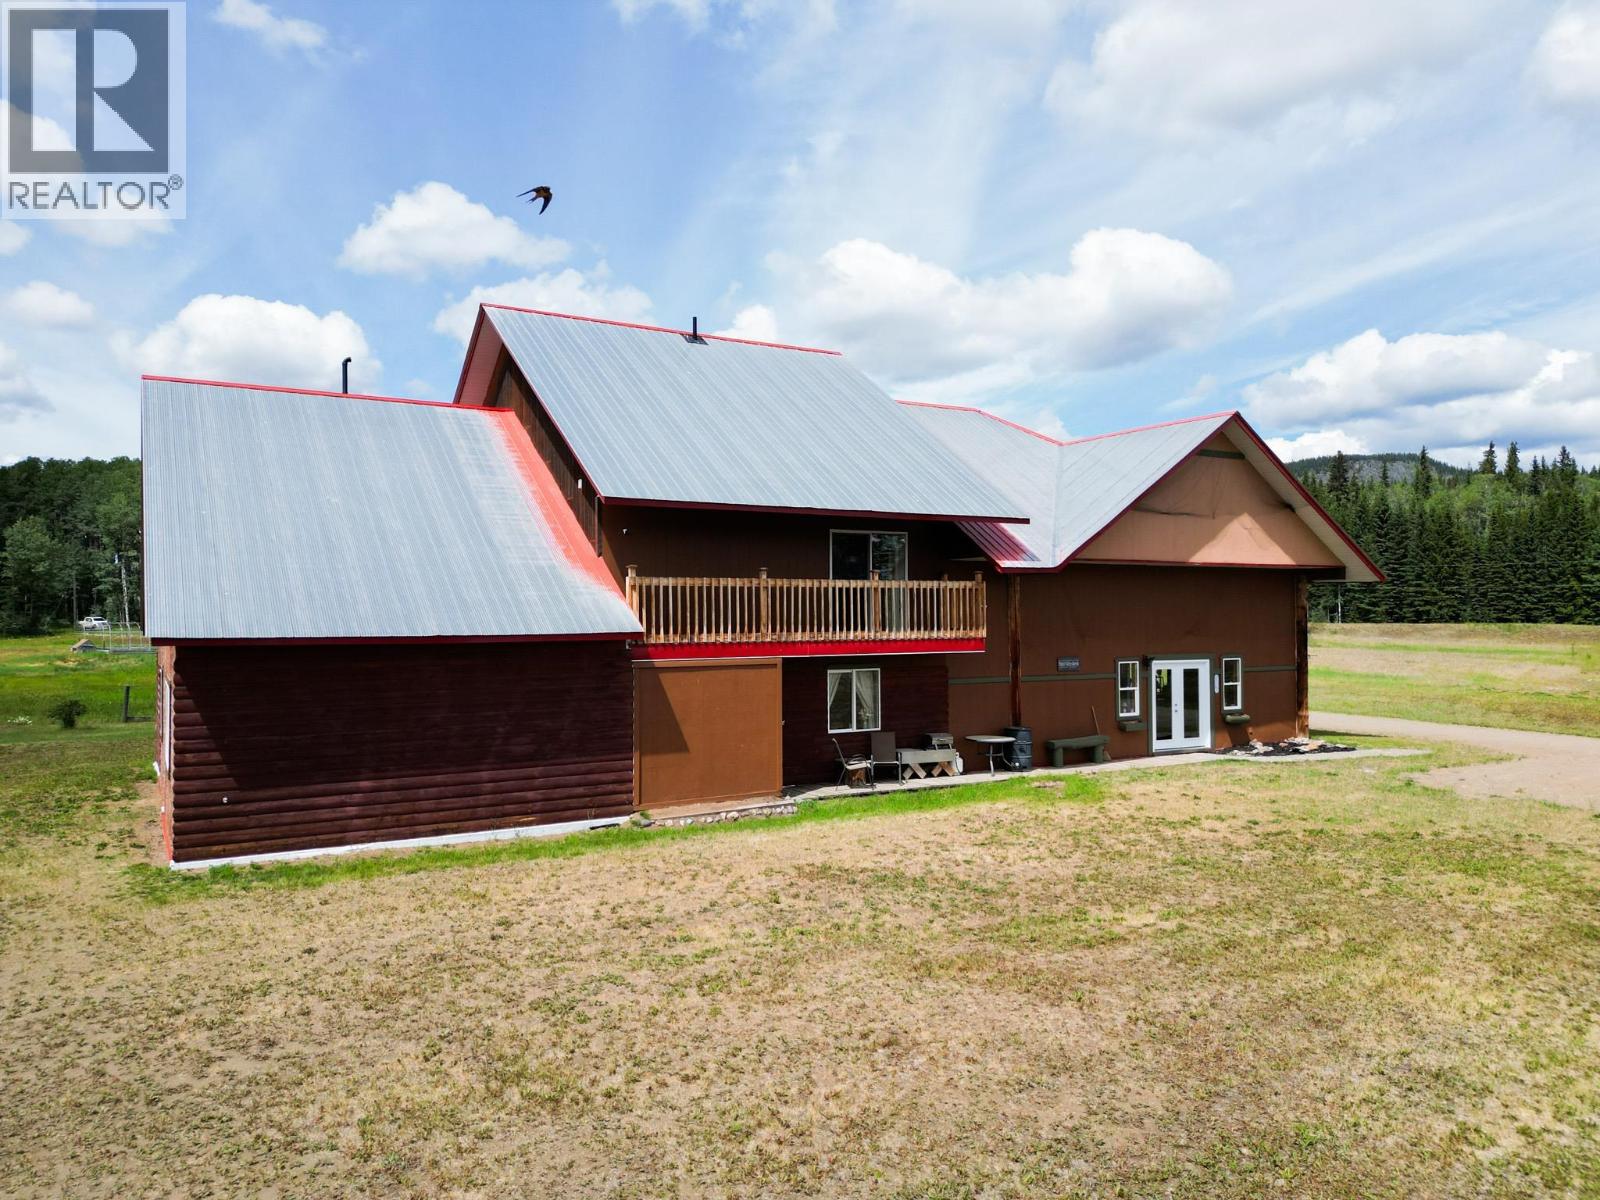

$580,000
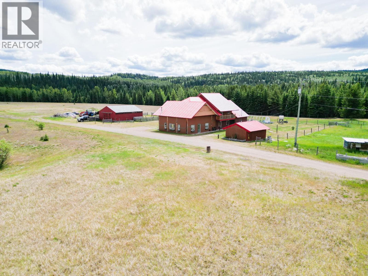
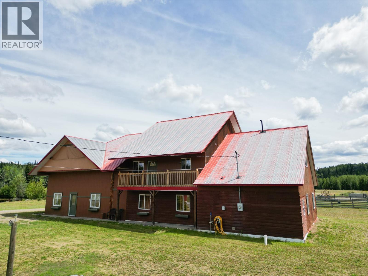
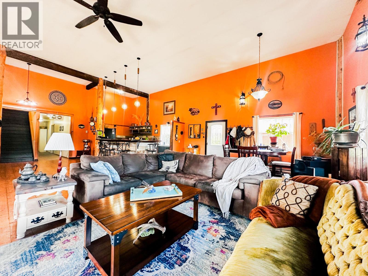
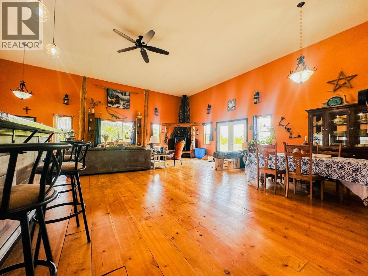
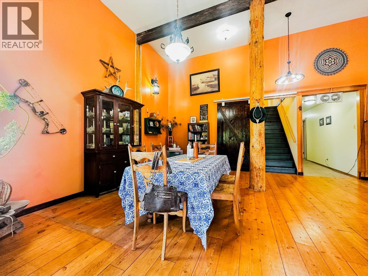
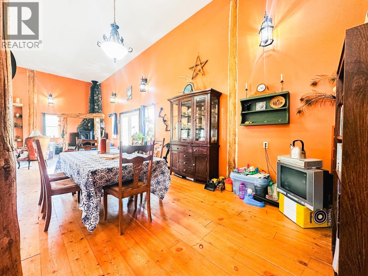
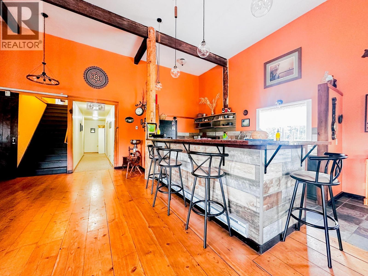
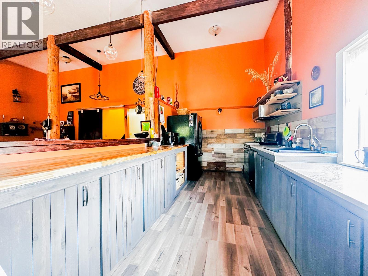
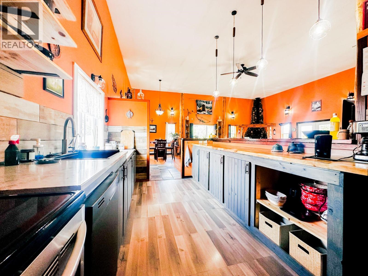
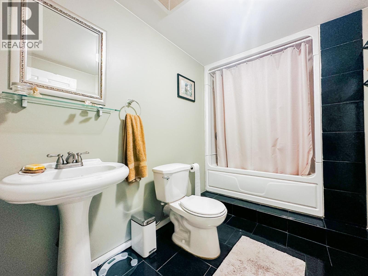
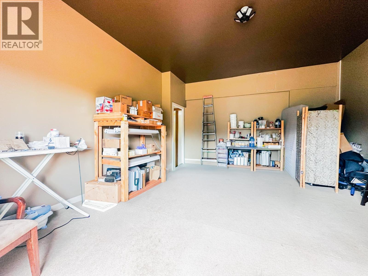
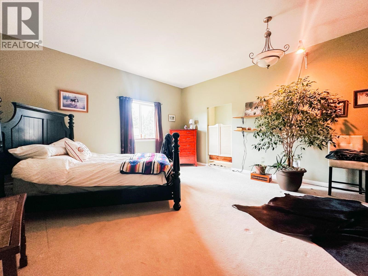
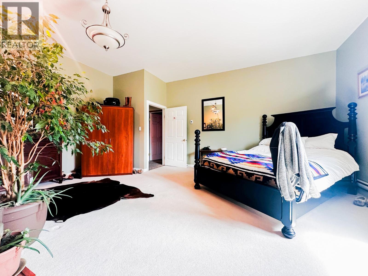
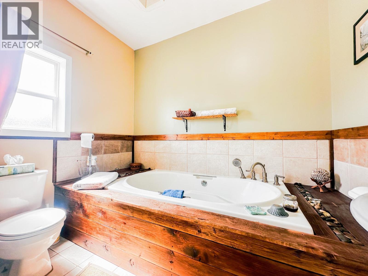
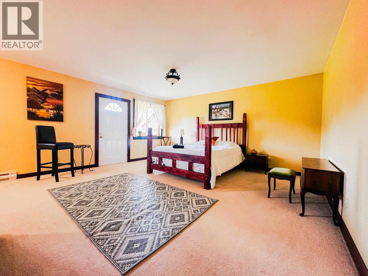
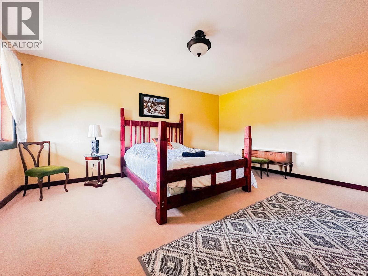
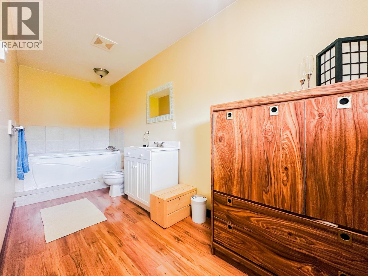
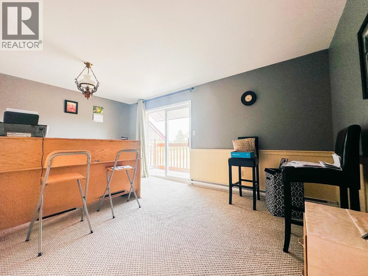
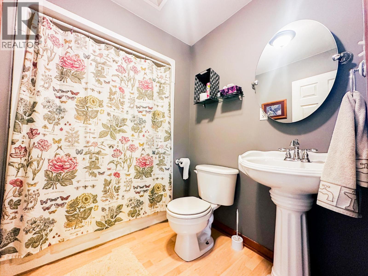
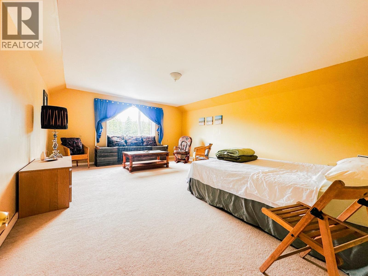
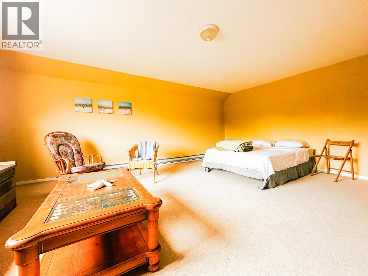
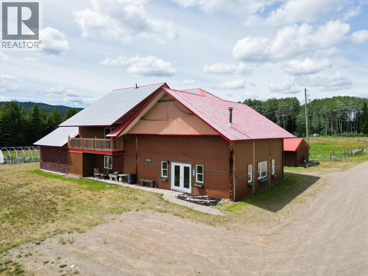
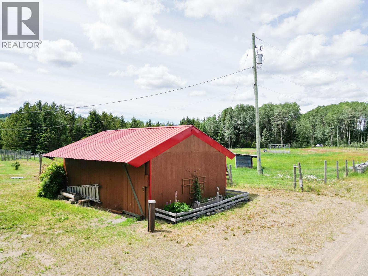
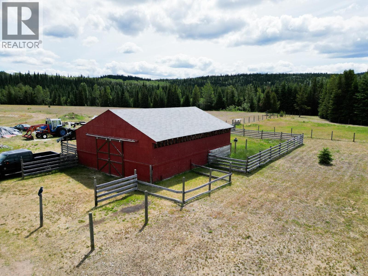
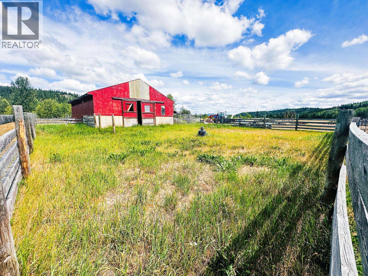
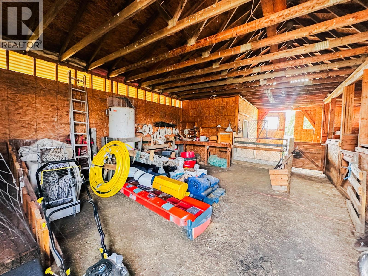
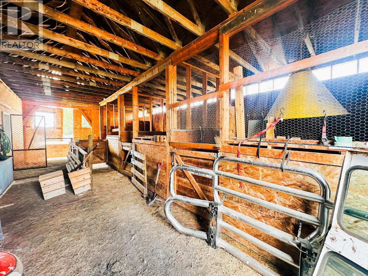
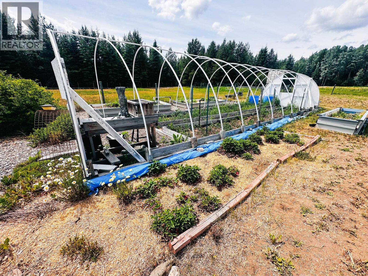
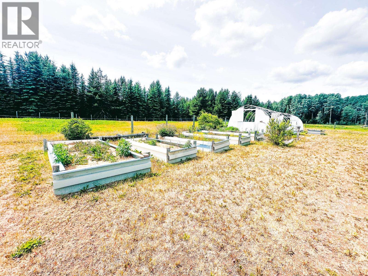
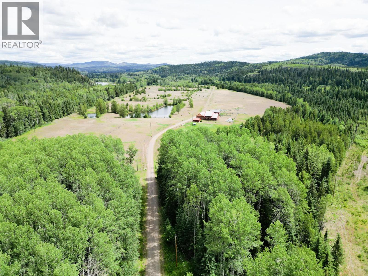
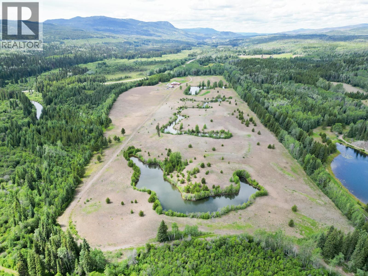
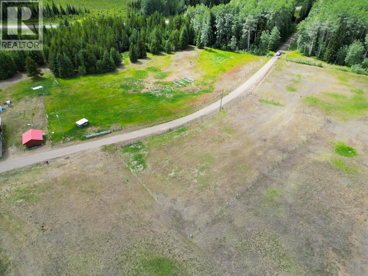
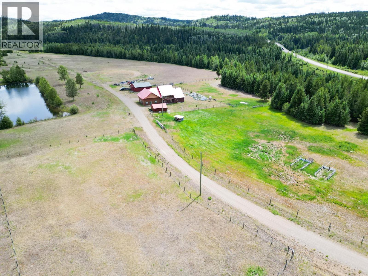
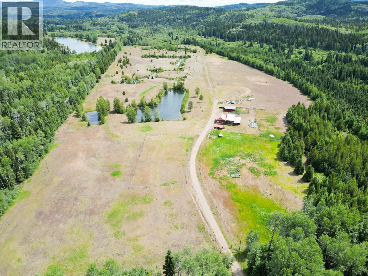
Truly one-of-a-kind 88-acre property offering endless possibilities! This flat, usable acreage is fenced and cross-fenced with multiple pens, a 40' x 30' barn, 23' x 15' workshop, multiple ponds, and Endako River running through a corner of the property. A horse lover's dream with room to expand, operate a hobby farm, or explore other opportunities. The impressive home offers six bedrooms and four bathrooms, with potential for a fifth bathroom and seventh bedroom. Massive open-concept kitchen, dining, and living areas feature soaring 14' ceilings and incredible space for entertaining. With its size and versatile layout, the property could also lend itself well to an Airbnb or group accommodation setup. Truly unique and must be seen to be appreciated! (id:5136)
Property Details
| MLS® Number | R3143006 |
| Property Type | Single Family |
| StorageType | Storage |
| Structure | Workshop |
| ViewType | View (panoramic) |
Building
| BathroomTotal | 4 |
| BedroomsTotal | 6 |
| Appliances | Washer, Dryer, Refrigerator, Stove, Dishwasher |
| BasementType | None |
| ConstructedDate | 9999 |
| ConstructionStyleAttachment | Detached |
| FireplacePresent | Yes |
| FireplaceTotal | 1 |
| FoundationType | Concrete Slab |
| HeatingFuel | Electric, Wood |
| HeatingType | Baseboard Heaters |
| RoofMaterial | Metal |
| RoofStyle | Conventional |
| StoriesTotal | 2 |
| SizeInterior | 3635 Sqft |
| TotalFinishedArea | 3635 Sqft |
| Type | House |
| UtilityWater | Drilled Well |
Parking
| Open | |
| RV |
Land
| Acreage | Yes |
| SizeIrregular | 88.05 |
| SizeTotal | 88.05 Ac |
| SizeTotalText | 88.05 Ac |
Rooms
| Level | Type | Length | Width | Dimensions |
|---|---|---|---|---|
| Above | Bedroom 4 | 16 ft ,7 in | 16 ft ,4 in | 16 ft ,7 in x 16 ft ,4 in |
| Above | Bedroom 5 | 16 ft ,1 in | 10 ft ,1 in | 16 ft ,1 in x 10 ft ,1 in |
| Above | Bedroom 6 | 19 ft ,6 in | 15 ft ,1 in | 19 ft ,6 in x 15 ft ,1 in |
| Main Level | Dining Room | 17 ft ,7 in | 12 ft ,1 in | 17 ft ,7 in x 12 ft ,1 in |
| Main Level | Living Room | 21 ft ,4 in | 17 ft ,7 in | 21 ft ,4 in x 17 ft ,7 in |
| Main Level | Kitchen | 15 ft ,8 in | 10 ft ,3 in | 15 ft ,8 in x 10 ft ,3 in |
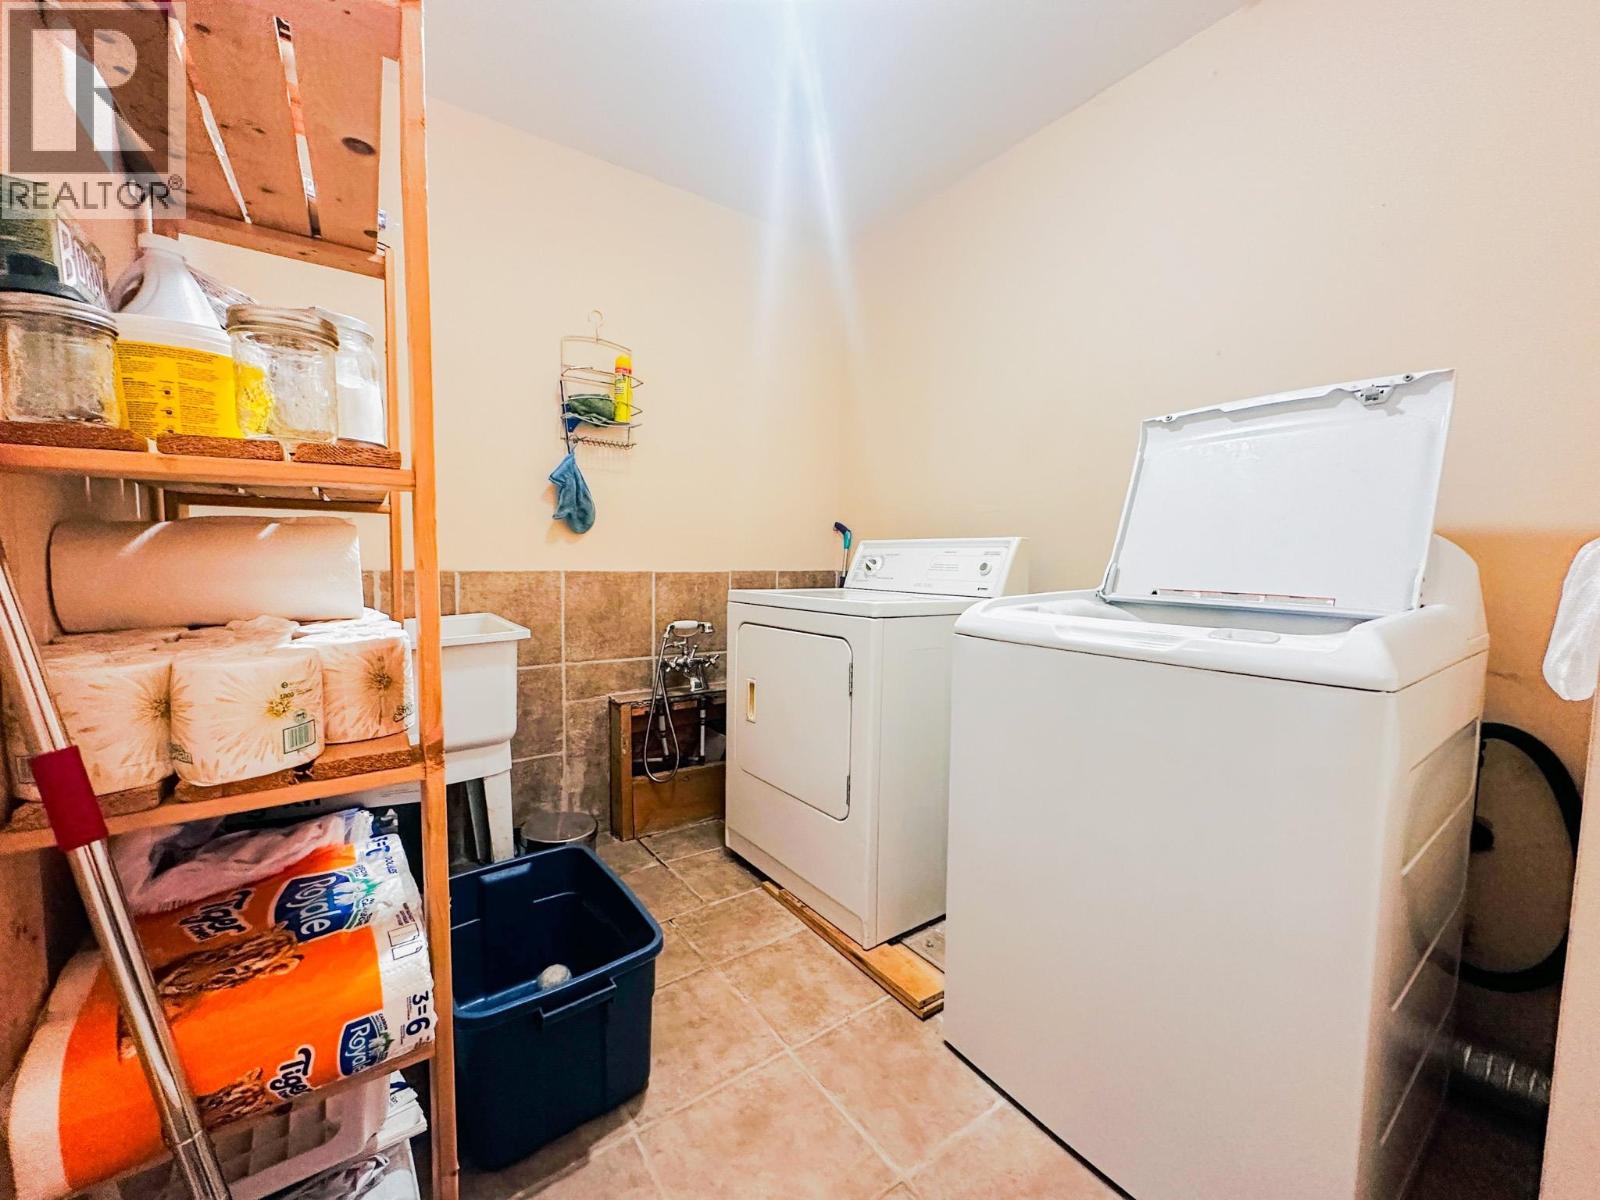
| Main Level | Laundry Room | 7 ft ,5 in | 6 ft ,1 in | 7 ft ,5 in x 6 ft ,1 in |
| Main Level | Storage | 14 ft ,1 in | 11 ft ,9 in | 14 ft ,1 in x 11 ft ,9 in |
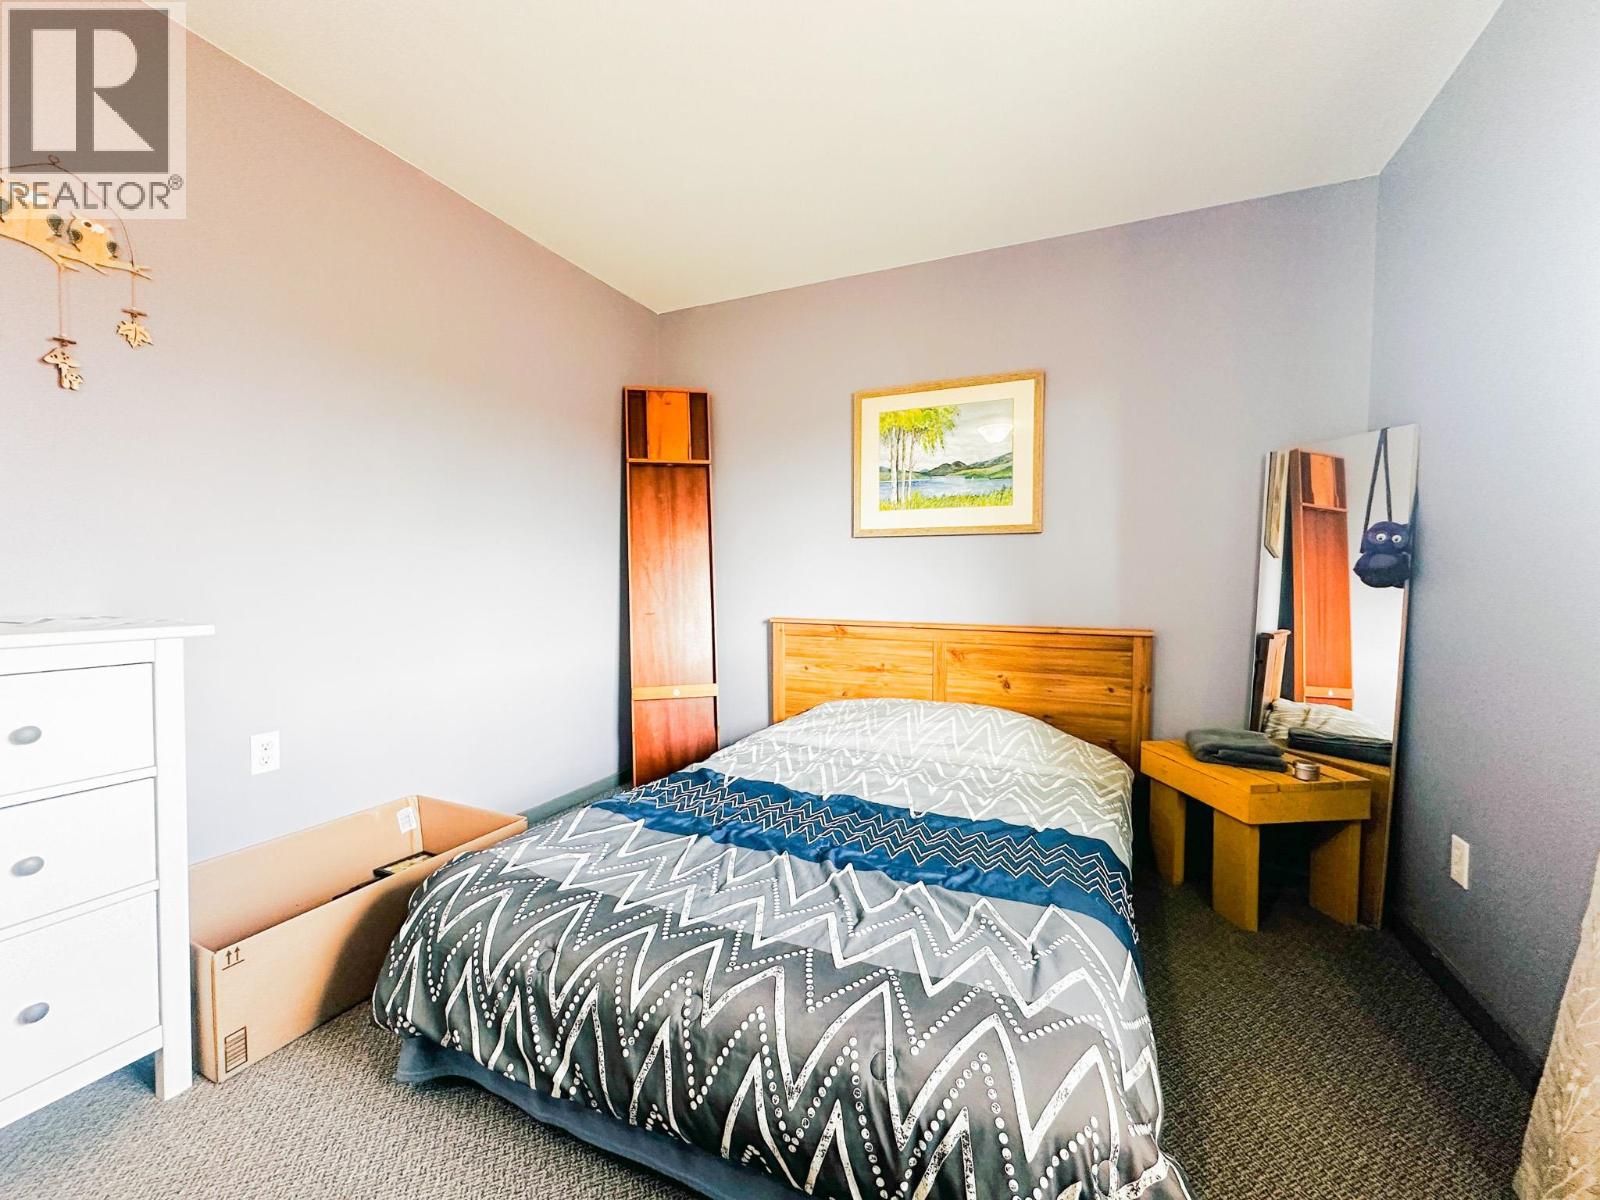
| Main Level | Bedroom 2 | 15 ft ,6 in | 9 ft ,1 in | 15 ft ,6 in x 9 ft ,1 in |
| Main Level | Bedroom 3 | 19 ft ,7 in | 15 ft ,3 in | 19 ft ,7 in x 15 ft ,3 in |
| Main Level | Primary Bedroom | 19 ft ,6 in | 15 ft ,3 in | 19 ft ,6 in x 15 ft ,3 in |
https://www.realtor.ca/real-estate/29995217/30438-e-16-highway-burns-lake
Interested?
Contact us for more information


The trademarks REALTOR®, REALTORS®, and the REALTOR® logo are controlled by The Canadian Real Estate Association (CREA) and identify real estate professionals who are members of CREA. The trademarks MLS®, Multiple Listing Service® and the associated logos are owned by The Canadian Real Estate Association (CREA) and identify the quality of services provided by real estate professionals who are members of CREA. The trademark DDF® is owned by The Canadian Real Estate Association (CREA) and identifies CREA's Data Distribution Facility (DDF®)
July 15 2026 05:13:58
BC Northern Real Estate Board
Royal LePage Aspire Realty