
MLS Listings for Northern BC Canada
305 Hazel Street Williams Lake, British Columbia V2G 3C9
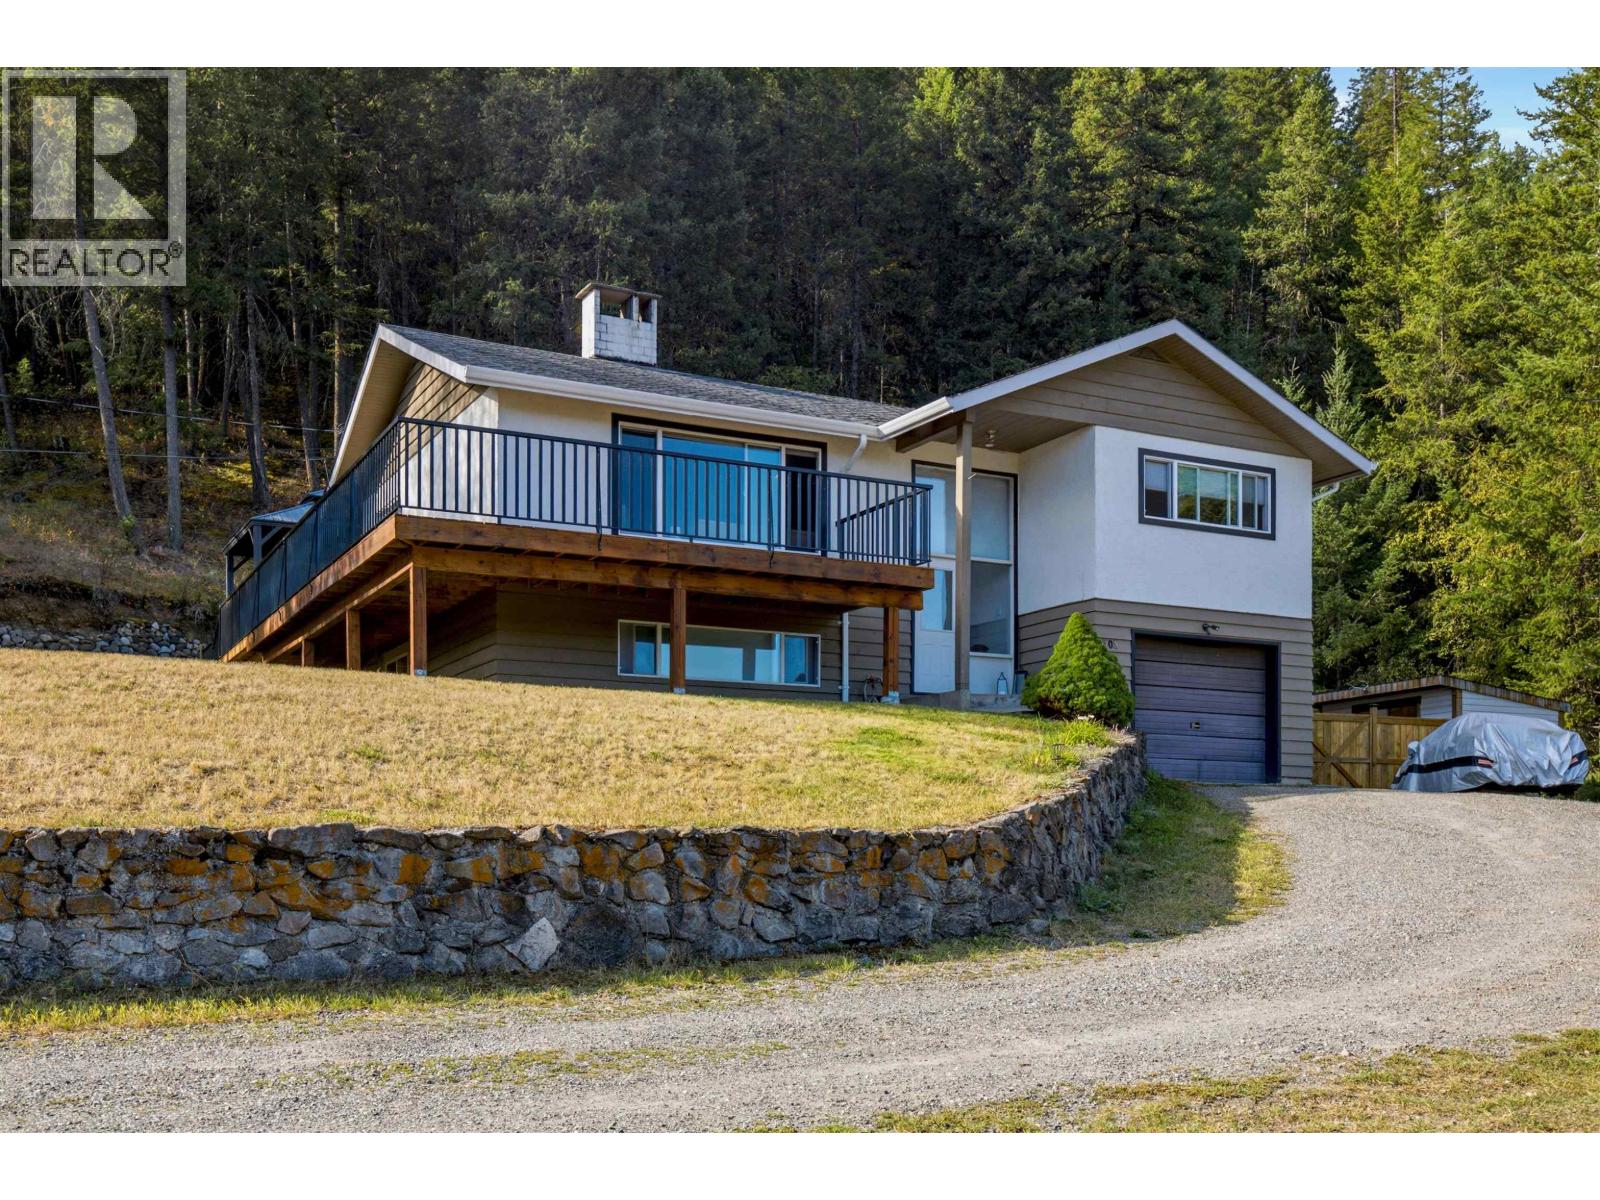
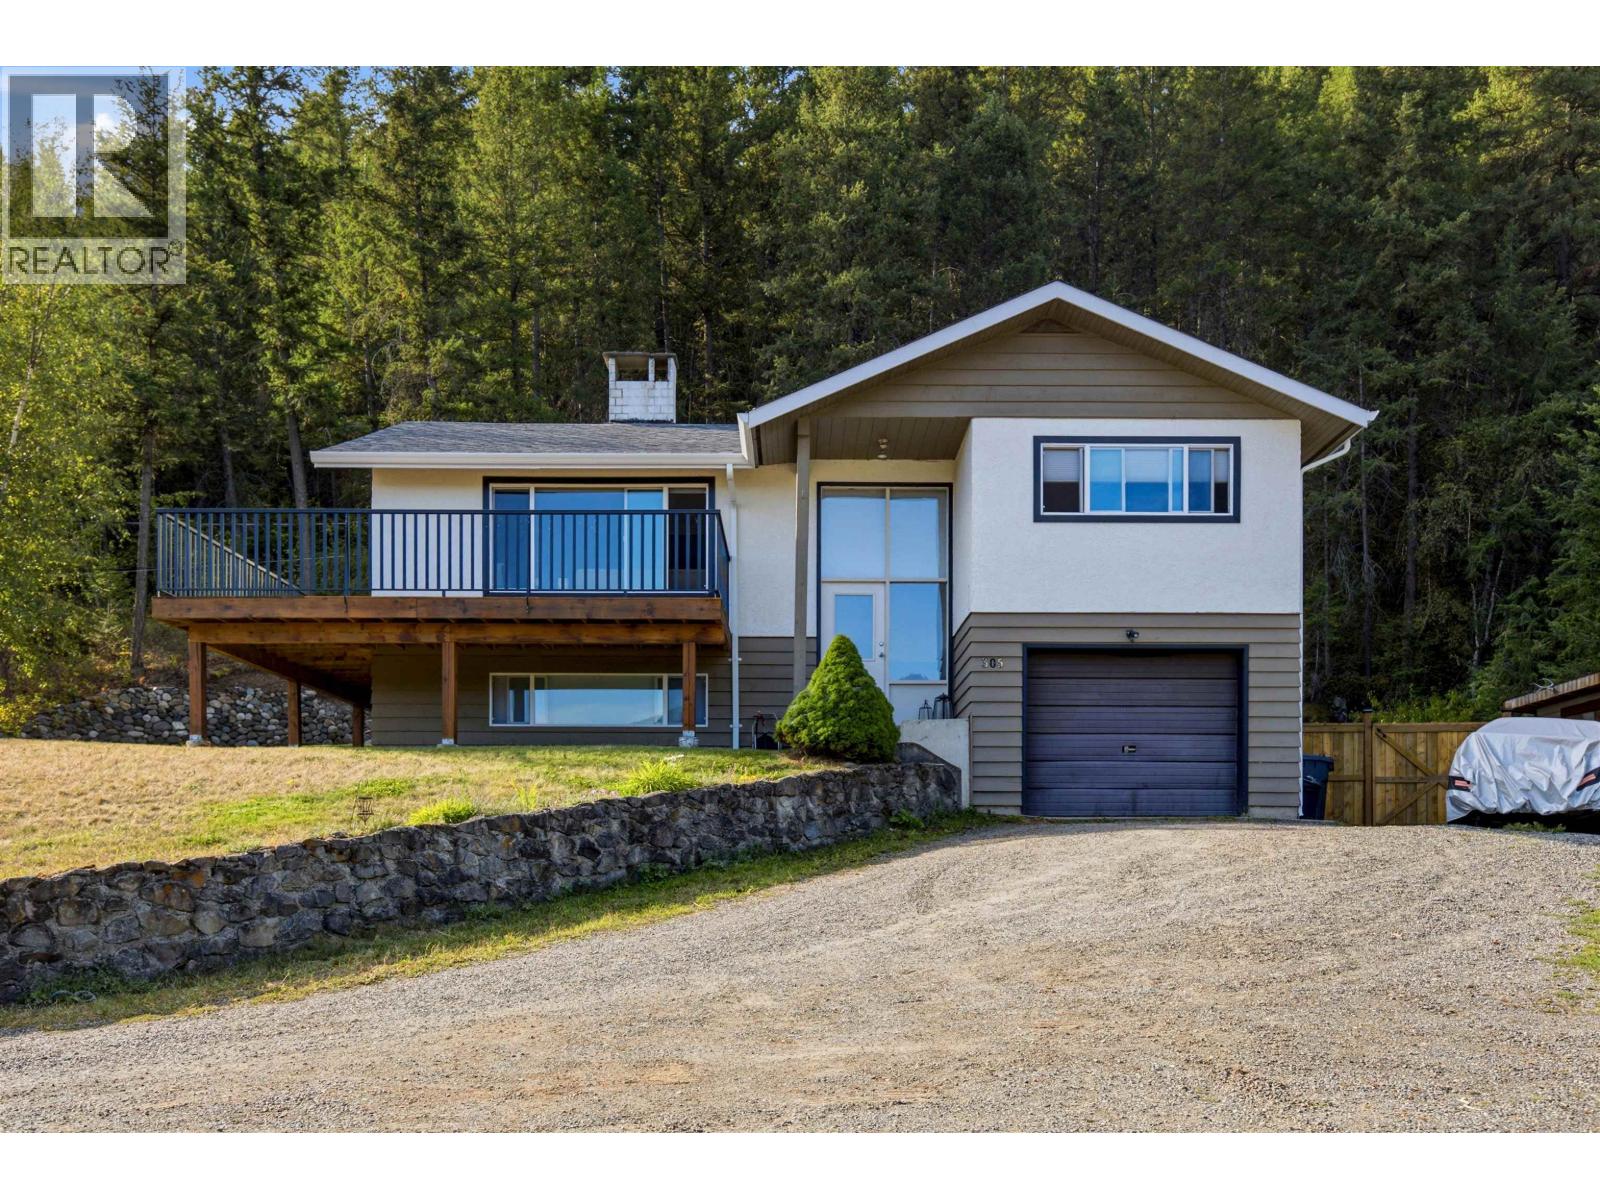

$529,900
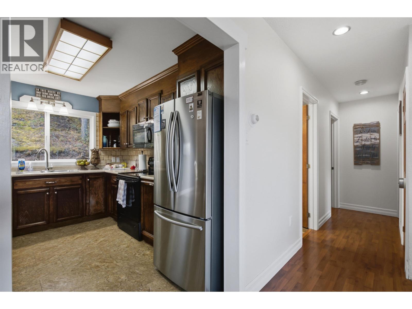
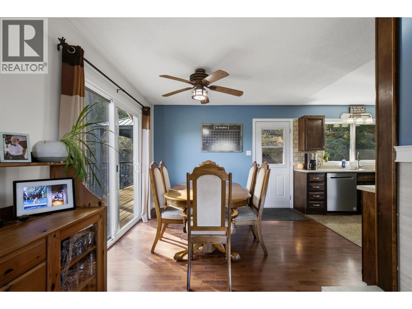
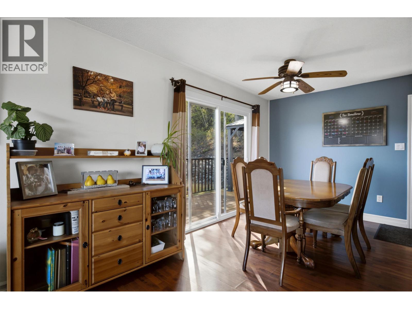
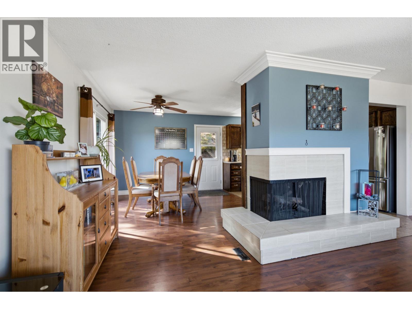
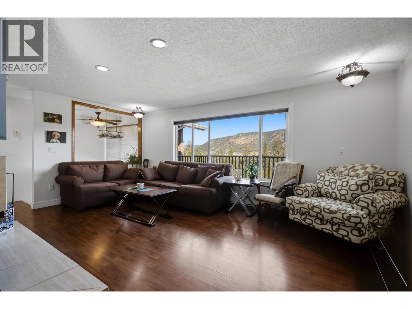
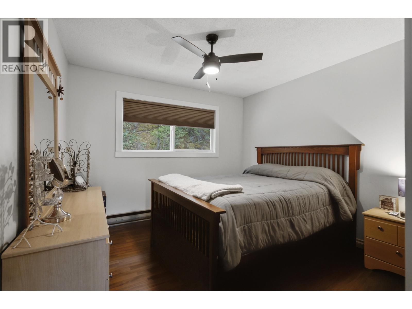
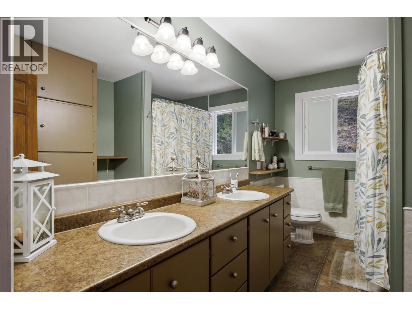
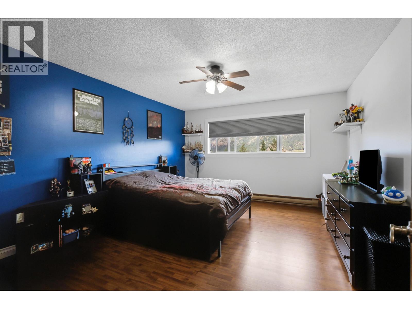
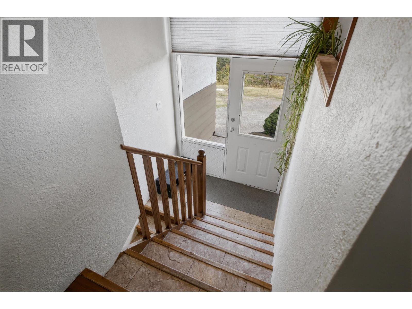
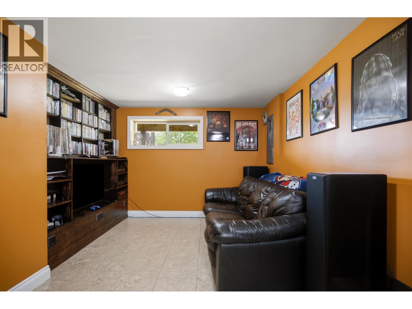
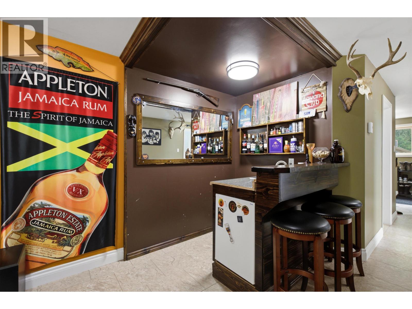
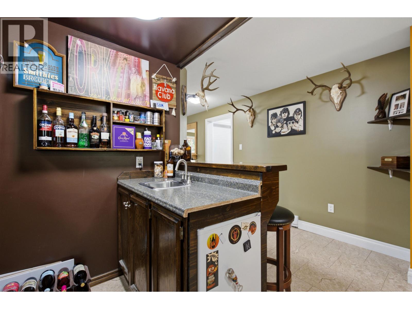
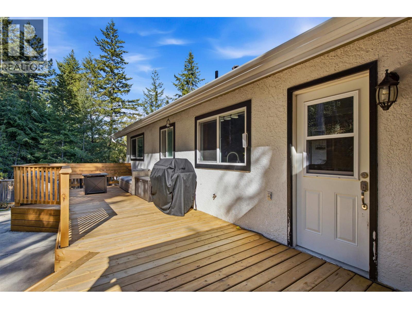
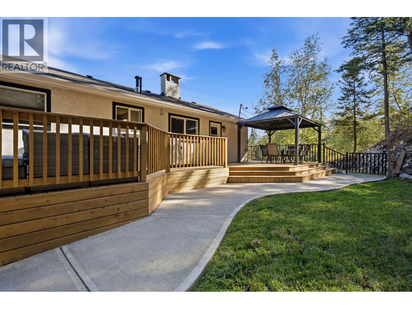
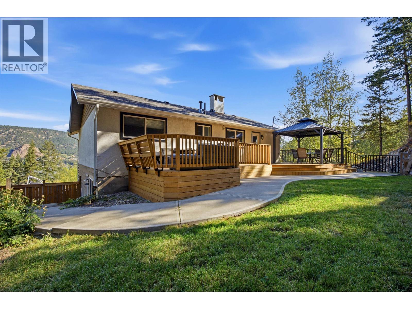
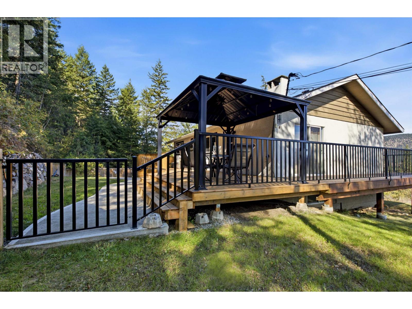
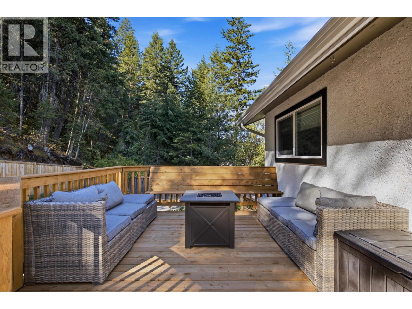
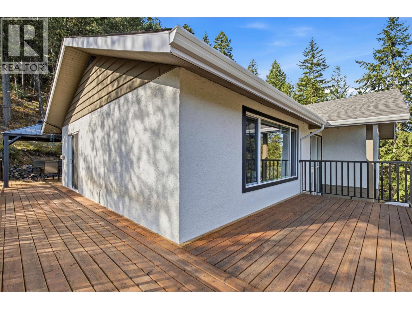
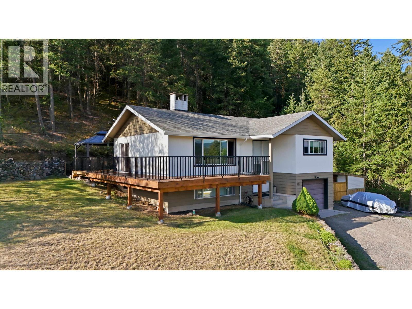
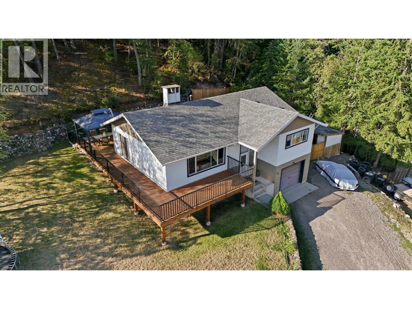
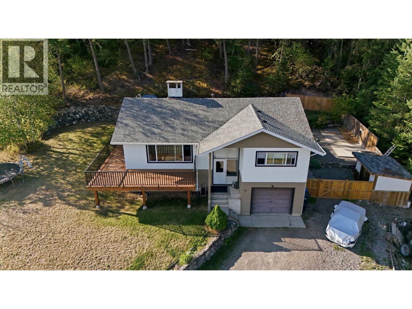
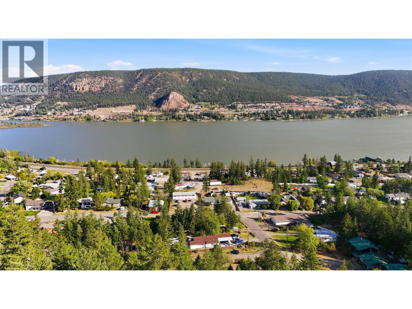
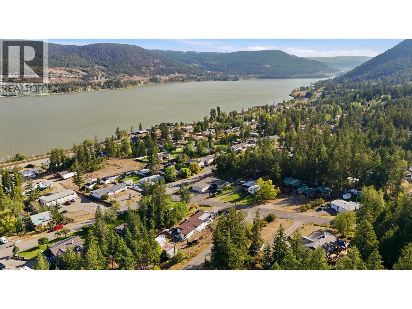
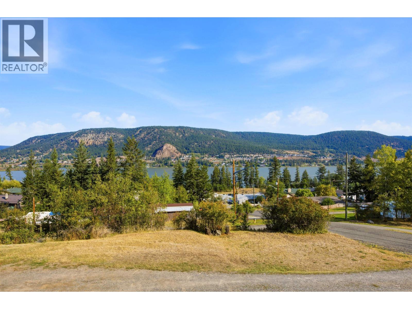
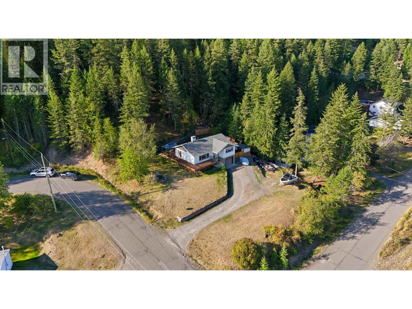
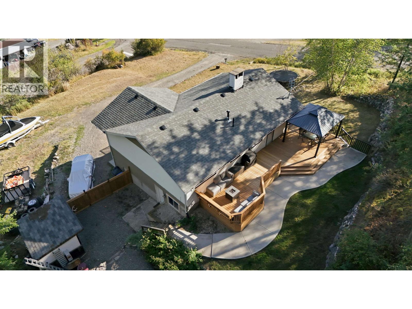
Welcome to this meticulously maintained 3-bedroom, 2-bath home set on 1/2 acre with a stunning lake view and the perfect balance of privacy and convenience. This inviting property offers a warm, comfortable layout with plenty of space to enjoy both indoors and out. The cool rec room adds the perfect bonus space for entertaining, relaxing, or creating a fun hangout for family and friends. Outside, the large new deck is ideal for summer BBQs, morning coffee, or simply taking in the peaceful surroundings, while the private backyard gives you that sought-after country feel. Enjoy the serenity of living like you’re in the country, all while being just 5 minutes from town and connected to full city services. A rare combination of space, views, and convenience — this home is ready to impress. (id:5136)
Property Details
| MLS® Number | R3161536 |
| Property Type | Single Family |
| ViewType | View |
Building
| BathroomTotal | 2 |
| BedroomsTotal | 3 |
| ArchitecturalStyle | Split Level Entry |
| BasementDevelopment | Finished |
| BasementType | N/a (finished) |
| ConstructedDate | 1973 |
| ConstructionStyleAttachment | Detached |
| FireplacePresent | Yes |
| FireplaceTotal | 2 |
| FoundationType | Concrete Perimeter |
| HeatingFuel | Electric |
| HeatingType | Baseboard Heaters |
| RoofMaterial | Asphalt Shingle |
| RoofStyle | Conventional |
| StoriesTotal | 2 |
| SizeInterior | 1976 Sqft |
| TotalFinishedArea | 1976 Sqft |
| Type | House |
| UtilityWater | Municipal Water |
Parking
| Garage | 1 |
Land
| Acreage | No |
| SizeIrregular | 0.5 |
| SizeTotal | 0.5 Ac |
| SizeTotalText | 0.5 Ac |
Rooms
| Level | Type | Length | Width | Dimensions |
|---|---|---|---|---|
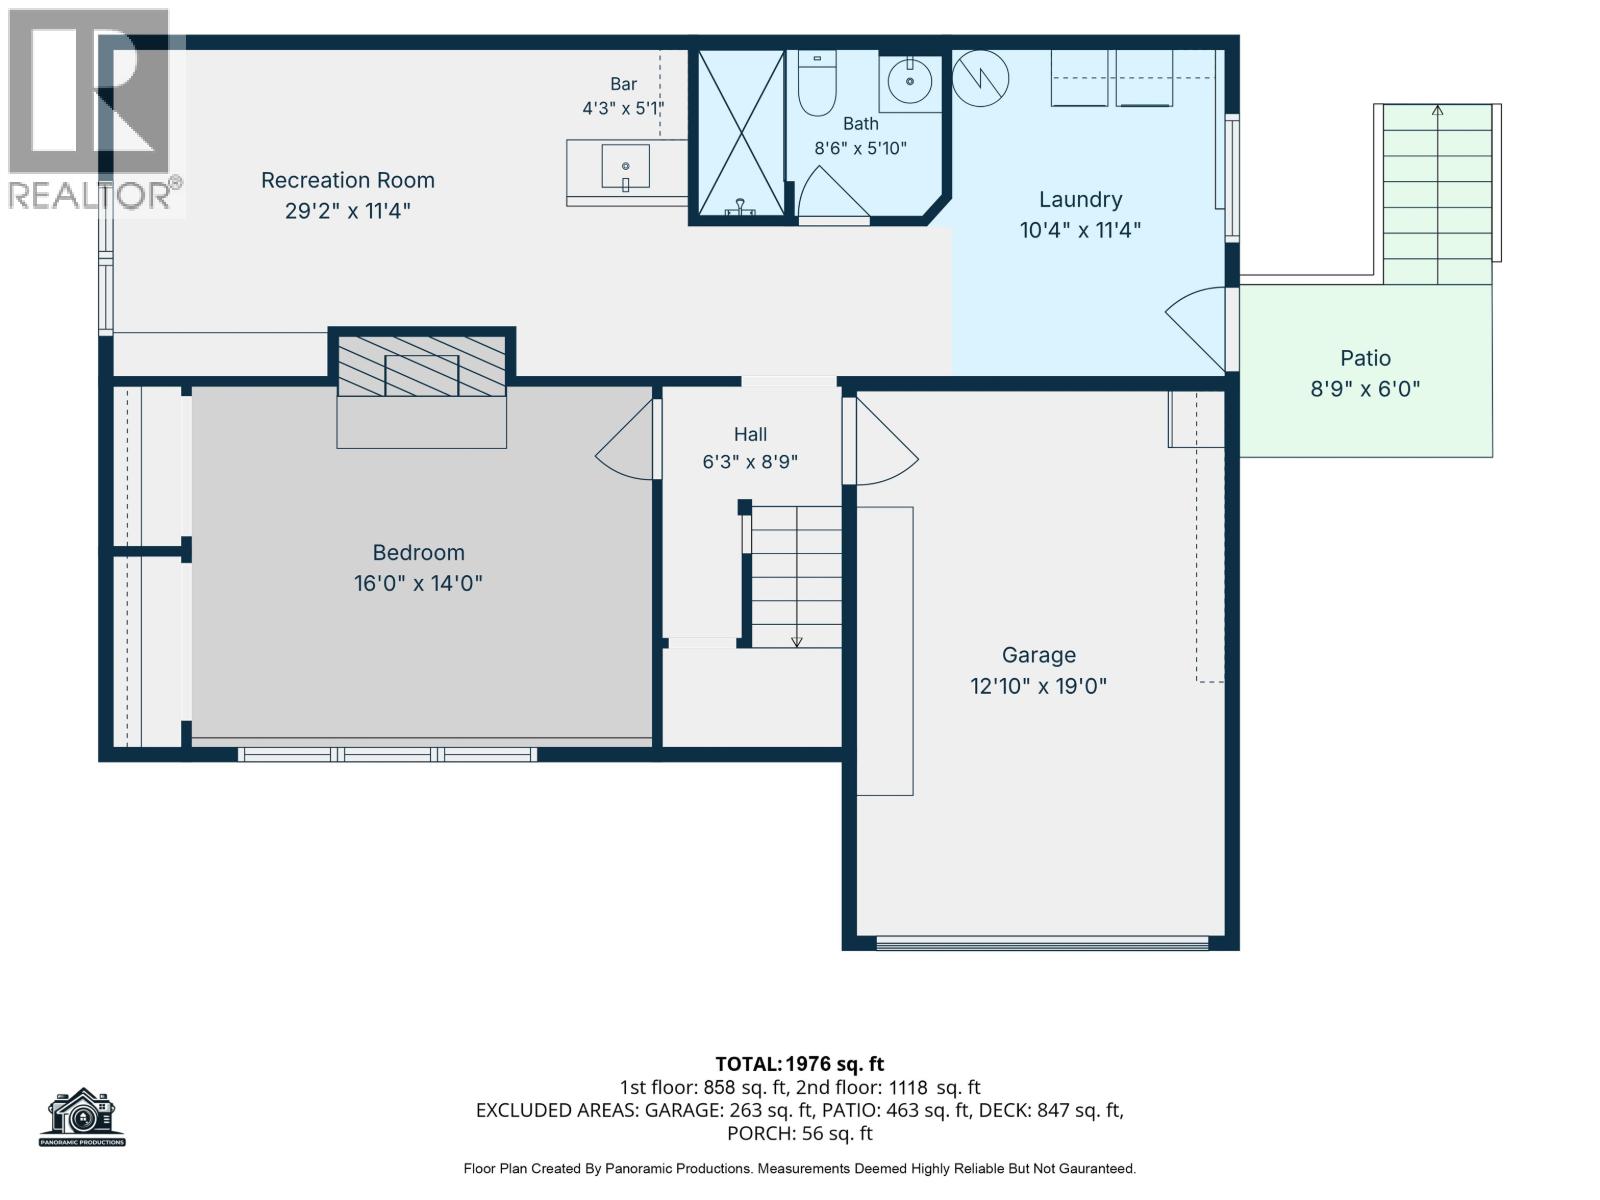
| Basement | Primary Bedroom | 12 ft | 11 ft | 12 ft x 11 ft |
| Basement | Recreational, Games Room | 11 ft ,5 in | 18 ft ,9 in | 11 ft ,5 in x 18 ft ,9 in |
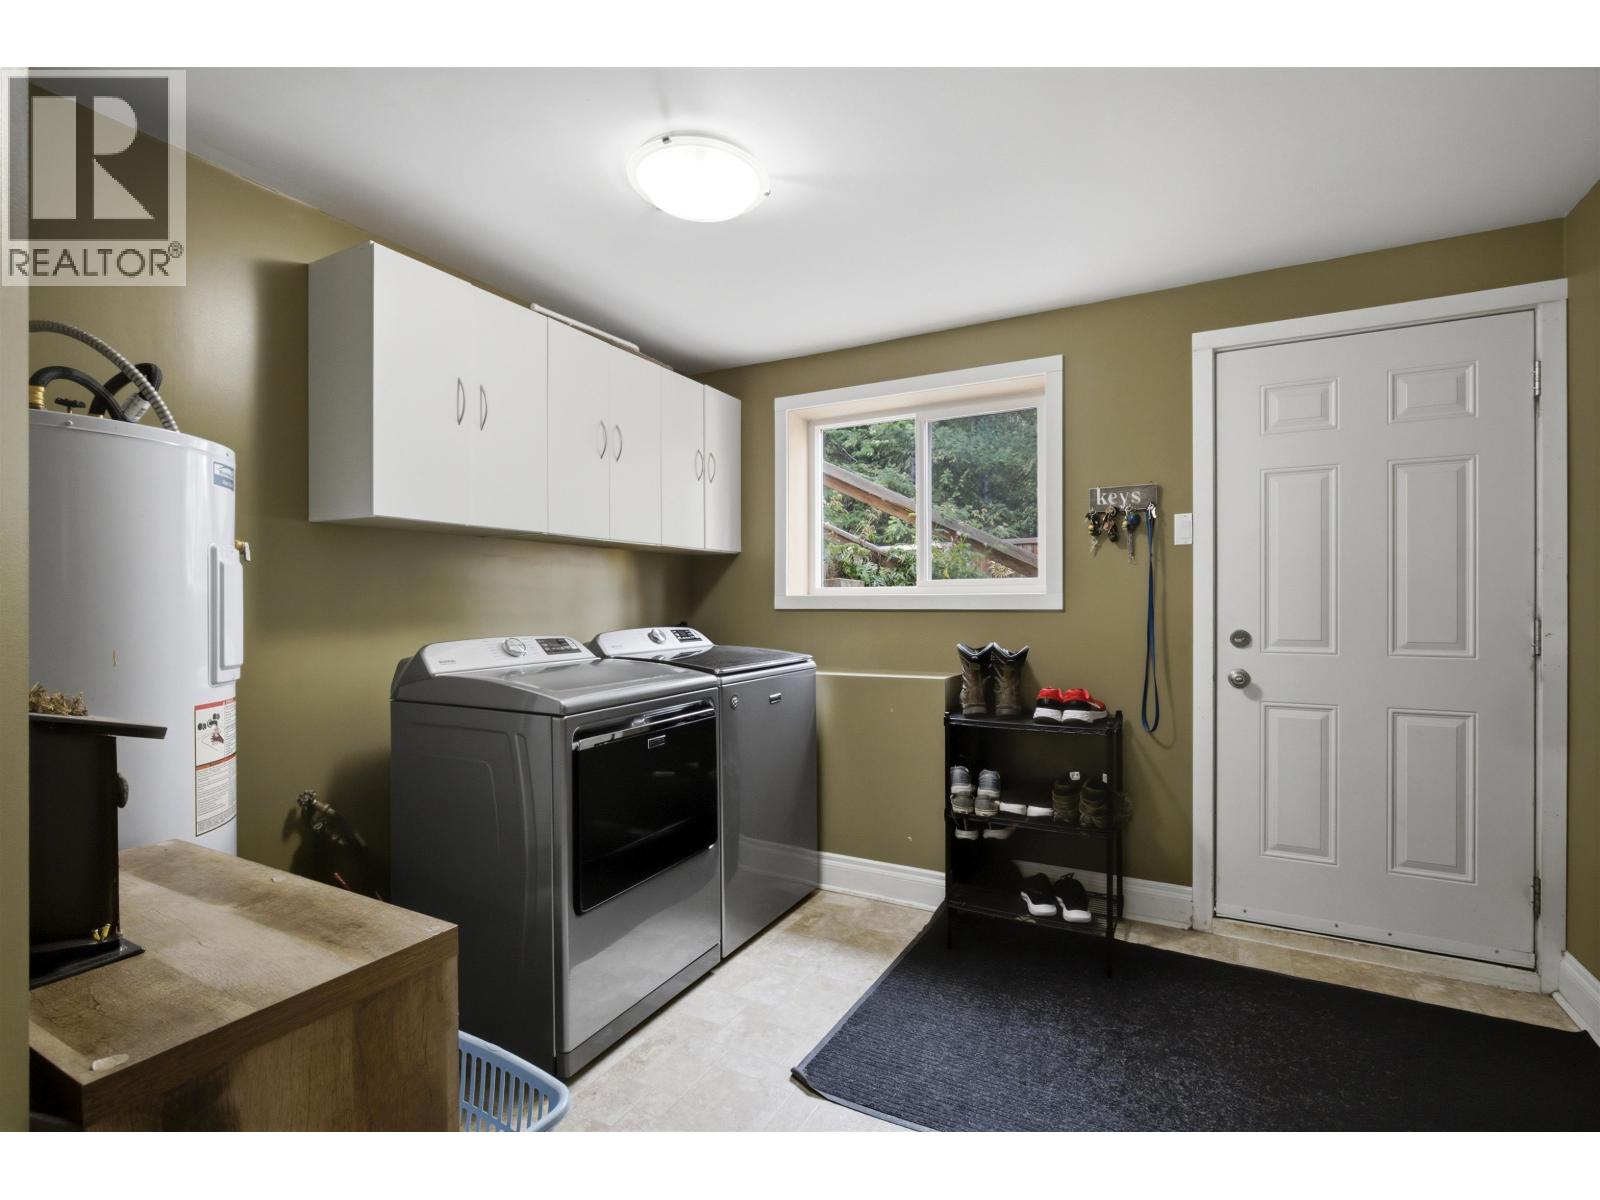
| Basement | Laundry Room | 10 ft | 10 ft ,7 in | 10 ft x 10 ft ,7 in |
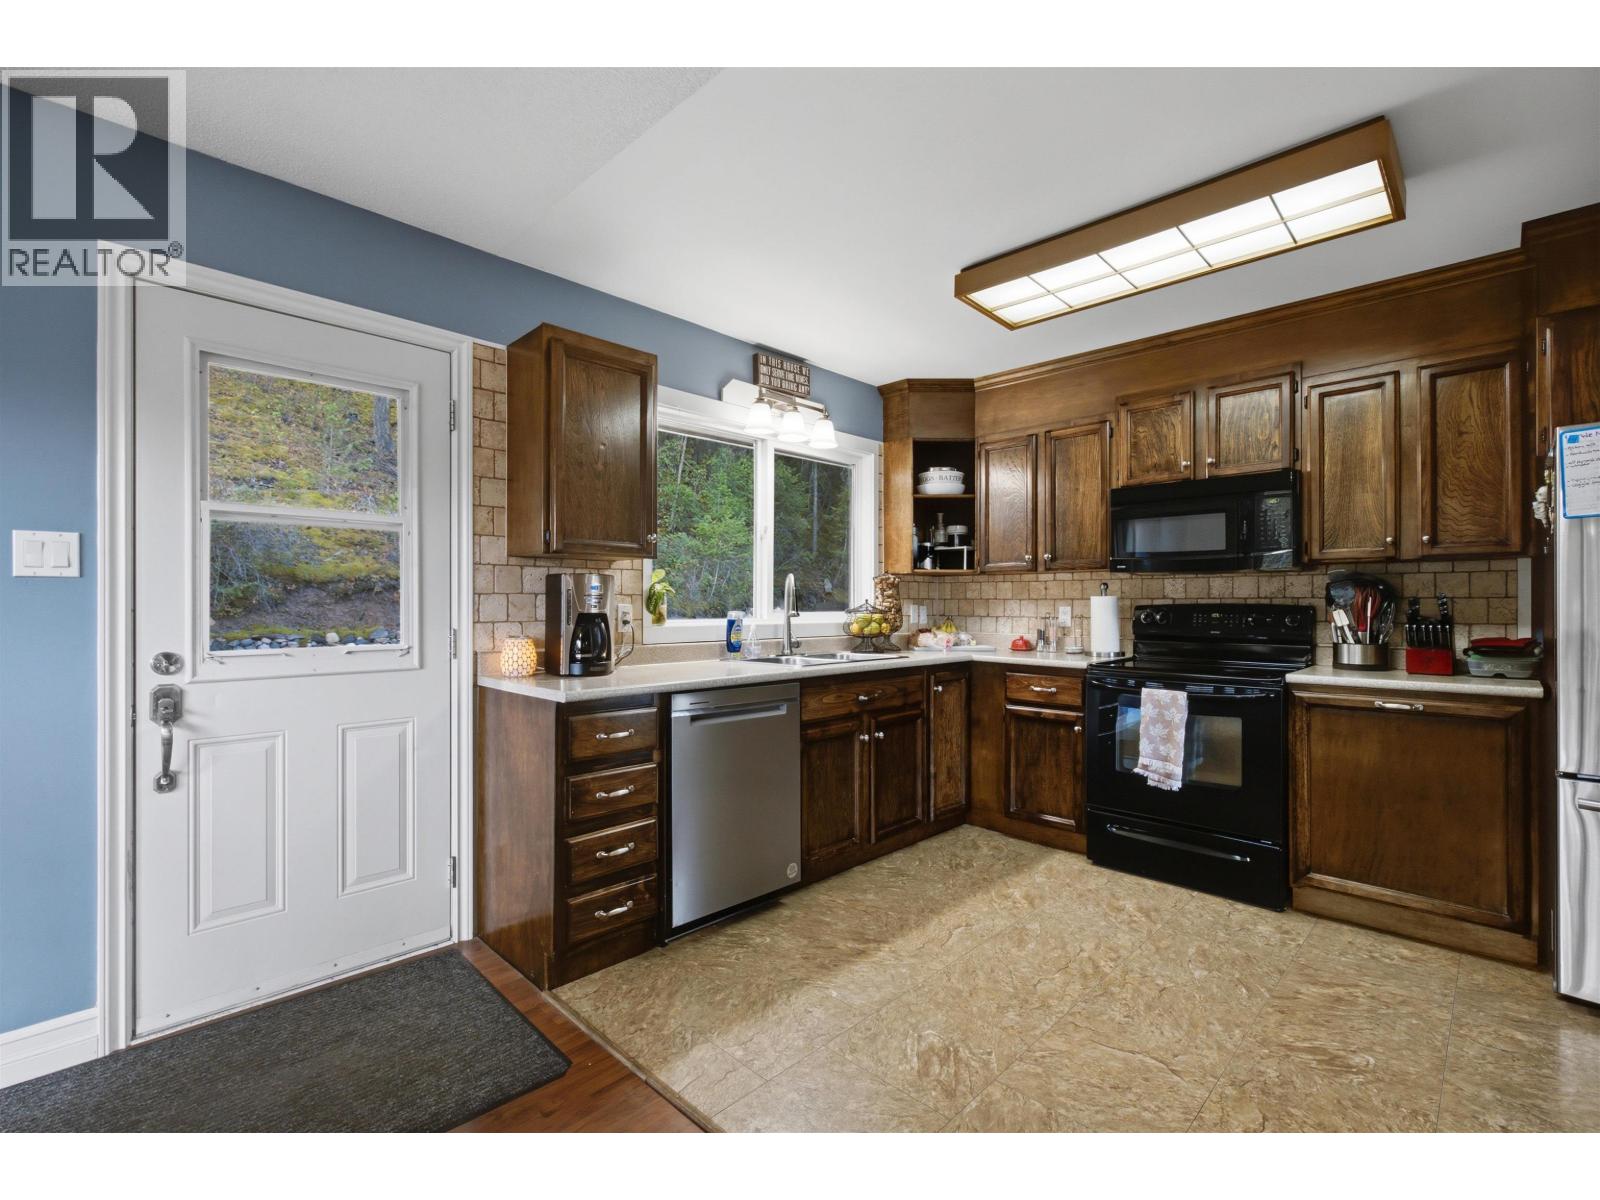
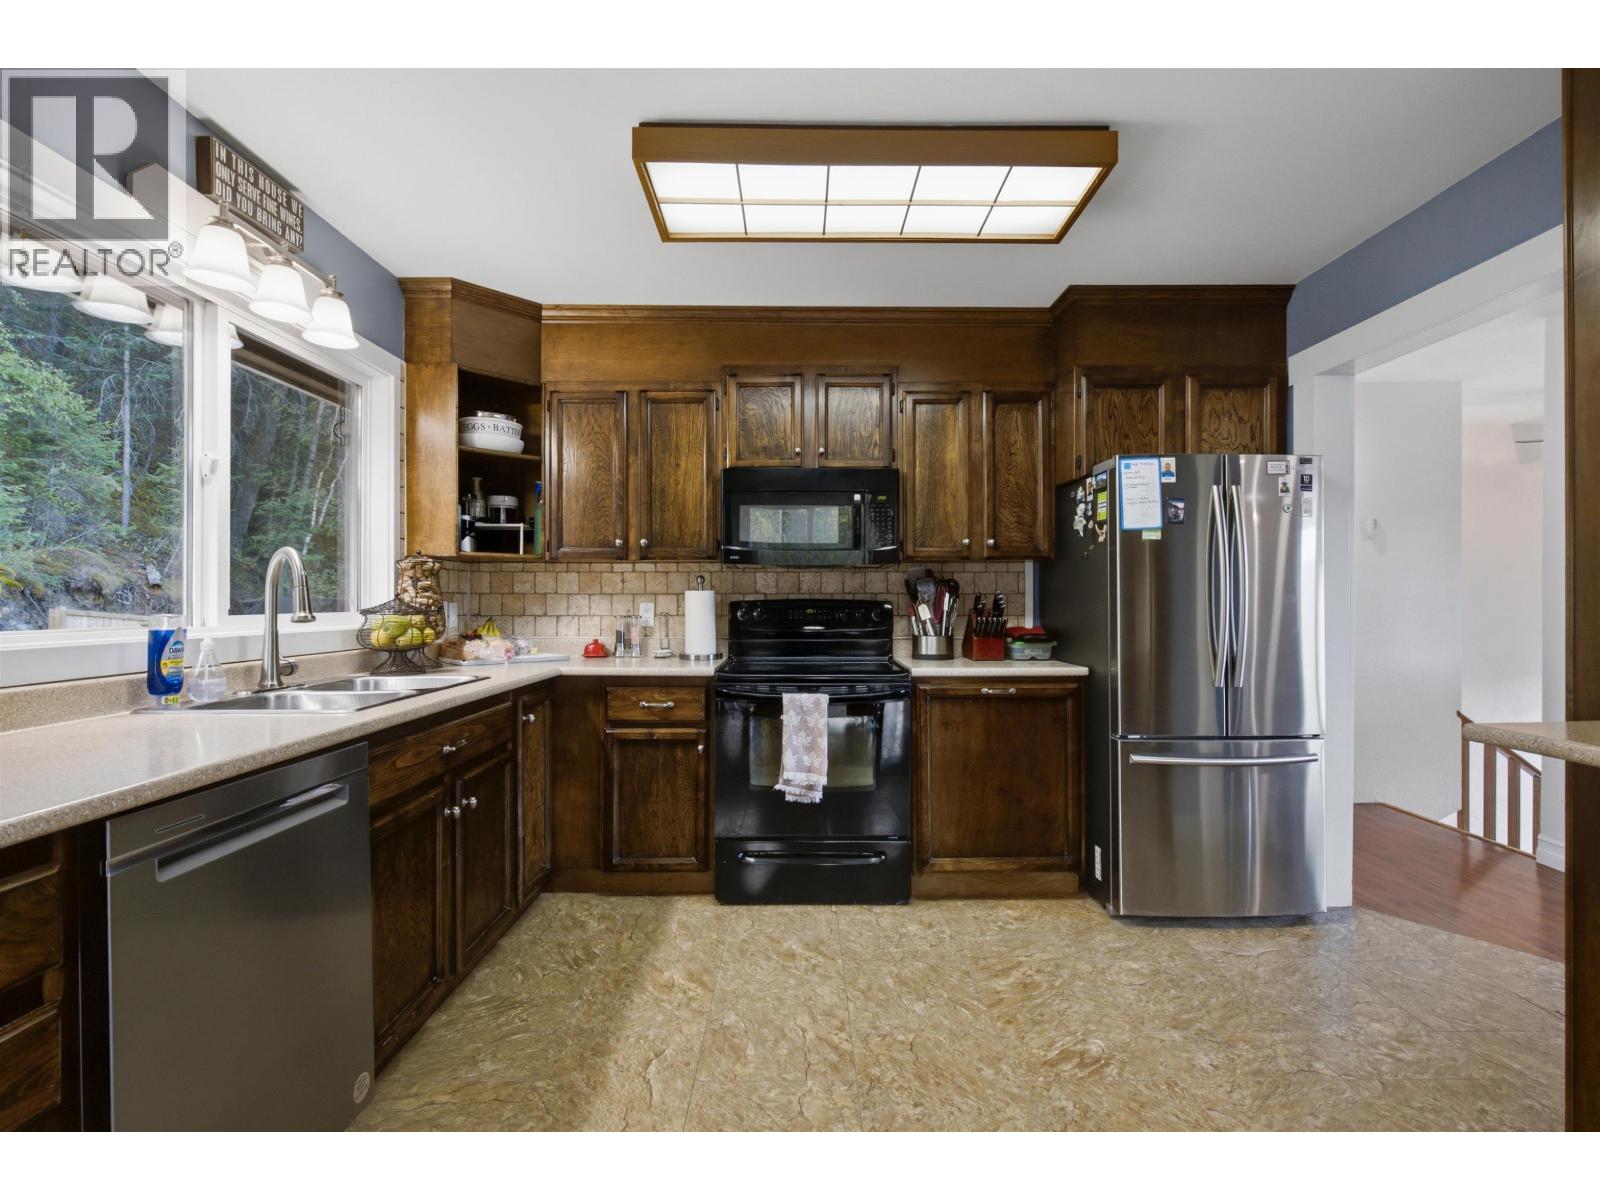
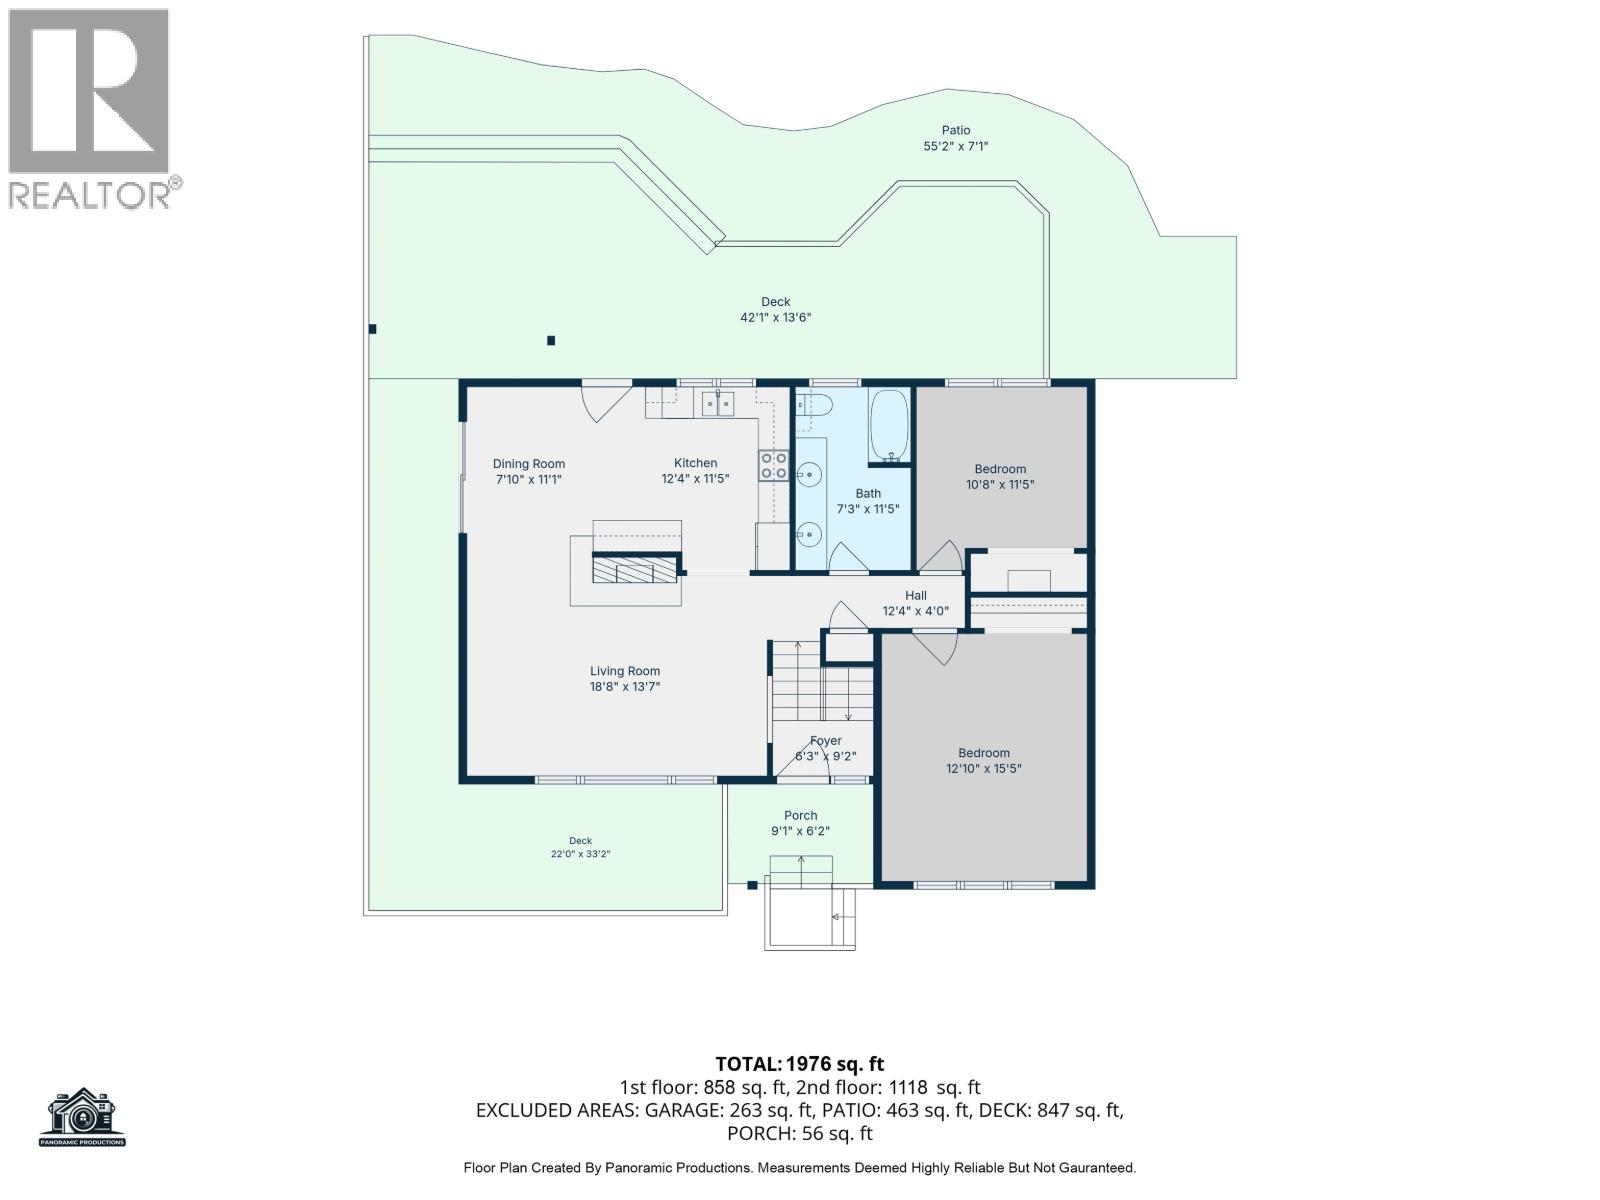
| Main Level | Kitchen | 12 ft | 9 ft ,6 in | 12 ft x 9 ft ,6 in |
| Main Level | Dining Room | 11 ft | 12 ft | 11 ft x 12 ft |
| Main Level | Living Room | 19 ft ,5 in | 13 ft | 19 ft ,5 in x 13 ft |
| Main Level | Bedroom 2 | 10 ft ,7 in | 10 ft ,9 in | 10 ft ,7 in x 10 ft ,9 in |
| Main Level | Bedroom 3 | 15 ft | 12 ft ,9 in | 15 ft x 12 ft ,9 in |
https://www.realtor.ca/real-estate/30233947/305-hazel-street-williams-lake
Interested?
Contact us for more information


The trademarks REALTOR®, REALTORS®, and the REALTOR® logo are controlled by The Canadian Real Estate Association (CREA) and identify real estate professionals who are members of CREA. The trademarks MLS®, Multiple Listing Service® and the associated logos are owned by The Canadian Real Estate Association (CREA) and identify the quality of services provided by real estate professionals who are members of CREA. The trademark DDF® is owned by The Canadian Real Estate Association (CREA) and identifies CREA's Data Distribution Facility (DDF®)
September 04 2026 06:14:03
BC Northern Real Estate Board
RE/MAX Williams Lake Realty