
MLS Listings for Northern BC Canada
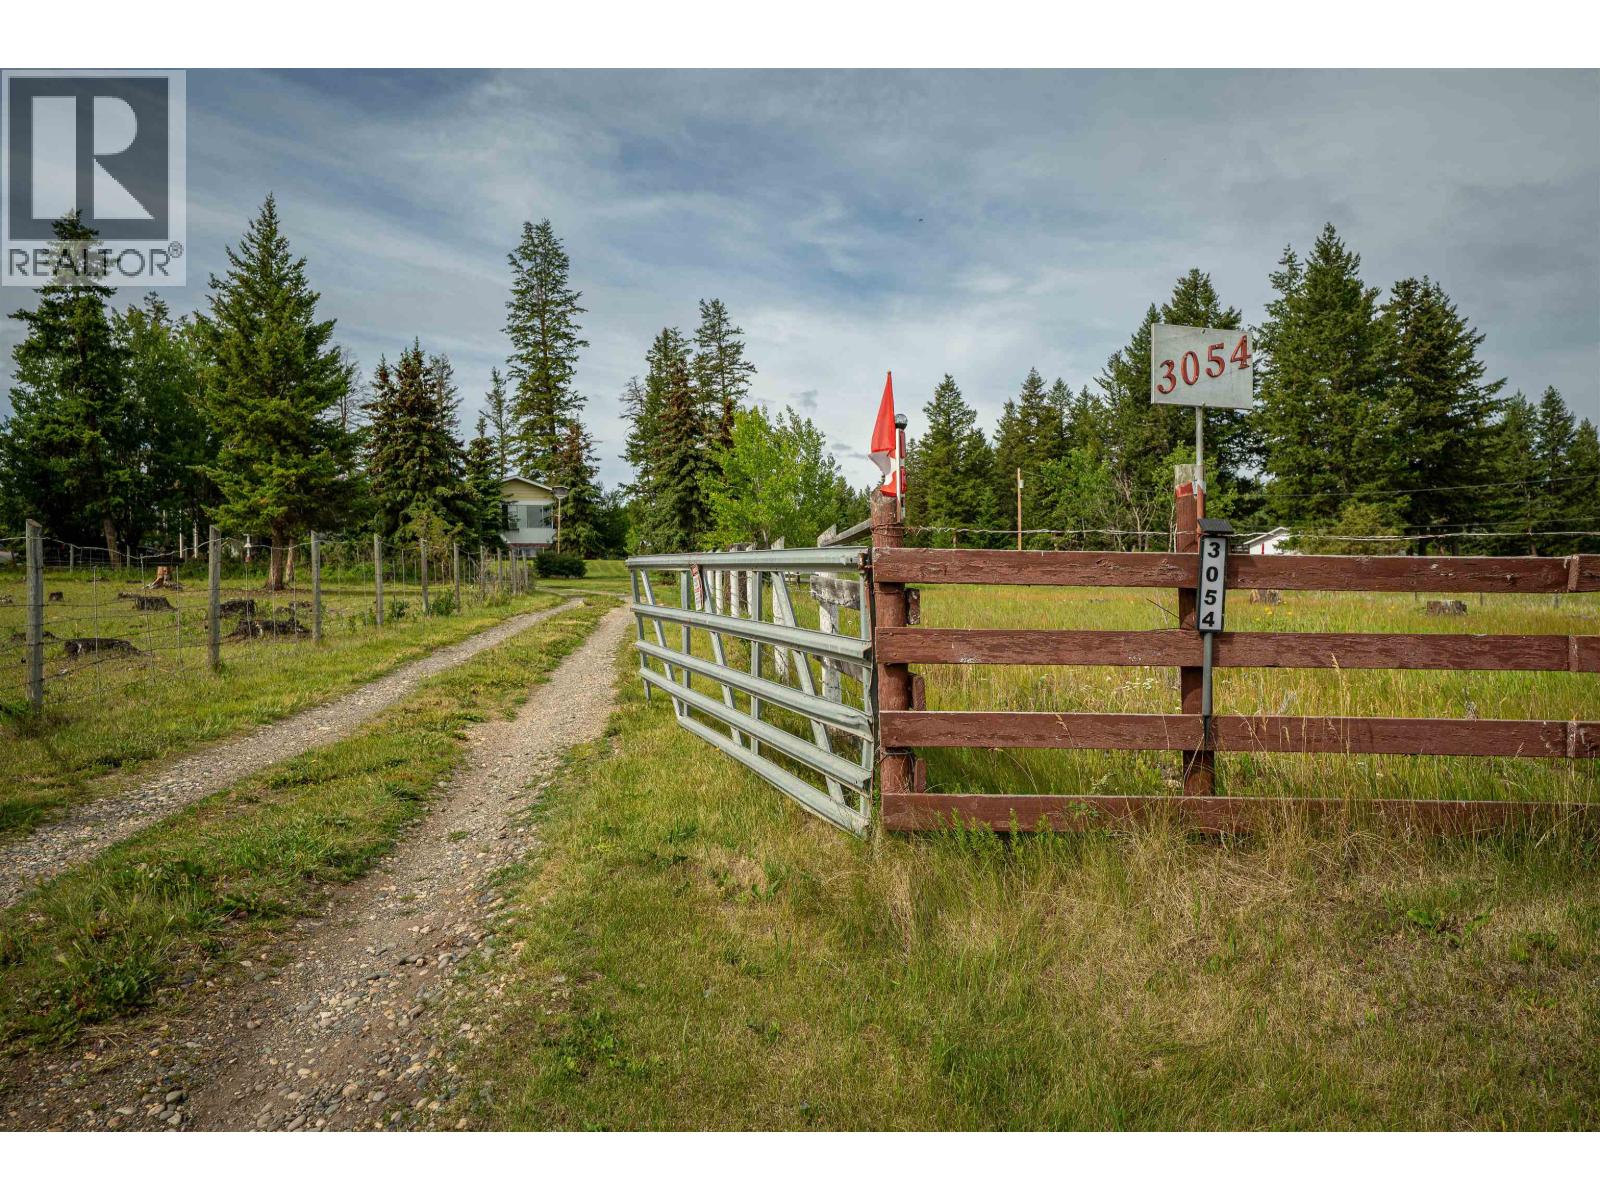
3054 Dog Creek Road Williams Lake, British Columbia V2G 4X2

$600,000
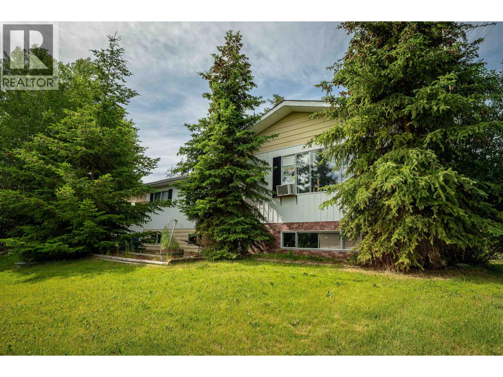
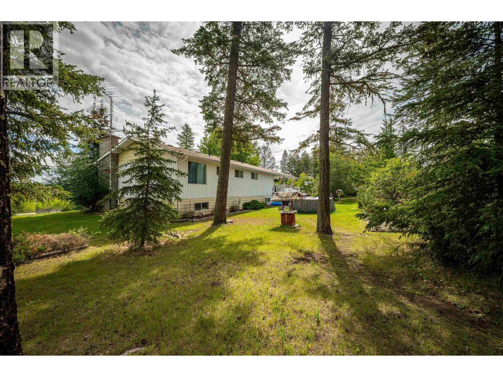
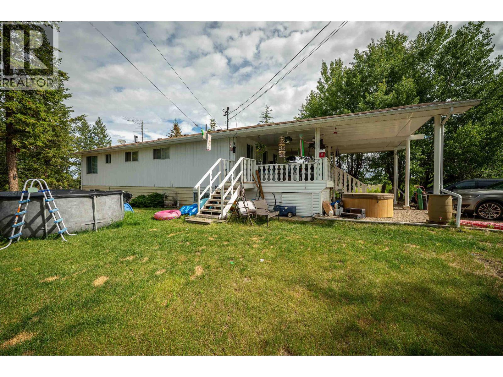
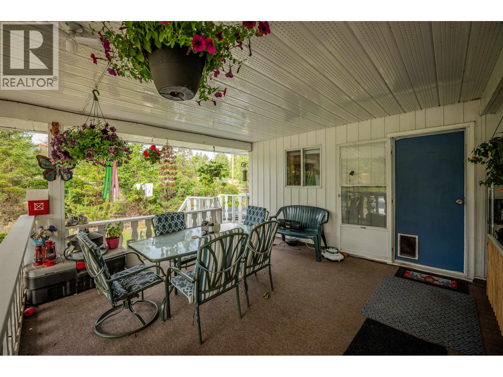
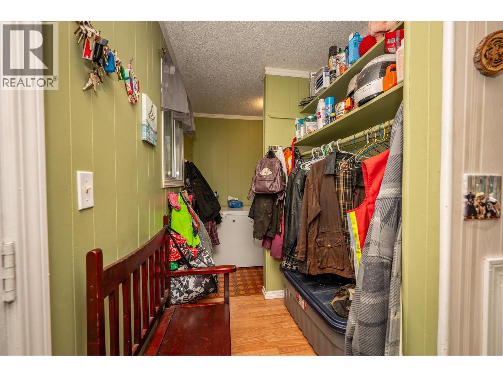
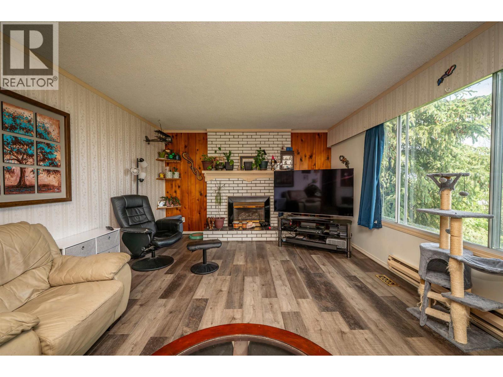
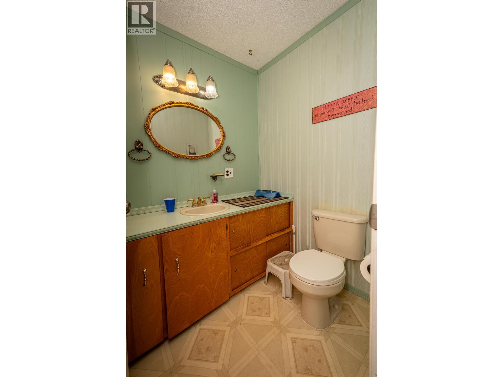
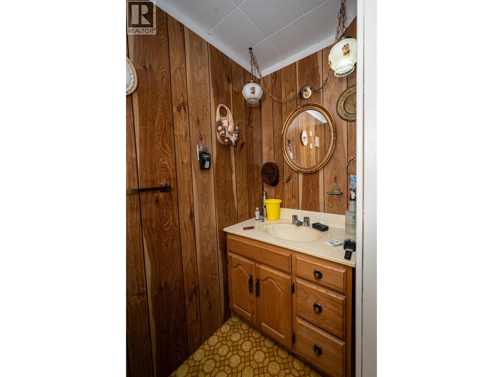
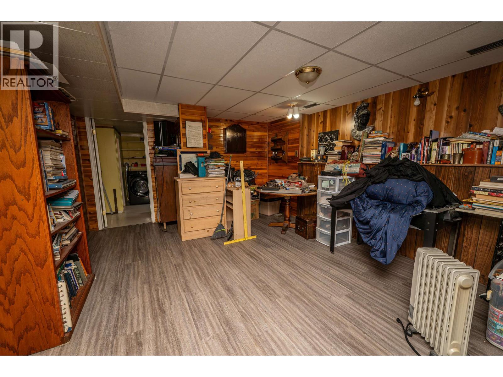
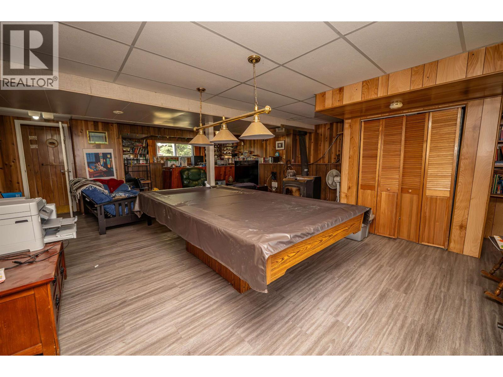
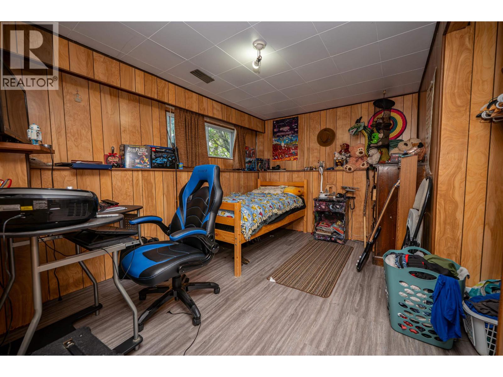
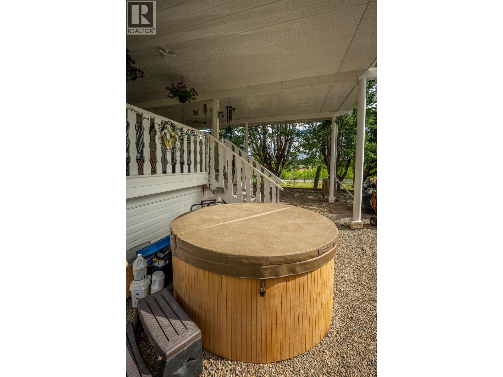
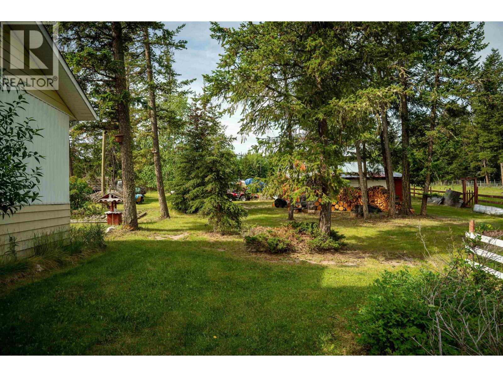
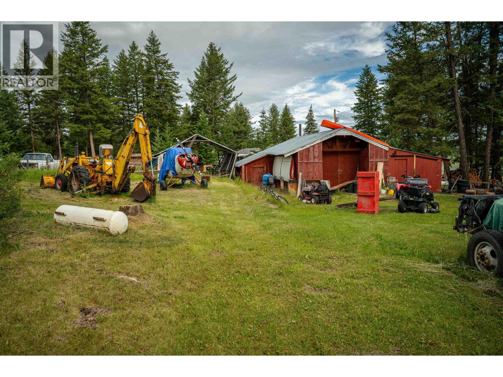
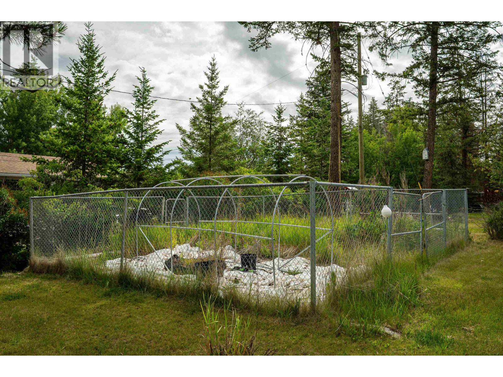
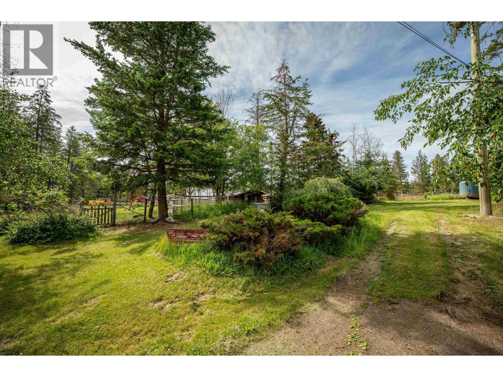
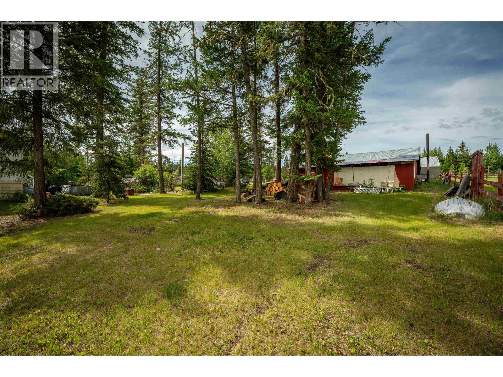
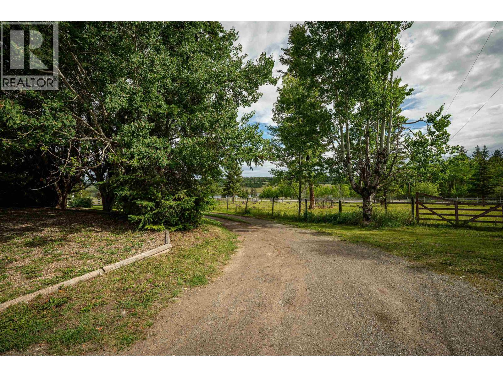
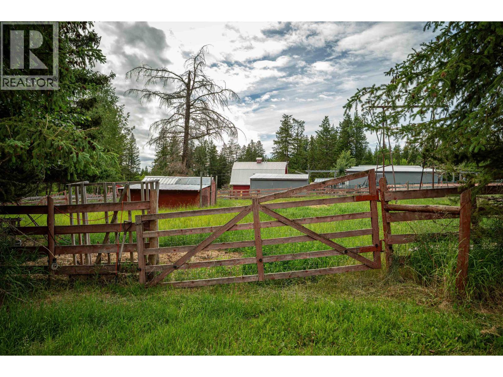
13.3 acres, fenced and cross-fenced, with a 5-bedroom, 3-bathroom home ready to move into. There is room here for a growing family, a home office, guests, or all three. The hot tub and pool table stay, so entertaining is covered from day one, and a wood stove keeps the living space warm and cozy through Cariboo winters. Outside, a powered shop gives you room for projects, equipment, or storage, while the land is set up and ready for horses, livestock, or your own hobby farm plans. This property gives you options: space to work, space to play, space to raise animals, and space to breathe. Thirteen acres to make your own, with the house, the shop, and the setup already in place, ready for the life you have been picturing. (id:5136)
Property Details
| MLS® Number | R3145222 |
| Property Type | Single Family |
| StorageType | Storage |
| ViewType | Lake View, Valley View |
Building
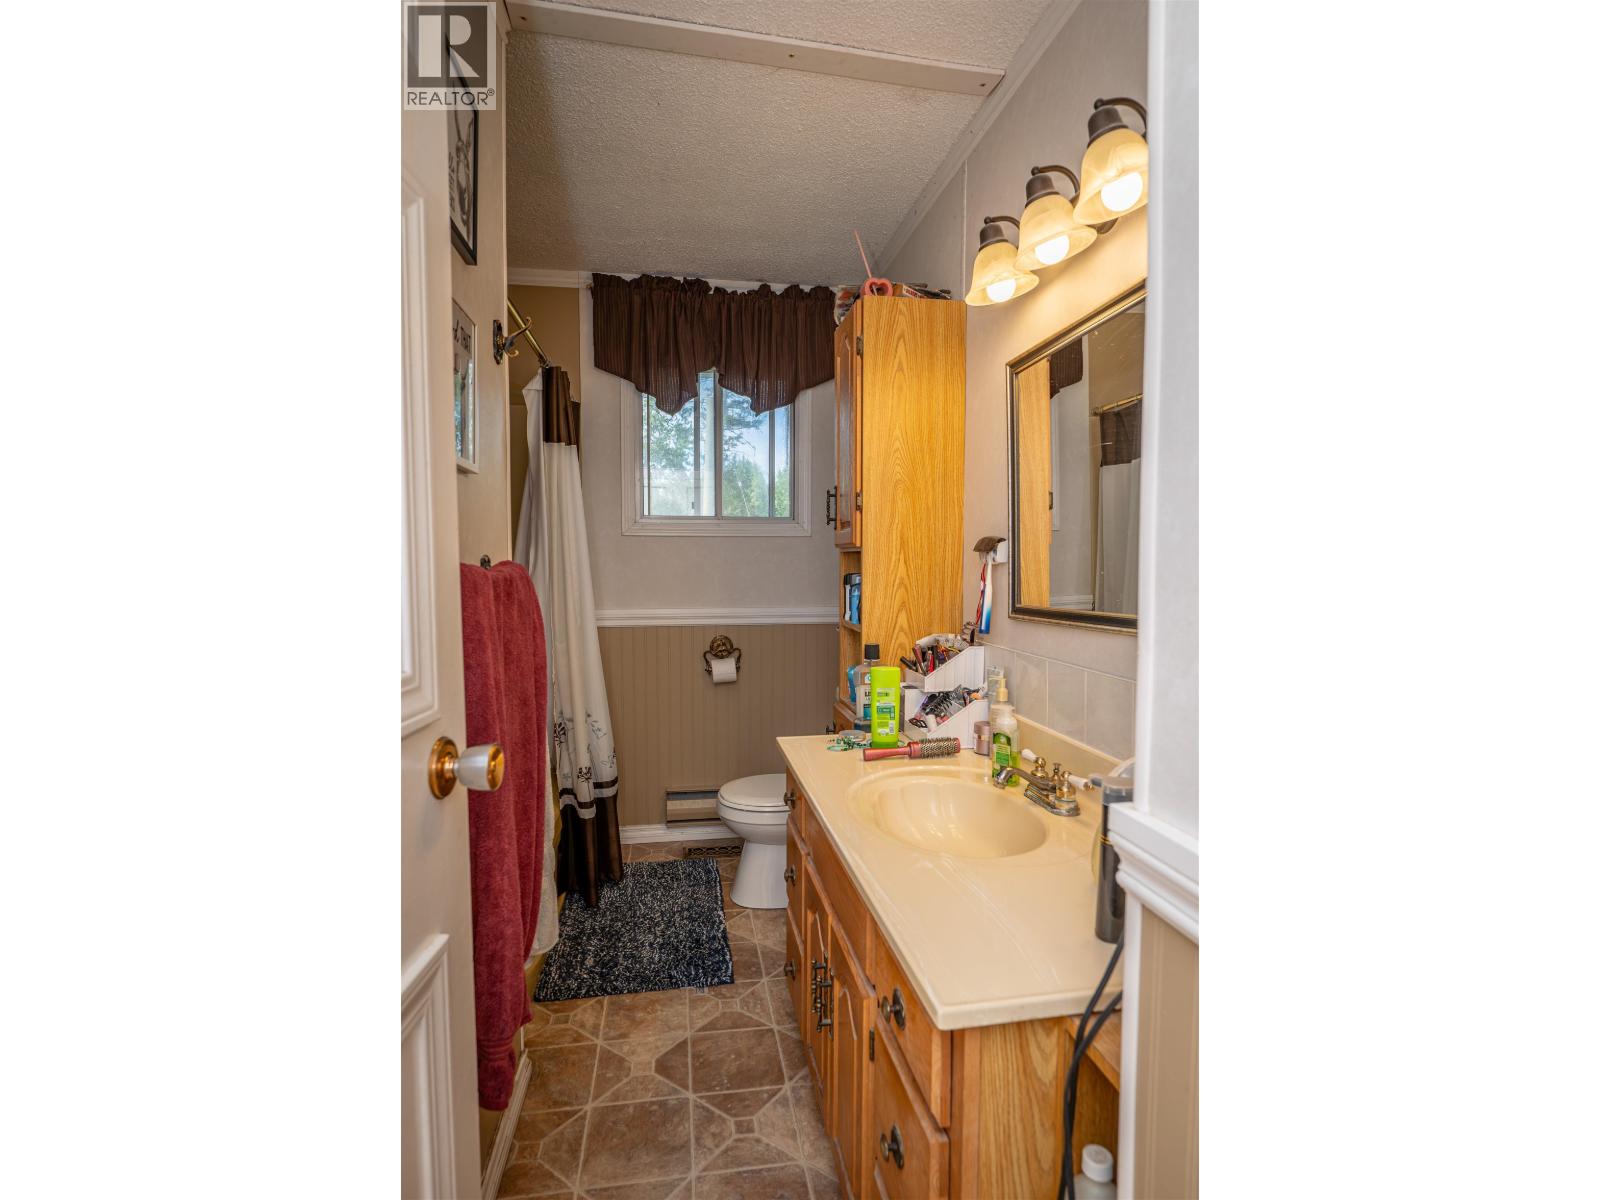
| BathroomTotal | 3 |
| BedroomsTotal | 4 |
| Appliances | Washer, Dryer, Refrigerator, Stove, Dishwasher |
| BasementType | Full |
| ConstructedDate | 1974 |
| ConstructionStyleAttachment | Detached |
| FireplacePresent | Yes |
| FireplaceTotal | 1 |
| FoundationType | Concrete Perimeter |
| HeatingFuel | Electric, Propane |
| HeatingType | Forced Air |
| RoofMaterial | Asphalt Shingle |
| RoofStyle | Conventional |
| StoriesTotal | 2 |
| SizeInterior | 2838 Sqft |
| TotalFinishedArea | 2838 Sqft |
| Type | House |
| UtilityWater | Drilled Well |
Parking
| Carport | |
| Open |
Land
| Acreage | Yes |
| SizeIrregular | 13.3 |
| SizeTotal | 13.3 Ac |
| SizeTotalText | 13.3 Ac |
Rooms
| Level | Type | Length | Width | Dimensions |
|---|---|---|---|---|
| Basement | Recreational, Games Room | 18 ft ,8 in | 27 ft | 18 ft ,8 in x 27 ft |
| Basement | Flex Space | 16 ft ,6 in | 13 ft ,3 in | 16 ft ,6 in x 13 ft ,3 in |
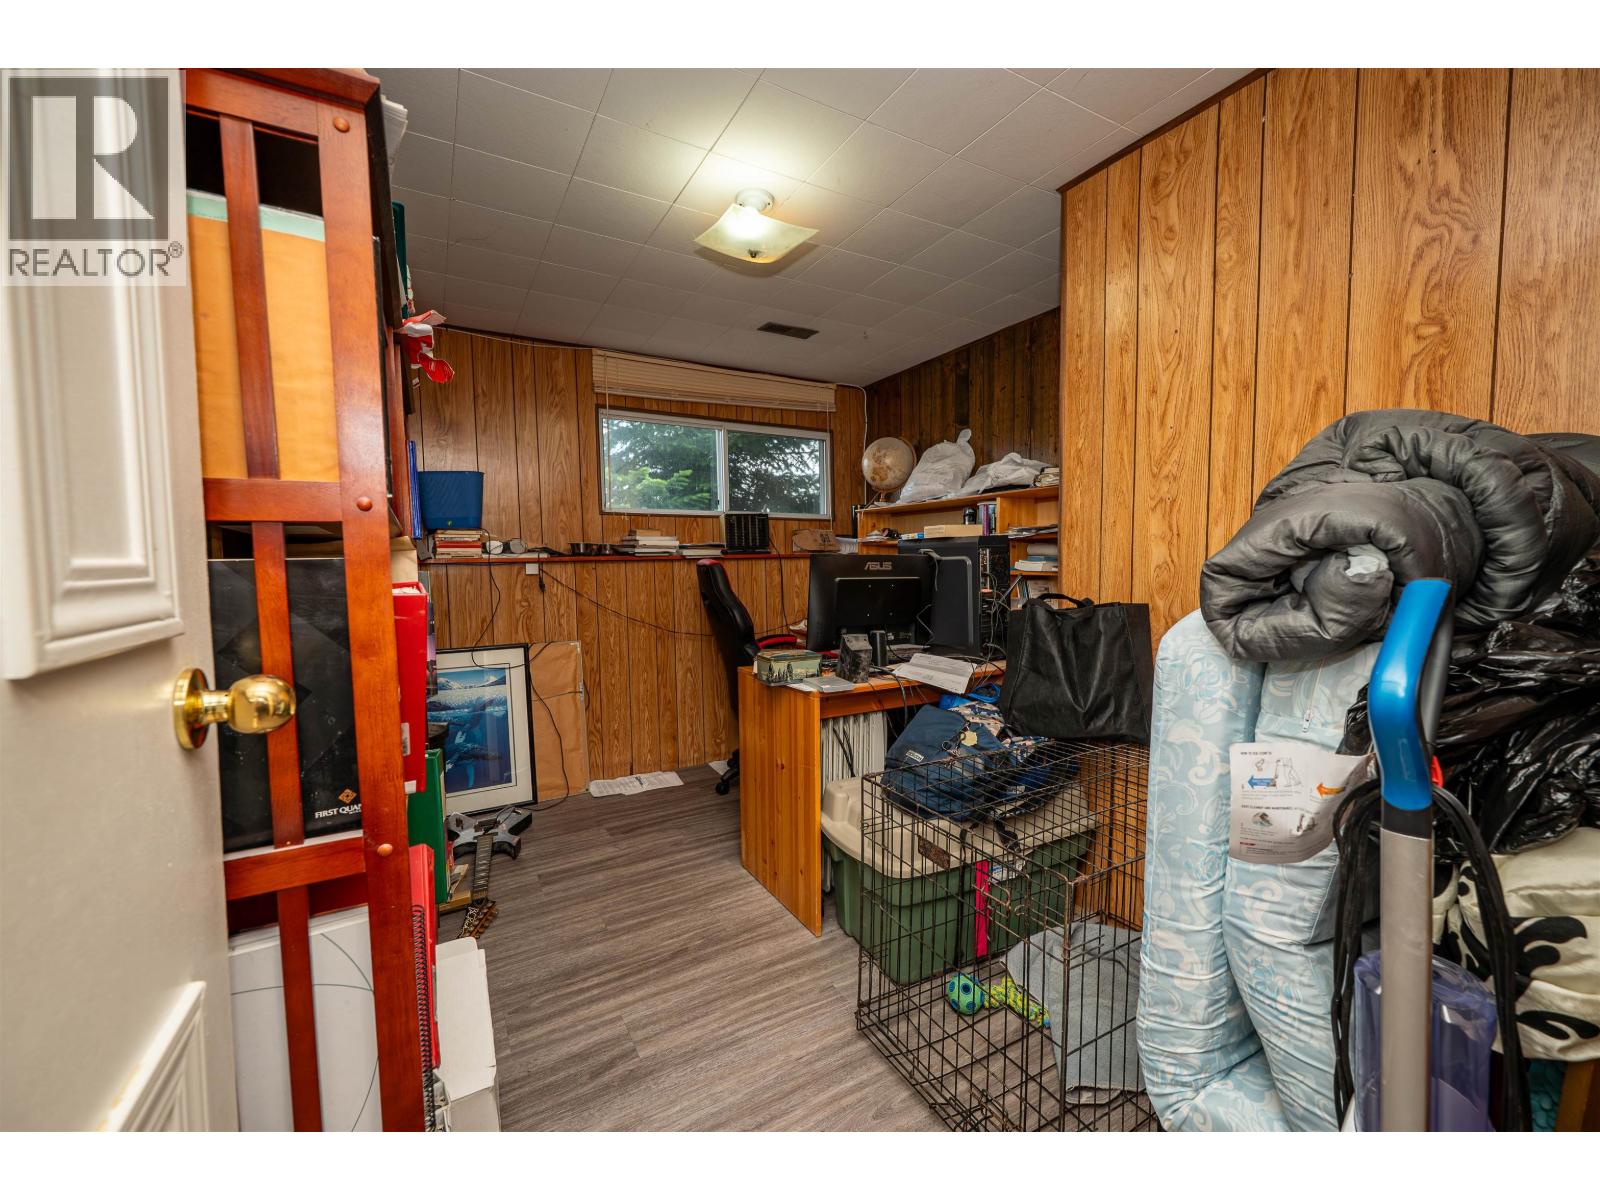
| Basement | Office | 10 ft ,8 in | 9 ft ,5 in | 10 ft ,8 in x 9 ft ,5 in |
| Basement | Bedroom 4 | 9 ft ,3 in | 12 ft ,7 in | 9 ft ,3 in x 12 ft ,7 in |
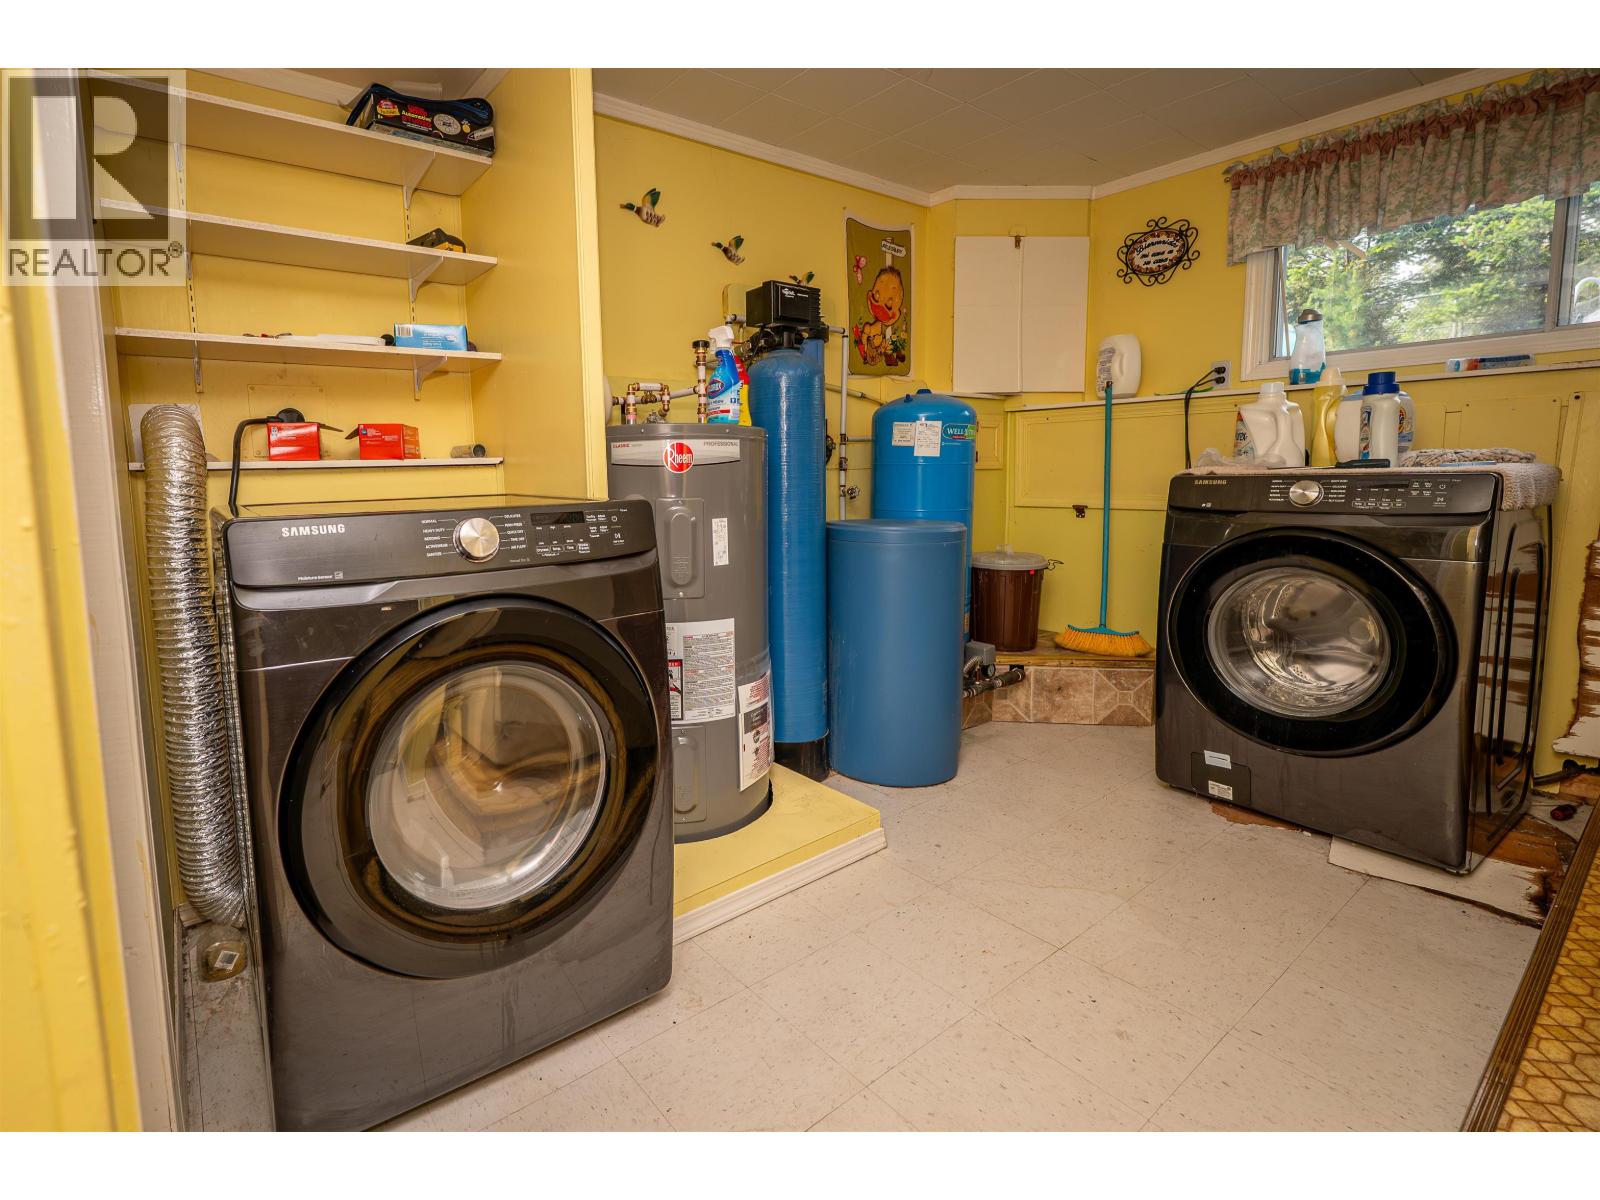
| Basement | Laundry Room | 12 ft ,2 in | 10 ft | 12 ft ,2 in x 10 ft |
| Main Level | Pantry | 4 ft ,6 in | 9 ft ,8 in | 4 ft ,6 in x 9 ft ,8 in |
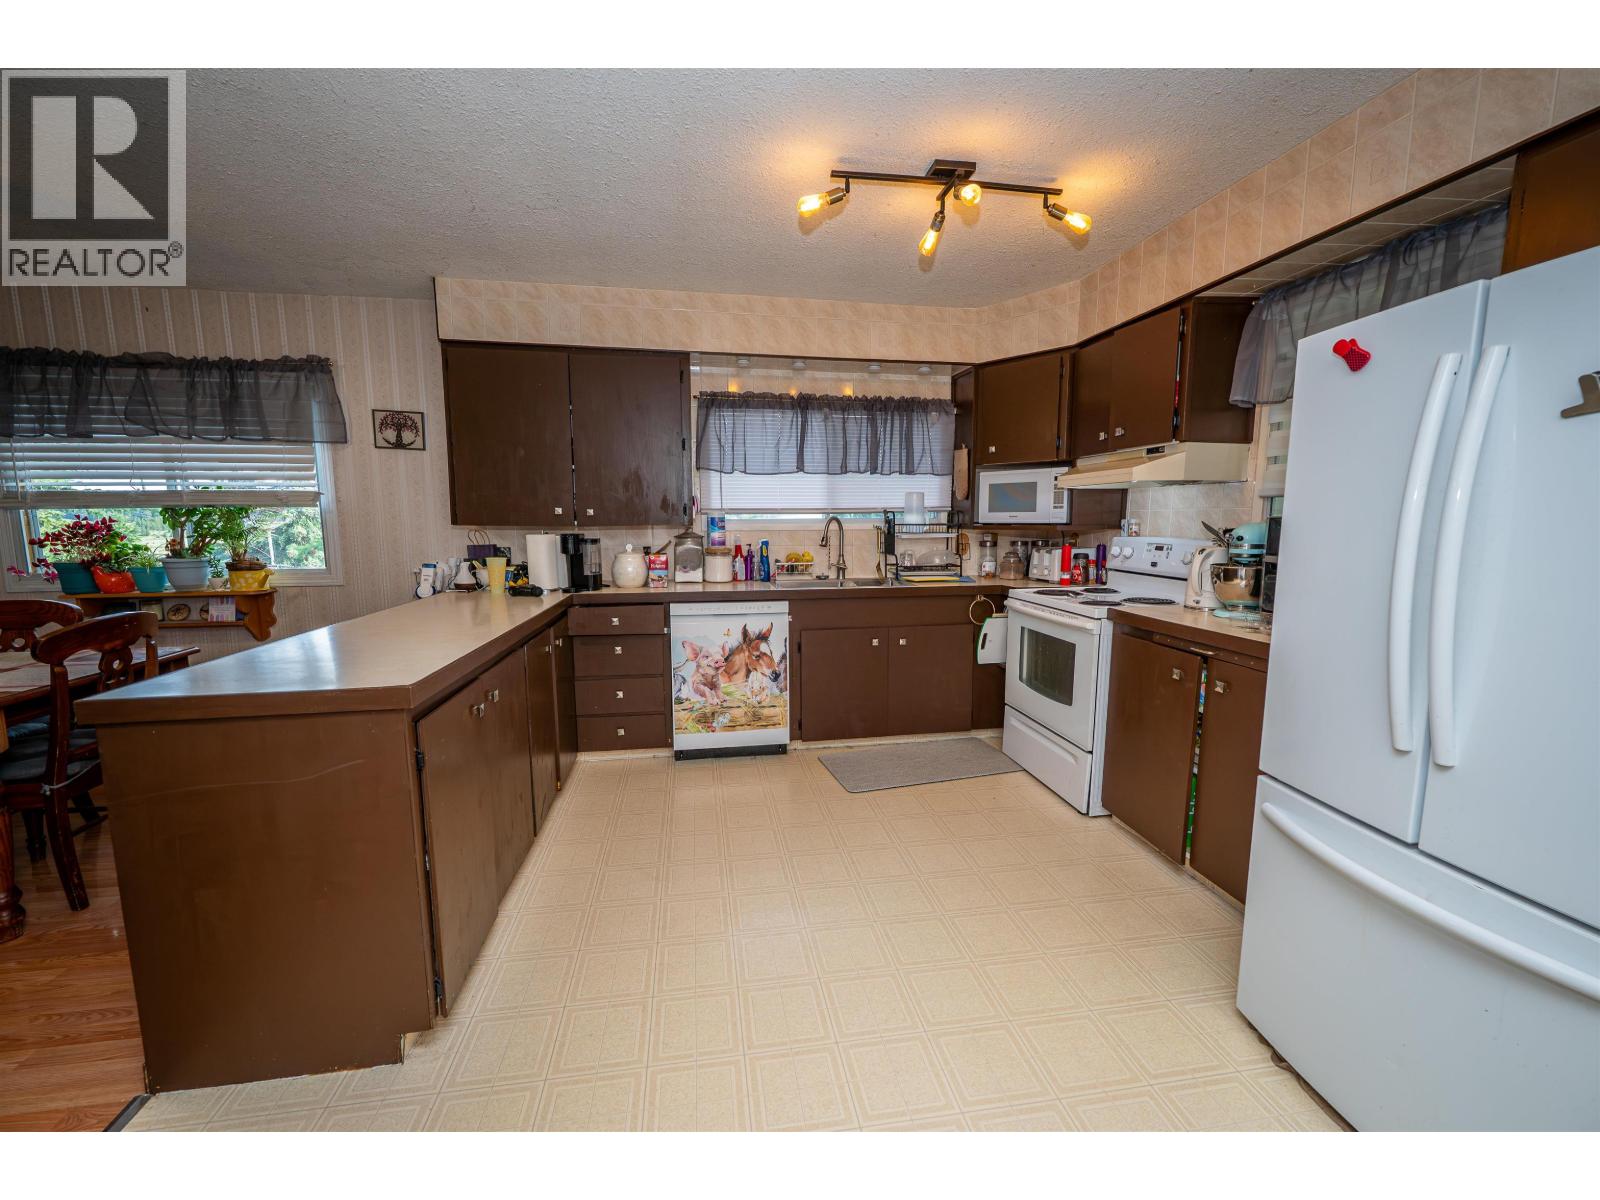
| Main Level | Kitchen | 11 ft ,9 in | 11 ft ,4 in | 11 ft ,9 in x 11 ft ,4 in |
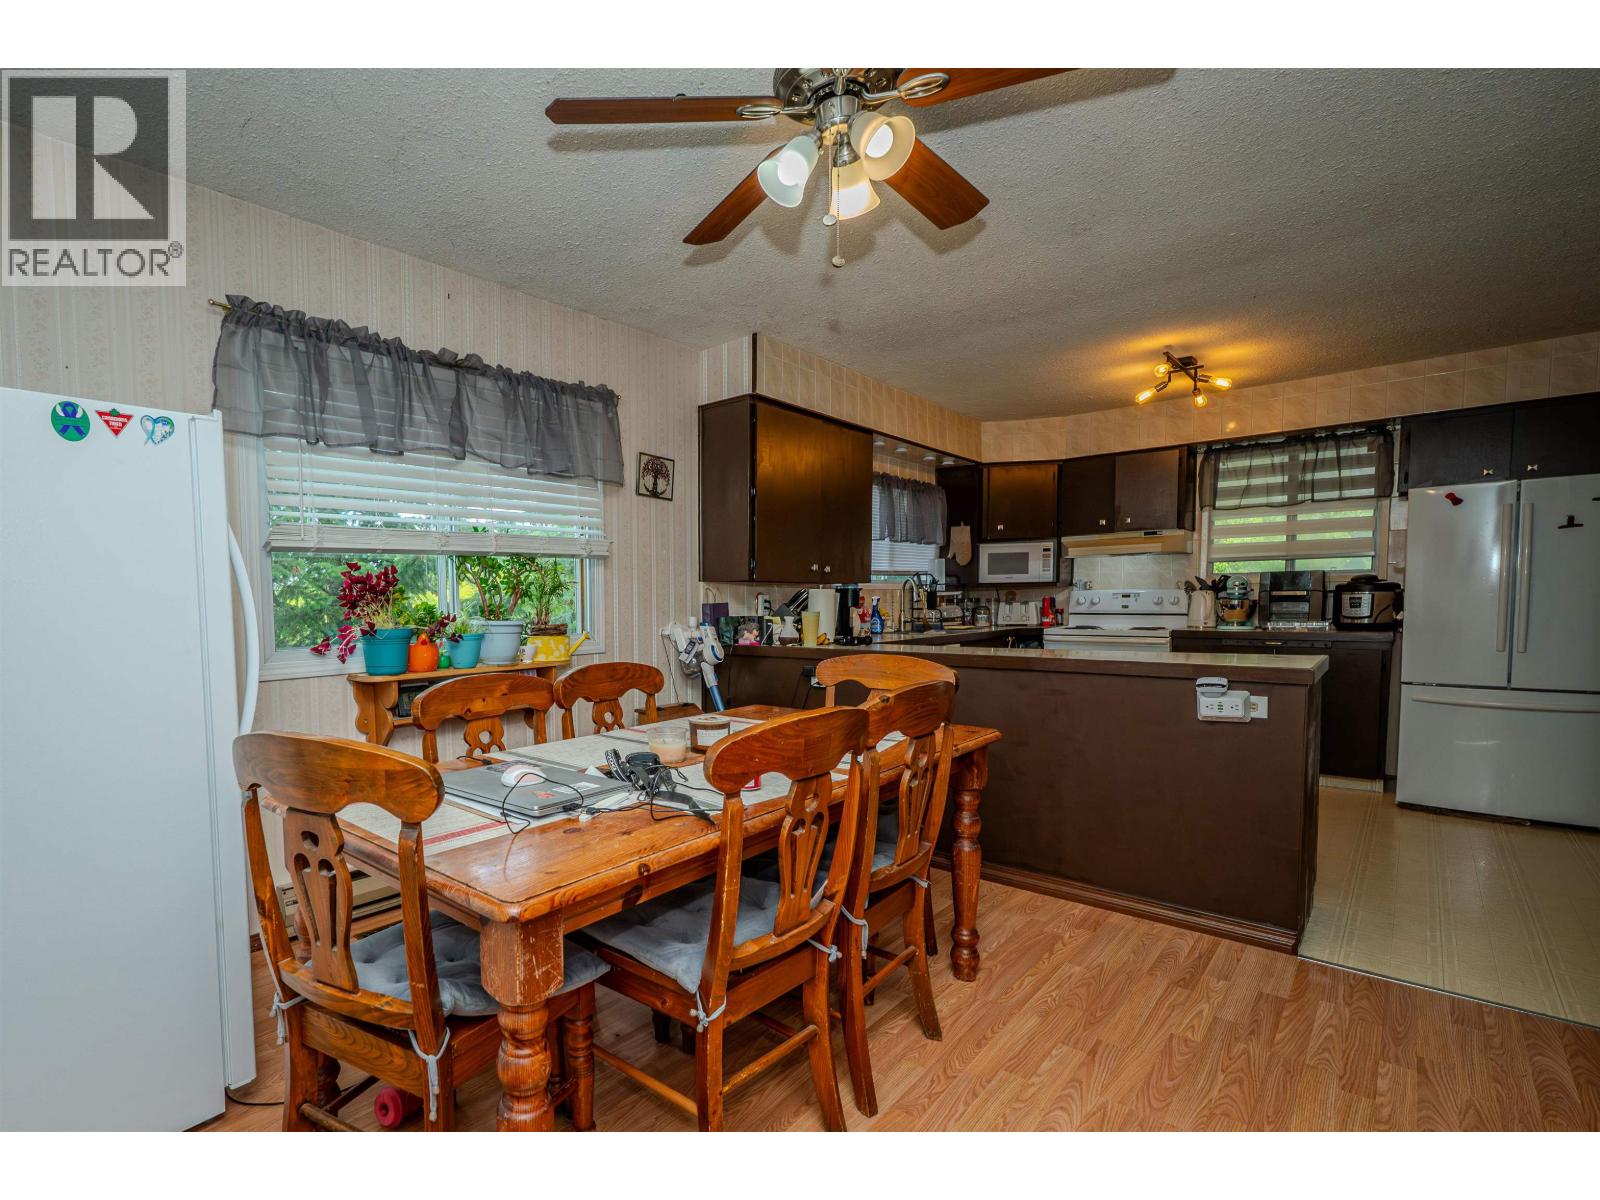
| Main Level | Dining Room | 11 ft ,1 in | 11 ft ,4 in | 11 ft ,1 in x 11 ft ,4 in |
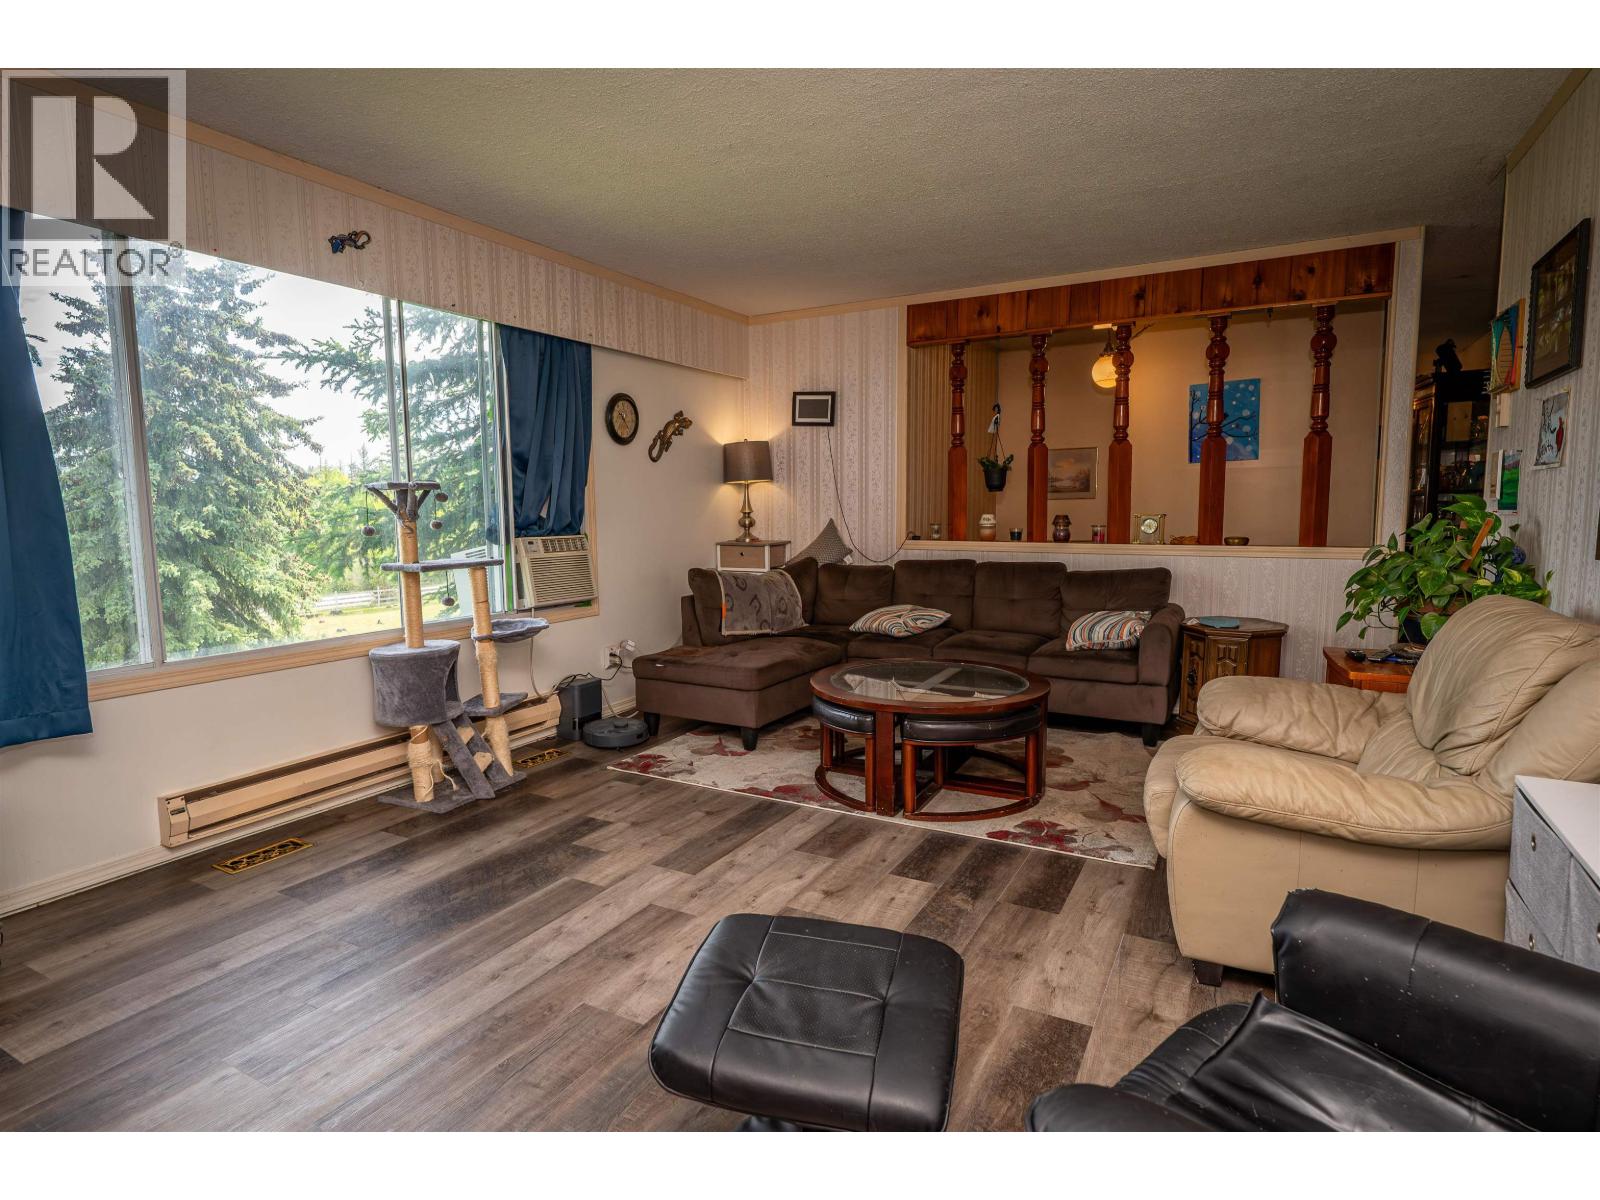
| Main Level | Living Room | 12 ft ,1 in | 19 ft ,3 in | 12 ft ,1 in x 19 ft ,3 in |
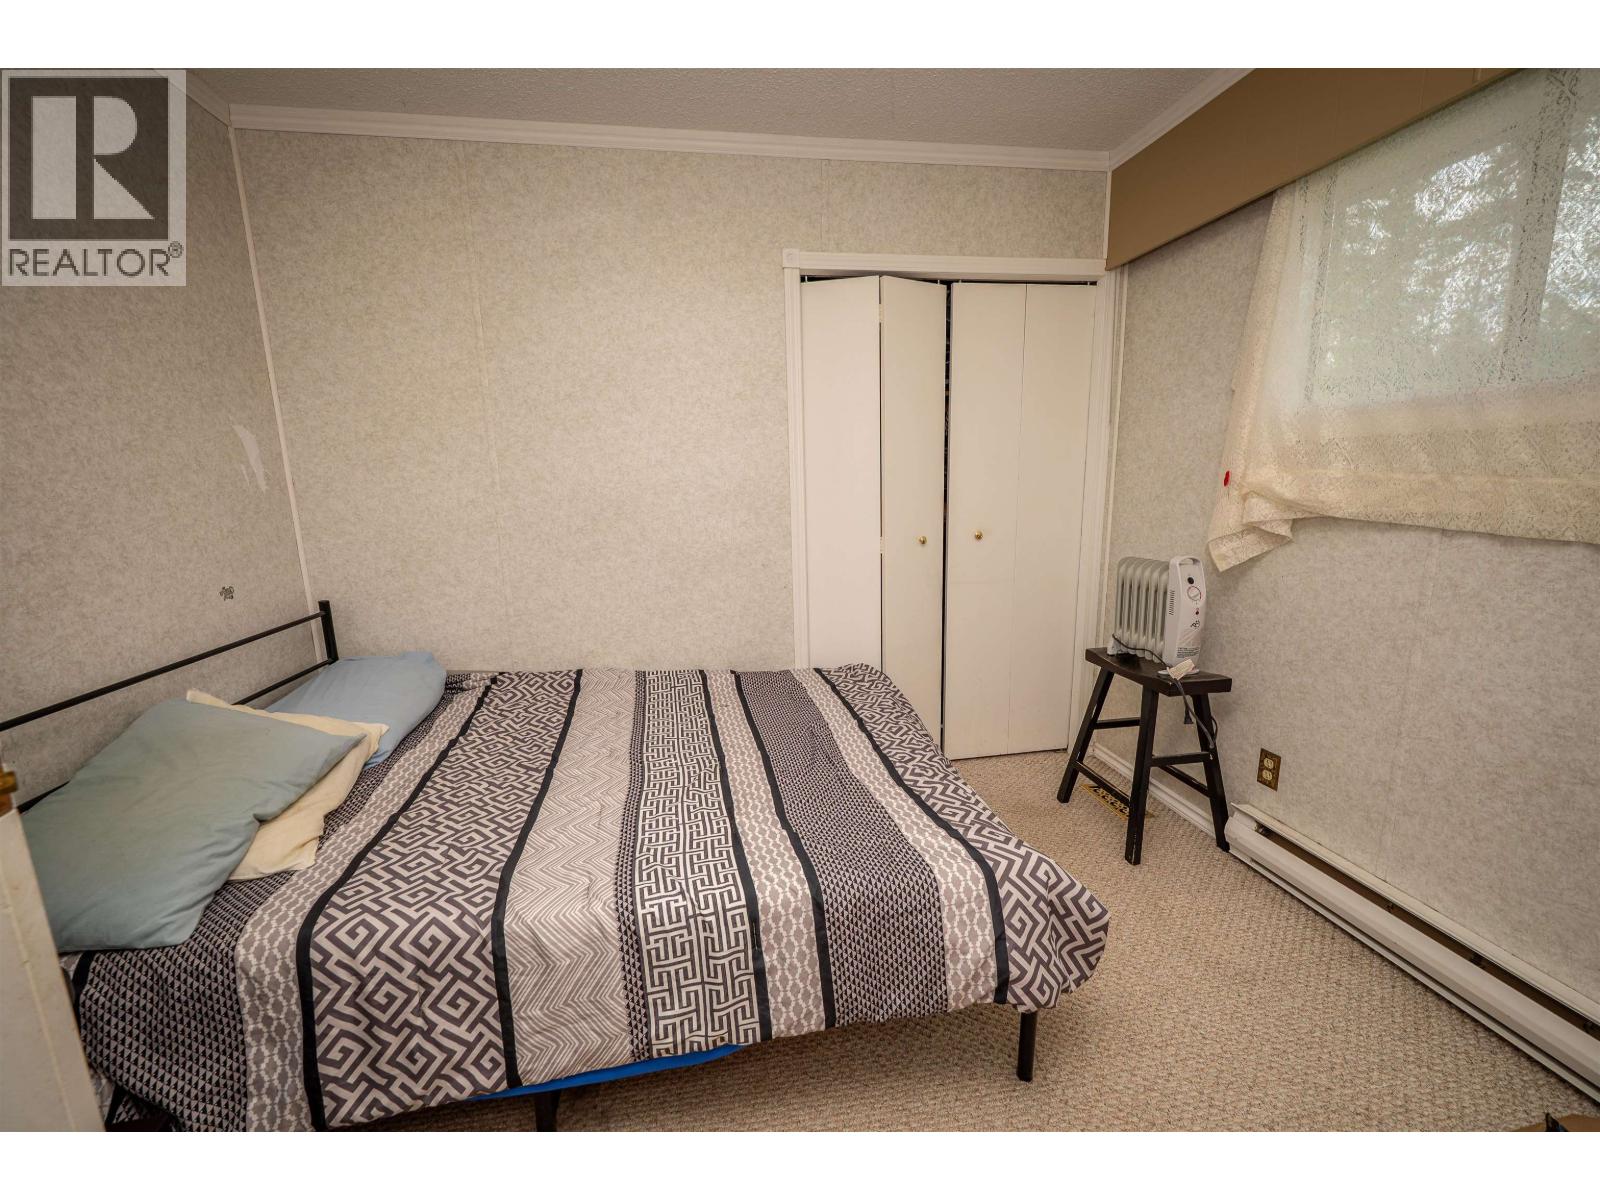
| Main Level | Bedroom 2 | 9 ft ,7 in | 9 ft ,1 in | 9 ft ,7 in x 9 ft ,1 in |
| Main Level | Bedroom 3 | 10 ft | 9 ft ,1 in | 10 ft x 9 ft ,1 in |
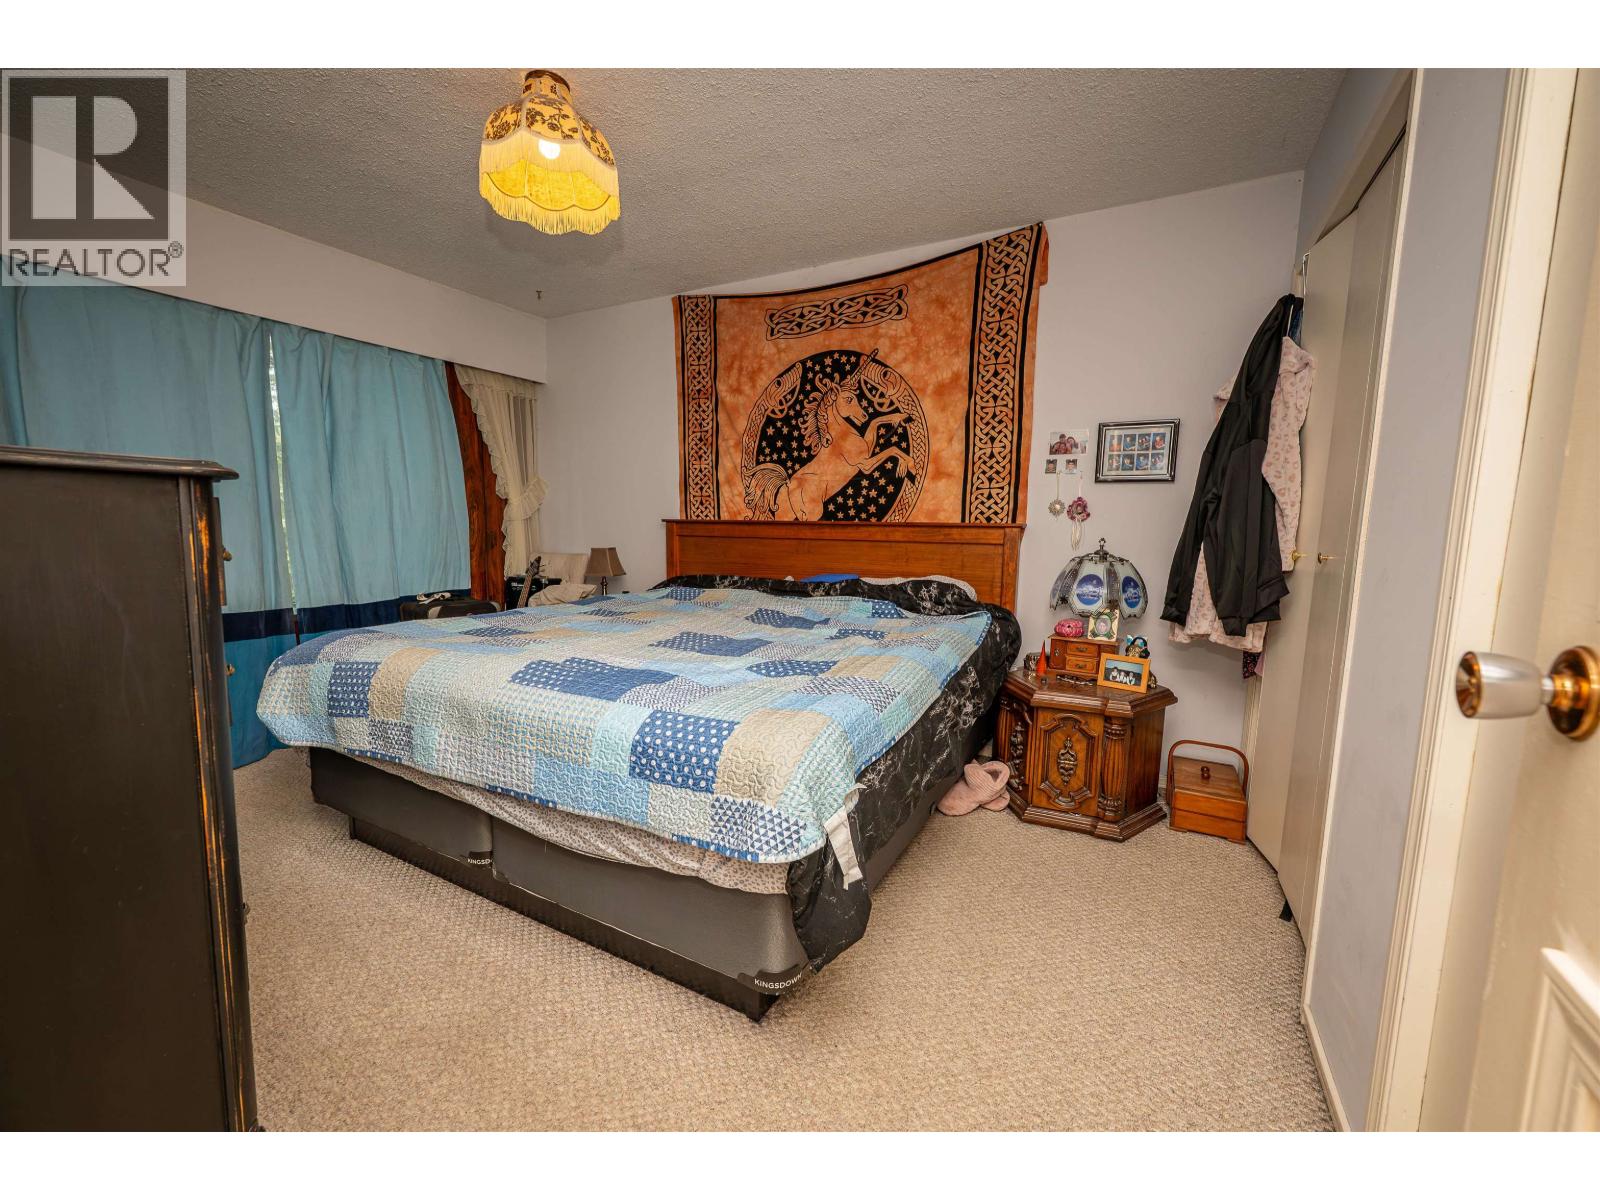
| Main Level | Primary Bedroom | 10 ft ,6 in | 13 ft ,5 in | 10 ft ,6 in x 13 ft ,5 in |
https://www.realtor.ca/real-estate/30020656/3054-dog-creek-road-williams-lake
Interested?
Contact us for more information


The trademarks REALTOR®, REALTORS®, and the REALTOR® logo are controlled by The Canadian Real Estate Association (CREA) and identify real estate professionals who are members of CREA. The trademarks MLS®, Multiple Listing Service® and the associated logos are owned by The Canadian Real Estate Association (CREA) and identify the quality of services provided by real estate professionals who are members of CREA. The trademark DDF® is owned by The Canadian Real Estate Association (CREA) and identifies CREA's Data Distribution Facility (DDF®)
July 10 2026 11:13:55
BC Northern Real Estate Board
Crosina Realty Ltd.