
MLS Listings for Northern BC Canada
3061 Thee Court Prince George, British Columbia V2K 5B5

$324,900
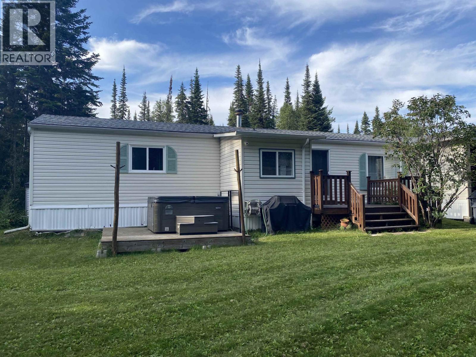
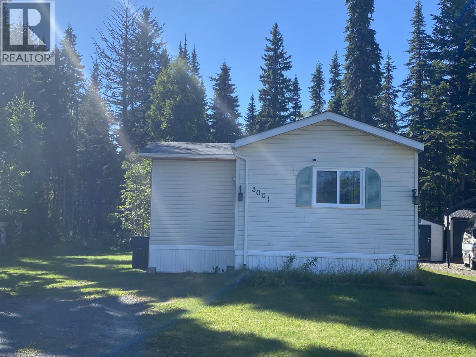
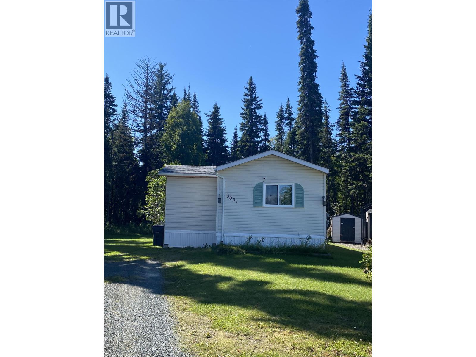
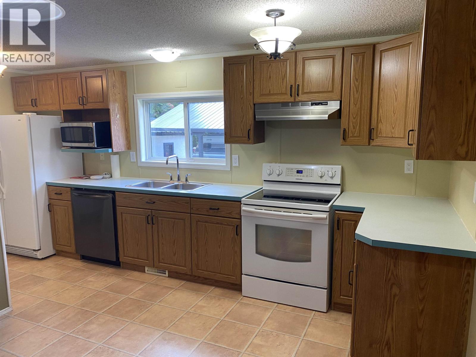
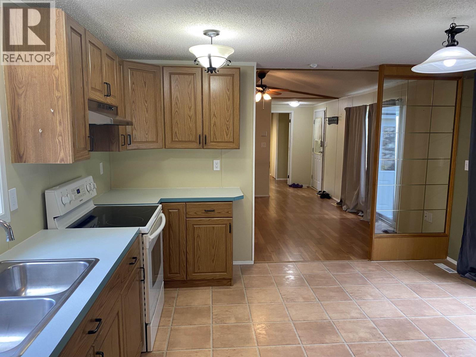
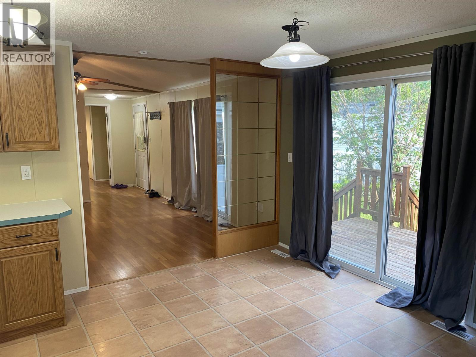
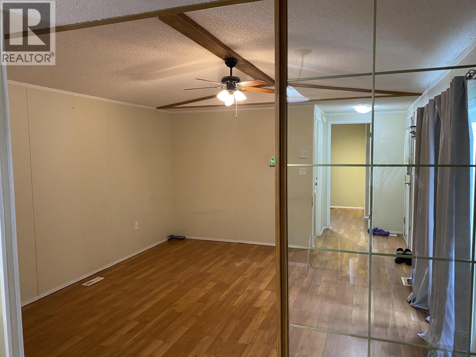
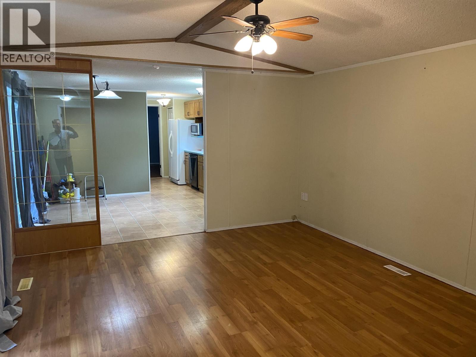
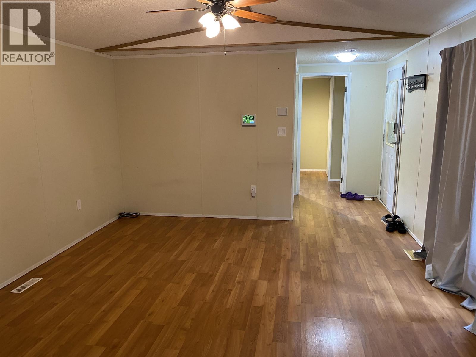
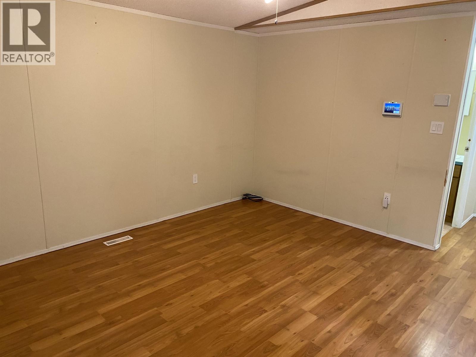
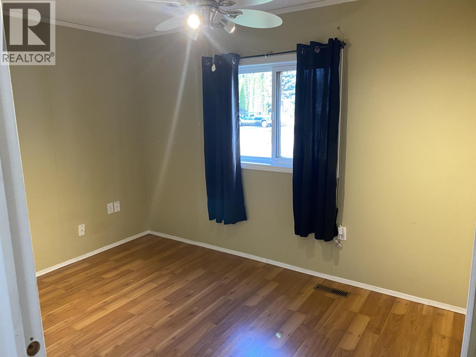
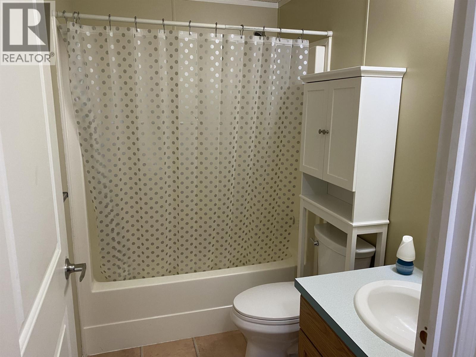
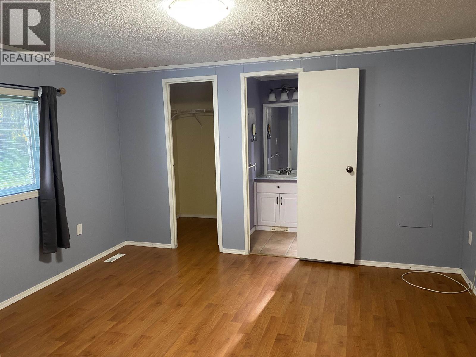
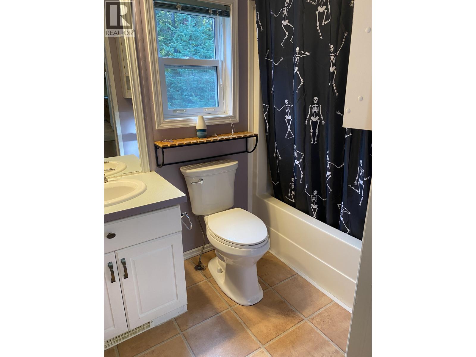
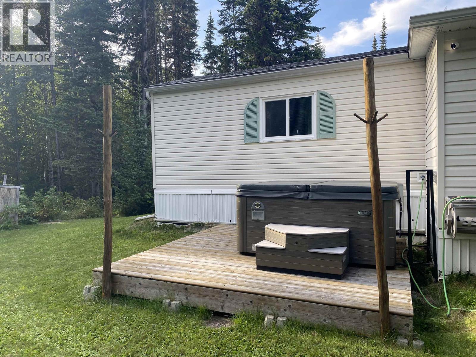
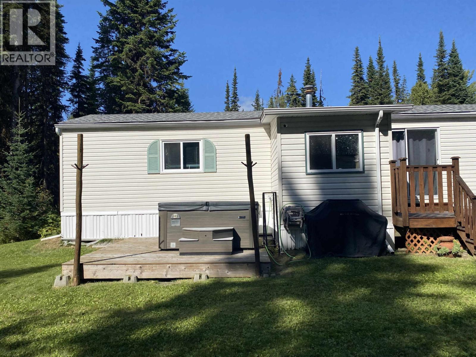
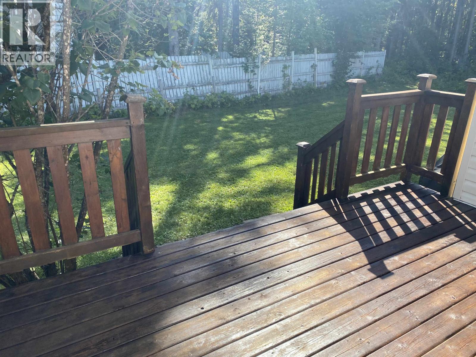
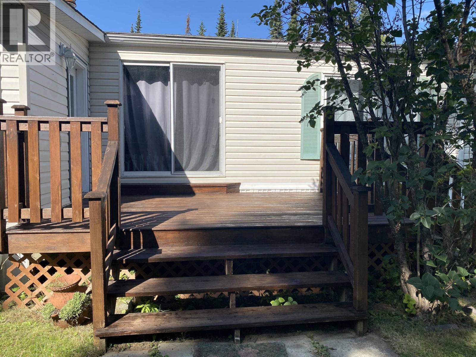
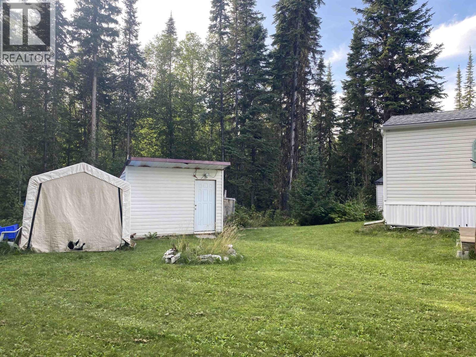
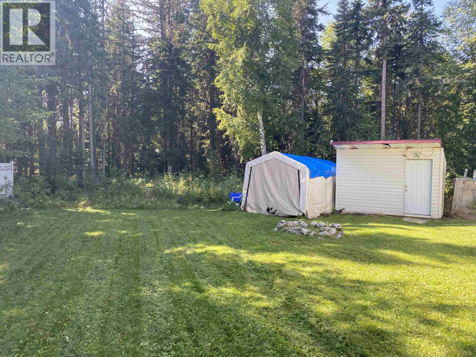
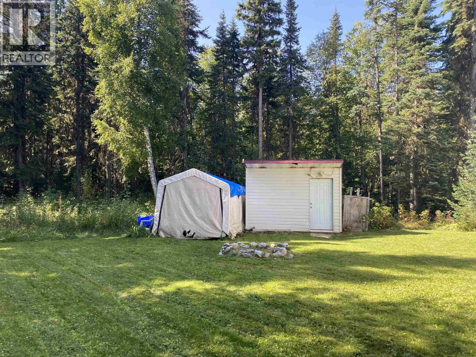
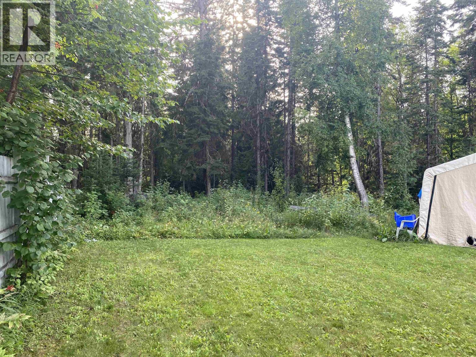
Well-kept home on a big, private, greenbelt lot! Property backing onto AF zoning.Features include - newer roof in 2017 as per seller. 2 Bedrooms, 1 at either end of the home, and 2 bathrooms, with the Primary Bedroom having a 4 piece ensuite and a walk-in closet. There also is a shed for storage in the back yard, portable carport/storage and firepit. Spacious kitchen with eating area, sliding glass door to sundeck, built in dishwasher, walk in closet, beachcomber Hot Tub. Outside covered entrance way. Quick Possession. (id:5136)
Property Details
| MLS® Number | R3161901 |
| Property Type | Single Family |
Building
| BathroomTotal | 2 |
| BedroomsTotal | 2 |
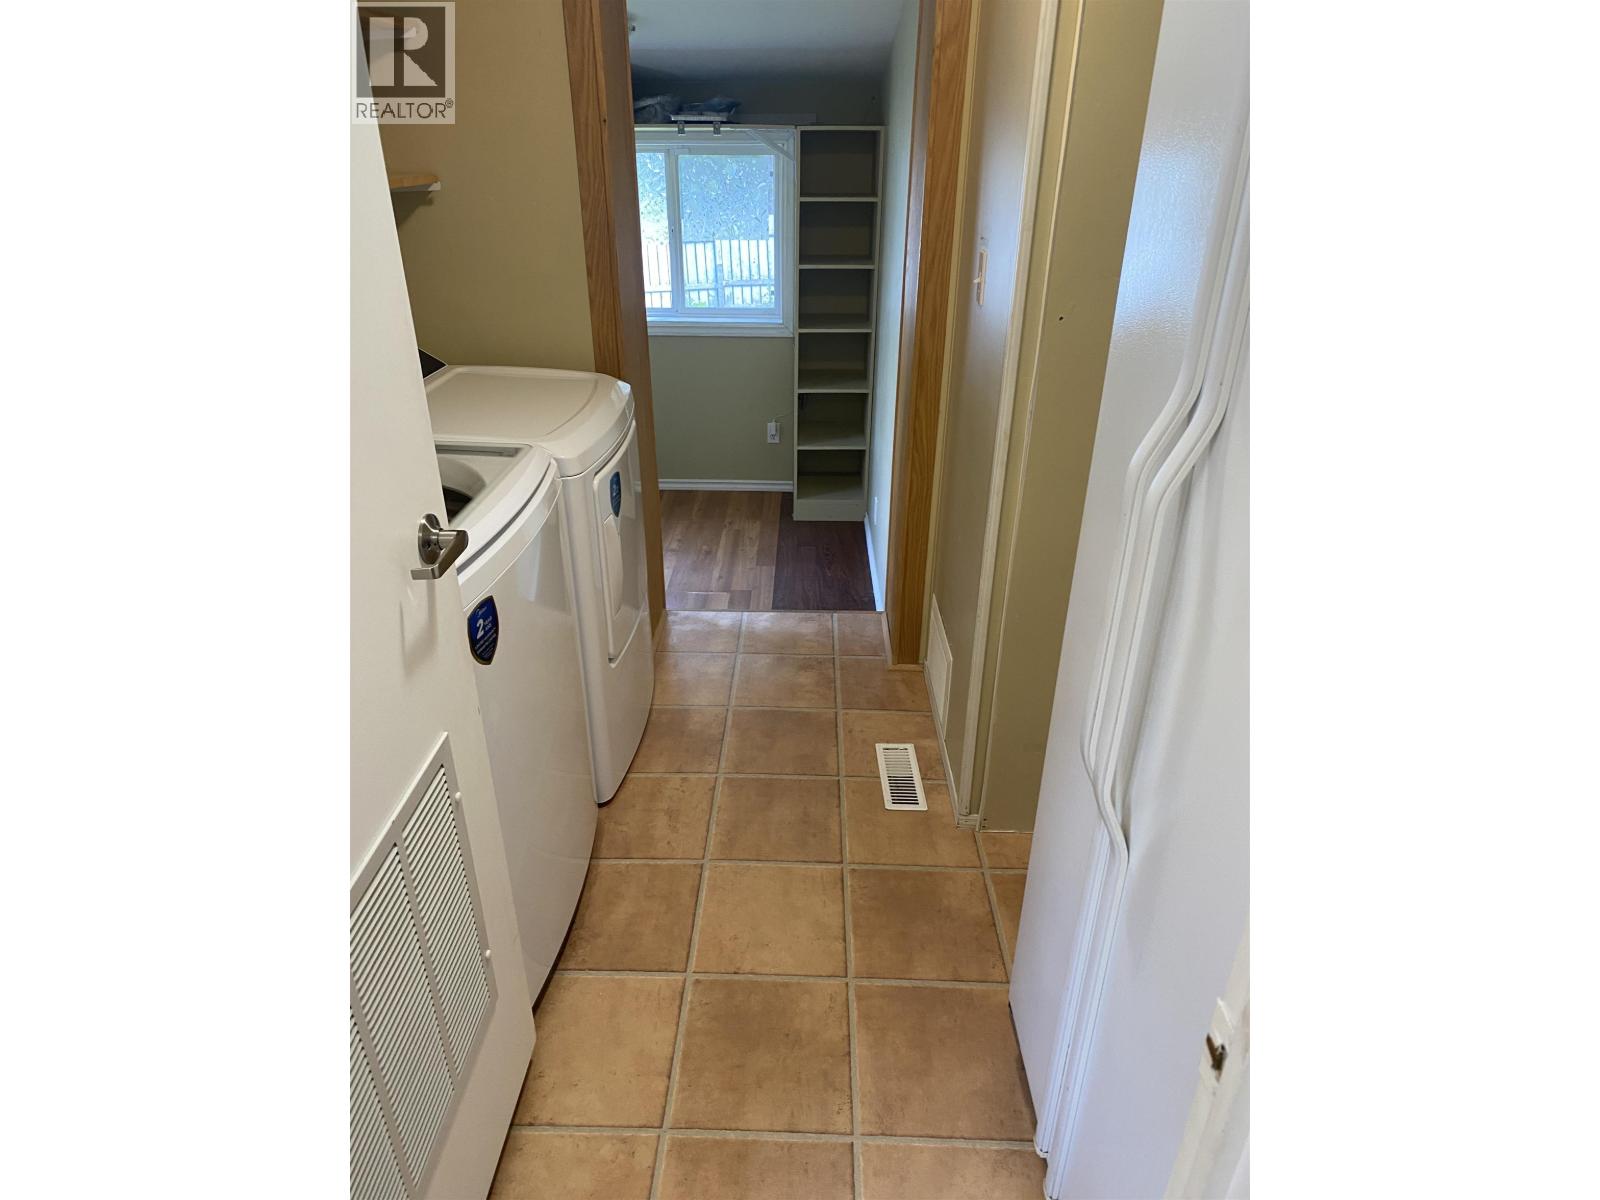
| Appliances | Washer, Dryer, Refrigerator, Stove, Dishwasher, Hot Tub |
| BasementType | None |
| ConstructedDate | 1997 |
| ConstructionStyleAttachment | Detached |
| ConstructionStyleOther | Manufactured |
| ExteriorFinish | Vinyl Siding |
| FireProtection | Security System |
| FoundationType | Unknown |
| HeatingFuel | Natural Gas |
| HeatingType | Forced Air |
| RoofMaterial | Asphalt Shingle |
| RoofStyle | Conventional |
| StoriesTotal | 1 |
| SizeInterior | 1016 Sqft |
| TotalFinishedArea | 1016 Sqft |
| Type | Manufactured Home/mobile |
| UtilityWater | Municipal Water |
Parking
| Open | |
| Other |
Land
| Acreage | No |
| SizeIrregular | 11804 |
| SizeTotal | 11804 Sqft |
| SizeTotalText | 11804 Sqft |
Rooms
| Level | Type | Length | Width | Dimensions |
|---|---|---|---|---|
| Main Level | Primary Bedroom | 12 ft ,7 in | 12 ft | 12 ft ,7 in x 12 ft |
| Main Level | Bedroom 2 | 8 ft ,6 in | 10 ft ,8 in | 8 ft ,6 in x 10 ft ,8 in |
| Main Level | Living Room | 12 ft ,1 in | 14 ft ,4 in | 12 ft ,1 in x 14 ft ,4 in |
| Main Level | Kitchen | 11 ft ,2 in | 13 ft ,3 in | 11 ft ,2 in x 13 ft ,3 in |
| Main Level | Mud Room | 7 ft | 7 ft | 7 ft x 7 ft |
https://www.realtor.ca/real-estate/30248128/3061-thee-court-prince-george
Interested?
Contact us for more information


The trademarks REALTOR®, REALTORS®, and the REALTOR® logo are controlled by The Canadian Real Estate Association (CREA) and identify real estate professionals who are members of CREA. The trademarks MLS®, Multiple Listing Service® and the associated logos are owned by The Canadian Real Estate Association (CREA) and identify the quality of services provided by real estate professionals who are members of CREA. The trademark DDF® is owned by The Canadian Real Estate Association (CREA) and identifies CREA's Data Distribution Facility (DDF®)
September 09 2026 05:13:37
BC Northern Real Estate Board
RE/MAX Core Realty