
MLS Listings for Northern BC Canada
308 Westland Road Quesnel, British Columbia V2J 6A7

$689,900
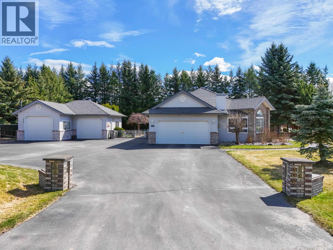
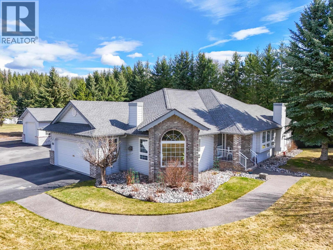
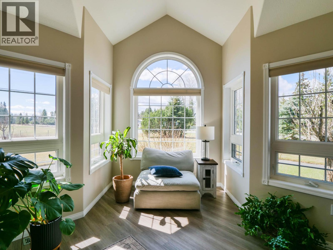
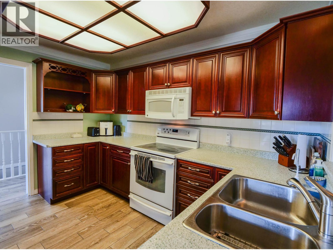
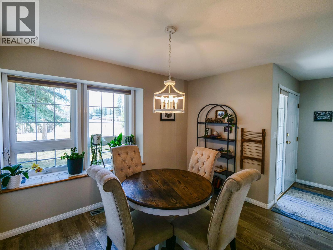
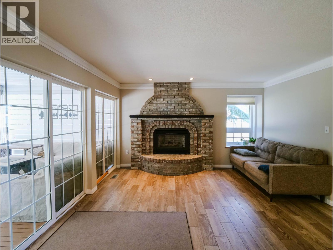
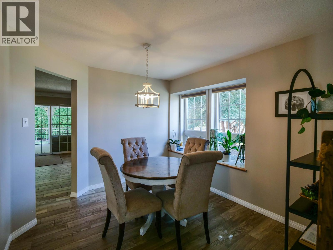
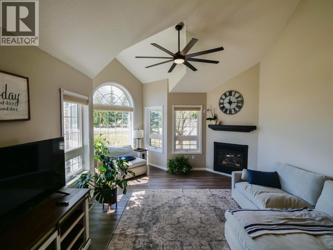
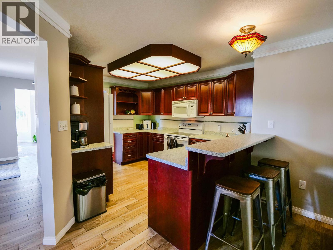
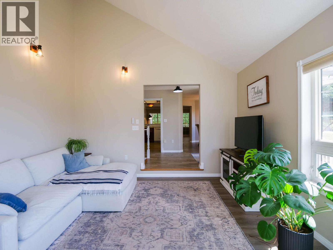
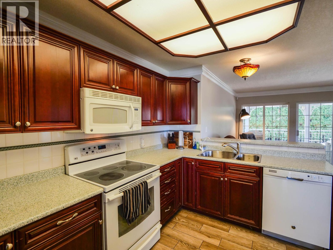
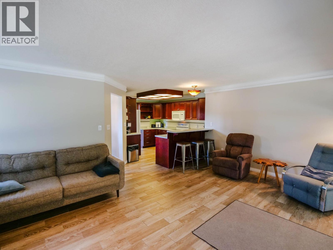
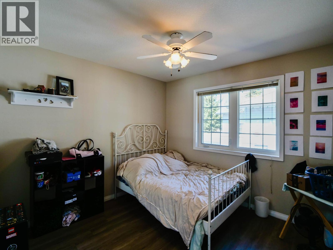
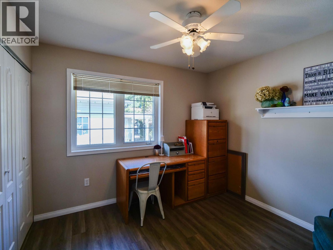
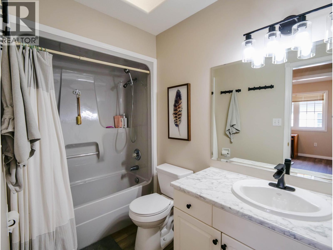
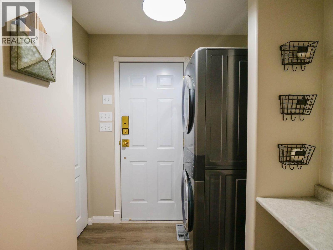
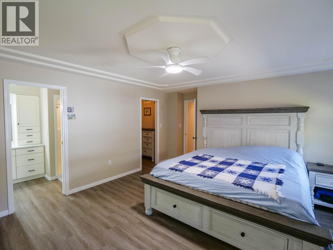
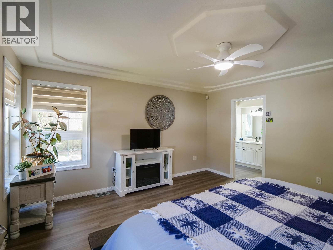
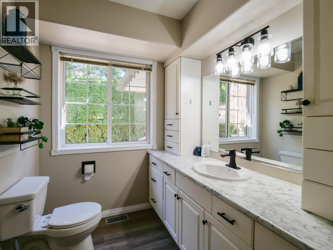
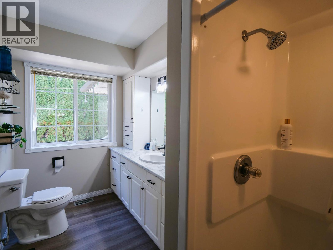
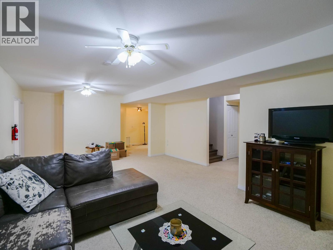
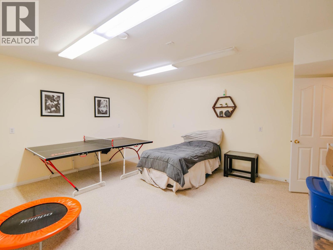
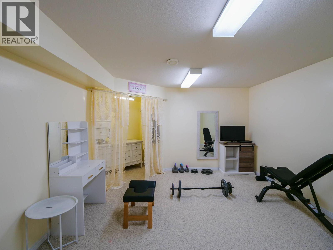
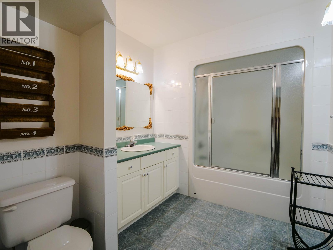
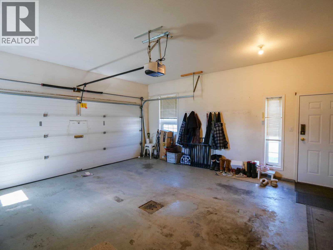
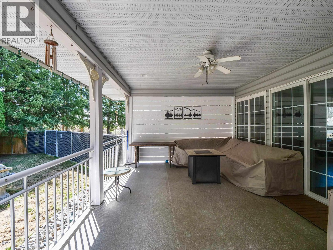
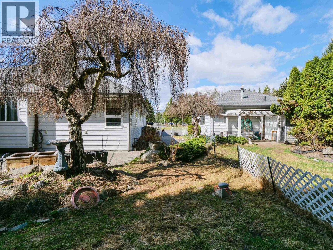
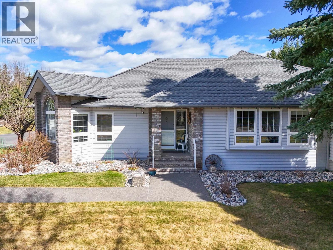
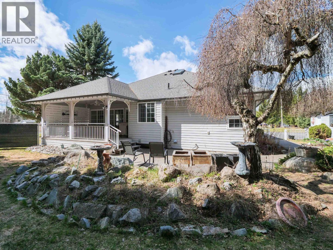
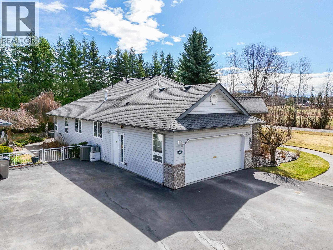
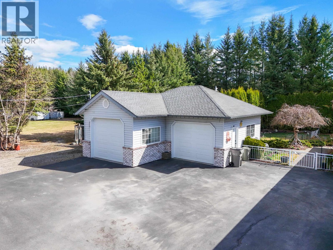
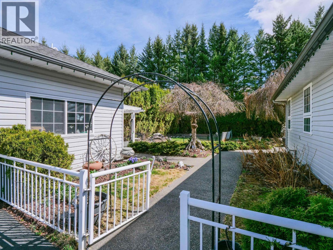
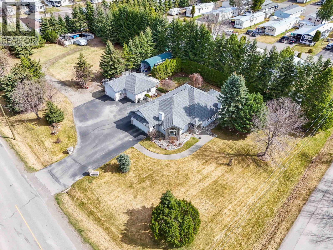
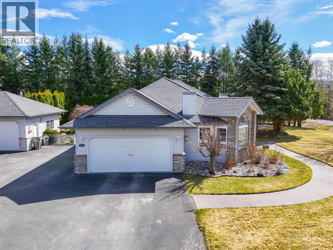
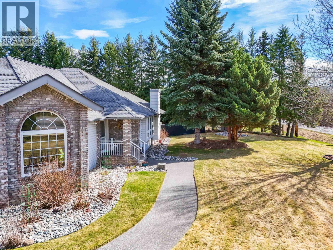
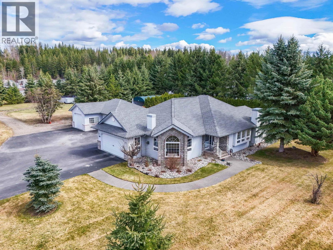
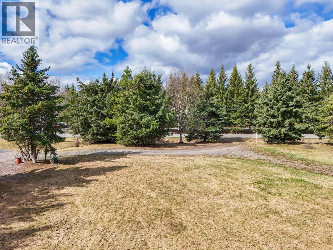
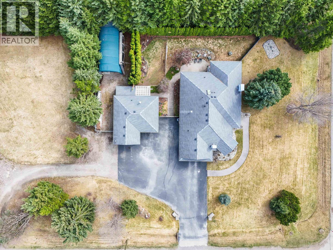
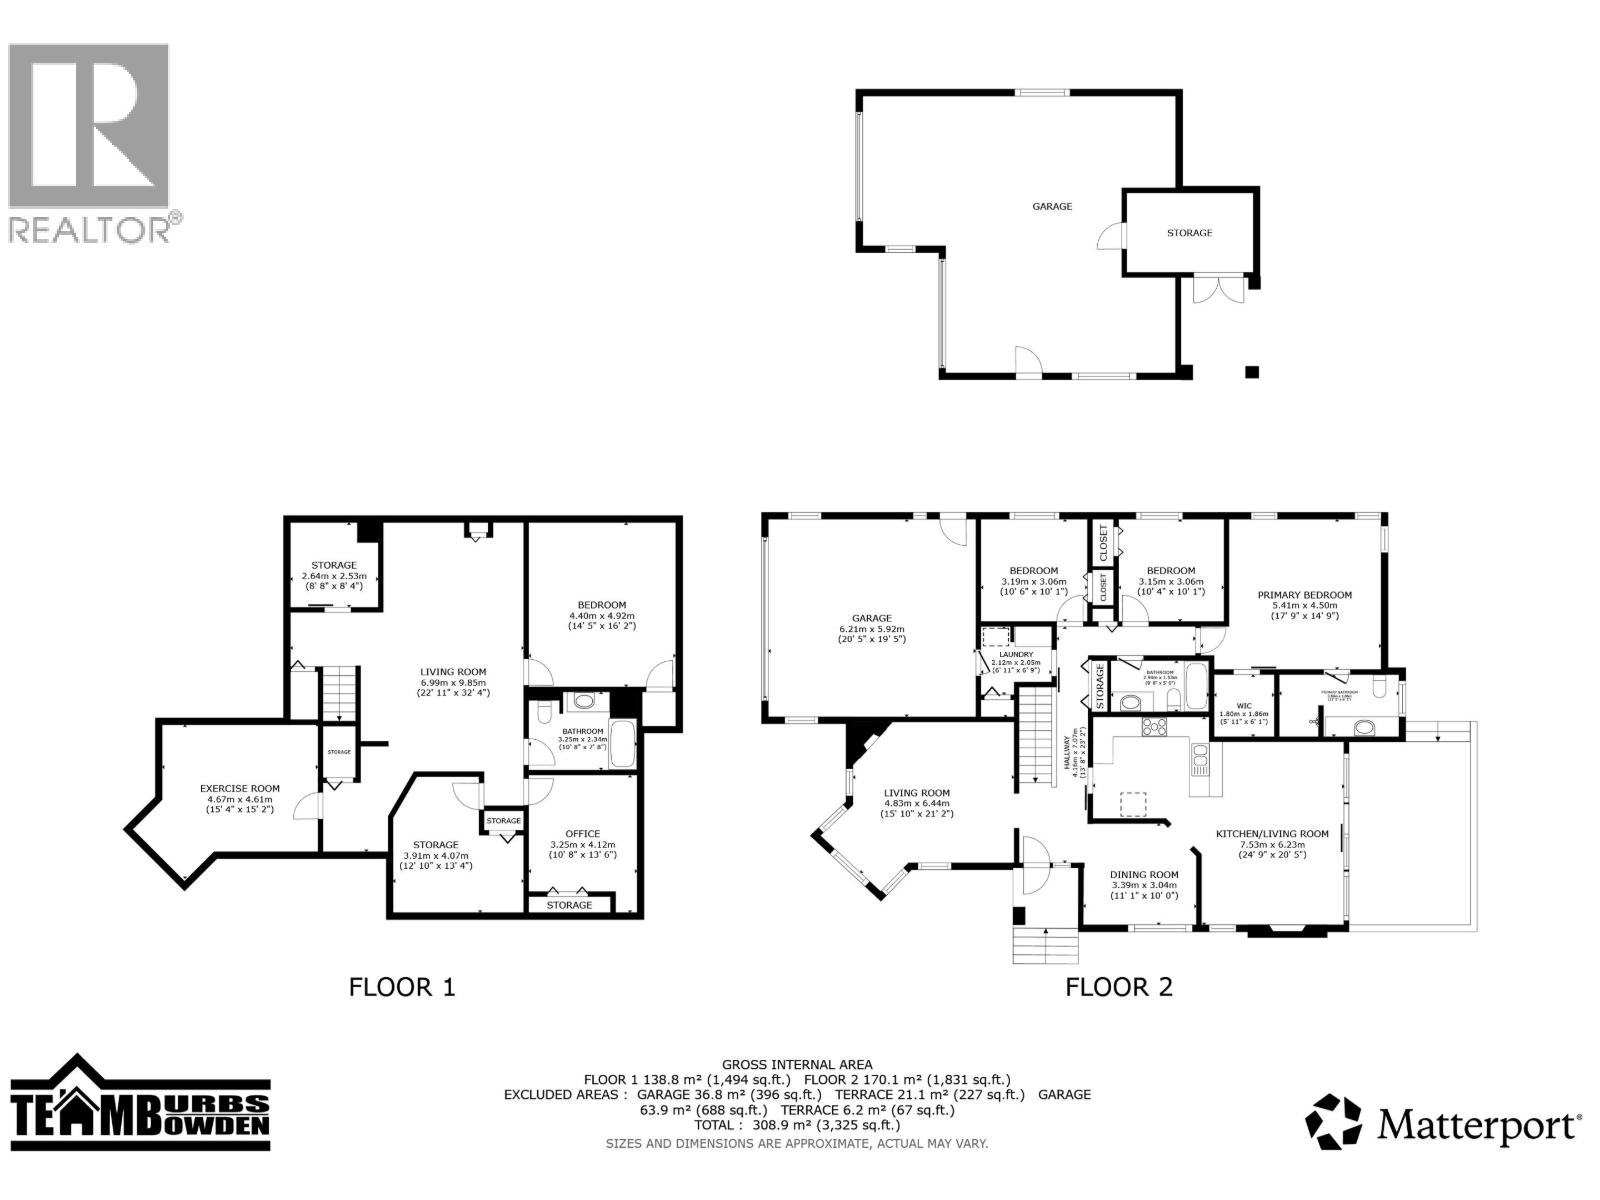
Rare find on 2 titles! 3,325 sq ft, 3-bedroom, 3-bathroom executive rancher w/ full basement on over an acre in the city plus an attached double garage, detached shop (600+sqft) and additional titled lot with future potential. Enjoy true main floor living with laundry, a functional kitchen with eating bar, & bright, inviting spaces. Two natural gas fireplaces add warmth & comfort. The fully finished basement offers flexible use including rec room, gym, or hobby space. Outside features a large covered deck, fenced area for pets, in ground irrigation and plenty of usable yard. Shop has a boiler that heats the shop, garage and basement floors plus find a 2-piece bathroom & RV parking. Well maintained w/ updates & great overall functionality: space, versatility, & upside all in one property. (id:5136)
Property Details
| MLS® Number | R3154631 |
| Property Type | Single Family |
Building
| BathroomTotal | 3 |
| BedroomsTotal | 3 |
| Appliances | Washer, Dryer, Refrigerator, Stove, Dishwasher |
| BasementDevelopment | Finished |
| BasementType | Full (finished) |
| ConstructedDate | 1996 |
| ConstructionStyleAttachment | Detached |
| FireProtection | Security System |
| FireplacePresent | Yes |
| FireplaceTotal | 2 |
| FoundationType | Concrete Perimeter |
| HeatingFuel | Natural Gas |
| RoofMaterial | Asphalt Shingle |
| RoofStyle | Conventional |
| StoriesTotal | 2 |
| SizeInterior | 3325 Sqft |
| TotalFinishedArea | 3325 Sqft |
| Type | House |
| UtilityWater | Municipal Water |
Parking
| Detached Garage | |
| Garage | 2 |
| RV |
Land
| Acreage | Yes |
| SizeIrregular | 1.09 |
| SizeTotal | 1.09 Ac |
| SizeTotalText | 1.09 Ac |
Rooms
| Level | Type | Length | Width | Dimensions |
|---|---|---|---|---|
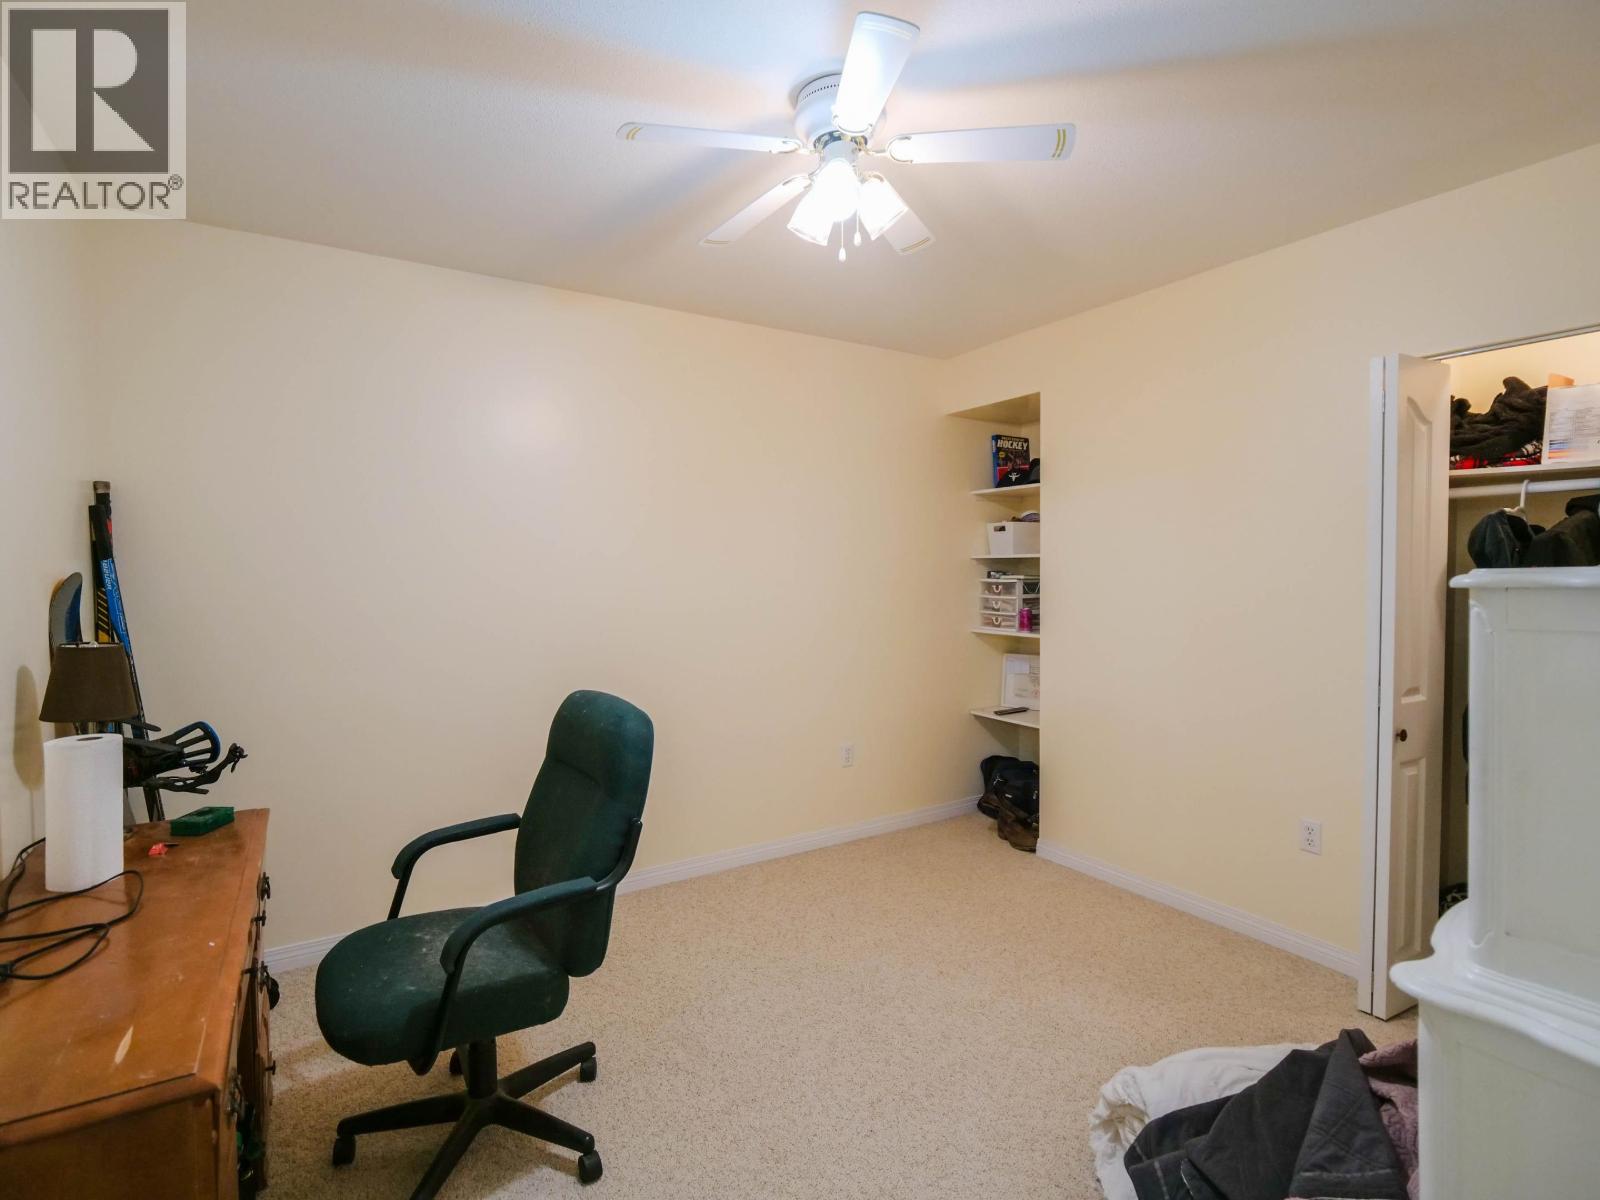
| Basement | Office | 10 ft ,8 in | 13 ft ,6 in | 10 ft ,8 in x 13 ft ,6 in |
| Basement | Storage | 12 ft ,1 in | 13 ft ,4 in | 12 ft ,1 in x 13 ft ,4 in |
| Basement | Living Room | 22 ft ,1 in | 32 ft ,4 in | 22 ft ,1 in x 32 ft ,4 in |
| Basement | Storage | 8 ft ,8 in | 8 ft ,4 in | 8 ft ,8 in x 8 ft ,4 in |
| Basement | Den | 14 ft ,5 in | 16 ft ,2 in | 14 ft ,5 in x 16 ft ,2 in |
| Basement | Gym | 15 ft ,4 in | 15 ft ,2 in | 15 ft ,4 in x 15 ft ,2 in |
| Main Level | Living Room | 15 ft ,1 in | 21 ft ,2 in | 15 ft ,1 in x 21 ft ,2 in |
| Main Level | Foyer | 13 ft ,8 in | 23 ft ,2 in | 13 ft ,8 in x 23 ft ,2 in |
| Main Level | Bedroom 2 | 10 ft ,6 in | 10 ft ,1 in | 10 ft ,6 in x 10 ft ,1 in |
| Main Level | Primary Bedroom | 17 ft ,9 in | 14 ft ,9 in | 17 ft ,9 in x 14 ft ,9 in |
| Main Level | Bedroom 3 | 10 ft ,4 in | 10 ft ,1 in | 10 ft ,4 in x 10 ft ,1 in |
| Main Level | Kitchen | 24 ft ,9 in | 20 ft ,5 in | 24 ft ,9 in x 20 ft ,5 in |
| Main Level | Dining Room | 10 ft | 11 ft ,1 in | 10 ft x 11 ft ,1 in |
| Main Level | Other | 5 ft ,1 in | 6 ft ,1 in | 5 ft ,1 in x 6 ft ,1 in |
| Main Level | Laundry Room | 6 ft ,1 in | 6 ft ,9 in | 6 ft ,1 in x 6 ft ,9 in |
https://www.realtor.ca/real-estate/30141254/308-westland-road-quesnel
Interested?
Contact us for more information


The trademarks REALTOR®, REALTORS®, and the REALTOR® logo are controlled by The Canadian Real Estate Association (CREA) and identify real estate professionals who are members of CREA. The trademarks MLS®, Multiple Listing Service® and the associated logos are owned by The Canadian Real Estate Association (CREA) and identify the quality of services provided by real estate professionals who are members of CREA. The trademark DDF® is owned by The Canadian Real Estate Association (CREA) and identifies CREA's Data Distribution Facility (DDF®)
August 18 2026 07:25:00
BC Northern Real Estate Board
Royal LePage Aspire Realty (Qsnl)