
MLS Listings for Northern BC Canada
3105 Lily Lake Road Fort Fraser, British Columbia V0J 1N0

$449,000
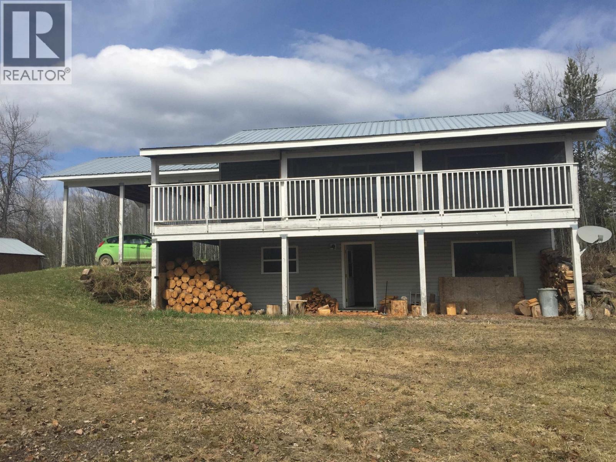
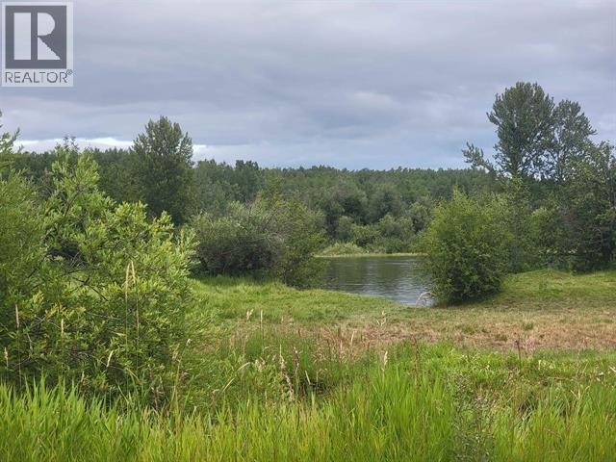
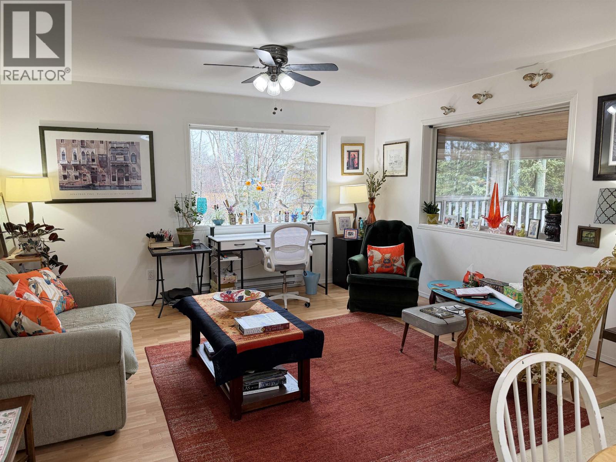
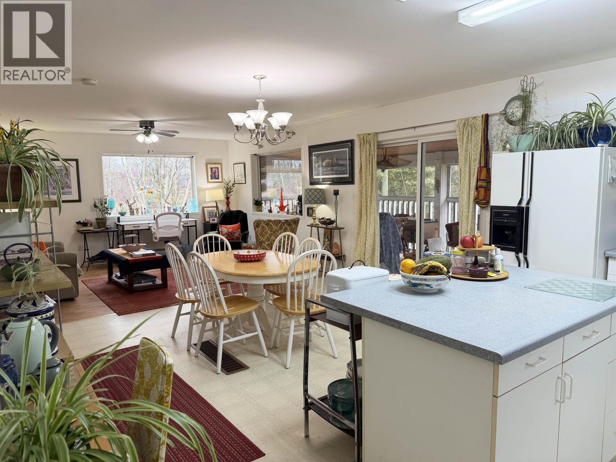
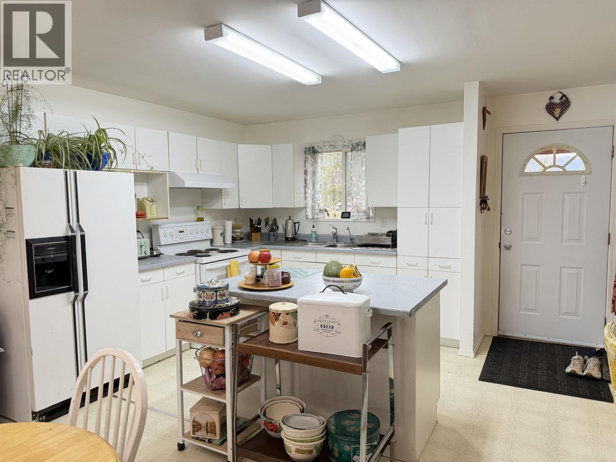
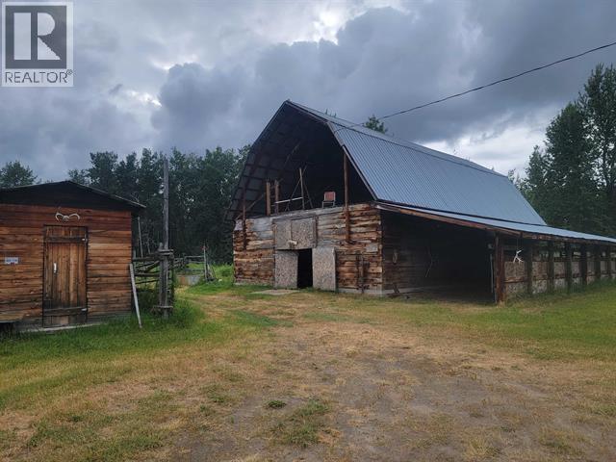
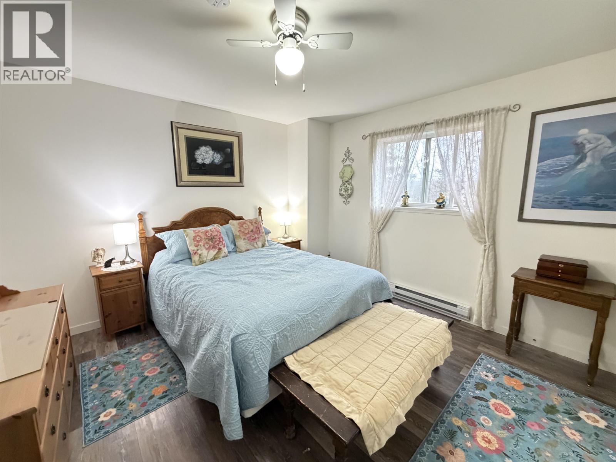
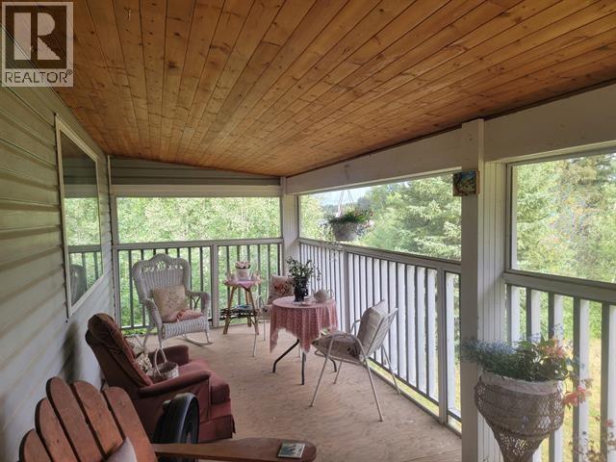
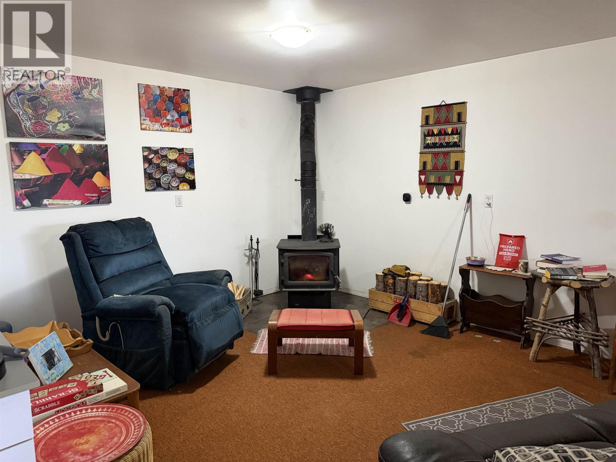
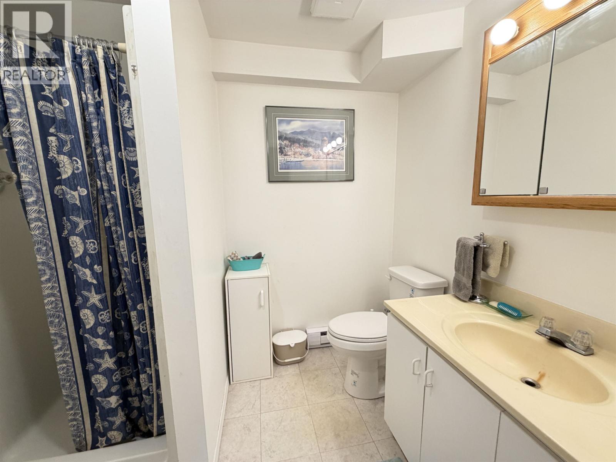
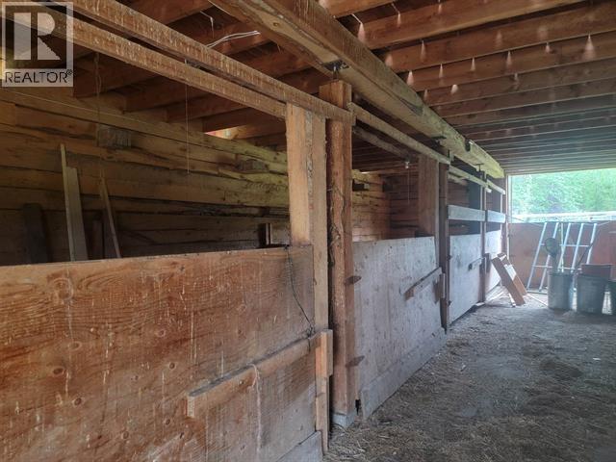
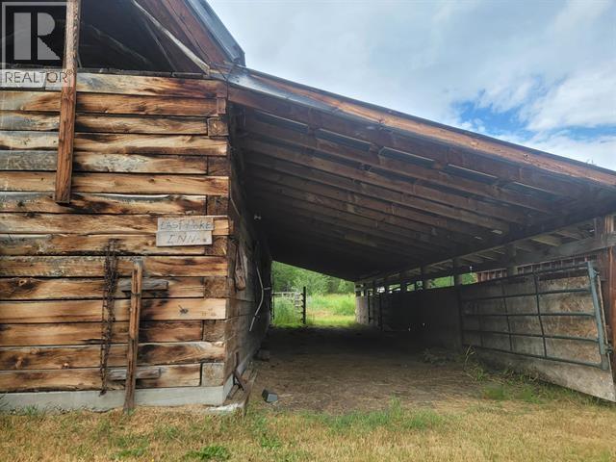
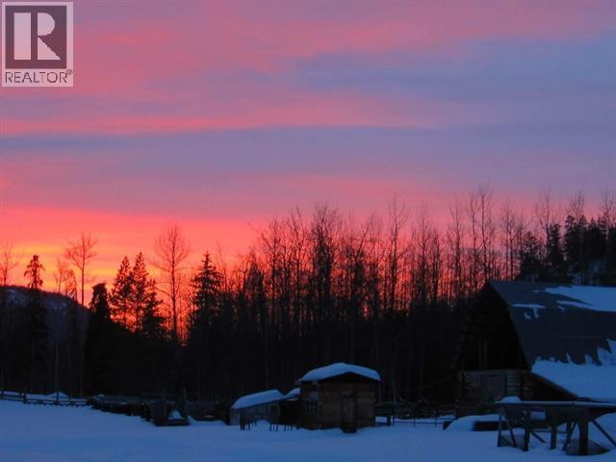
This picturesque property is very private and is the perfect 24.6 acre hobby farm. The rancher style home with an open floor plan and a daylight basement has three bedrooms and two bathrooms. A wrap around sundeck provides breathtaking views and a large portion of it is covered and screened in. There is a detached workshop, a tractor shed, a root cellar, eight 25' x 4' raised garden beds and a spectacular concrete floor barn with eight spacious stalls for the animal lover. There is some cleared fields for grazing throughout the property with truck access to every part. Below the home there is a pond which is good fishing and across the way the Nechako River frontage will provide access for recreation, boating and fishing as well. This property is simply a must see, nature's paradise! (id:5136)
Property Details
| MLS® Number | R3185172 |
| Property Type | Single Family |
| Structure | Workshop |
| ViewType | River View |
| WaterFrontType | Waterfront |
Building
| BathroomTotal | 2 |
| BedroomsTotal | 3 |
| Appliances | Washer/dryer Combo, Refrigerator, Stove |
| BasementDevelopment | Finished |
| BasementType | Full (finished) |
| ConstructedDate | 1995 |
| ConstructionStyleAttachment | Detached |
| ExteriorFinish | Vinyl Siding |
| FireplacePresent | Yes |
| FireplaceTotal | 1 |
| FoundationType | Preserved Wood |
| HeatingFuel | Electric, Wood |
| HeatingType | Baseboard Heaters |
| RoofMaterial | Metal |
| RoofStyle | Conventional |
| StoriesTotal | 2 |
| SizeInterior | 2040 Sqft |
| TotalFinishedArea | 2040 Sqft |
| Type | House |
| UtilityWater | Ground-level Well |
Parking
| Carport |
Land
| Acreage | Yes |
| SizeIrregular | 24.61 |
| SizeTotal | 24.61 Ac |
| SizeTotalText | 24.61 Ac |
Rooms
| Level | Type | Length | Width | Dimensions |
|---|---|---|---|---|
| Lower Level | Bedroom 3 | 12 ft | 11 ft ,5 in | 12 ft x 11 ft ,5 in |
| Lower Level | Family Room | 15 ft | 28 ft ,5 in | 15 ft x 28 ft ,5 in |
| Lower Level | Laundry Room | 10 ft | 12 ft | 10 ft x 12 ft |
| Main Level | Dining Room | 14 ft ,5 in | 12 ft | 14 ft ,5 in x 12 ft |
| Main Level | Kitchen | 10 ft | 12 ft | 10 ft x 12 ft |
| Main Level | Living Room | 14 ft ,5 in | 12 ft | 14 ft ,5 in x 12 ft |
| Main Level | Primary Bedroom | 11 ft ,5 in | 12 ft | 11 ft ,5 in x 12 ft |
| Main Level | Bedroom 2 | 10 ft ,5 in | 10 ft | 10 ft ,5 in x 10 ft |
https://www.realtor.ca/real-estate/30530826/3105-lily-lake-road-fort-fraser
Interested?
Contact us for more information


The trademarks REALTOR®, REALTORS®, and the REALTOR® logo are controlled by The Canadian Real Estate Association (CREA) and identify real estate professionals who are members of CREA. The trademarks MLS®, Multiple Listing Service® and the associated logos are owned by The Canadian Real Estate Association (CREA) and identify the quality of services provided by real estate professionals who are members of CREA. The trademark DDF® is owned by The Canadian Real Estate Association (CREA) and identifies CREA's Data Distribution Facility (DDF®)
November 19 2026 10:51:55
BC Northern Real Estate Board
RE/MAX Vanderhoof