
MLS Listings for Northern BC Canada
3124 Horsefly Road 150 Mile House, British Columbia V0K 2G0

$309,900
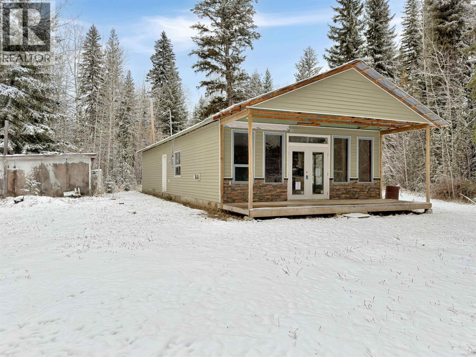
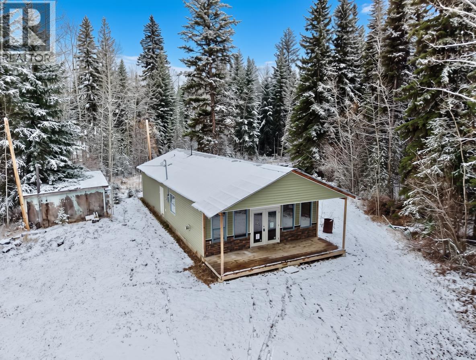
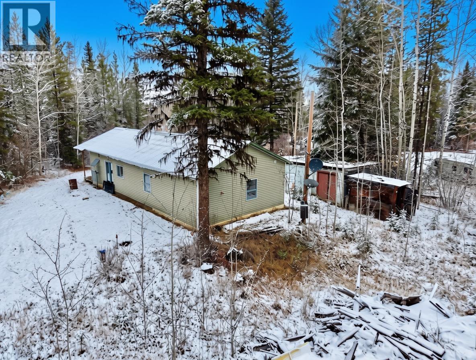
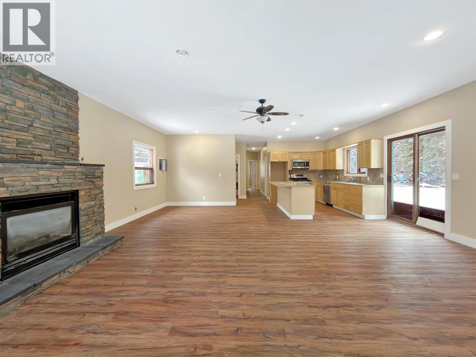
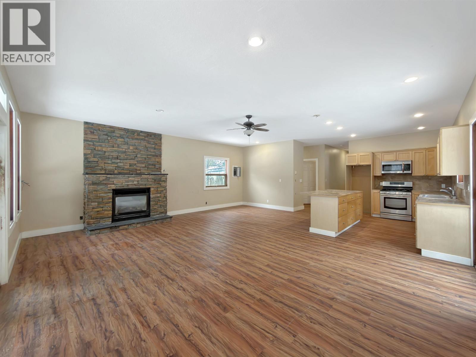
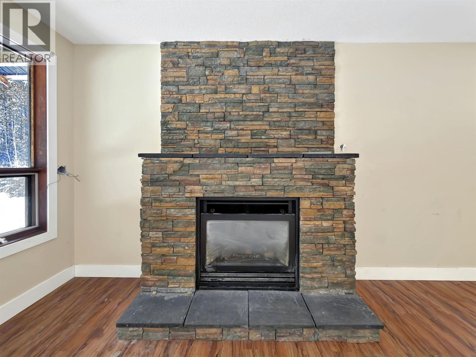
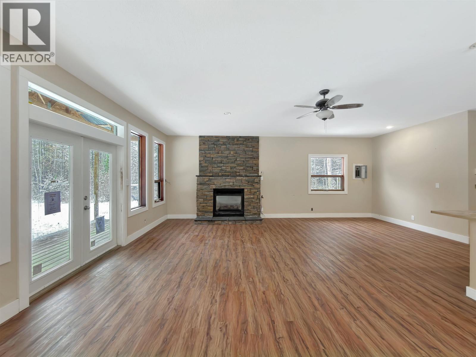
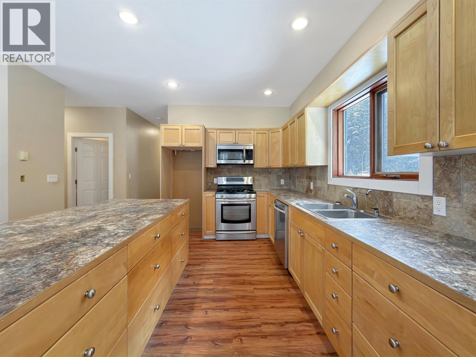
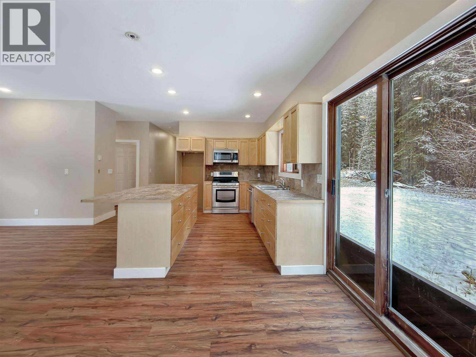
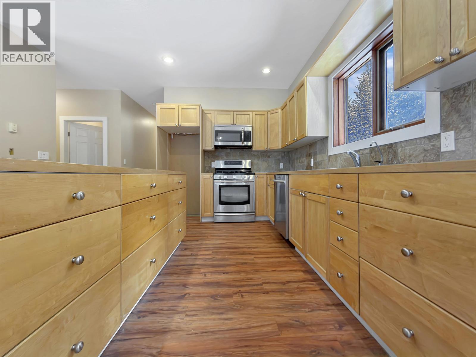
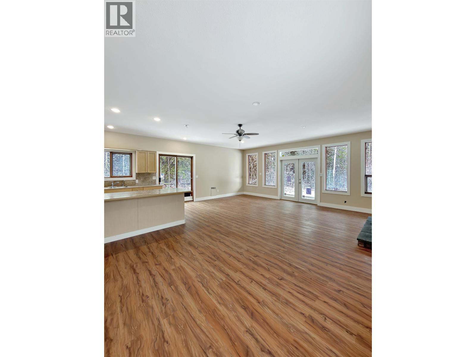
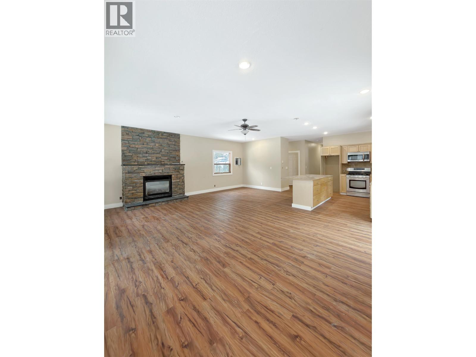
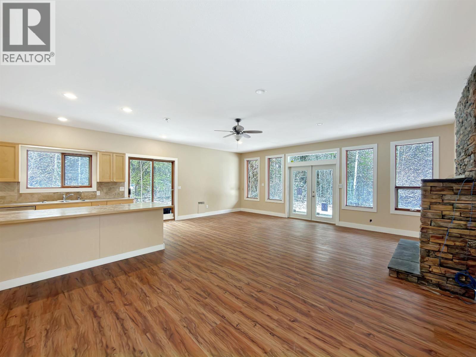
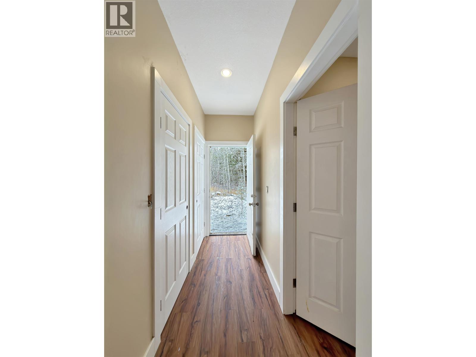
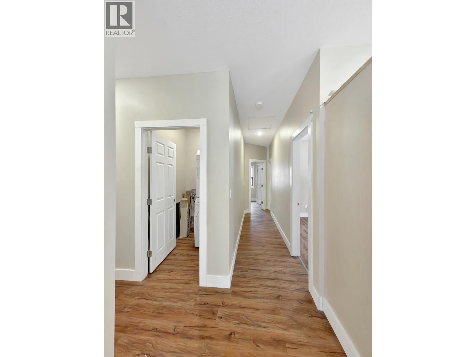
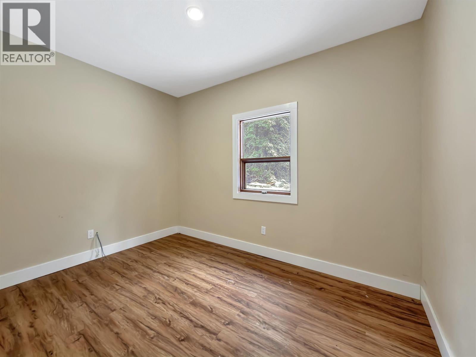
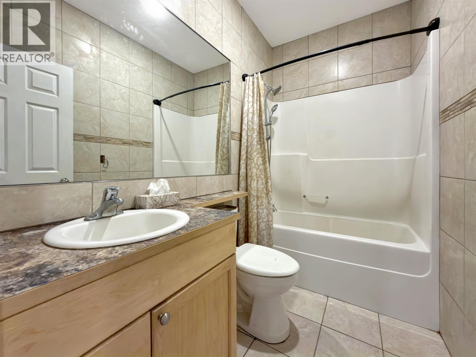
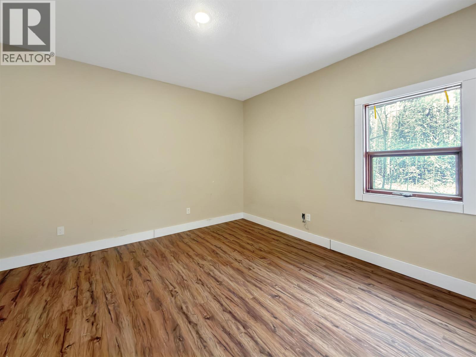
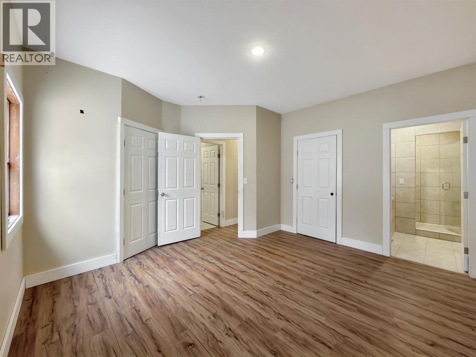
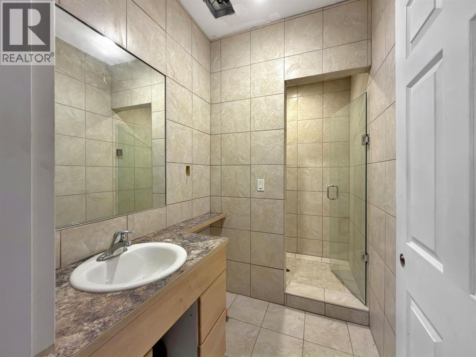
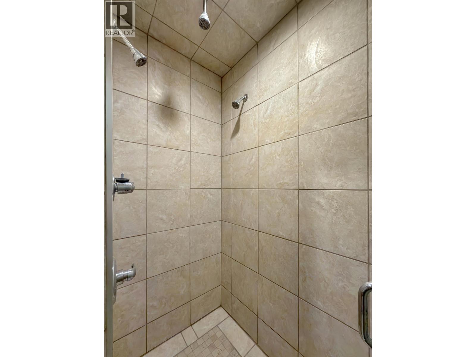
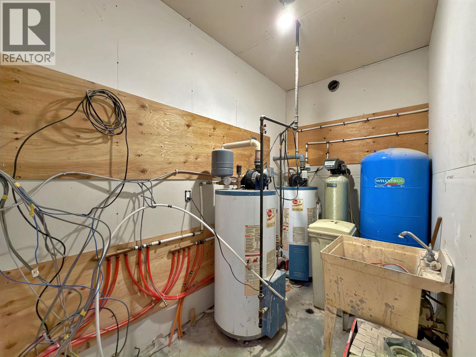
Welcome to affordable country living in desirable 150 Mile Housel This adorable 2-bedroom, 2-bathroom home sits on 1.52 acres, offering the perfect blend of comfort, space, and peaceful rural living. The bright, open-concept layout creates a warm and inviting atmosphere, ideal for everyday living and entertaining. The primary bedroom features its own ensuite with walk in shower and walk-in closet for added comfort and convenience. Whether you're a first-time buyer, looking to downsize, or simply dreaming of a little more room to enjoy the outdoors, this charming property is a fantastic opportunity. Enjoy in-floor heat and the gas fireplace for a warm and inviting home. Enjoy the freedom of acreage living at an affordable price in the sought-after 150 Mile House community! (id:5136)
Property Details
| MLS® Number | R3179961 |
| Property Type | Single Family |
Building
| BathroomTotal | 2 |
| BedroomsTotal | 2 |
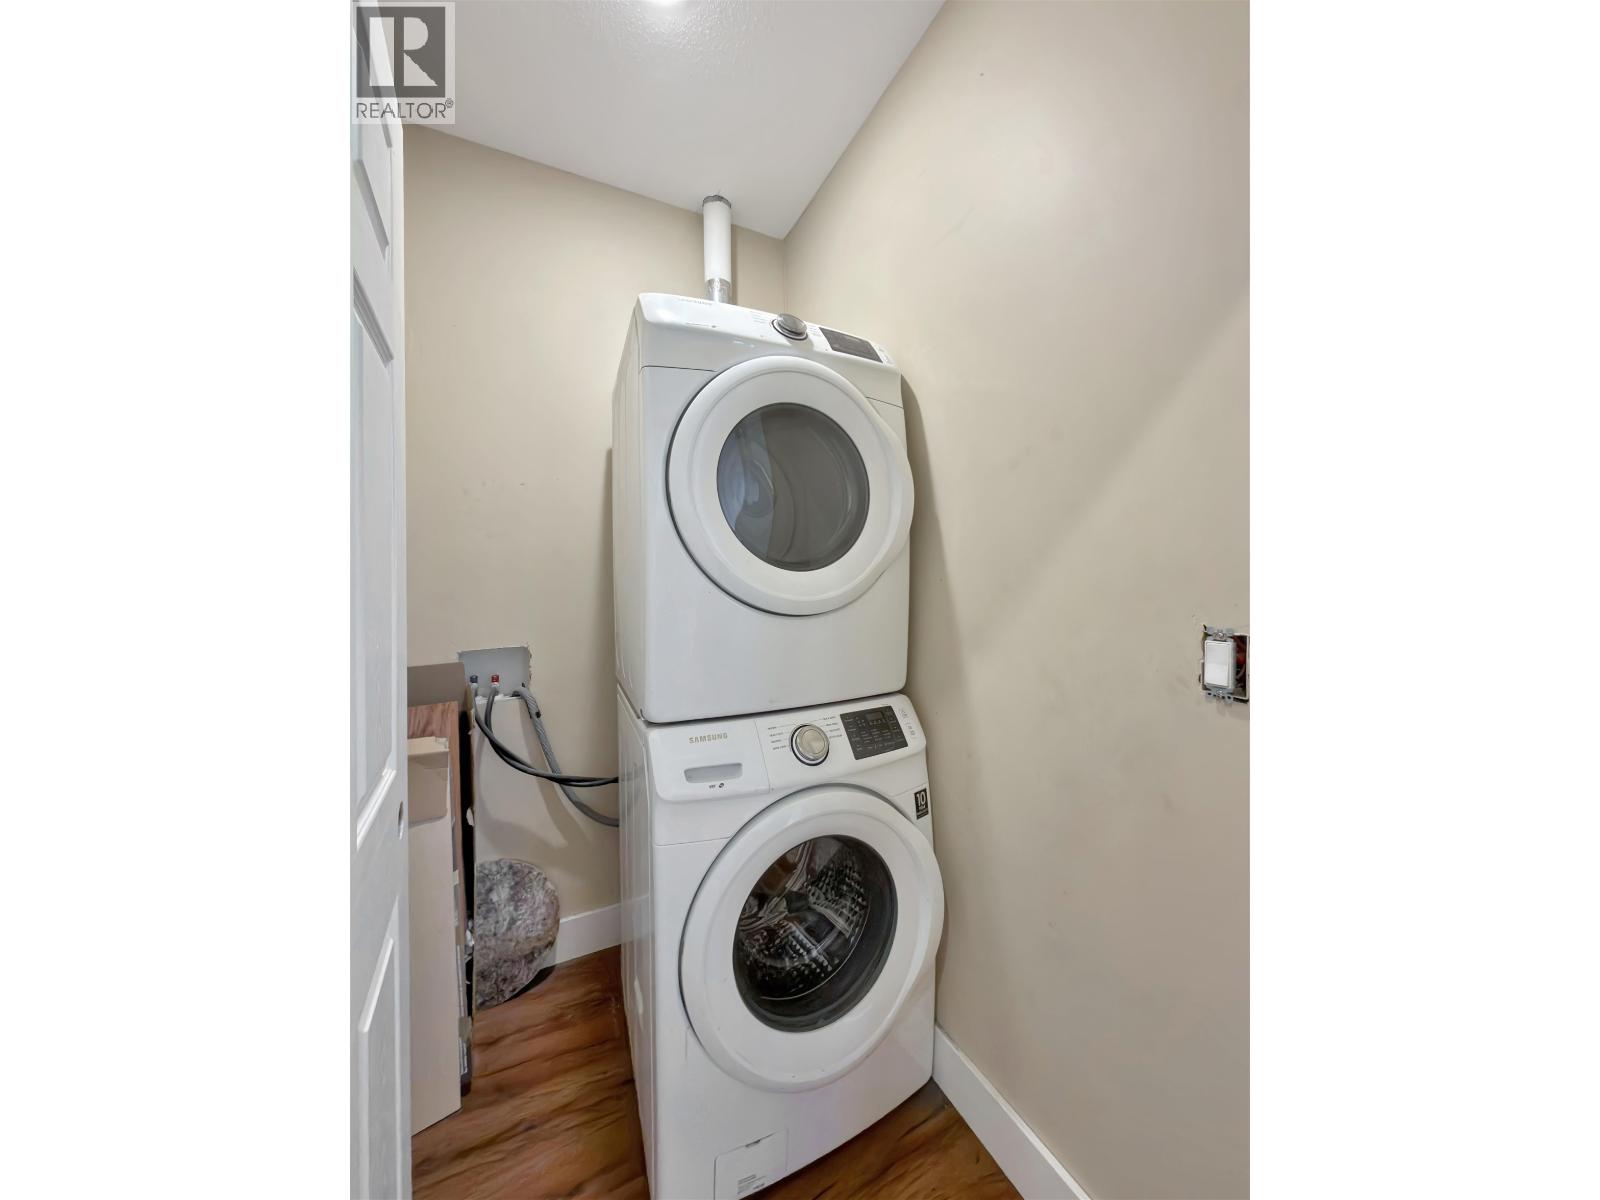
| Appliances | Washer/dryer Combo, Dishwasher, Stove |
| ArchitecturalStyle | Ranch |
| BasementType | None |
| ConstructedDate | 9999 |
| ConstructionStyleAttachment | Detached |
| ExteriorFinish | Vinyl Siding |
| FireplacePresent | Yes |
| FireplaceTotal | 1 |
| FoundationType | Concrete Perimeter |
| HeatingFuel | Natural Gas |
| HeatingType | Radiant/infra-red Heat |
| RoofMaterial | Metal |
| RoofStyle | Conventional |
| StoriesTotal | 1 |
| SizeInterior | 1165 Sqft |
| TotalFinishedArea | 1165 Sqft |
| Type | House |
| UtilityWater | Drilled Well |
Parking
| Other |
Land
| Acreage | Yes |
| SizeIrregular | 1.52 |
| SizeTotal | 1.52 Ac |
| SizeTotalText | 1.52 Ac |
Rooms
| Level | Type | Length | Width | Dimensions |
|---|---|---|---|---|
| Main Level | Kitchen | 12 ft ,7 in | 9 ft ,5 in | 12 ft ,7 in x 9 ft ,5 in |
| Main Level | Dining Room | 9 ft ,5 in | 7 ft ,2 in | 9 ft ,5 in x 7 ft ,2 in |
| Main Level | Living Room | 15 ft ,6 in | 22 ft ,2 in | 15 ft ,6 in x 22 ft ,2 in |
| Main Level | Bedroom 2 | 8 ft ,5 in | 11 ft ,1 in | 8 ft ,5 in x 11 ft ,1 in |
| Main Level | Primary Bedroom | 9 ft ,8 in | 9 ft ,8 in | 9 ft ,8 in x 9 ft ,8 in |
| Main Level | Other | 4 ft ,3 in | 2 ft ,7 in | 4 ft ,3 in x 2 ft ,7 in |
| Main Level | Laundry Room | 5 ft ,7 in | 4 ft ,4 in | 5 ft ,7 in x 4 ft ,4 in |
https://www.realtor.ca/real-estate/30462731/3124-horsefly-road-150-mile-house
Interested?
Contact us for more information


The trademarks REALTOR®, REALTORS®, and the REALTOR® logo are controlled by The Canadian Real Estate Association (CREA) and identify real estate professionals who are members of CREA. The trademarks MLS®, Multiple Listing Service® and the associated logos are owned by The Canadian Real Estate Association (CREA) and identify the quality of services provided by real estate professionals who are members of CREA. The trademark DDF® is owned by The Canadian Real Estate Association (CREA) and identifies CREA's Data Distribution Facility (DDF®)
October 31 2026 12:43:40
BC Northern Real Estate Board
Exp Realty (100 Mile)